

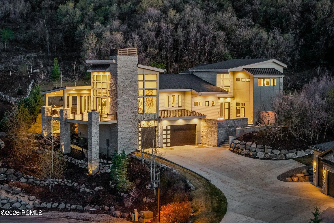
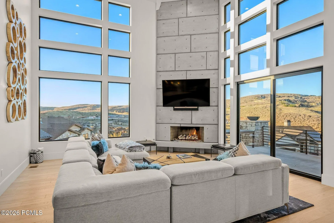
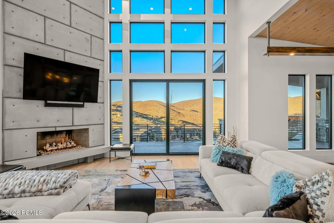
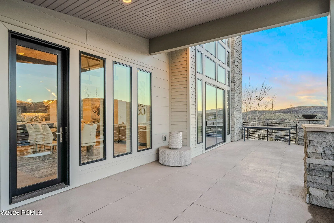
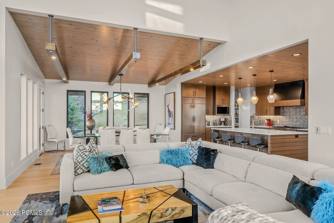
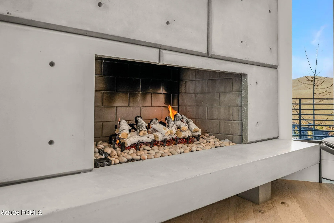
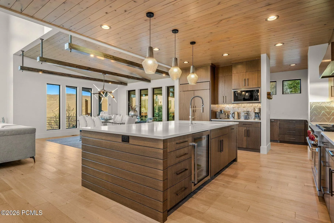
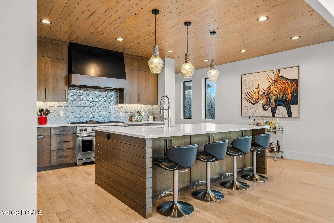
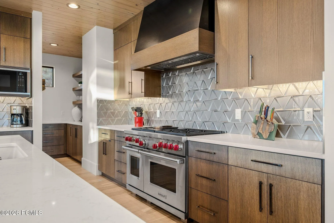
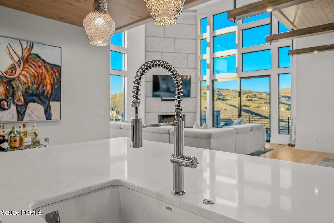
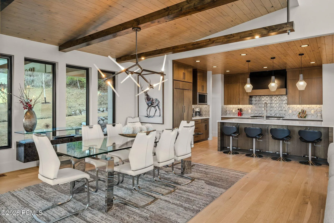
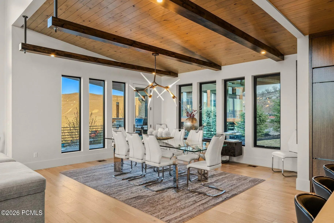
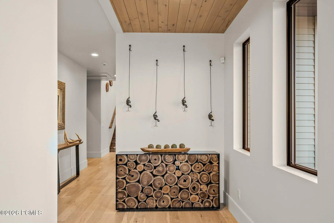
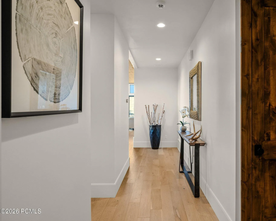
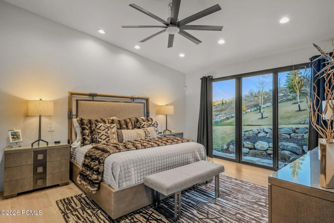
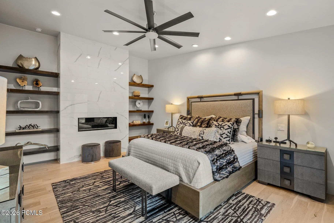
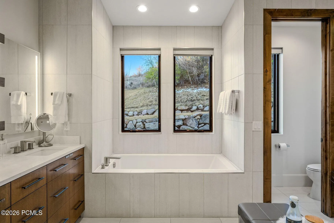
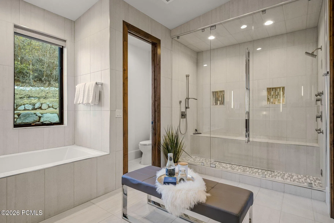
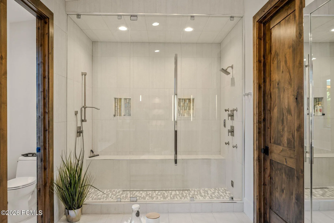
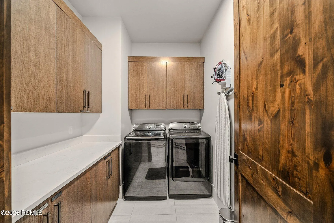
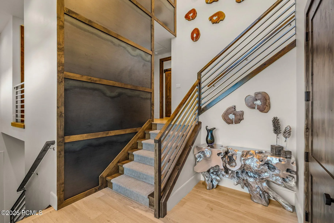
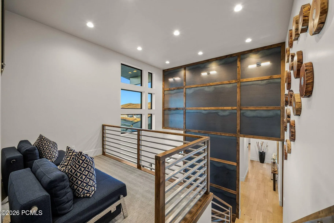
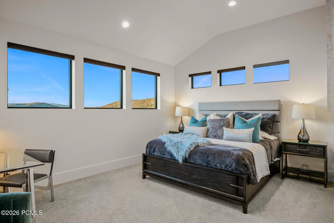
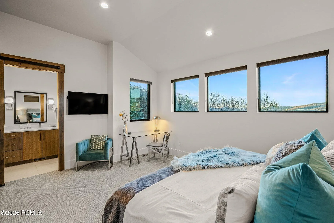
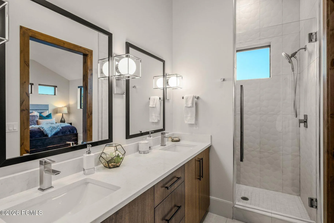
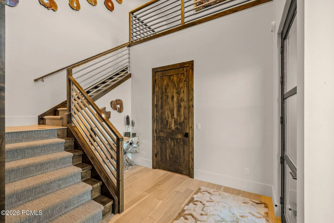
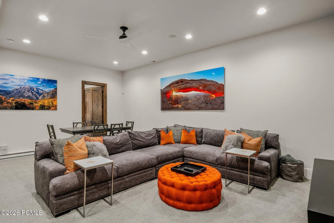
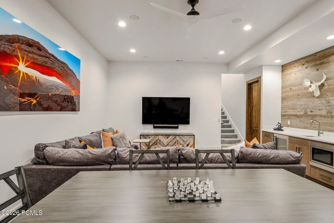
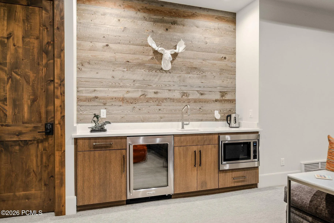
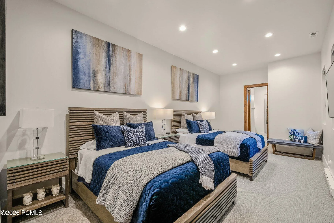
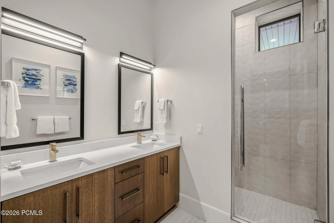
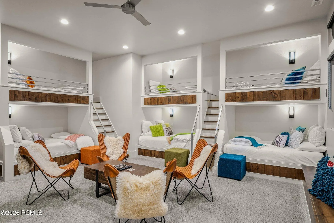
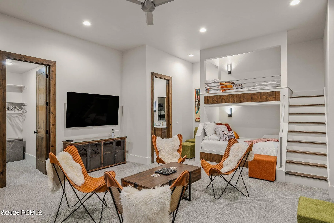
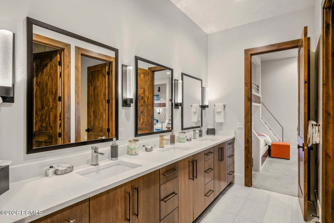
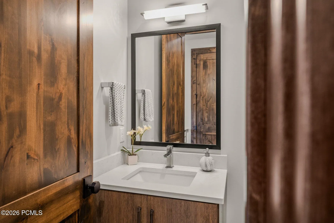
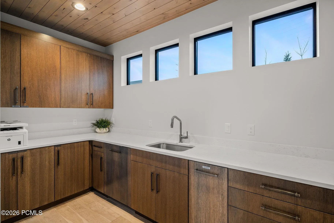
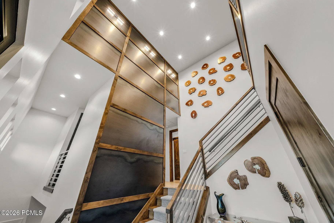
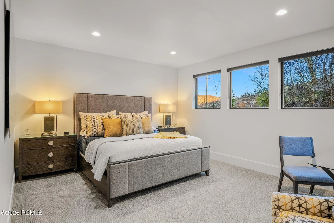
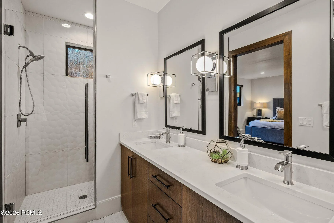
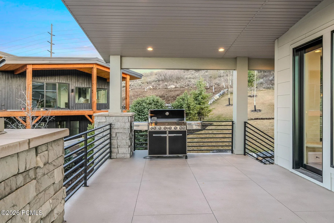
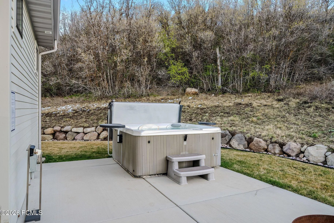
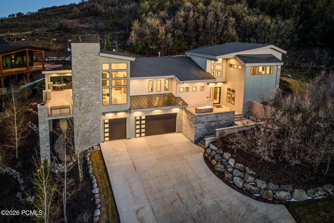
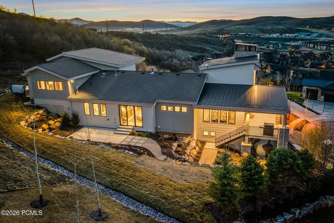
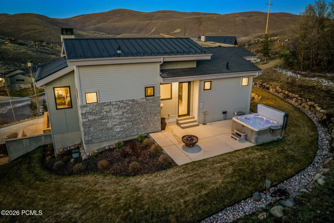
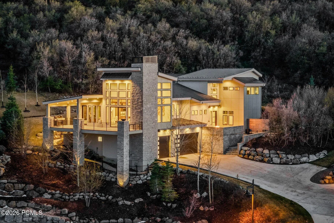
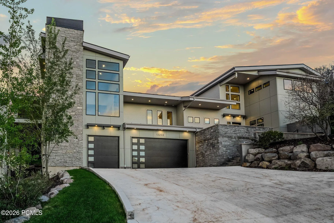
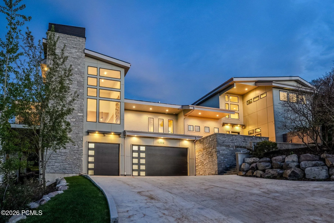
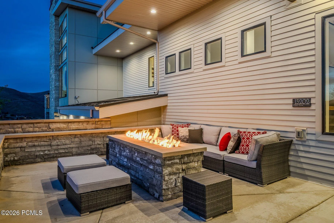
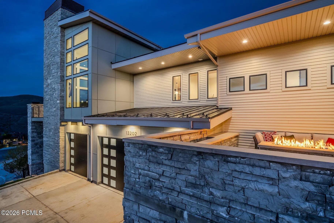
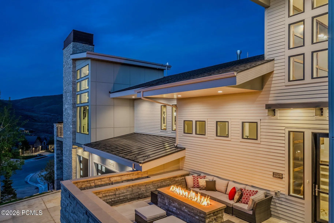
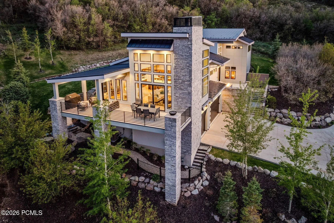
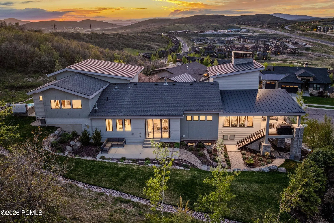
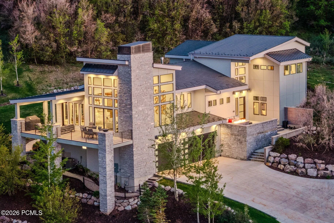
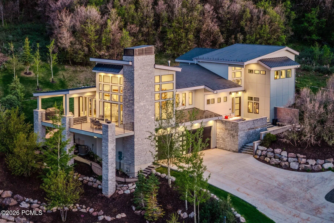
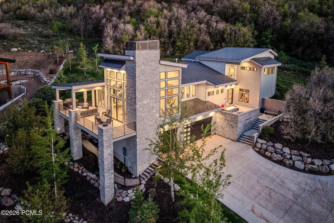
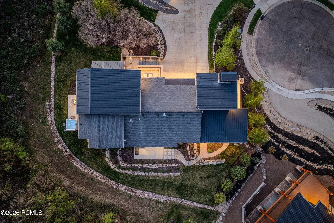
Sweeping views, exceptional privacy, and a thoughtfully designed floor plan make this Park City area retreat ideal for both entertaining and year-round adventure. Featuring 5 generously sized ensuite bedrooms, 2 family rooms, and multiple outdoor living spaces, the home blends comfort, functionality, and mountain style in every detail. The open-concept living, dining, and kitchen area creates the perfect gathering space, complemented by a butler’s pantry, expansive windows, high end finishes, and seamless access to outdoor decks and patios. Whether hosting friends on the large partially covered deck, fire pit patio, or relaxing in the private hot tub surrounded by mature trees and open space, the home offers spaces for every mood and occasion. A fully decked-out 6-bed bunk room adds a fun and memorable touch, while the smart layout provides excellent separation and privacy throughout the home. Currently configured to sleep up to 19 guests, the property is equally suited as a legacy family retreat or luxury rental opportunity, with short-term rentals allowed. Set at the end of a quiet cul-de-sac, the home backs to a 14-acre open space preserve and hiking trail, creating a sense of peace, privacy, and direct access to the outdoors. Frequent wildlife sightings, including deer and moose, further enhance the mountain retreat setting. Offered fully furnished with high-end furnishings, this turnkey property is ready to enjoy from day one. Conveniently located just minutes from the new East Deer Valley Village, Jordanelle Reservoir, and Historic Main Street Park City, and only 35 minutes from Salt Lake City International Airport, this is mountain living at its best.
- Heating System:
- Natural Gas, Forced Air
- Cooling System:
- Central Air
- Fireplace:
- Gas
- Patio:
- Patio, Deck
- Parking:
- Hose Bibs
- Exterior Features:
- Lawn Sprinkler - Timer, Gas BBQ Stubbed
- Flooring:
- Tile, Carpet, Wood
- Interior Features:
- Double Vanity, Kitchen Island, Open Floorplan, Walk-In Closet(s), Pantry, Ceiling(s) - 9 Ft Plus, Main Level Master Bedroom, Wet Bar, Steam Room/Shower, Vaulted Ceiling(s), Ceiling Fan(s), Electric Dryer Hookup, Spa/Hot Tub, Breakfast Bar
- Laundry Features:
- Gas Dryer Hookup
- Sewer:
- Public Sewer
- Utilities:
- Cable Available, Natural Gas Connected, High Speed Internet Available, Electricity Connected
- Architectural Style:
- Mountain Contemporary
- Appliances:
- Disposal, Gas Range, Double Oven, Dishwasher, Refrigerator, Microwave, Washer, Oven
- Country:
- US
- State:
- UT
- County:
- Wasatch
- City:
- Kamas
- Zipcode:
- 84036
- Street:
- Alexis
- Street Number:
- 13202
- Street Suffix:
- Drive
- Mls Area Major:
- Jordanelle
- Street Dir Prefix:
- N
- High School District:
- Wasatch
- Office Name:
- Summit Sotheby's International Realty (625 Main)
- Agent Name:
- Michael LaPay
- Construction Materials:
- Stone, HardiPlank Type
- Foundation Details:
- Concrete Perimeter
- Garage:
- 3.0
- Lot Features:
- Adjacent Common Area Land, Gradual Slope, Secluded, Cul-De-Sac, Few Trees, Sprinklers In Rear, Sprinklers In Front
- On Market Date:
- 2026-05-18
- Virtual Tour:
- https://u.listvt.com/mls/240740536
- Water Source:
- Public
- Association Amenities:
- Clubhouse, Fire Sprinklers, Fitness Room, Pets Allowed, Pool, Hot Tub
- Building Size:
- 6392
- Tax Annual Amount:
- 22990.2
- Association Fee:
- 275.0
- Association Fee Frequency:
- Monthly
- Association Fee Includes:
- Amenities, Com Area Taxes, Management Fees, Snow Removal, Reserve/Contingency Fund, Insurance
- Association Yn:
- 1
- List Agent Mls Id:
- 01343
- List Office Mls Id:
- SSIR3
- Listing Term:
- 1031 Exchange, Cash, Conventional
- Mls Status:
- Active
- Modification Timestamp:
- 2026-08-12T22:39:19Z
- Originating System Name:
- pcmls
- Status Change Timestamp:
- 2026-05-18T22:17:27Z
Residential For Sale
13202 N Alexis Drive, Kamas, UT 84036
- Property Type :
- Residential
- Listing Type :
- For Sale
- Listing ID :
- 12602063
- Price :
- $3,695,000
- View :
- Mountain(s), Valley
- Bedrooms :
- 5
- Bathrooms :
- 6
- Half Bathrooms :
- 1
- Square Footage :
- 6,392 Sqft
- Year Built :
- 2018
- Lot Area :
- 0.52 Acre
- Status :
- Active
- Full Bathrooms :
- 2
- Property Sub Type :
- Single Family Residence
- Roof:
- Asphalt, Metal
