

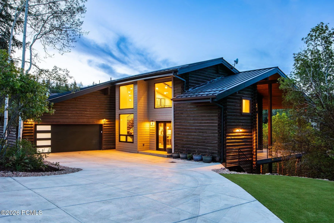
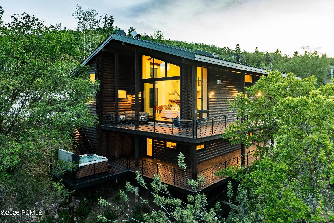
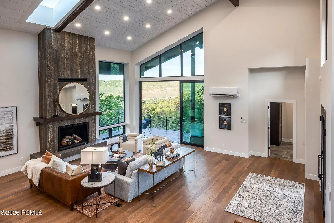
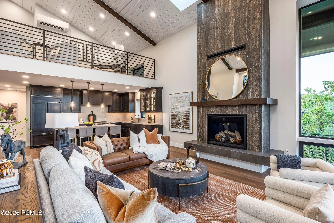
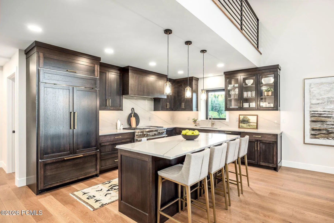
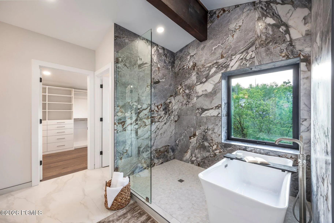
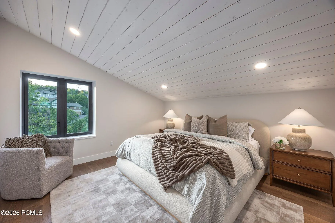
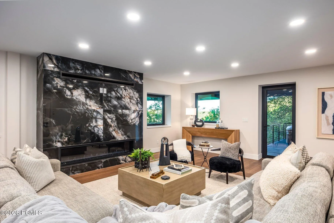
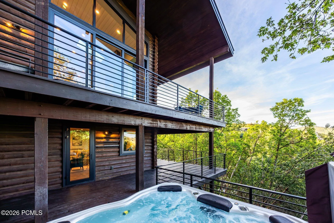
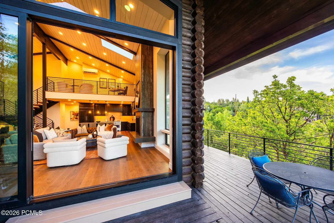
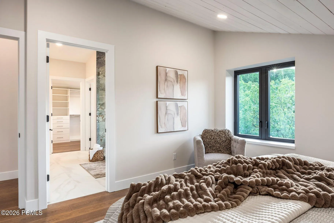
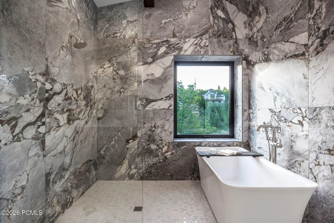
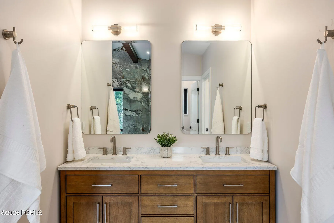
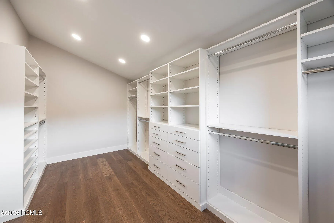
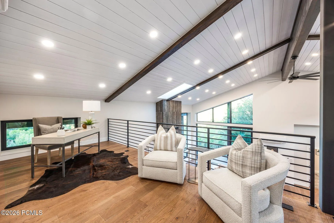
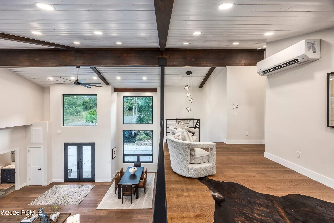
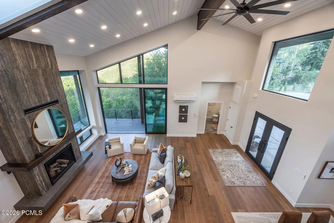
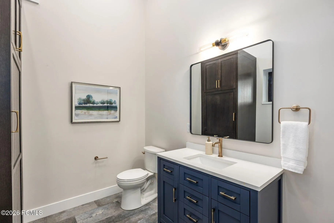
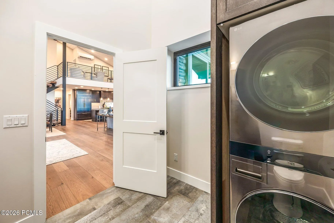
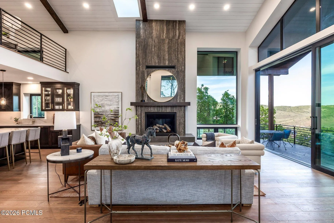
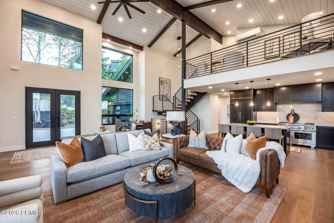
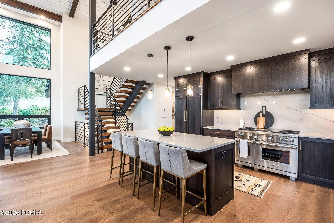
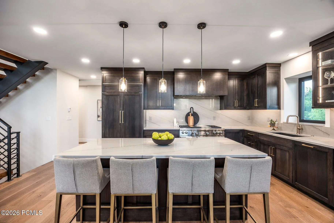
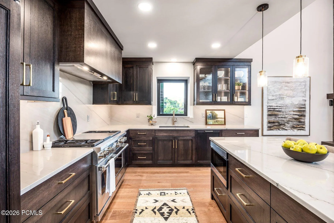
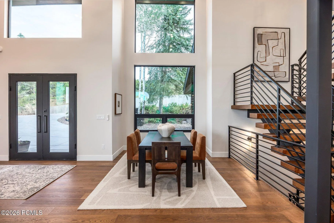
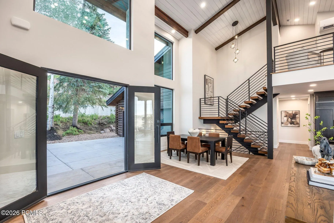
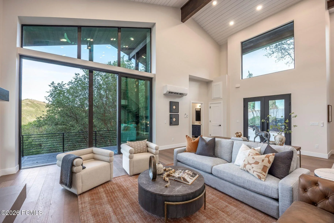
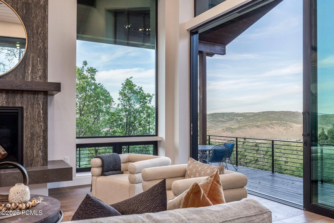
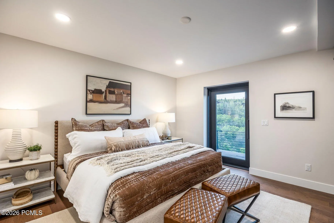
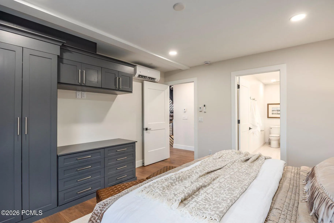
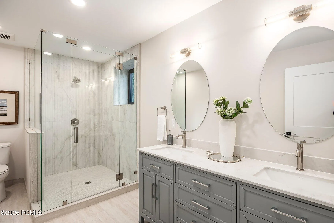
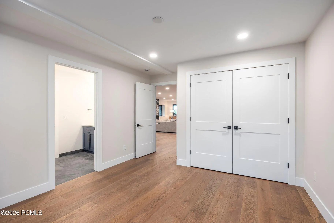
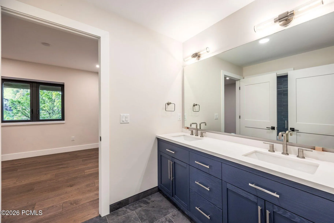
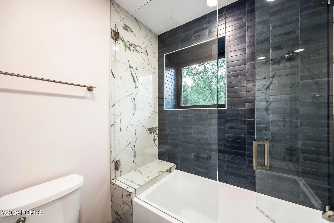
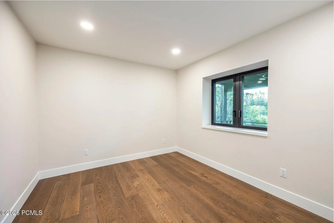
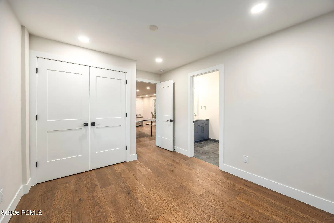
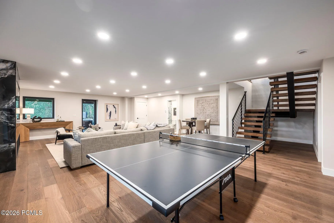
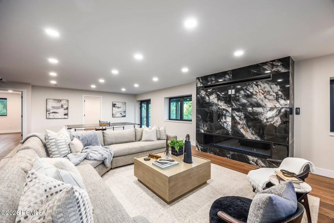
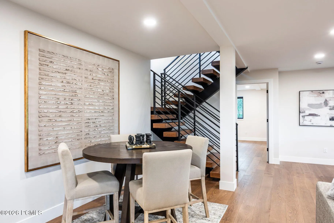
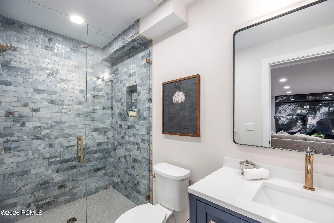
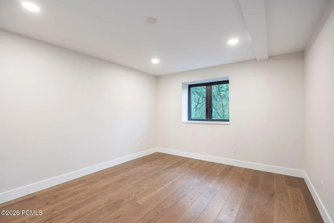
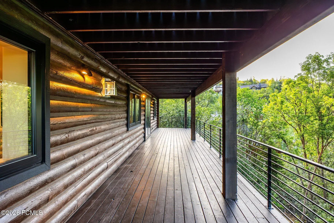
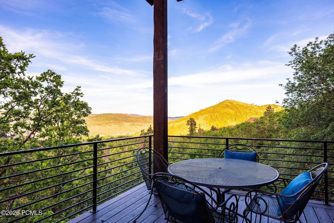
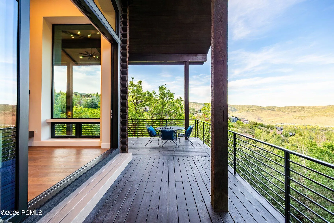
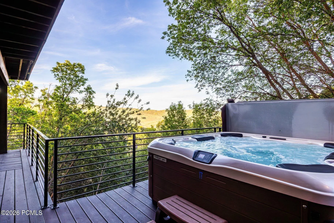
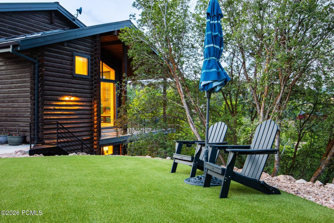
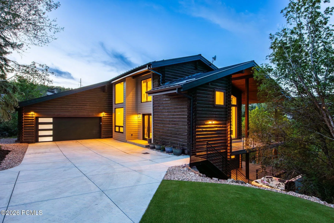
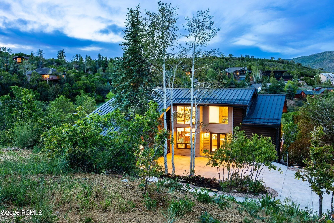
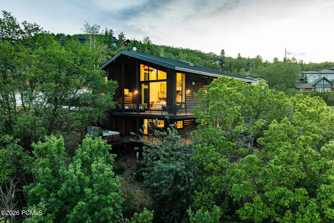
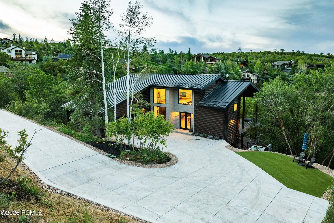
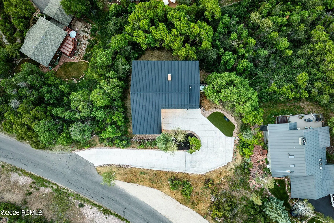
This down-to-the-studs renovation lives like new construction and is ready to move in and enjoy today. Abundant natural light and privacy are complemented by sweeping mountain views. The entry has been completely reimagined with a heated driveway leading into an epoxy-coated garage. Off the mudroom, the kitchen is both stunning and functional, anchored by a Wolf double oven and Sub-Zero refrigerator and freezer, with quartz countertops and backsplash to blend elegantly with the dark oak shaker cabinetry. Collapse the sliding glass doors to seamlessly extend the living space onto the wraparound deck. The open floorplan features wide-plank white oak floors, a junior primary suite, and an oversized powder room with laundry cabinet on the main level. Upstairs, the primary suite offers a spa-style wet room and large walk-in closet, alongside a flexible loft and office space. The lower level hosts two bedrooms with a jack-and-jill bathroom, a large family room with linear fireplace, an additional ¾ bathroom, and walkouts to a lower wraparound deck with hot tub. All-new metal roof with heat tape, high-efficiency 9-zone radiant heat, 5-zone AC split system, and new windows throughout. Just 5 minutes to Quarry Village shopping and dining, 10 minutes to world-class skiing, and 25 minutes to Salt Lake International Airport.
- Heating System:
- Radiant
- Cooling System:
- Mini-Split, Ductless
- Basement:
- Crawl Space, Walk-Out Access
- Fireplace:
- Gas
- Patio:
- Deck
- Exterior Features:
- Lawn Sprinkler - Timer, Heated Driveway, Balcony
- Fireplaces Total:
- 2
- Flooring:
- Tile, Wood
- Interior Features:
- Double Vanity, Kitchen Island, Open Floorplan, Walk-In Closet(s), Storage, Ceiling(s) - 9 Ft Plus, Vaulted Ceiling(s), Ceiling Fan(s), Spa/Hot Tub
- Sewer:
- Public Sewer
- Utilities:
- Cable Available, Natural Gas Connected, High Speed Internet Available, Electricity Connected
- Window Features:
- Skylight(s)
- Architectural Style:
- Log, Contemporary
- Appliances:
- Disposal, Gas Range, Double Oven, Dishwasher, Refrigerator, Microwave, Washer/Dryer Stacked, Oven
- Country:
- US
- State:
- UT
- County:
- Summit
- City:
- Park City
- Zipcode:
- 84098
- Street:
- Wagon Wheel
- Street Number:
- 3765
- Street Suffix:
- Way
- Mls Area Major:
- Snyderville Basin
- Street Dir Prefix:
- W
- High School District:
- Park City
- Office Name:
- Summit Sotheby's International Realty
- Agent Name:
- Nancy Tallman
- Construction Materials:
- Log Siding, Log
- Foundation Details:
- Concrete Perimeter
- Garage:
- 2.0
- Lot Features:
- Natural Vegetation, Gradual Slope, Few Trees, Sprinklers In Front
- On Market Date:
- 2026-06-17
- Virtual Tour:
- https://u.listvt.com/mls/252218276
- Water Source:
- Private
- Association Amenities:
- Tennis Court(s), Pets Allowed
- Building Size:
- 4200
- Tax Annual Amount:
- 5244.0
- Association Fee:
- 400.0
- Association Fee Frequency:
- Annually
- Association Fee Includes:
- Amenities
- Association Yn:
- 1
- Co List Agent Full Name:
- Justin Altman
- Co List Agent Mls Id:
- 13654
- Co List Office Mls Id:
- SSIR1
- Co List Office Name:
- Summit Sotheby's International Realty
- List Agent Mls Id:
- 03668
- List Office Mls Id:
- SSIR1
- Listing Term:
- Cash, Conventional
- Mls Status:
- Active
- Modification Timestamp:
- 2026-08-13T17:39:48Z
- Originating System Name:
- pcmls
- Status Change Timestamp:
- 2026-06-17T16:55:29Z
Residential For Sale
3765 W Wagon Wheel Way, Park City, Utah 84098
- Property Type :
- Residential
- Listing Type :
- For Sale
- Listing ID :
- 12602696
- Price :
- $2,550,000
- View :
- Mountain(s)
- Bedrooms :
- 4
- Bathrooms :
- 5
- Half Bathrooms :
- 1
- Year Built :
- 1985
- Lot Area :
- 0.51 Acre
- Status :
- Active
- Full Bathrooms :
- 2
- Property Sub Type :
- Single Family Residence
- Roof:
- Metal
