

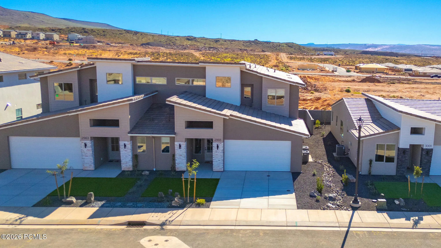
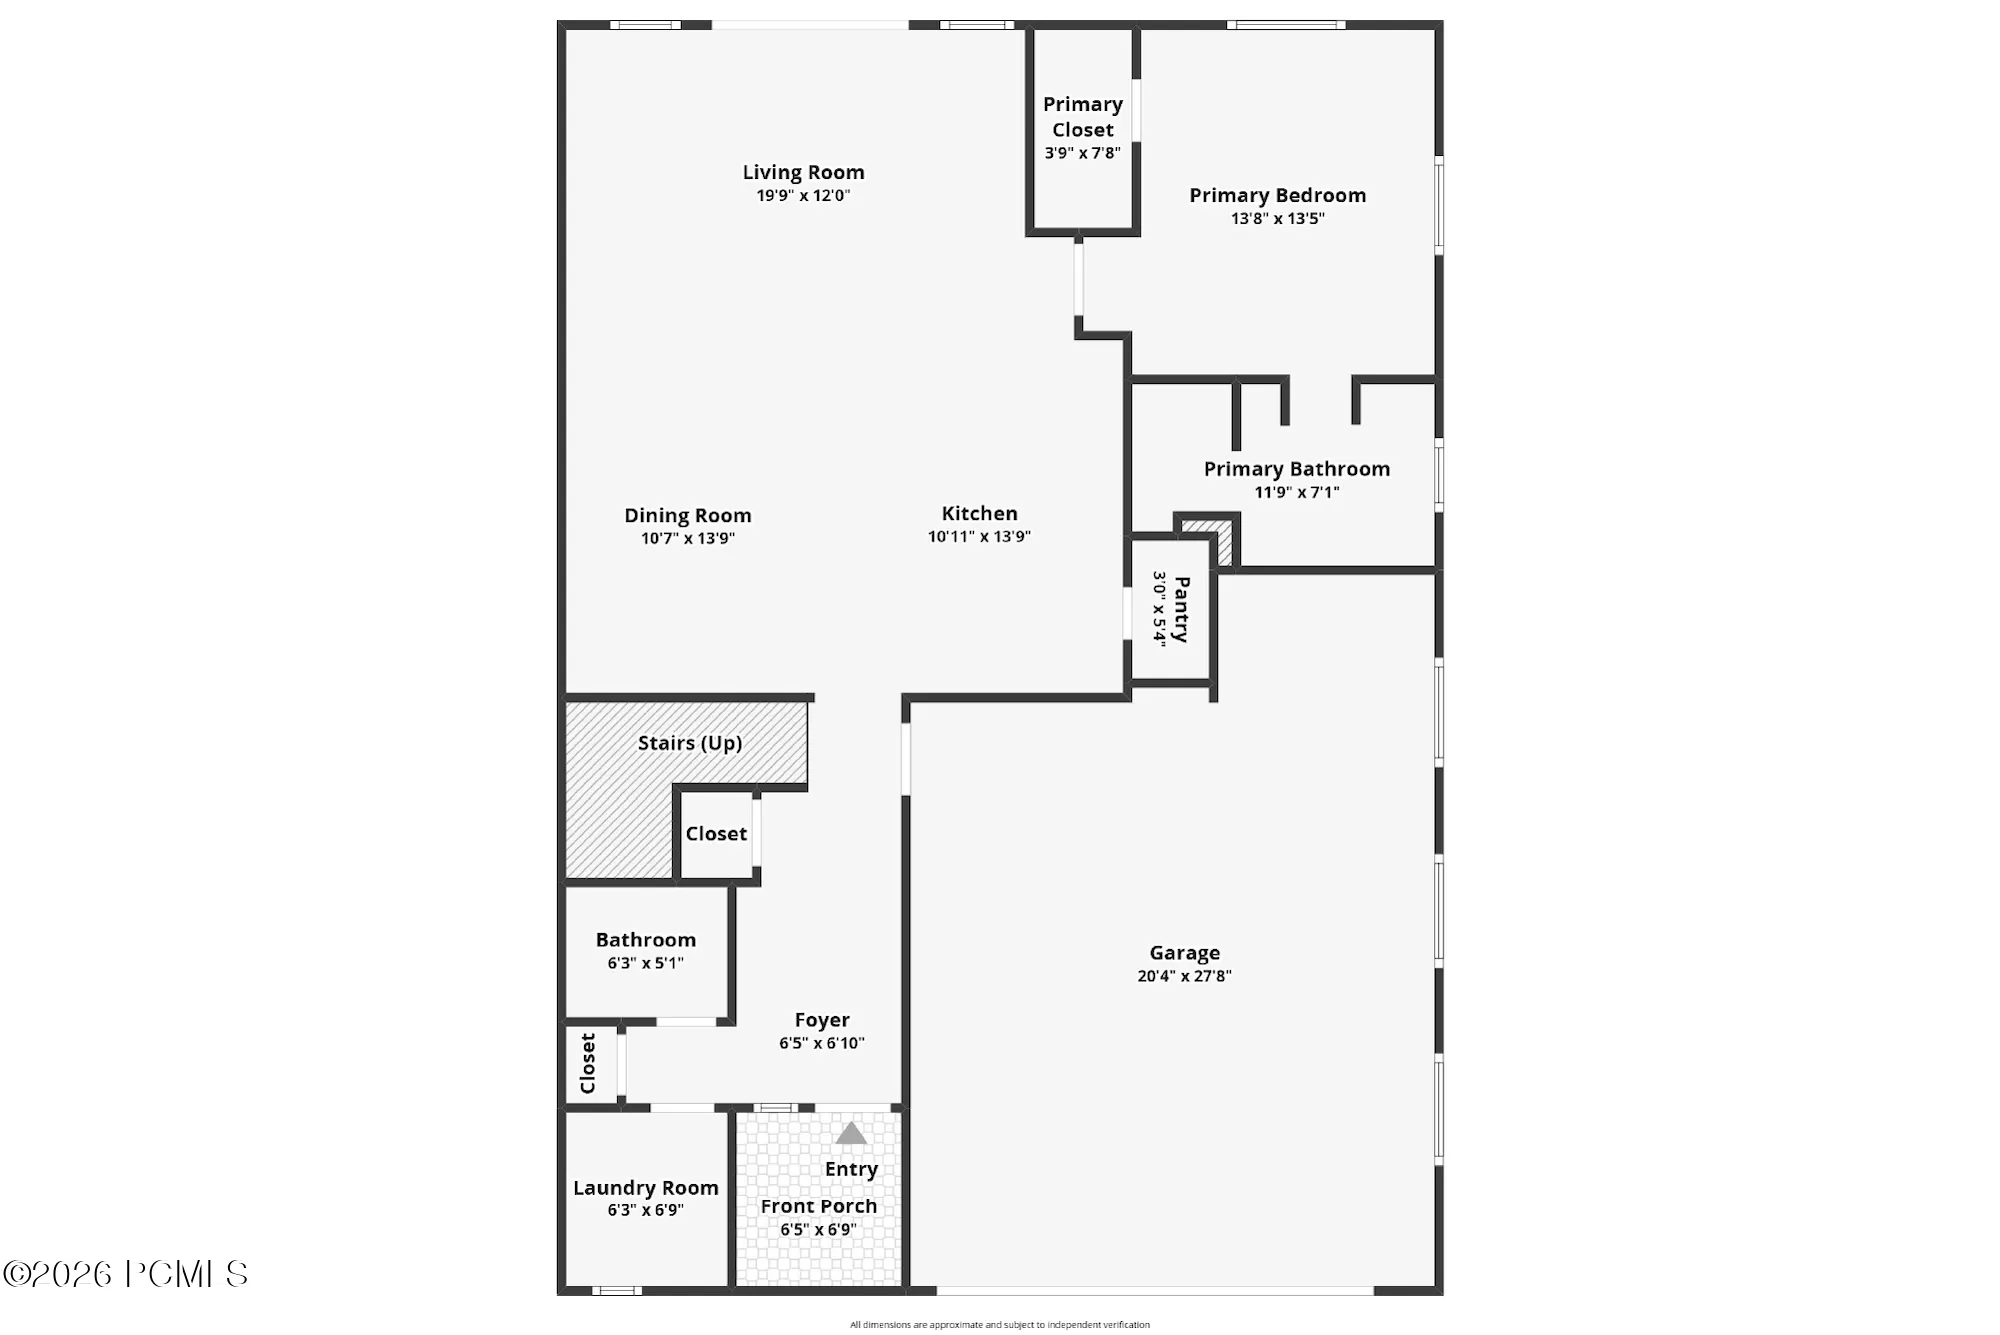
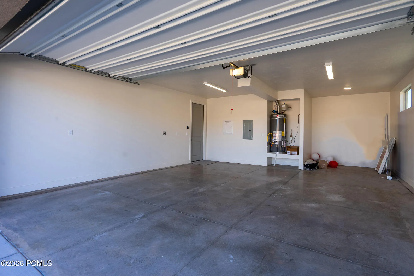
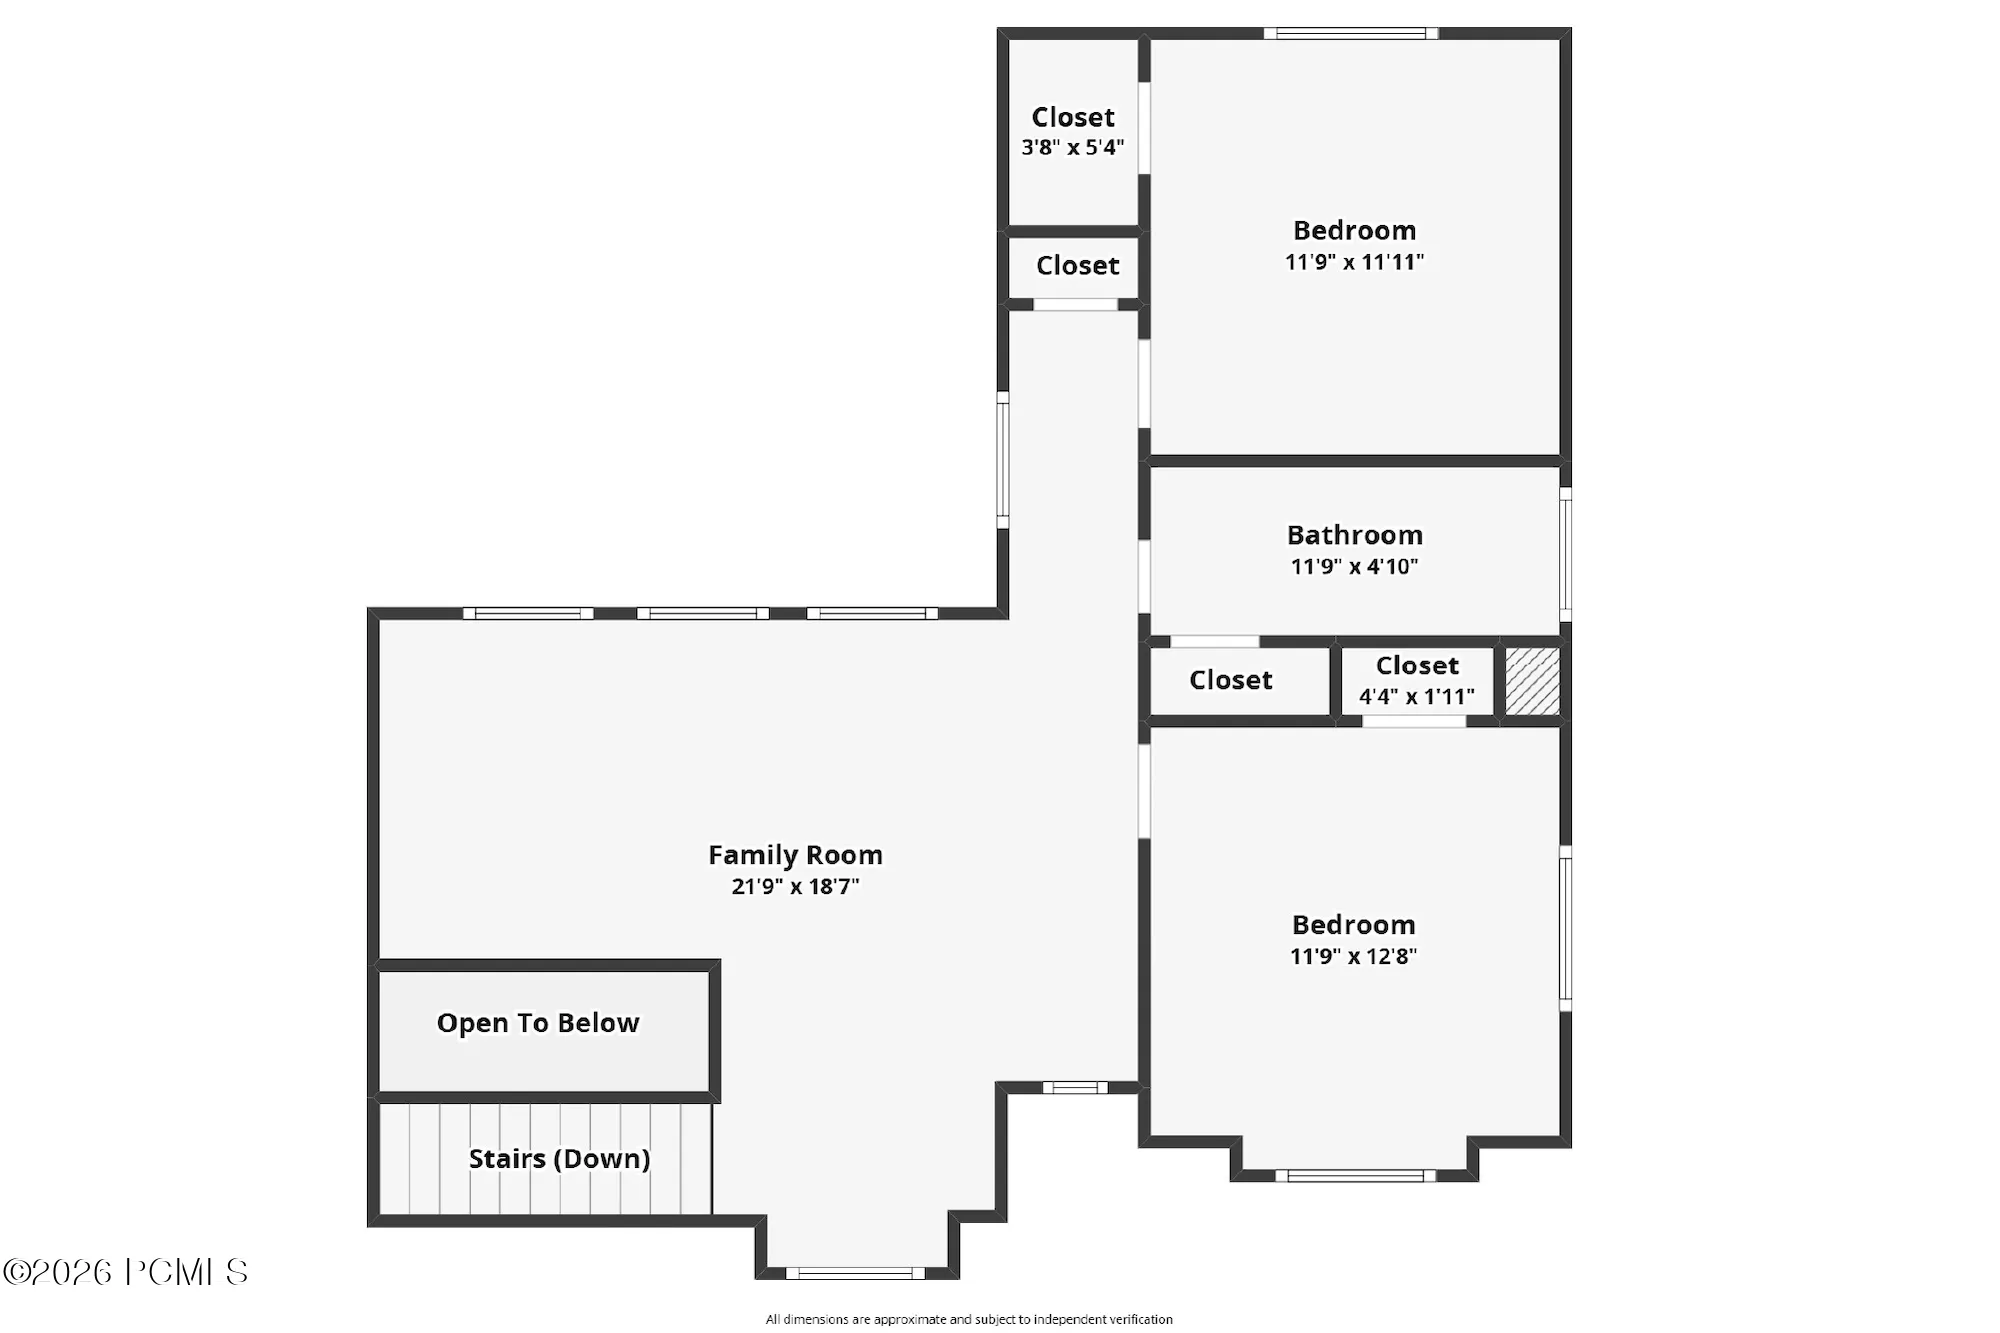
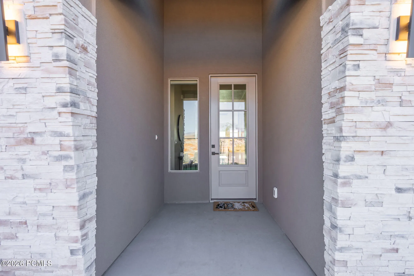
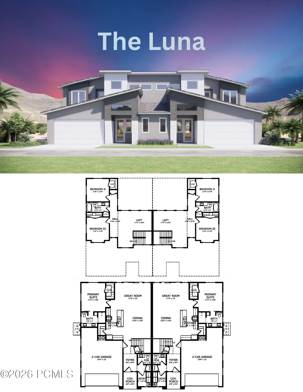
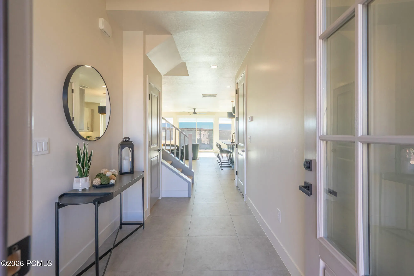
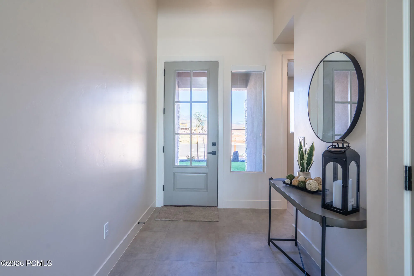
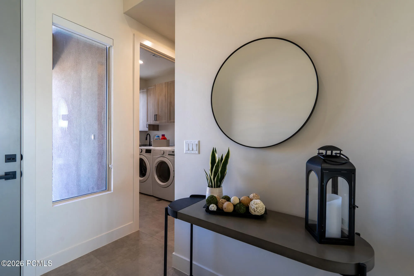
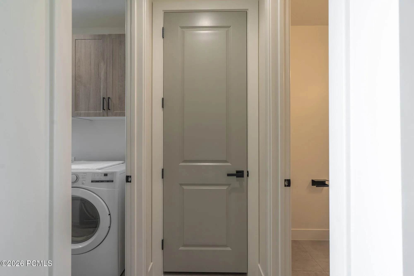
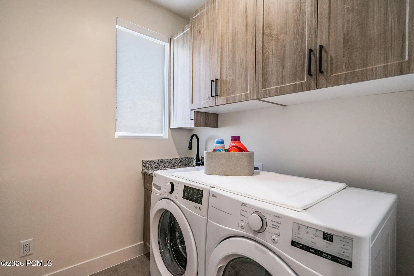
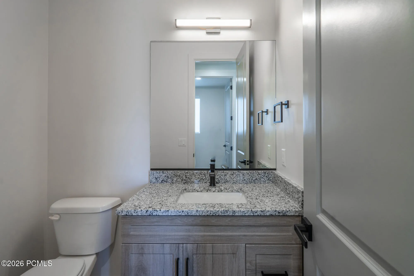
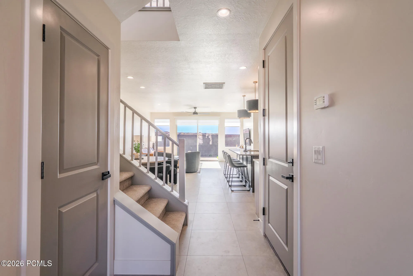
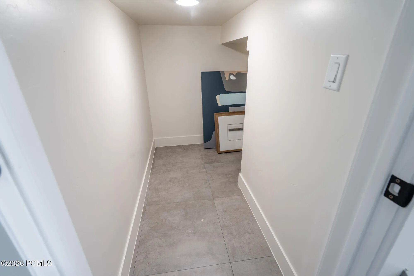
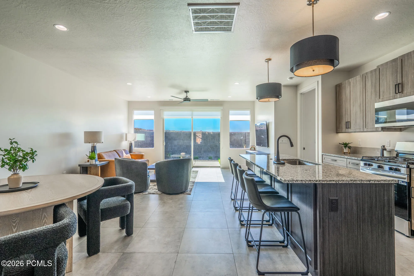
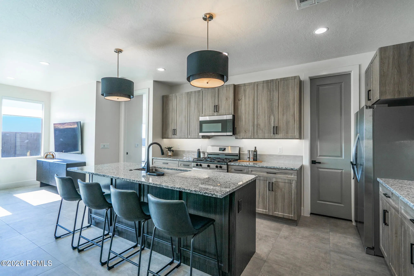
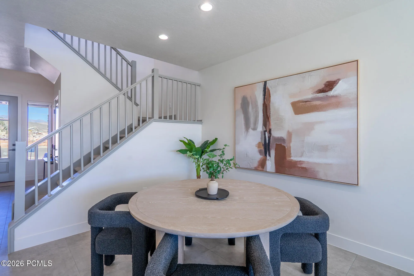
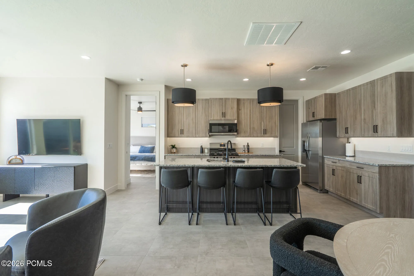
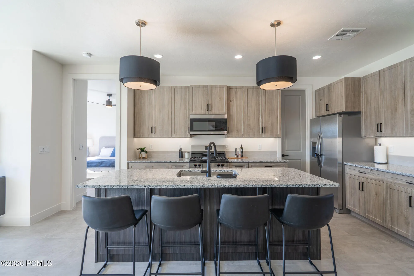
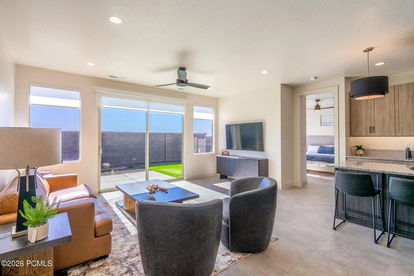
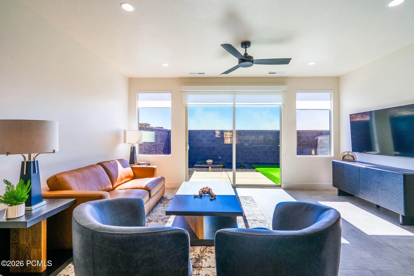
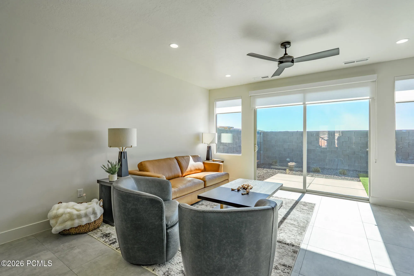
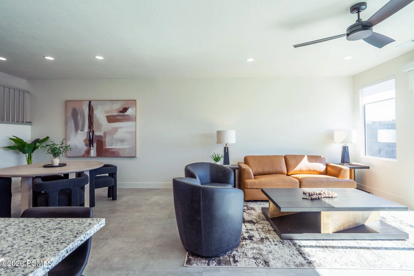
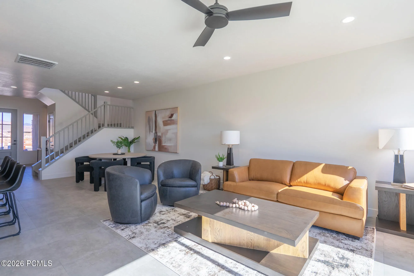
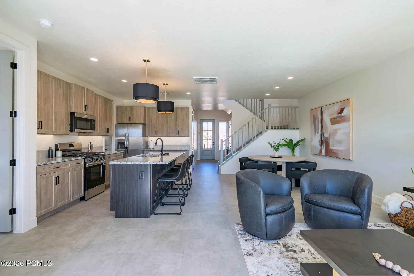
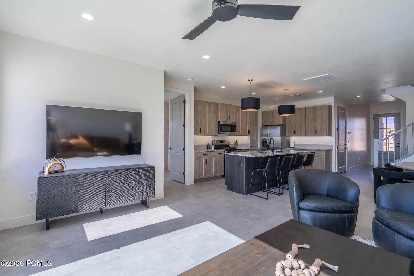
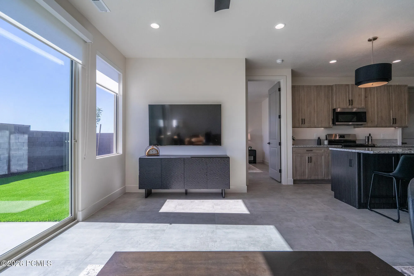
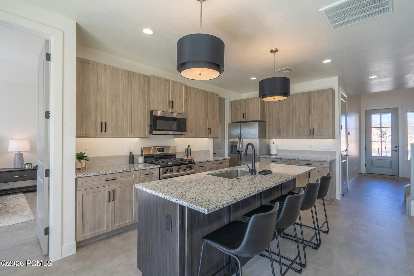
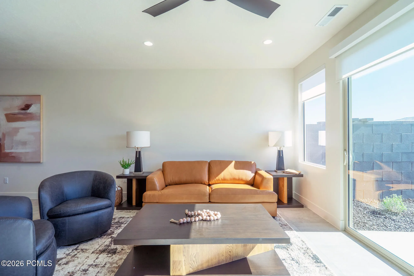
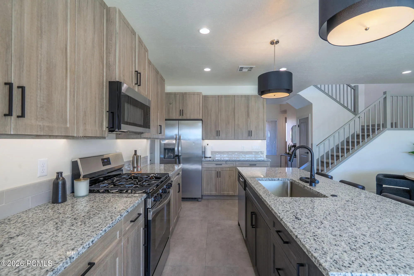
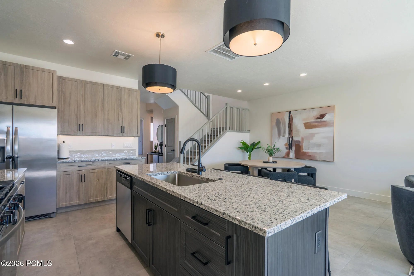
Pricing from August 1st – September 30th only. The Luna- This well-designed 3-bedroom, 2.5-bath home offers modern living with an open-concept layout connecting the spacious great room and stylish kitchen. Features include thermofoil cabinetry, granite countertops, a single-bowl stainless steel undermount sink, and a Frigidaire stainless steel appliance package with electric range, microwave hood, dishwasher, and refrigerator. Interior finishes include two-tone paint, tile or laminate flooring in main living areas, carpet in bedrooms, can lighting throughout, and ceiling fans in the living room and bedrooms. Bathrooms feature Moen plumbing fixtures and custom tiled showers/tub surrounds. Additional highlights include a laundry room with sink cabinet, extended finished garage with 50-amp EV breaker and room for a workshop or toys, block walls, and backyard space. Community amenities include a pool, hot tub, pool house, pickleball court, playground, and RV parking. Lender Incentives available only when financing is obtained through Matt Hickman at Guild Mortgage.OAC. Disclaimer:Renderings, floor plans, designs, colors, finishes, and materials are for illustrative purposes only and are subject to change without notice. Floor plans may be flipped or reversed depending on the homesite and construction requirements. Actual colors, tile, carpet, LVP flooring, cabinetry, fixtures, and other finishes may vary from those shown. Buyer to verify all floor plans, dimensions, features, finishes, and specifications with the builder prior to purchase.
- Heating System:
- Heat Pump
- Cooling System:
- Air Conditioning
- Fence:
- Partial
- Patio:
- Patio
- Parking:
- Oversized, See Remarks
- Flooring:
- Tile, Carpet
- Interior Features:
- Open Floorplan, Walk-In Closet(s), Pantry, Main Level Master Bedroom, Ceiling Fan(s), Breakfast Bar
- Sewer:
- Public Sewer
- Utilities:
- Natural Gas Connected, Electricity Connected, See Remarks
- Architectural Style:
- Side By Side
- Appliances:
- Disposal, Dishwasher, Refrigerator, Microwave, Oven
- Country:
- US
- State:
- UT
- County:
- Washington
- City:
- Hurricane
- Zipcode:
- 84737
- Street:
- 570
- Street Number:
- 2980
- Mls Area Major:
- Other - Utah
- Street Dir Prefix:
- N
- High School District:
- Other
- Office Name:
- SIMPLY REAL ESTATE & AFFILIATES LLC
- Agent Name:
- Anne K Cooper
- Construction Materials:
- Stone, Stucco
- Foundation Details:
- Slab
- Garage:
- 2.0
- Lot Features:
- Corner Lot
- On Market Date:
- 2026-08-12
- Virtual Tour:
- https://www.zillow.com/view-imx/2aee13fd-2979-4a83-9277-69c938c27a0e?setAttribution=mls&wl=true&initialViewType=pano&utm_source=dashboard
- Water Source:
- Public
- Association Amenities:
- Pool
- Building Size:
- 1999
- Association Fee:
- 125.0
- Association Fee Frequency:
- Monthly
- Association Fee Includes:
- Amenities, See Remarks, Insurance
- Association Yn:
- 1
- List Agent Mls Id:
- 16132
- List Office Mls Id:
- 5033
- Listing Term:
- Cash, Conventional, Government Loan
- Mls Status:
- Active
- Modification Timestamp:
- 2026-08-12T21:34:24Z
- Originating System Name:
- pcmls
- Status Change Timestamp:
- 2026-08-12T21:22:31Z
Residential For Sale
2980 N 570, Hurricane, Utah 84737
- Property Type :
- Residential
- Listing Type :
- For Sale
- Listing ID :
- 12603701
- Price :
- $489,000
- View :
- Mountain(s)
- Bedrooms :
- 3
- Bathrooms :
- 4
- Half Bathrooms :
- 1
- Year Built :
- 2026
- Lot Area :
- 0.04 Acre
- Status :
- Active
- Full Bathrooms :
- 2
- New Construction Yn :
- 1
- Property Sub Type :
- Single Family Residence
- Roof:
- Tile
