

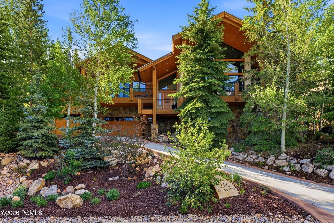
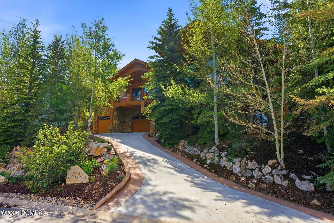
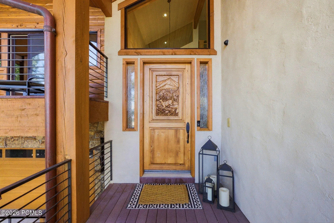
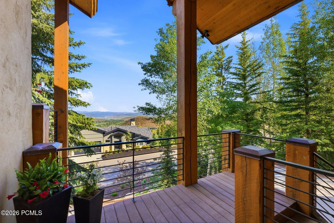
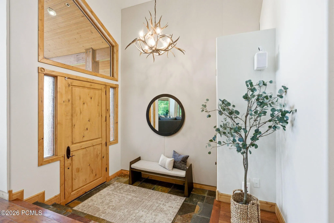
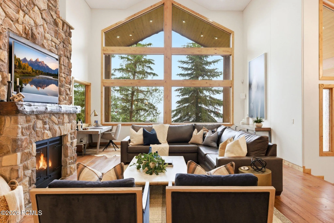
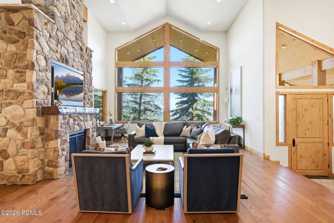
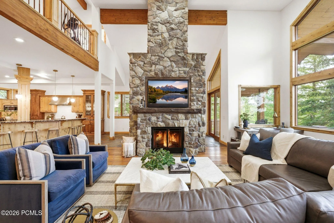
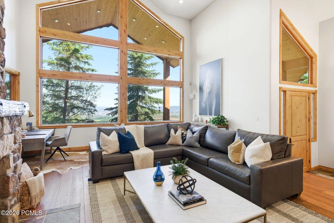
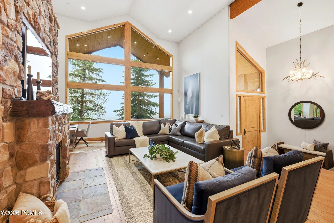
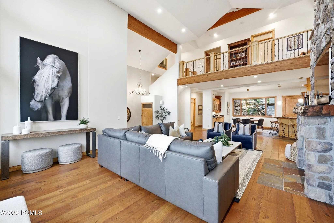
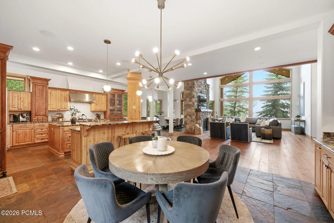
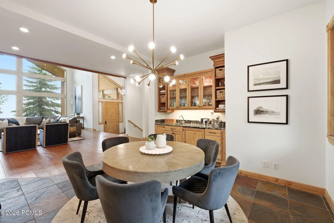
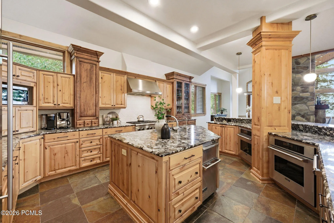
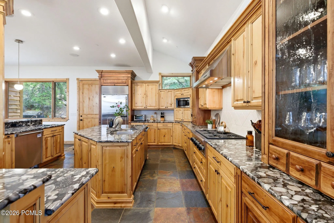
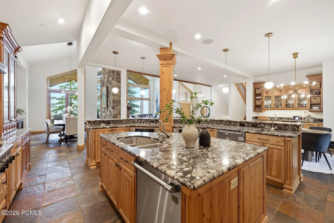
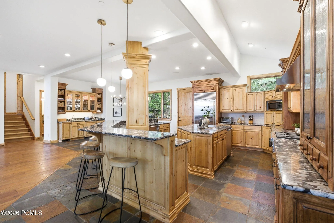
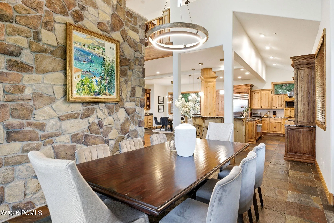
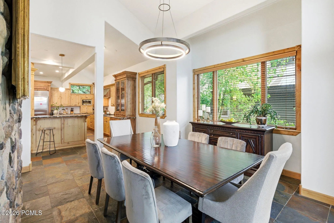
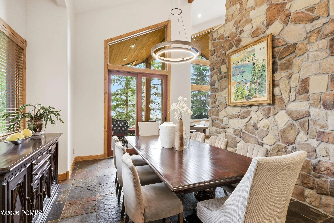
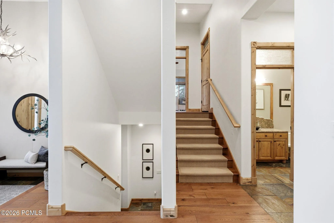
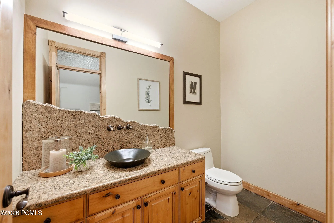
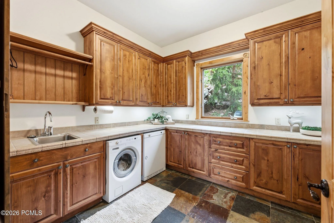
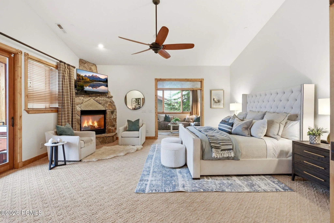
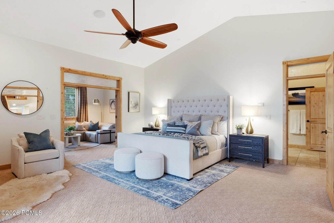
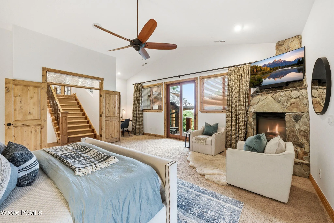
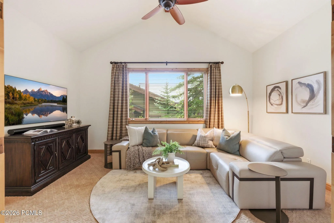
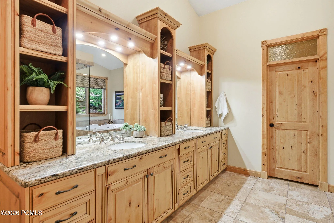
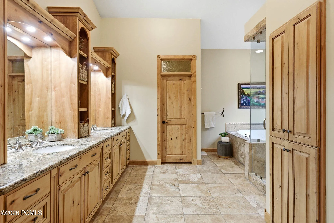
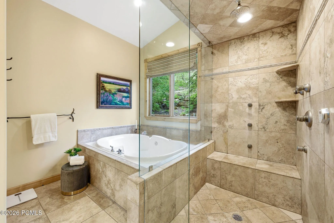
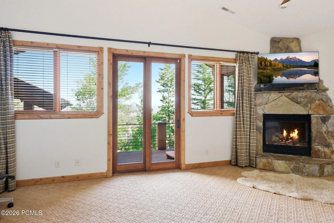
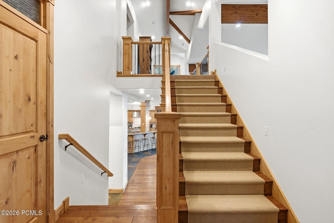
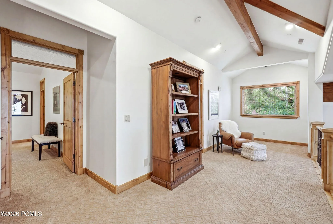
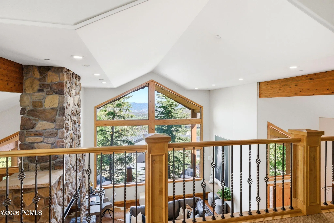
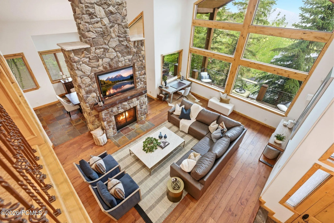
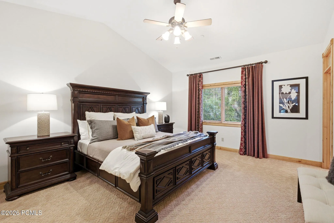
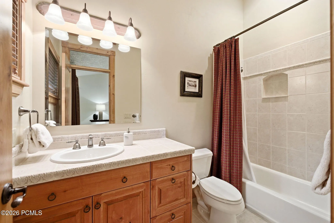
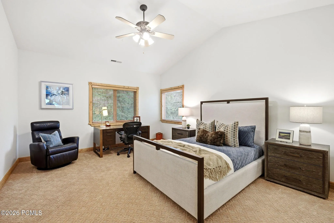
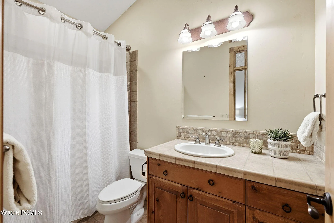
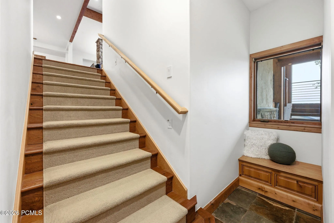
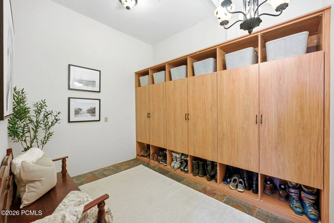
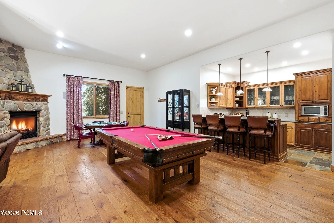
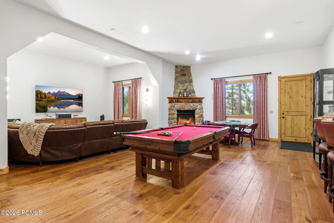
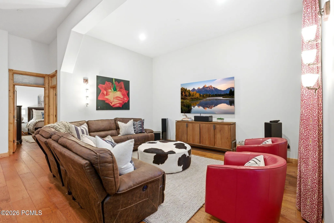
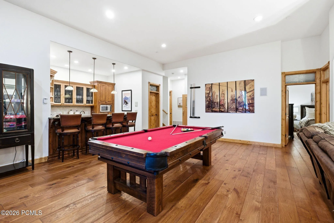
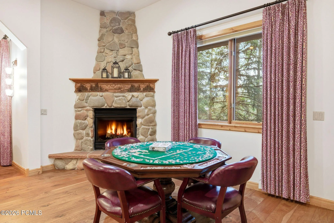
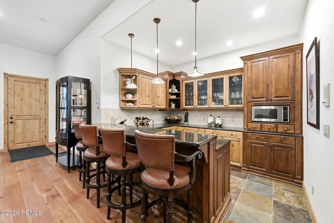
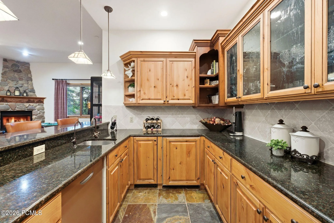
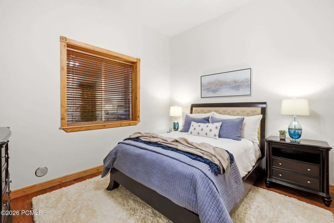
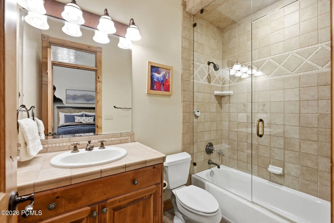
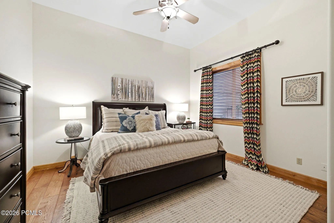
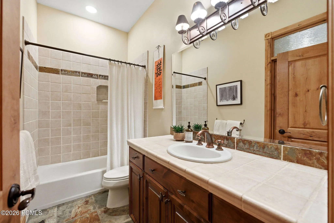
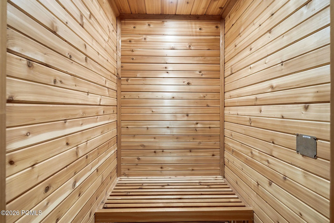
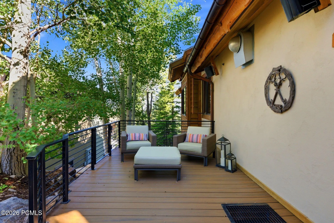
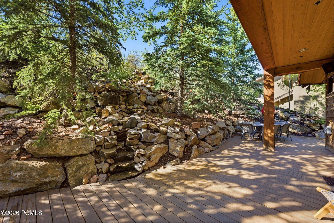
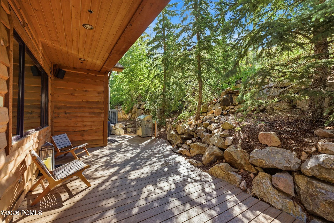
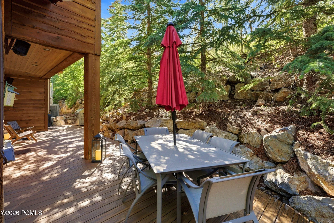
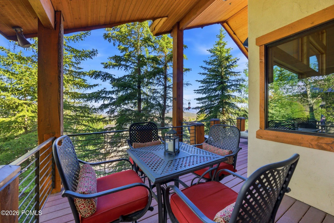
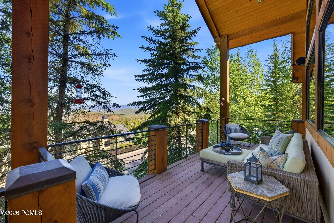
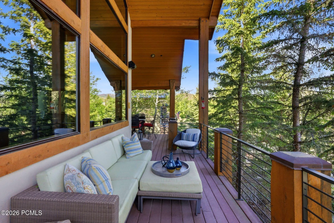
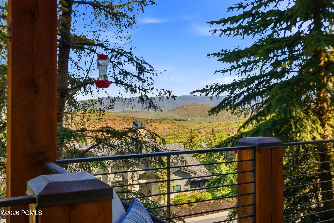
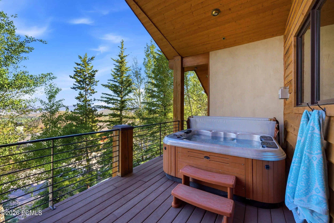
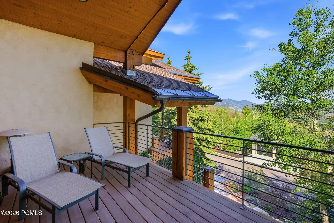
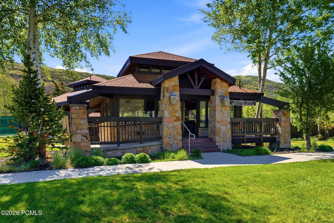
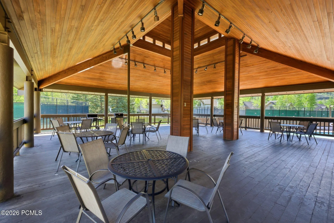
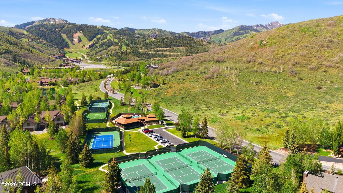
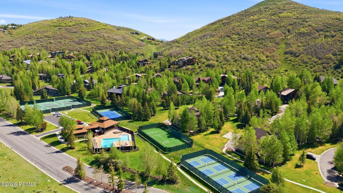
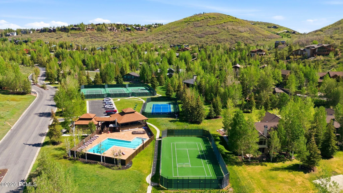
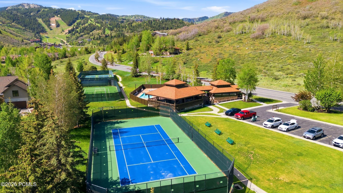
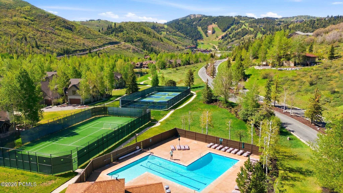
Nestled among the trees of The Oaks at Deer Valley, this exceptional 6, 252-square-foot residence delivers the ultimate Park City lifestyle, from effortless daily living to grand-scale entertaining. Soaring vaulted ceilings, a floor-to-ceiling stone fireplace, and rich hardwood floors set a tone of relaxed elegance throughout the main level. The chef’s kitchen is a true centerpiece: a seven-seat island, twin dishwashers, a Thermador six-burner range and double ovens, and a Sub-Zero refrigerator. Multiple dining options, including formal, eat-in, and al fresco, all flow naturally onto a private back deck with built-in audio and sweeping mountain views. A half-level up from the main floor, the primary suite is its own private world with a gas fireplace, vaulted ceilings, generous his-and-hers walk-in closets, a dedicated flex room for fitness or creative use, and a spa-caliber bath with soaker tub and large steam shower. A private terrace with a hot tub and resort views completes the retreat. One level above, two additional bedroom suites each offer high ceilings, excellent natural light, and their own ensuite baths. The walk-out lower level is designed for living large, with a sprawling family and game room anchored by a gas fireplace, sauna, a kitchenette with a wine fridge, and a pool table. Two bedrooms occupy this level: one with a private ensuite, and a second that shares a jack-and-jill bath with the family room, making it equally suited as a guest room, home office, or flex space. A separate entrance and direct patio access give this level genuine independence. A six-locker mudroom, heated driveway and garage, main-level laundry, and oversized three-car garage round out the home’s exceptional utility. Solamere Swim & Racquet Club membership and Shuttle on Demand ski service are included. Furnishings negotiable.
- Heating System:
- Natural Gas, Radiant Floor, Zoned
- Cooling System:
- Central Air, Air Conditioning
- Basement:
- Walk-Out Access
- Fireplace:
- Gas, Insert
- Patio:
- Patio, Deck, Porch
- Parking:
- Oversized, Hose Bibs, Heated Garage, See Remarks
- Exterior Features:
- Gas BBQ Stubbed, Heated Driveway, Balcony, Heated Walkway
- Fireplaces Total:
- 3
- Flooring:
- Tile, Carpet, Wood, Stone
- Interior Features:
- Jetted Bath Tub(s), Kitchen Island, Walk-In Closet(s), Storage, Pantry, Ceiling(s) - 9 Ft Plus, Washer Hookup, Wet Bar, Ski Storage, Steam Room/Shower, Sauna, Gas Dryer Hookup, Vaulted Ceiling(s), Ceiling Fan(s), Electric Dryer Hookup, Spa/Hot Tub, Breakfast Bar
- Laundry Features:
- Electric Dryer Hookup, Gas Dryer Hookup
- Sewer:
- Public Sewer
- Utilities:
- Cable Available, Phone Available, Natural Gas Connected, High Speed Internet Available, Electricity Connected
- Architectural Style:
- Mountain Contemporary
- Appliances:
- Disposal, Gas Range, Other, Double Oven, Dishwasher, Refrigerator, Microwave, Washer/Dryer Stacked, See Remarks, ENERGY STAR Qualified Washer, Trash Compactor
- Country:
- US
- State:
- UT
- County:
- Summit
- City:
- Park City
- Zipcode:
- 84060
- Street:
- Sun Ridge
- Street Number:
- 3542
- Street Suffix:
- Drive
- Mls Area Major:
- Park City Limits
- High School District:
- Park City
- Office Name:
- KW Park City Keller Williams Real Estate
- Agent Name:
- Kerri Whipple
- Construction Materials:
- Wood Siding, Stone, Stucco
- Foundation Details:
- Slab
- Garage:
- 3.0
- Levels:
- Multi-Level Unit
- Lot Features:
- Adjacent Common Area Land, Gradual Slope, Few Trees
- On Market Date:
- 2026-06-09
- Water Source:
- Public
- Association Amenities:
- Tennis Court(s), Clubhouse, Pets Allowed w/Restrictions, Pool, Shuttle Service, Other, Hot Tub
- Building Size:
- 6252
- Tax Annual Amount:
- 15298.0
- Association Fee:
- 1500.0
- Association Fee Frequency:
- Annually
- Association Fee Includes:
- Amenities, Com Area Taxes, Management Fees, Shuttle Service, Reserve/Contingency Fund
- Association Yn:
- 1
- List Agent Mls Id:
- 11798
- List Office Mls Id:
- KWSP
- Listing Term:
- Cash, Conventional
- Mls Status:
- Active
- Modification Timestamp:
- 2026-07-16T03:08:23Z
- Originating System Name:
- pcmls
- Status Change Timestamp:
- 2026-06-09T17:08:34Z
Residential For Sale
3542 Sun Ridge Drive, Park City, Utah 84060
- Property Type :
- Residential
- Listing Type :
- For Sale
- Listing ID :
- 12602510
- Price :
- $4,925,000
- View :
- Mountain(s), Ski Area, Valley
- Bedrooms :
- 5
- Bathrooms :
- 6
- Half Bathrooms :
- 1
- Year Built :
- 2002
- Lot Area :
- 0.30 Acre
- Status :
- Active
- Full Bathrooms :
- 5
- Property Sub Type :
- Single Family Residence
- Roof:
- Shake, Wood
