

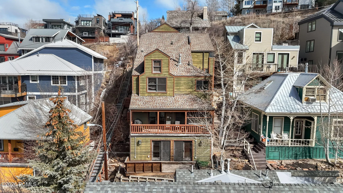
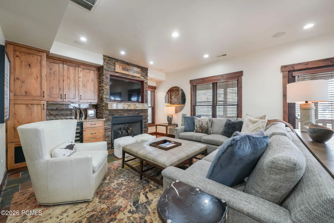
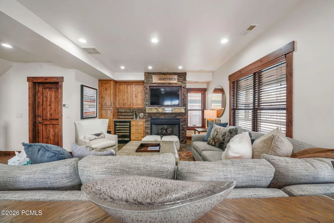
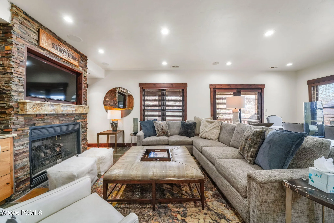
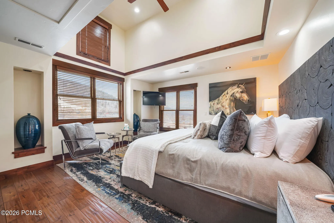
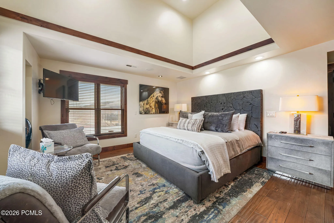
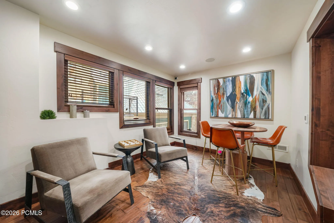
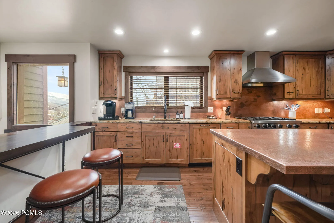
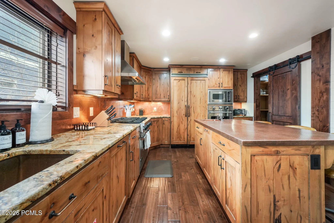
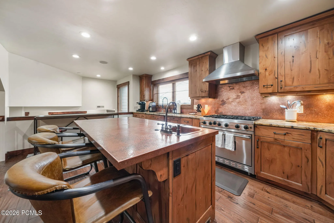
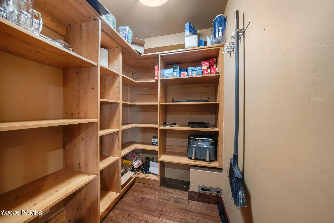
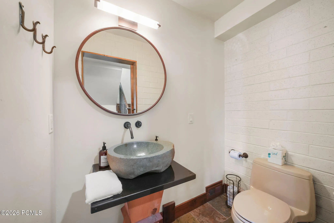
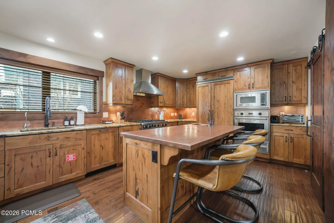
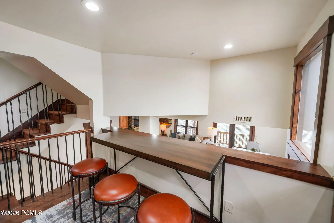
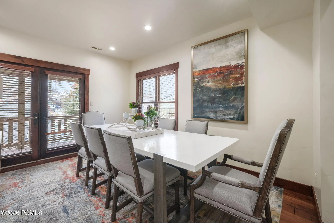
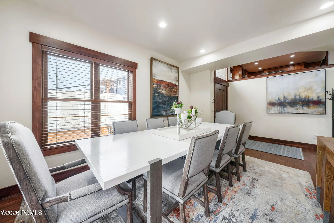
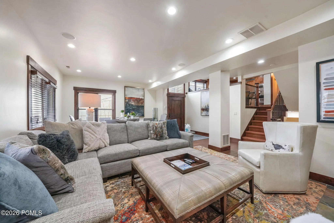
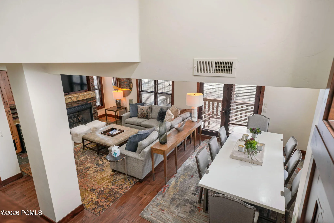
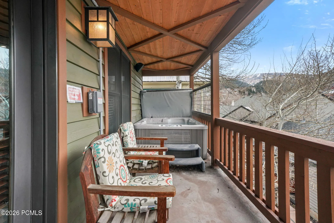
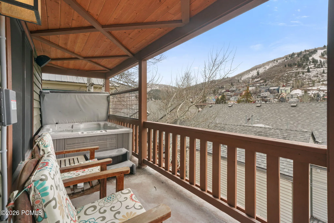
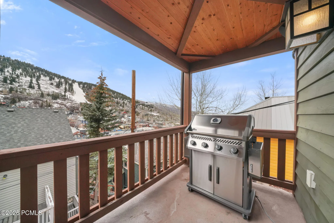
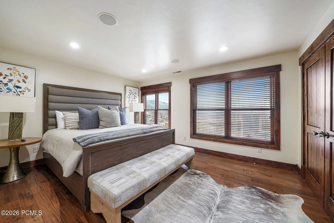
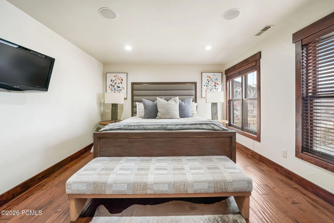
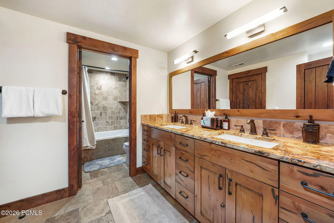
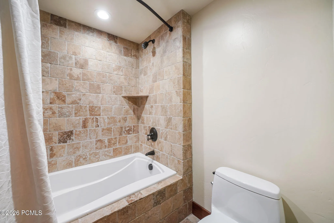
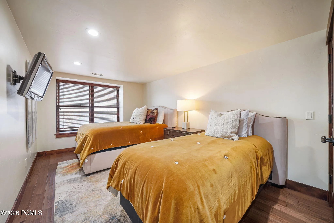
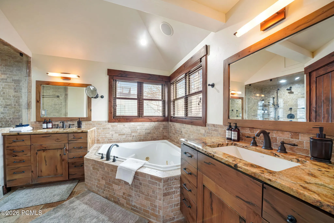
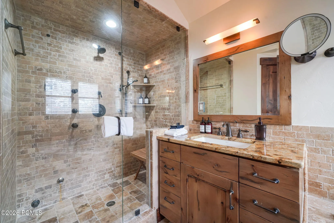
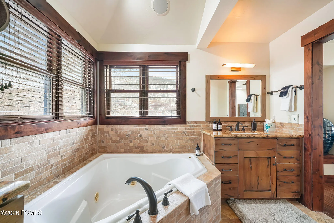
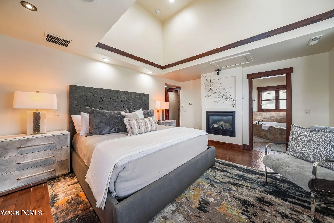
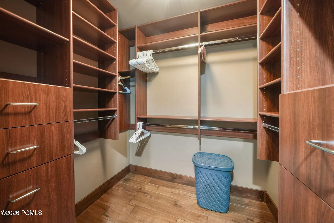
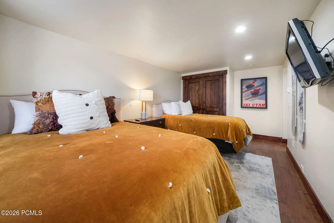
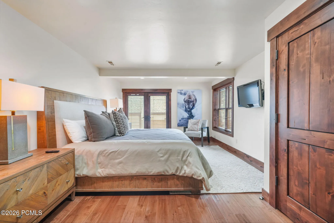
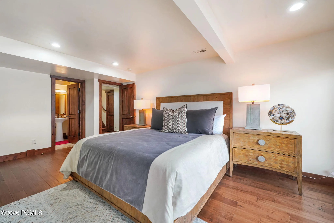
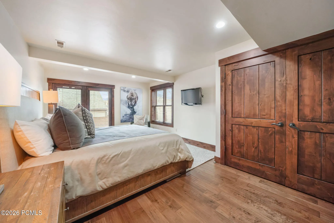
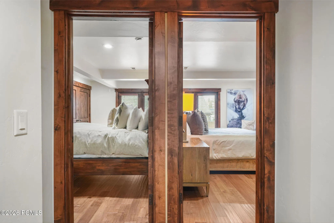
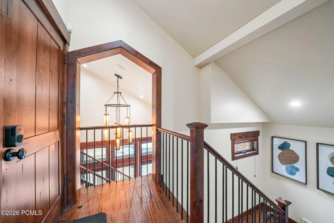
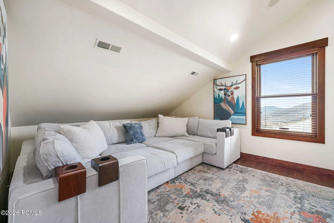
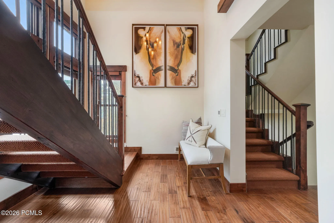
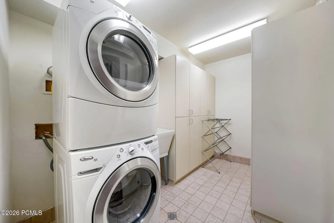
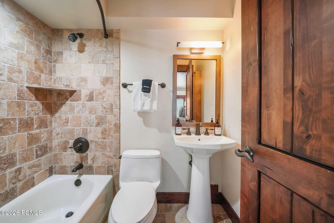
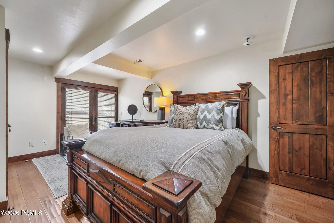
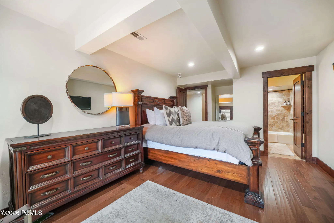
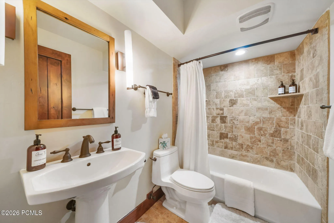
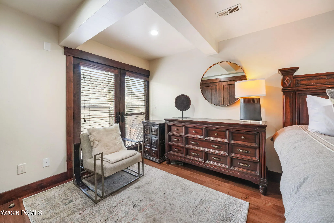
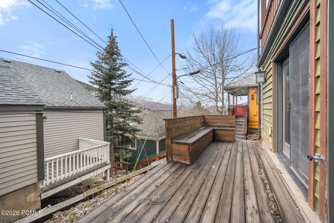
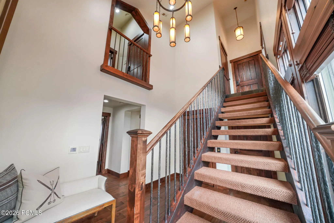
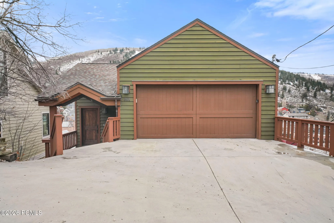
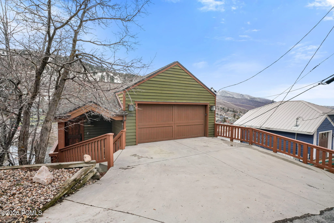
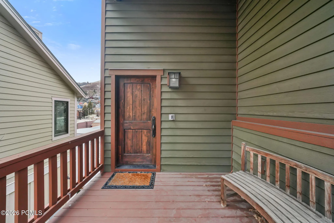
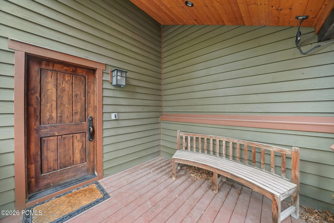
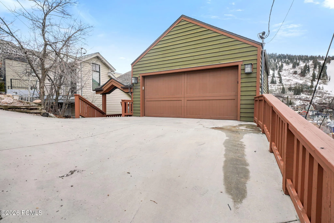
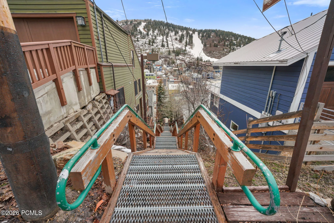
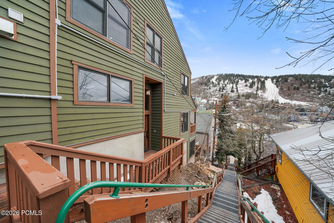
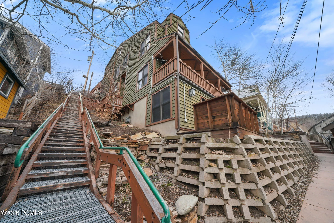
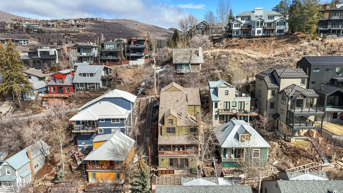
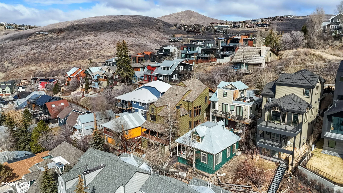
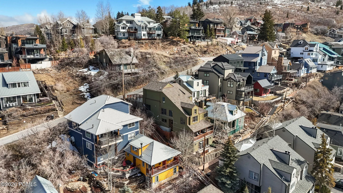
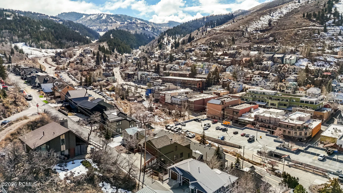
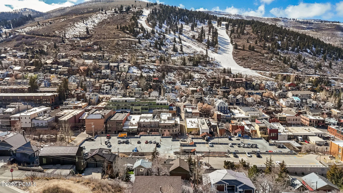
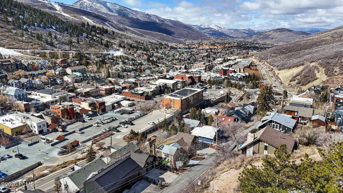
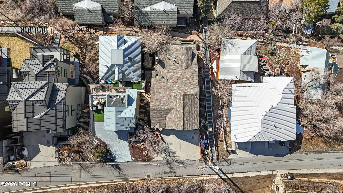
Located in the heart of Park City’s coveted Old Town neighborhood, this meticulously maintained residence blends timeless mountain architecture with exceptional modern comfort. Perfectly positioned just steps from the iconic Shorty Stairs, the home offers direct walkable access to Main Street’s renowned restaurants, galleries, and shopping while capturing beautiful views of Old Town and Park City Mountain Resort. Spanning more than 3, 700 square feet across multiple levels and serviced by a private elevator, the home was thoughtfully built on more than one traditional Old Town lot, allowing for larger living spaces, generous bedrooms, and an ideal layout for both entertaining and everyday living. The main living area is designed for gathering, featuring a spacious great room with a gas fireplace that flows seamlessly into a chef’s kitchen equipped with premium Viking gas appliances, granite countertops, and a distinctive copper island and backsplash. The kitchen opens to both formal and casual dining spaces, creating an inviting environment for hosting family and guests. Five well-appointed bedrooms, three with ensuite bathrooms, provide comfort and privacy, while additional den and media rooms offer flexible spaces for work, relaxation, or movie nights after a day on the slopes. Outdoor living is equally impressive with two balconies and multiple entrances to the home, allowing easy access throughout the property. Enjoy the private hot tub after skiing or take in the stunning views overlooking Old Town and Park City Mountain. Designed with both luxury and practicality in mind, the home features high-end finishes throughout, solid soundproof construction, integrated audio speakers, CAT6 wiring, reverse osmosis filtration, a new water softener system, an emergency water shutoff valve, and a brand-new furnace with a humidifier. Additional highlights include a two-car garage and a heated two-car driveway, providing rare convenience in Old Town. With its exceptional construction, spacious design, and unbeatable location just minutes from the slopes and steps from Main Street, this home offers a rare opportunity to experience the very best of Park City living.
- Heating System:
- Natural Gas, Forced Air, Radiant Floor, Fireplace(s), ENERGY STAR Qualified Furnace
- Cooling System:
- Central Air
- Basement:
- Walk-Out Access
- Fireplace:
- Gas, Insert
- Patio:
- Deck, Porch
- Parking:
- Oversized, Hose Bibs, Heated Garage
- Exterior Features:
- Gas BBQ Stubbed, Heated Driveway, Heated Walkway, Gas BBQ
- Fireplaces Total:
- 2
- Flooring:
- Wood
- Interior Features:
- Jetted Bath Tub(s), Storage, Pantry, Elevator, Ceiling(s) - 9 Ft Plus, Washer Hookup, Steam Room/Shower, Vaulted Ceiling(s), Ceiling Fan(s), Spa/Hot Tub
- Sewer:
- Public Sewer
- Utilities:
- Cable Available, Phone Available, Natural Gas Connected, High Speed Internet Available, Electricity Connected, Phone Lines/Additional
- Architectural Style:
- Mountain Contemporary, Split Entry
- Appliances:
- Disposal, Gas Range, Other, Double Oven, Microwave, Humidifier, Washer, Freezer, ENERGY STAR Qualified Dishwasher, ENERGY STAR Qualified Refrigerator
- Country:
- US
- State:
- UT
- County:
- Summit
- City:
- Park City
- Zipcode:
- 84060
- Street:
- Ontario
- Street Number:
- 361
- Street Suffix:
- Avenue
- Mls Area Major:
- Park City Limits
- High School District:
- Park City
- Office Name:
- eXp Realty, LLC (Park City)
- Agent Name:
- John Goulet
- Construction Materials:
- Wood Siding, Stucco
- Foundation Details:
- Concrete Perimeter
- Garage:
- 2.0
- Levels:
- Multi-Level Unit
- Lot Features:
- Adjacent Public Land, Steep Slope
- Lot Size Dimensions:
- 40x75
- On Market Date:
- 2026-03-05
- Water Source:
- Public
- Accessibility Features:
- Customized Wheelchair Accessible
- Association Amenities:
- Pets Allowed, Hot Tub
- Building Size:
- 3728
- Tax Annual Amount:
- 22240.0
- Association Fee Includes:
- See Remarks
- Co List Agent Full Name:
- David Lawson
- Co List Agent Mls Id:
- 03282
- Co List Office Mls Id:
- 5023
- Co List Office Name:
- eXp Realty, LLC (Park City)
- List Agent Mls Id:
- 11200
- List Office Mls Id:
- 5023
- Listing Term:
- Cash, Conventional
- Mls Status:
- Active
- Modification Timestamp:
- 2026-07-18T22:58:13Z
- Originating System Name:
- pcmls
- Status Change Timestamp:
- 2026-03-05T21:57:17Z
Residential For Sale
361 Ontario Avenue, Park City, UT 84060
- Property Type :
- Residential
- Listing Type :
- For Sale
- Listing ID :
- 12600831
- Price :
- $4,950,000
- View :
- Mountain(s), Ski Area
- Bedrooms :
- 5
- Bathrooms :
- 5
- Half Bathrooms :
- 1
- Square Footage :
- 3,728 Sqft
- Year Built :
- 2007
- Lot Area :
- 0.07 Acre
- Status :
- Active
- Full Bathrooms :
- 4
- Property Sub Type :
- Single Family Residence
- Roof:
- Asphalt, Shingle
