

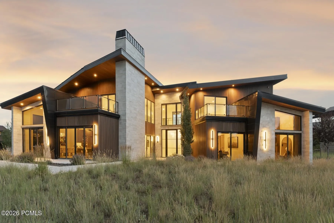
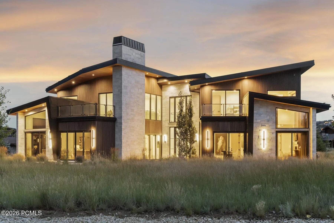
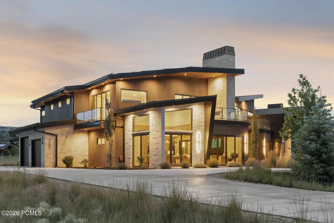
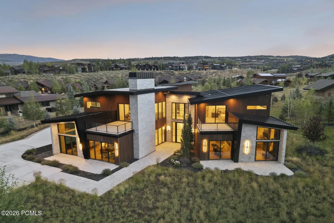
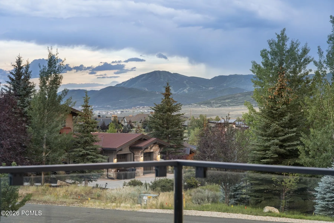
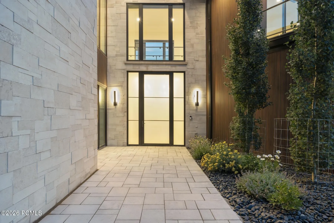
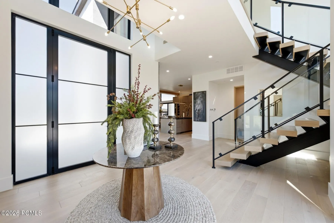
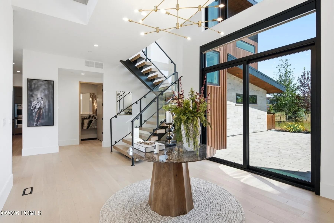
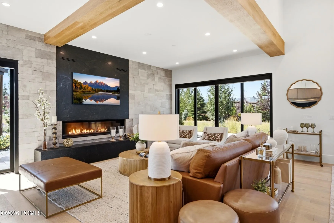
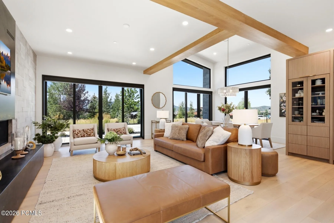
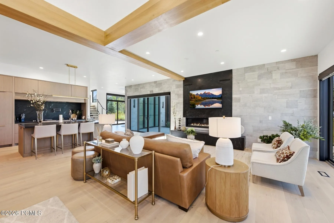
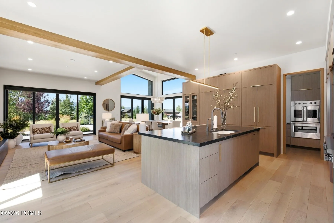
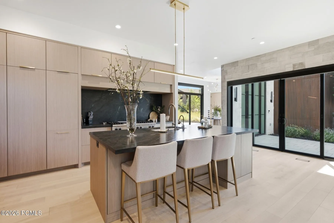
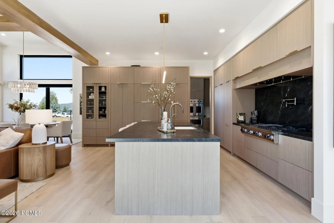
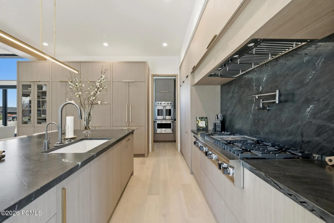
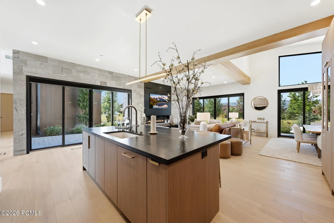
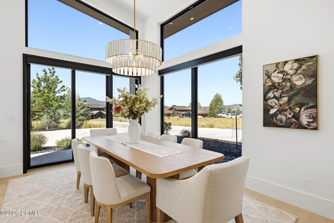
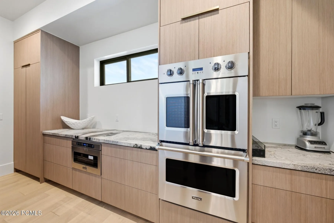
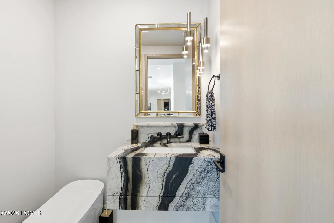
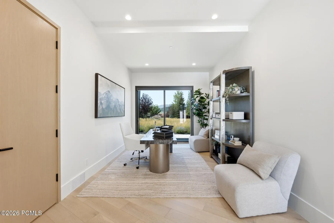
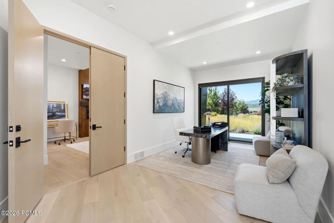
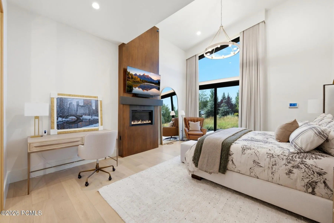
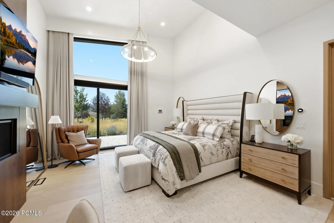
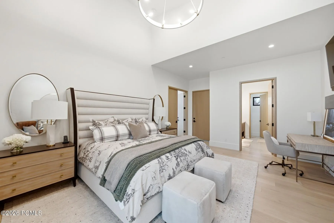
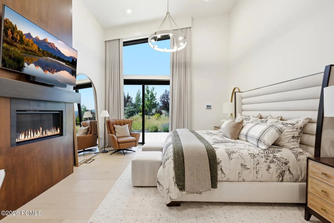
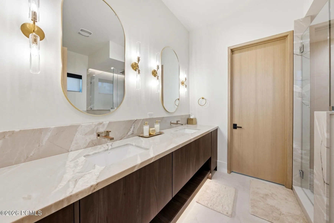
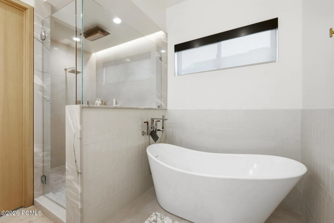
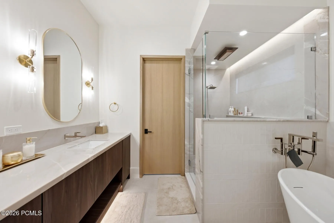
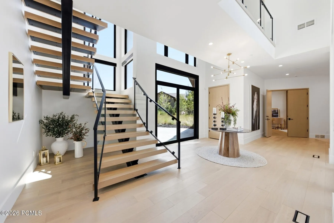
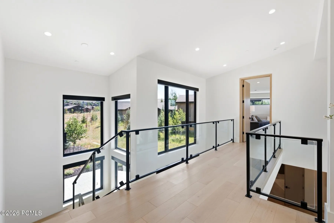
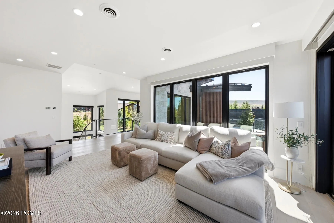
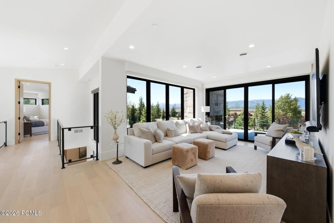
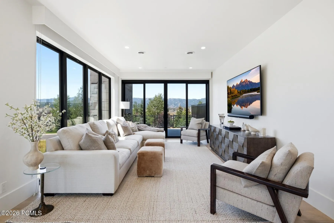
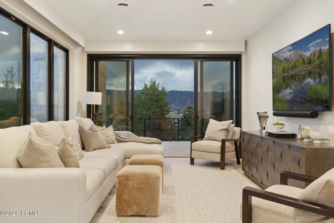
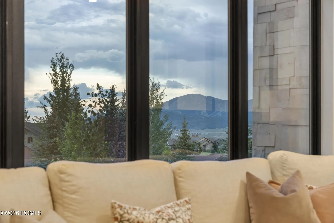
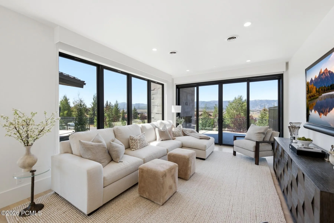
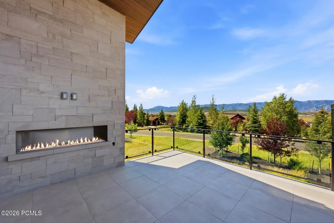
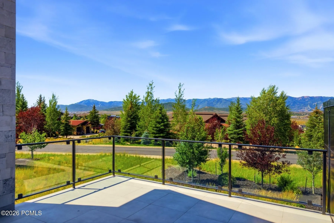
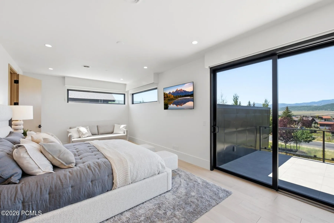
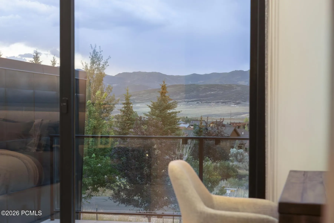
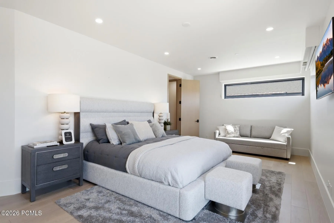
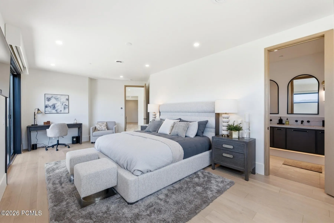
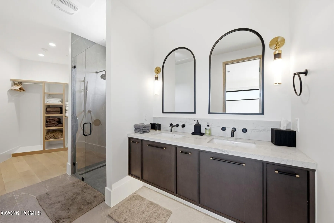
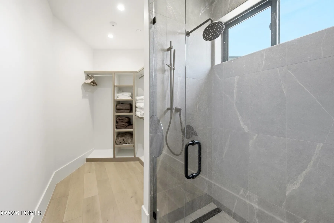
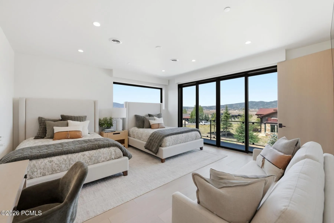
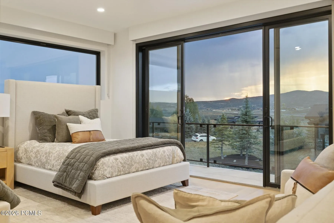
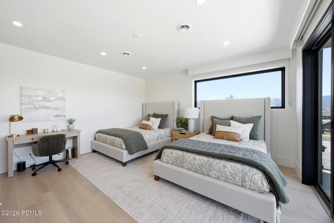
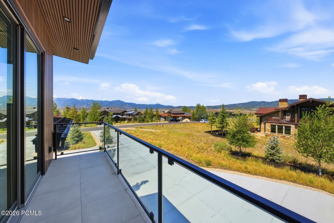
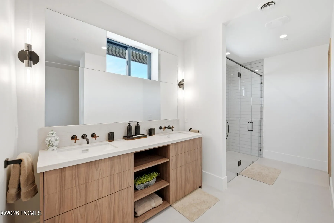
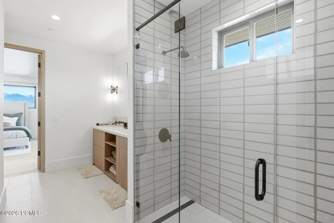
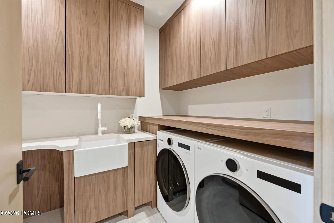
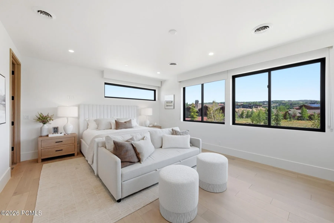
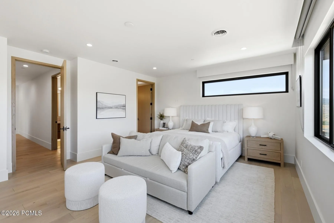
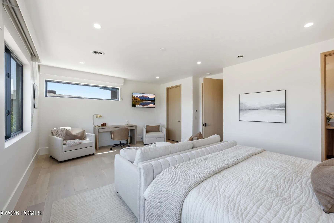
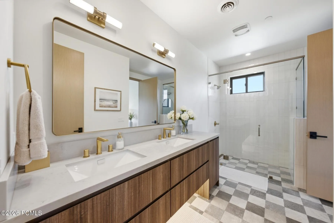
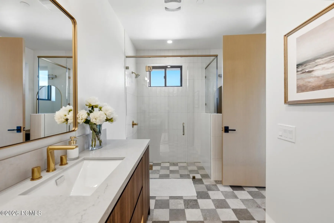
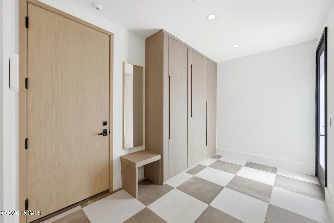
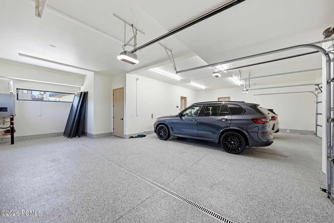
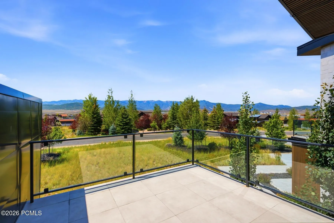
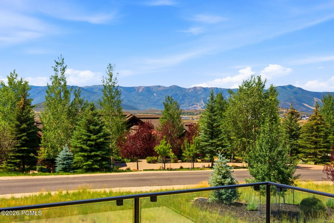
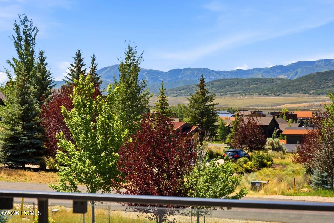
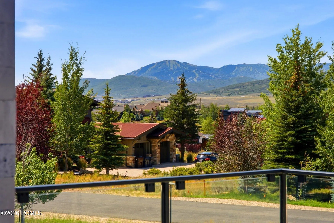
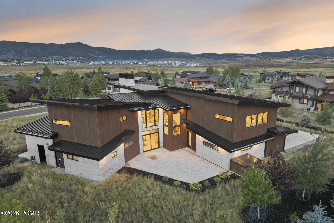
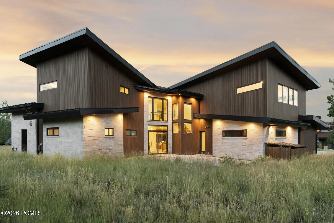
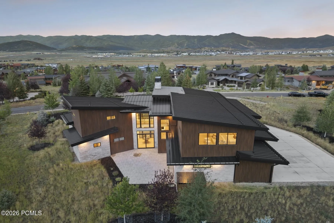
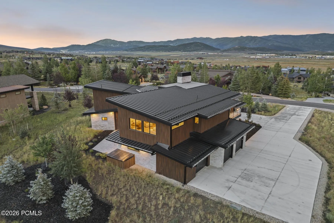
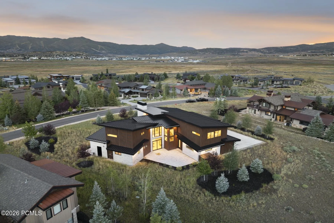
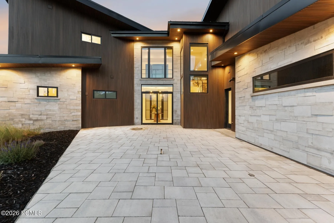
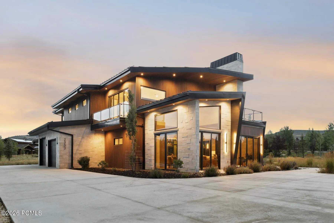
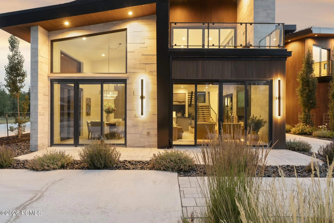
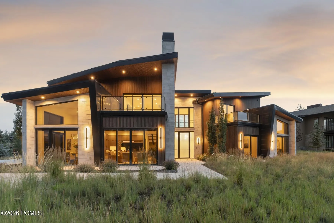
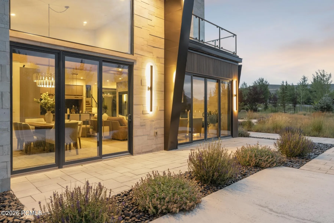
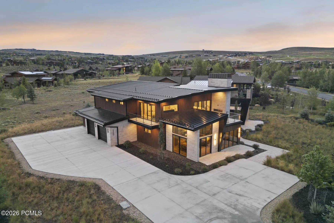
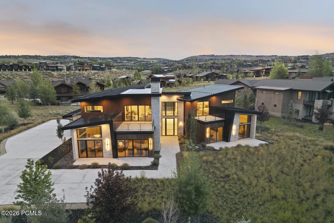

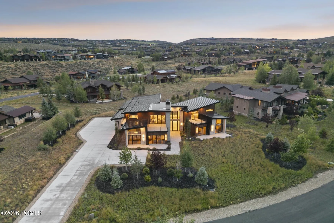
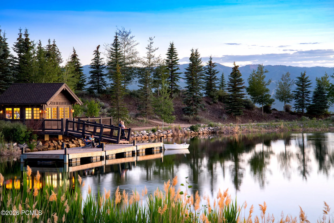
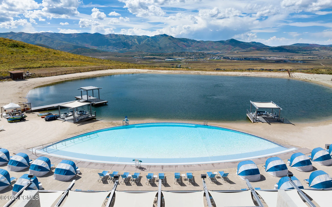
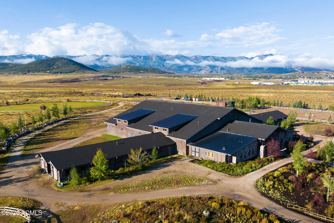

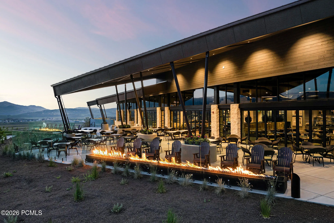
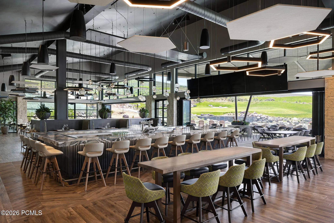
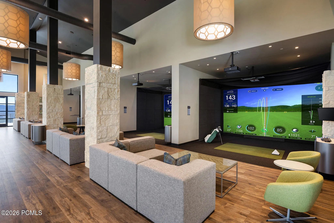
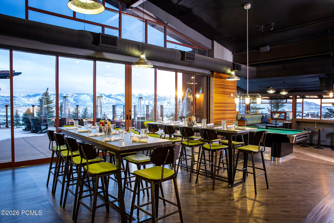
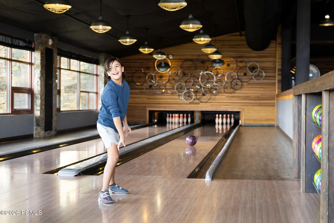

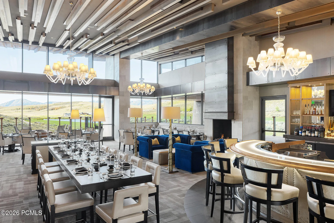
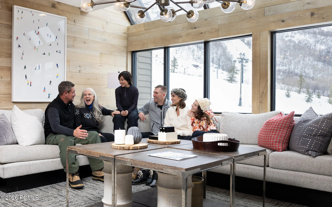

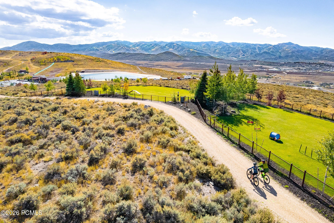
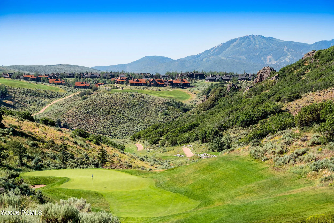
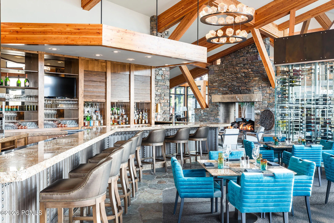
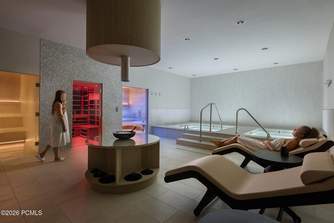
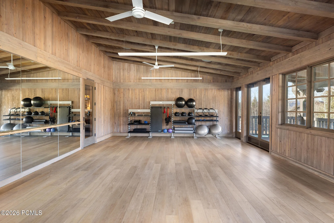
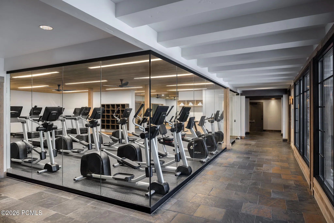
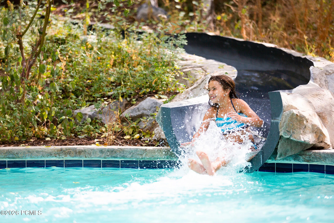
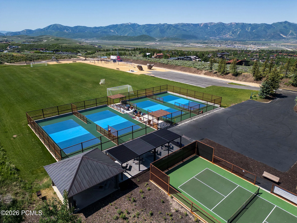
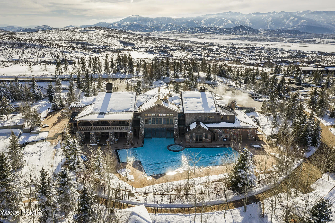
Modern mountain design, exceptional craftsmanship, and effortless comfort come together in this beautifully appointed residence at 2353 Palomino Trail. Offering 4 bedrooms plus an office, and 4, 884 square feet, this home blends striking contemporary architecture with warm, inviting interiors and thoughtfully designed living spaces. Expansive windows fill the home with natural light while framing views of Park City’s ski resorts. The upper-level family room opens to an elevated patio featuring an outdoor fireplace, creating an ideal setting to enjoy mountain sunsets or entertain year-round. The chef’s kitchen anchors the main living area with sleek cabinetry, premium appliances, generous workspace, and seamless flow into the dining and great room. Throughout the home, sophisticated finishes, designer furnishings, and a timeless neutral palette create a refined yet comfortable atmosphere. The primary suite offers a peaceful retreat with a spa-inspired bath, while the additional bedrooms provide privacy and flexibility for family and guests. A dedicated office makes working remotely both convenient and inspiring. Comfort extends well beyond aesthetics with radiant heat throughout the home, as well as heated driveway and walkway systems for year-round convenience. Multiple outdoor living areas invite you to enjoy every season in Promontory. A Promontory Social Membership is available, providing access to the community’s exceptional club amenities, dining, fitness facilities, pools, beach club, ski lodges, and more. Combining contemporary elegance, outstanding craftsmanship, and an ideal Promontory location, this is mountain living at its finest.
- Heating System:
- Natural Gas, Forced Air, Radiant Floor
- Cooling System:
- Central Air, Air Conditioning
- Fireplace:
- Gas
- Patio:
- Patio, Deck
- Parking:
- Hose Bibs, Heated Garage, Guest
- Exterior Features:
- Drip Irrigation, Heated Driveway, Balcony, Heated Walkway
- Fireplaces Total:
- 3
- Flooring:
- Tile, Wood
- Interior Features:
- Kitchen Island, Open Floorplan, Walk-In Closet(s), Storage, Pantry, Ceiling(s) - 9 Ft Plus, Main Level Master Bedroom, Washer Hookup, Ski Storage, Vaulted Ceiling(s), Electric Dryer Hookup, See Remarks, Breakfast Bar
- Sewer:
- Public Sewer
- Utilities:
- Cable Available, Phone Available, Natural Gas Connected, High Speed Internet Available, Electricity Connected
- Architectural Style:
- Mountain Contemporary
- Appliances:
- Disposal, Gas Range, Double Oven, Dishwasher, Refrigerator, Microwave, Humidifier, Washer, Freezer
- Country:
- US
- State:
- UT
- County:
- Summit
- City:
- Park City
- Zipcode:
- 84098
- Street:
- Palomino
- Street Number:
- 2353
- Street Suffix:
- Trail
- Mls Area Major:
- Snyderville Basin
- High School District:
- South Summit
- Office Name:
- BHHS Utah Promontory
- Agent Name:
- BJ Christianson
- Construction Materials:
- Other, Wood Siding, Stone, Steel Siding
- Foundation Details:
- Slab
- Garage:
- 3.0
- Levels:
- Multi-Level Unit
- Lot Features:
- Level, Natural Vegetation, Many Trees, See Remarks
- On Market Date:
- 2026-07-29
- Virtual Tour:
- https://www.spotlighthometours.com/tours/tour.php?mls=12603454&state=UT
- Water Source:
- Public
- Association Amenities:
- Tennis Court(s), Clubhouse, Fitness Room, Pets Allowed, Pool, Shuttle Service, Other, Hot Tub
- Building Size:
- 4884
- Tax Annual Amount:
- 24737.0
- Association Fee:
- 500.0
- Association Fee Frequency:
- Monthly
- Association Fee Includes:
- Com Area Taxes, Maintenance Grounds, Security, Shuttle Service, See Remarks, Snow Removal
- Association Yn:
- 1
- List Agent Mls Id:
- 11266
- List Office Mls Id:
- 4264
- Listing Term:
- Cash, Conventional
- Mls Status:
- Active
- Modification Timestamp:
- 2026-07-29T19:36:09Z
- Originating System Name:
- pcmls
- Status Change Timestamp:
- 2026-07-29T18:25:20Z
Residential For Sale
2353 Palomino Trail, Park City, Utah 84098
- Property Type :
- Residential
- Listing Type :
- For Sale
- Listing ID :
- 12603454
- Price :
- $4,950,000
- View :
- Mountain(s), Ski Area, See Remarks
- Bedrooms :
- 4
- Bathrooms :
- 5
- Half Bathrooms :
- 1
- Year Built :
- 2024
- Lot Area :
- 0.72 Acre
- Status :
- Active
- Full Bathrooms :
- 1
- Property Sub Type :
- Single Family Residence
- Roof:
- Metal
