

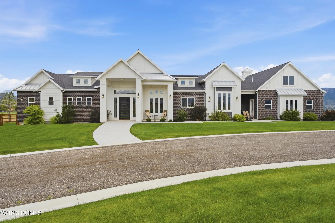
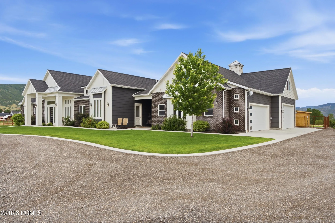
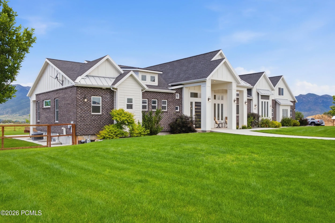
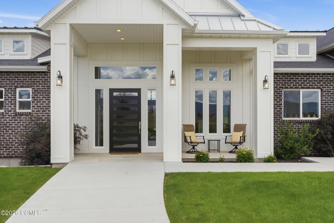
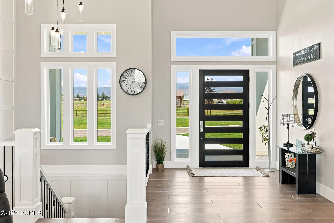
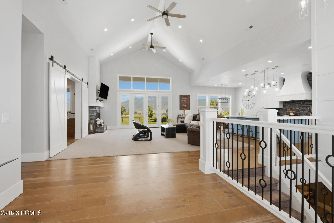
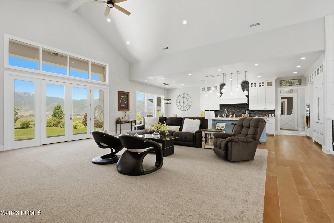
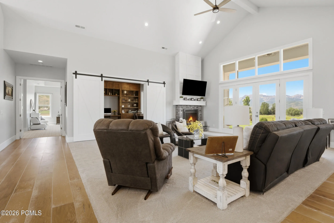
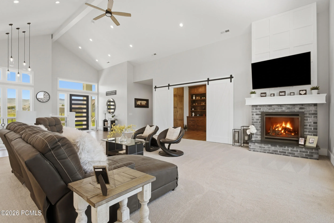
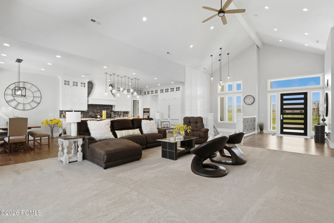
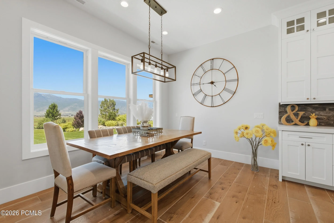
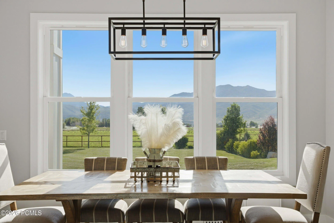
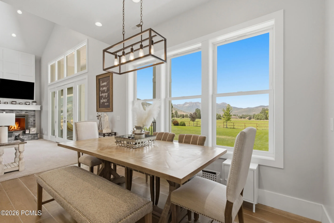
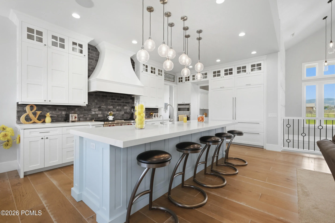
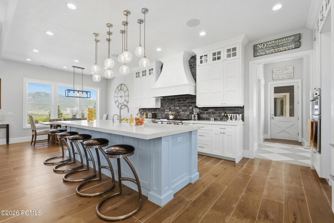
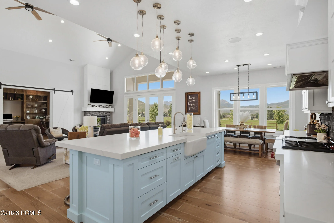
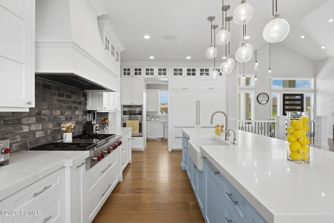
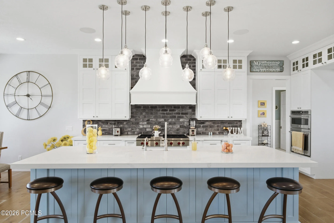
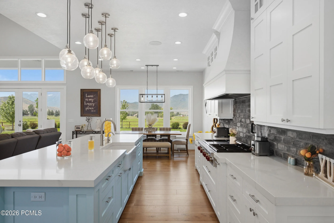
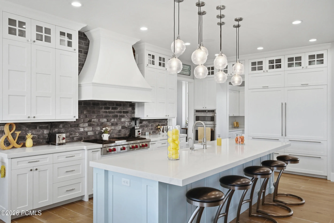
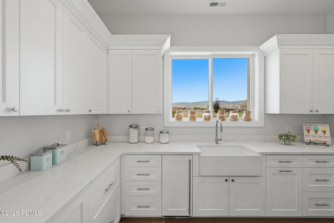
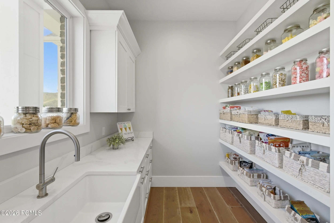
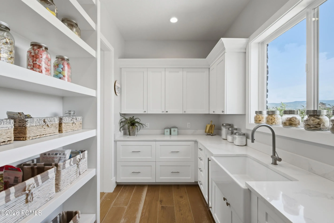
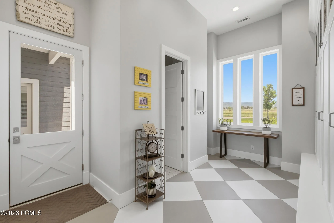
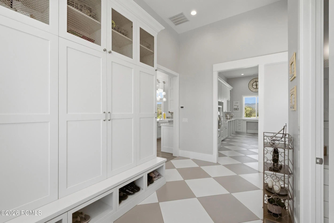
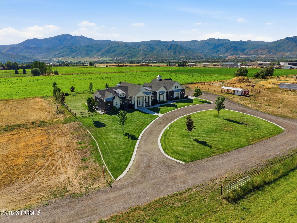
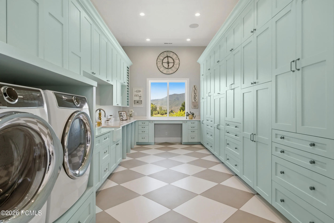
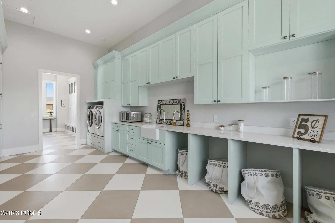
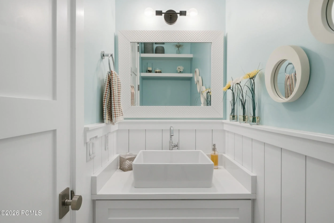
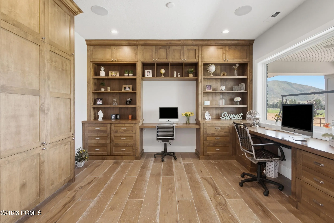
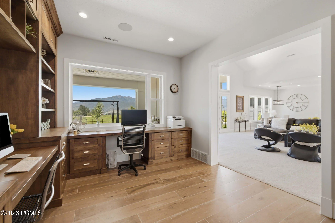
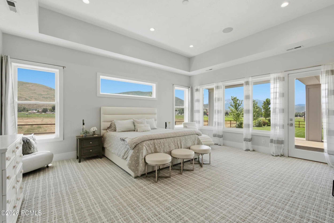
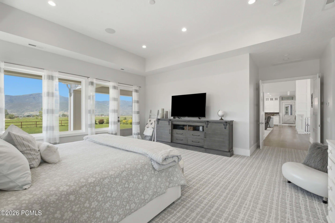
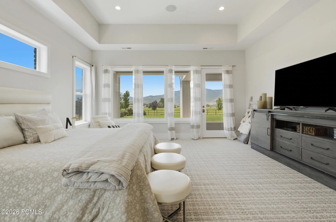
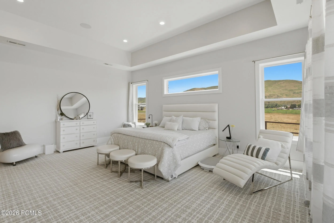
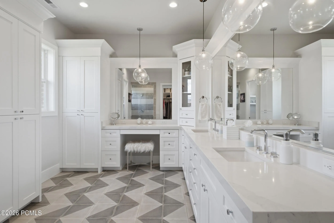
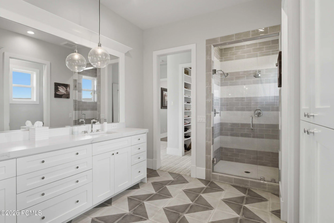
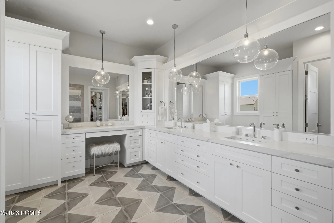
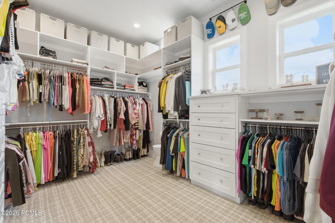
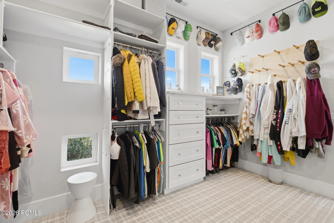
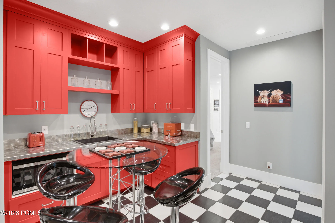
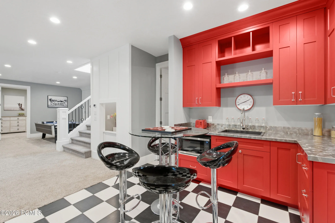
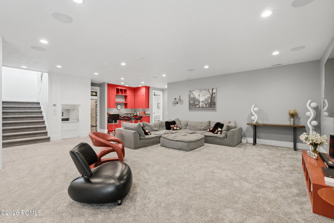
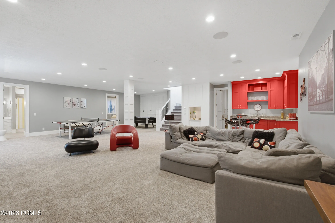
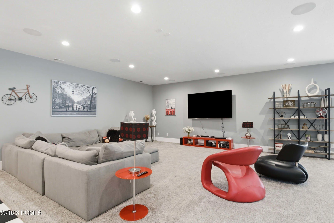
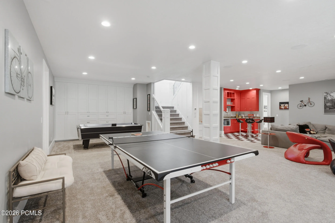
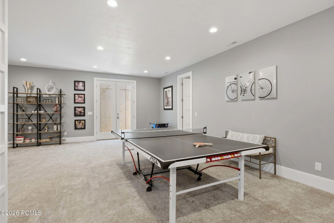
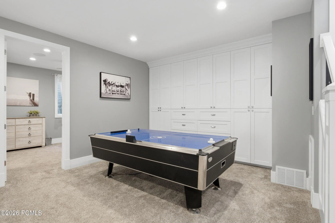
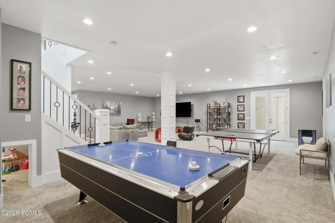
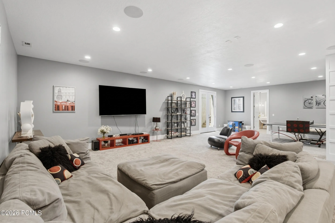
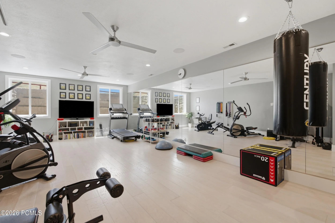
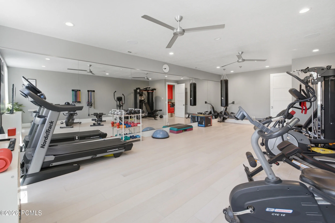

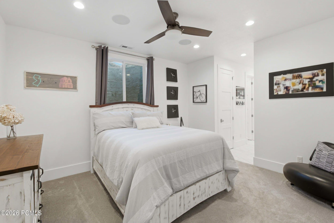
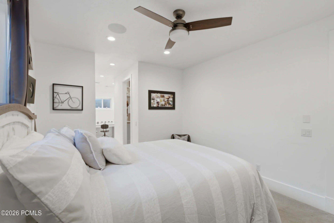
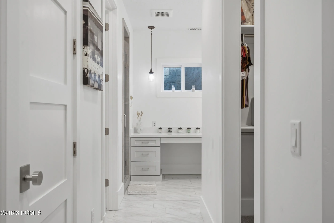
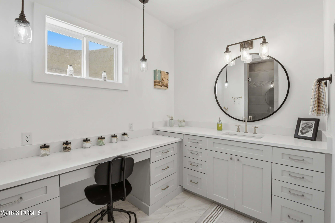
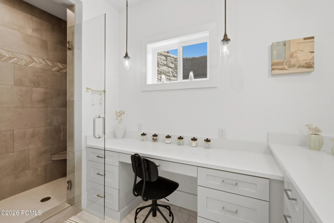
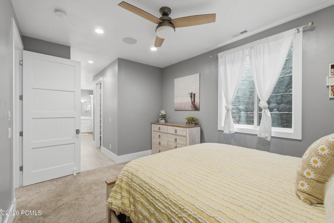
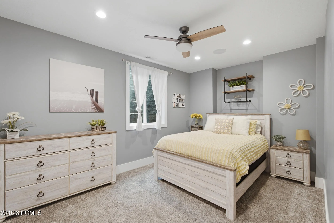
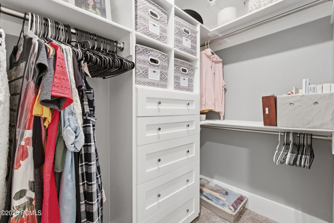
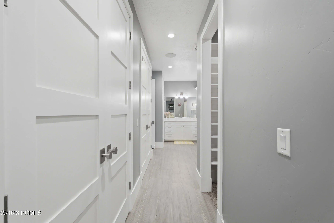
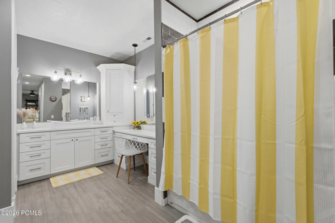
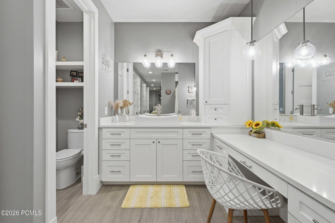
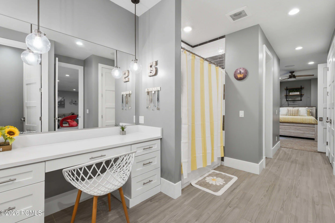
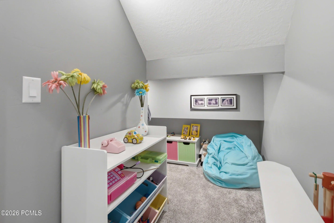
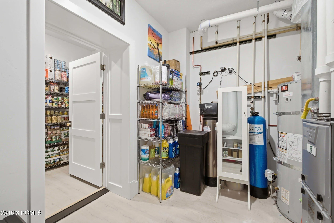
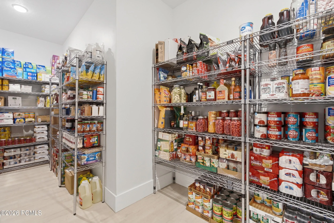
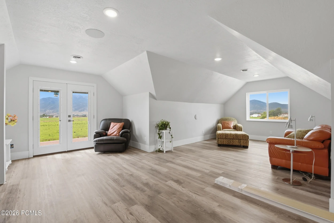
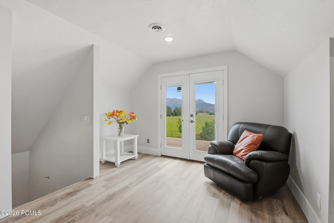
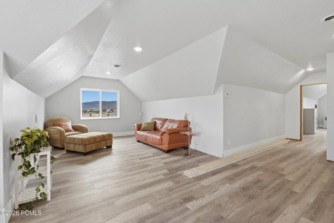
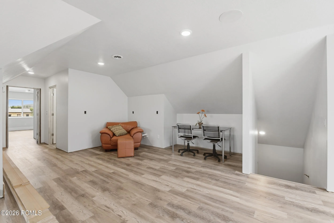
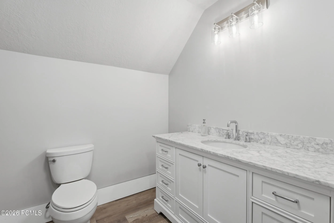
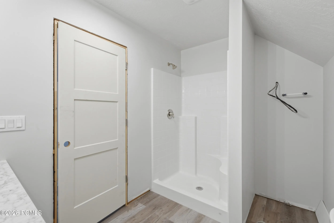
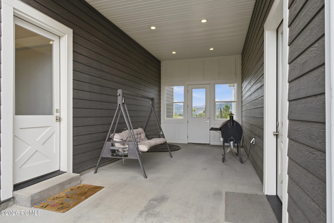
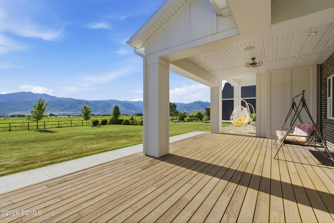
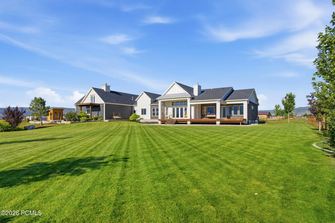
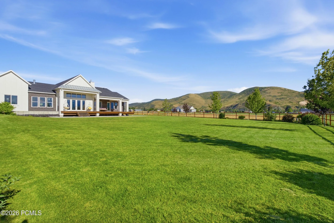
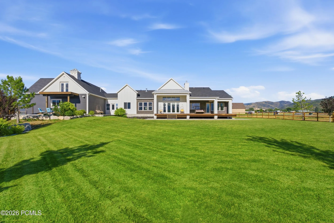
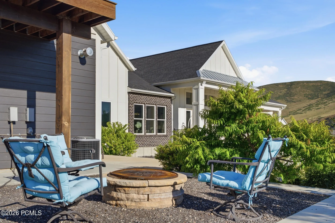
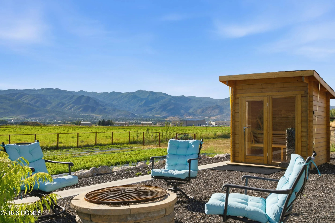
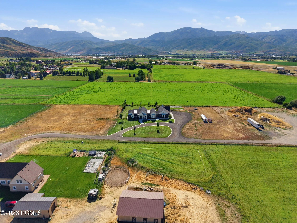
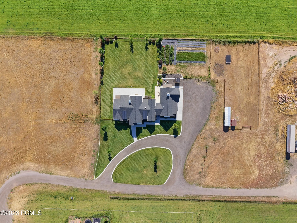
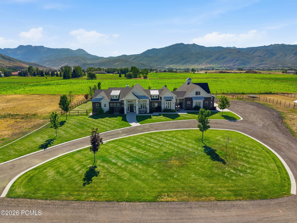
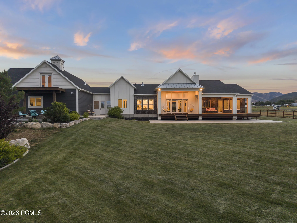
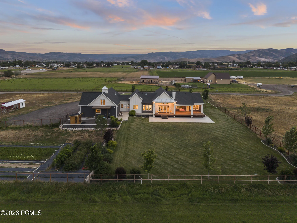
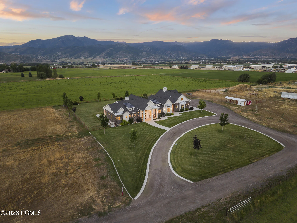
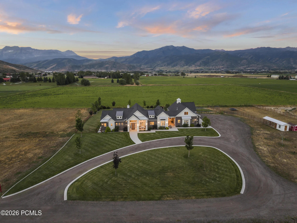
Welcome to one of Heber Valley’s most extraordinary legacy estates. Set on 6.11 acres beneath the awe-inspiring backdrop of Mount Timpanogos, this exceptional property blends timeless luxury, endless opportunity, & breathtaking natural beauty. Featuring approx 3 acres of Industrial-zoned land within an Enterprise Zone, it offers remarkable potential for future investment or business use. Every detail of the custom-designed residence has been thoughtfully crafted for sophisticated yet comfortable living. Inside are 3 expansive en suite bedrooms, each offering the privacy & elegance of a luxury boutique hotel. A dedicated fitness studio, already plumbed for an additional bathroom, can easily become a 4th en suite bedroom, guest suite, or executive wellness retreat. Designed for everyday living & grand entertaining, the home features a stunning executive office with custom built-ins, a spacious family & game room with kitchenette, generous storage on both levels, an oversized walk-in pantry, designer powder bath, custom mudroom with lockers, & an expansive laundry suite. The oversized heated 4 car garage provides abundant space for vehicles, recreational equipment, & mountain lifestyle toys. Above the garage, a partially completed accessory dwelling unit offers endless flexibility as a guest residence, private office, caretaker’s quarters, or multigenerational living space. Outside, the possibilities are equally impressive. Whether you envision a premier horse property, hobby farm, elegant garden estate, or simply room to enjoy Utah’s wide-open skies, the infrastructure is already in place. Irrigation is installed, & valuable water shares are available for separate purchase, enhancing both utility & long-term value. Rarely does a property combine this level of craftsmanship, versatility, & future potential in one of Utah’s most sought-after locations. This is a legacy estate where exceptional design, breathtaking scenery, & boundless opportunity come together.
- Heating System:
- Forced Air
- Cooling System:
- Central Air
- Basement:
- Walk-Out Access
- Fence:
- Partial
- Fireplace:
- Gas
- Patio:
- Patio, Deck
- Parking:
- Oversized, Heated Garage
- Fireplaces Total:
- 1
- Flooring:
- Tile, Carpet, Wood
- Interior Features:
- Kitchen Island, Open Floorplan, Walk-In Closet(s), Pantry, Main Level Master Bedroom, Ceiling Fan(s)
- Sewer:
- Septic Tank
- Utilities:
- Natural Gas Connected, Electricity Connected
- Architectural Style:
- Ranch
- Appliances:
- Gas Range, Refrigerator, Microwave, Oven
- Country:
- US
- State:
- UT
- County:
- Wasatch
- City:
- Daniel
- Zipcode:
- 84032
- Street:
- 3000
- Street Number:
- 372
- Mls Area Major:
- Heber Valley
- Street Dir Prefix:
- S
- High School District:
- Wasatch
- Office Name:
- Mountainland Realty, INC.
- Agent Name:
- Curtis Mayberry
- Construction Materials:
- Aluminum Siding, Brick Veneer, Brick
- Foundation Details:
- Concrete Perimeter
- Lot Features:
- Level, Horse Property
- On Market Date:
- 2026-08-04
- Water Source:
- Public, Irrigation
- Building Size:
- 6699
- Tax Annual Amount:
- 9930.0
- List Agent Mls Id:
- 16584
- List Office Mls Id:
- 5152
- Listing Term:
- Cash, Conventional
- Mls Status:
- Active
- Modification Timestamp:
- 2026-08-05T21:18:36Z
- Originating System Name:
- pcmls
- Status Change Timestamp:
- 2026-08-04T17:40:15Z
Residential For Sale
372 S 3000, Daniel, Utah 84032
- Property Type :
- Residential
- Listing Type :
- For Sale
- Listing ID :
- 12603555
- Price :
- $4,999,999
- View :
- Mountain(s), Valley
- Bedrooms :
- 4
- Bathrooms :
- 5
- Half Bathrooms :
- 1
- Year Built :
- 2017
- Lot Area :
- 6.11 Acre
- Status :
- Active
- Full Bathrooms :
- 3
- Property Sub Type :
- Single Family Residence
- Roof:
- Asphalt, Metal, Shingle, Tile
