

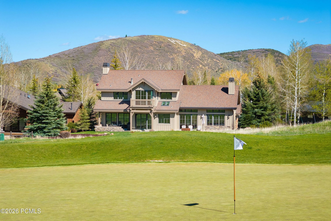
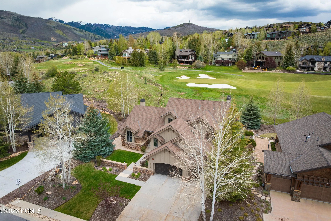
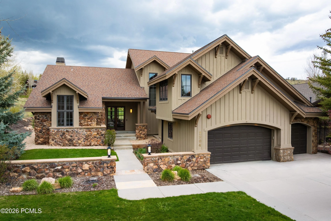
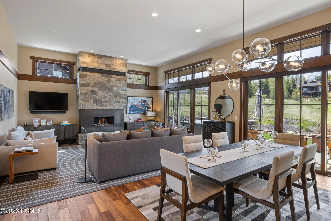
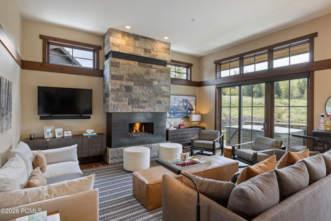
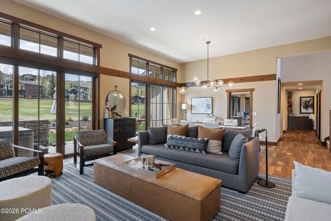
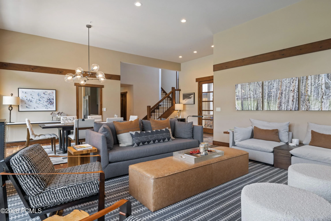
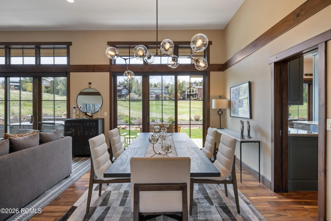
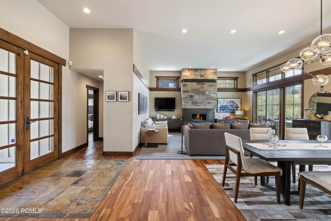
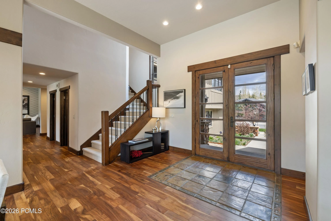
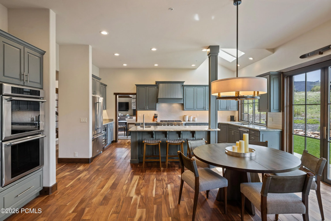
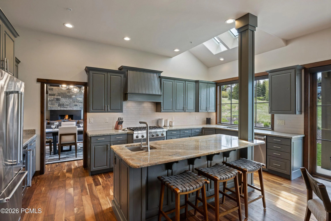
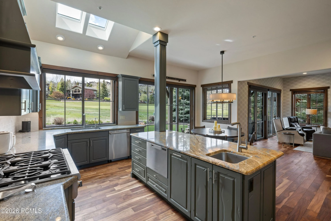
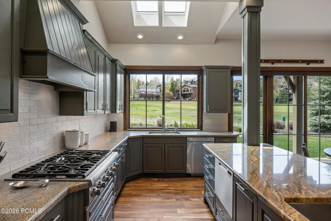
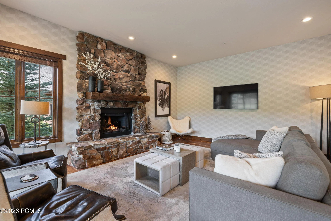
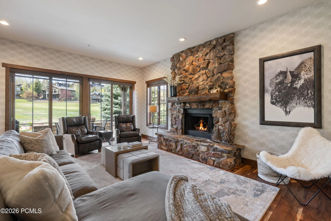
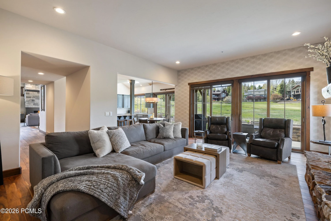
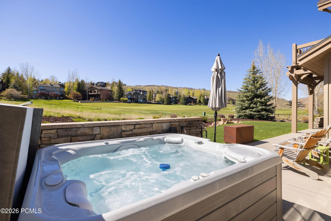
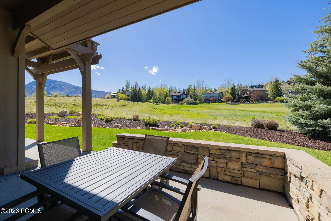
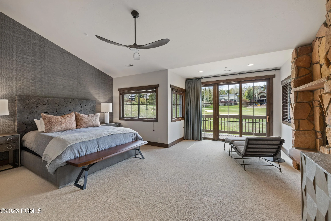
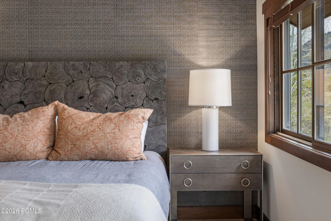
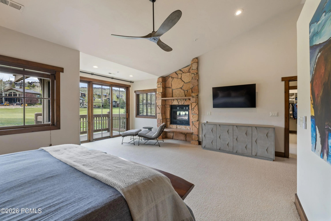
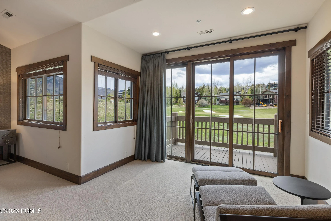
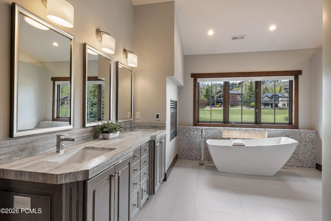
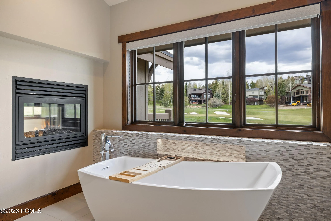
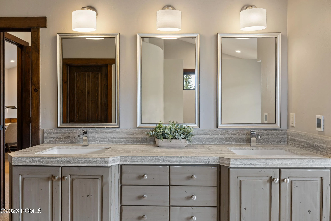
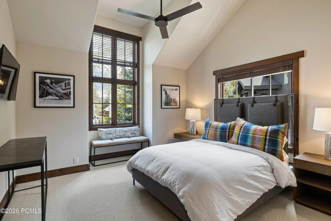
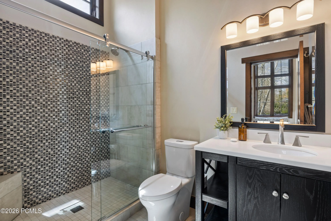
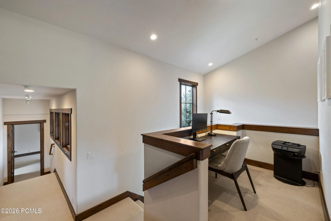
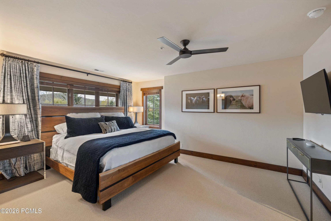
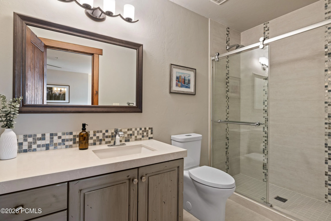
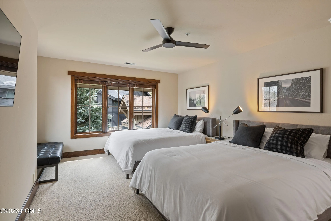
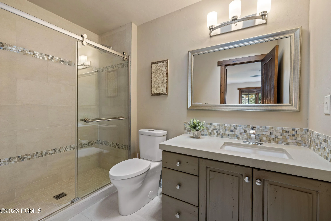
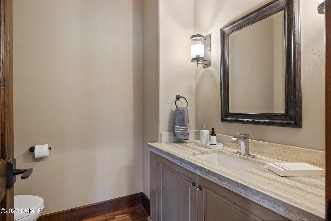
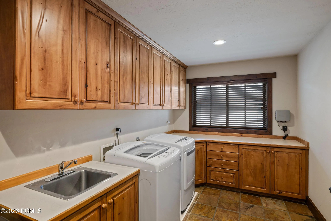
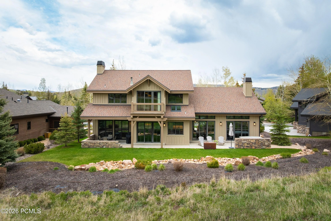
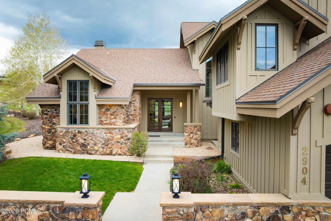
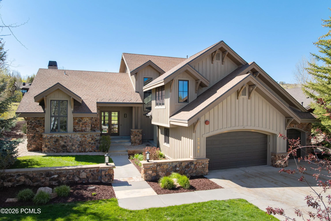
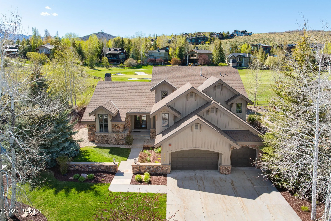
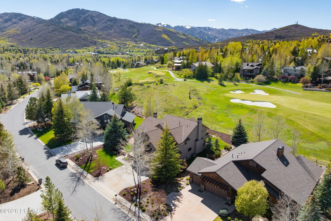
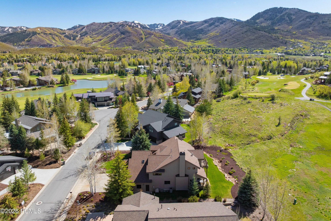
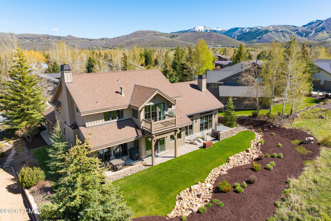
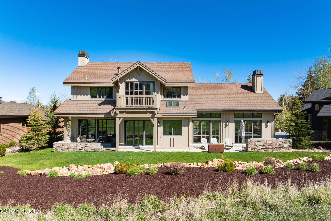
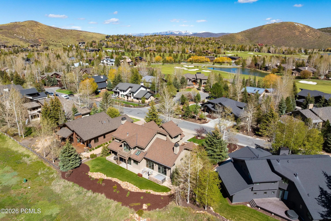
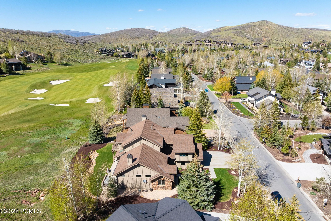
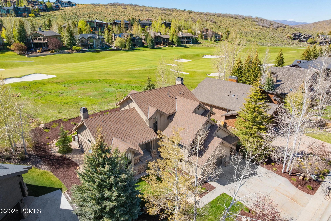
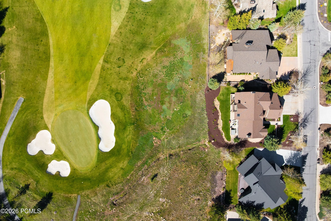
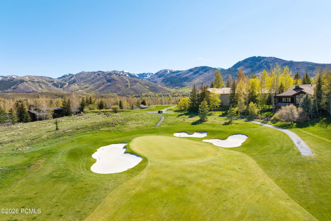
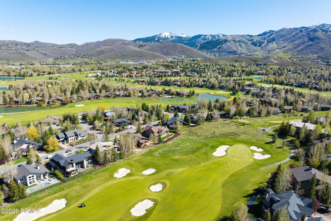
There aren’t many homes where you can watch a golf shot land from your kitchen window. This Park Meadows residence sits along the 11th fairway, and the setting shapes everything – the window placement, the deck, the rhythm of daily life here. The home was designed and fully furnished by Alder & Tweed, one of Park City’s most celebrated interior design firms, known for their ability to make mountain living feel both elevated and genuinely livable. Their work here is no exception – every finish, fixture, and furnishing was chosen with intention, and it shows. The Alder & Tweed design package conveys with the sale, meaning this home is truly move-in ready from day one. Inside, the home moves well. Stone fireplace, soaring ceilings, striking lighting. The floor plan flows from the great room through to the kitchen in a way that makes gatherings feel easy rather than engineered. Every bedroom is ensuite, and the primary suite has a private deck that earns its keep in every season. Out back, the landscaped yard, spacious deck, and hot tub all face the fairway. The oversized three-car garage handles the rest – skis, golf clubs, bikes, pickleball paddles, tennis rackets. Park City doesn’t ask you to choose a season. This home makes sure you’re ready for all of them. Trails, skiing, golf, hiking, and Historic Main Street are minutes away. Park Meadows doesn’t come up often. This one is worth paying attention to.
- Heating System:
- Natural Gas, Forced Air, Radiant Floor, See Remarks, ENERGY STAR Qualified Furnace
- Cooling System:
- Air Conditioning, See Remarks
- Basement:
- Crawl Space
- Fireplace:
- Gas
- Patio:
- Patio, Deck
- Parking:
- Oversized, Street
- Exterior Features:
- Lawn Sprinkler - Timer
- Fireplaces Total:
- 3
- Flooring:
- Tile, Carpet, Wood
- Interior Features:
- Kitchen Island, Walk-In Closet(s), Storage, Pantry, Ceiling(s) - 9 Ft Plus, Washer Hookup, Ski Storage, Ceiling Fan(s), Electric Dryer Hookup, Spa/Hot Tub, Dual Flush Toilet(s), Breakfast Bar
- Laundry Features:
- Electric Dryer Hookup
- Sewer:
- Public Sewer
- Utilities:
- Cable Available, Phone Available, Natural Gas Connected, High Speed Internet Available, Electricity Connected
- Window Features:
- Skylight(s)
- Architectural Style:
- Mountain Contemporary, Contemporary
- Appliances:
- Disposal, Gas Range, Double Oven, Dishwasher, Refrigerator, Microwave, Washer, Oven
- Country:
- US
- State:
- UT
- County:
- Summit
- City:
- Park City
- Zipcode:
- 84060
- Street:
- American Saddler
- Street Number:
- 2904
- Street Suffix:
- Drive
- Mls Area Major:
- Park City Limits
- High School District:
- Park City
- Office Name:
- Christie's Int. RE VUE
- Agent Name:
- Molly Crosswhite
- Construction Materials:
- Wood Siding, Stone
- Foundation Details:
- Slab
- Garage:
- 3.0
- Levels:
- Multi-Level Unit
- Lot Features:
- Level, Gradual Slope, Few Trees, On Bus Route, Golf Course Hole # (See Remarks)
- On Market Date:
- 2026-05-08
- Virtual Tour:
- https://www.theeleventhfairway.com/mls/243307181
- Water Source:
- Public
- Accessibility Features:
- None
- Association Amenities:
- Pets Allowed w/Restrictions
- Building Size:
- 4359
- Tax Annual Amount:
- 14507.0
- Association Fee:
- 100.0
- Association Fee Frequency:
- Annually
- Association Fee Includes:
- Com Area Taxes, Management Fees, Reserve/Contingency Fund, Insurance
- Association Yn:
- 1
- Co List Agent Full Name:
- Rachel Taylor Retzer
- Co List Agent Mls Id:
- 10898
- Co List Office Mls Id:
- 4501
- Co List Office Name:
- Christie's Int. RE VUE
- List Agent Mls Id:
- 10248
- List Office Mls Id:
- 4501
- Listing Term:
- 1031 Exchange, Cash, Conventional
- Mls Status:
- Active
- Modification Timestamp:
- 2026-07-28T22:29:32Z
- Originating System Name:
- pcmls
- Status Change Timestamp:
- 2026-05-08T17:54:42Z
Residential For Sale
2904 American Saddler Drive, Park City, UT 84060
- Property Type :
- Residential
- Listing Type :
- For Sale
- Listing ID :
- 12601877
- Price :
- $5,100,000
- View :
- Golf Course, Mountain(s), Ski Area
- Bedrooms :
- 4
- Bathrooms :
- 5
- Half Bathrooms :
- 1
- Square Footage :
- 4,359 Sqft
- Year Built :
- 1996
- Lot Area :
- 0.35 Acre
- Status :
- Active
- Full Bathrooms :
- 1
- Property Sub Type :
- Single Family Residence
- Roof:
- Asphalt
