

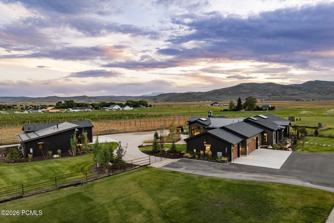
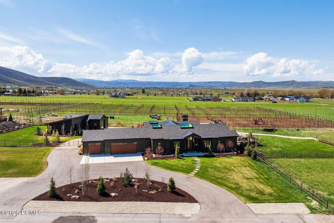
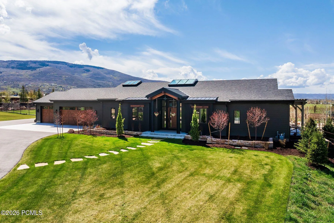
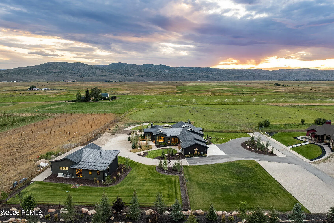
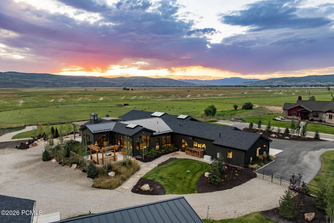
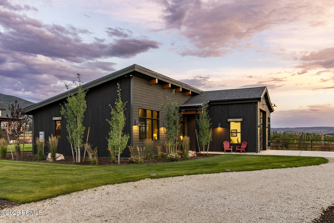
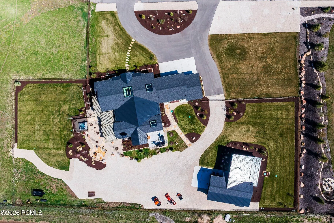
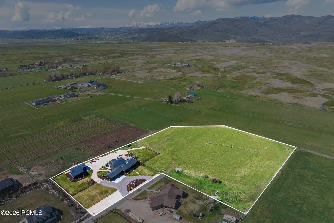
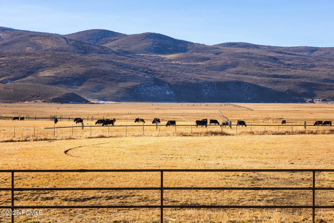
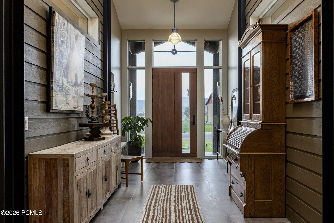
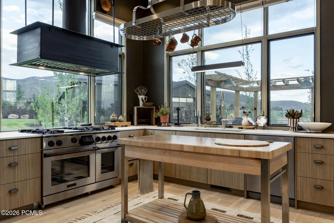
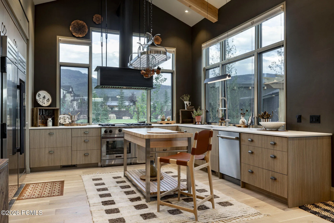
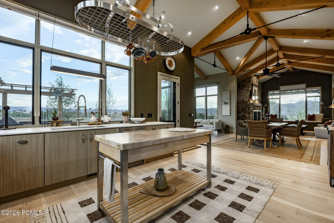
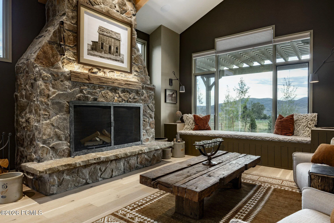
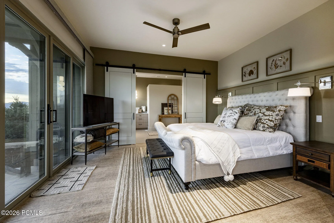
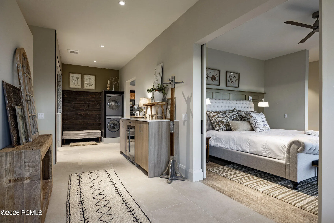
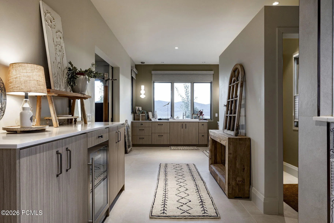
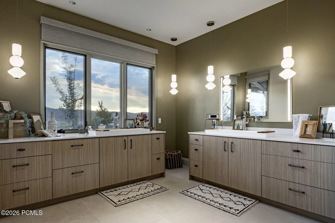
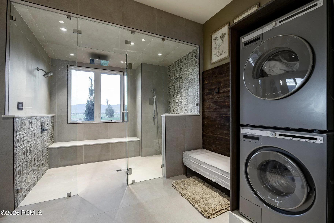
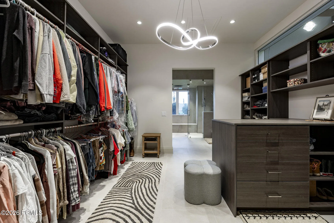
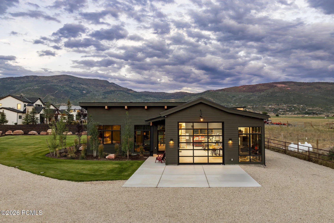
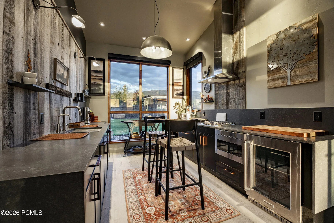
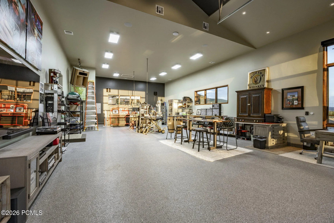
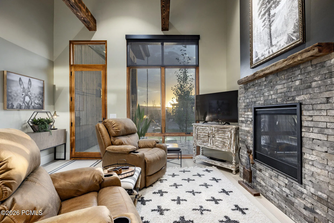
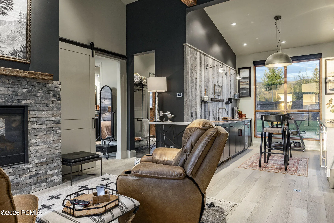
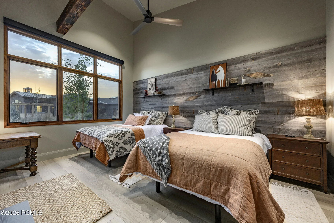
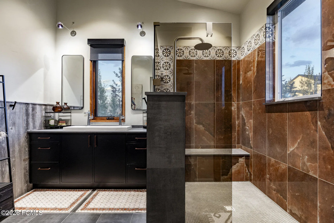
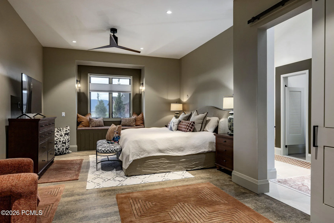
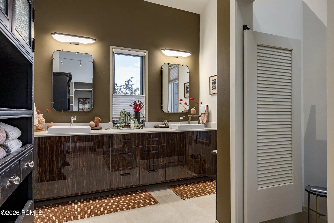
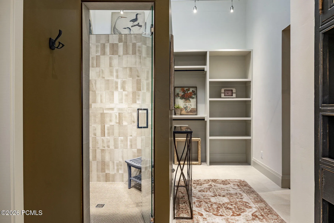
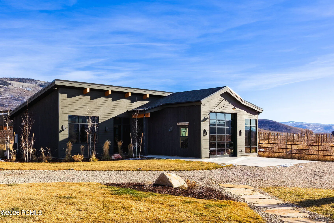
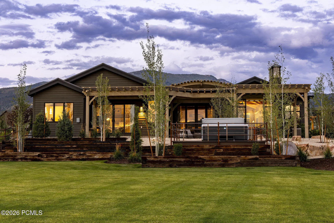
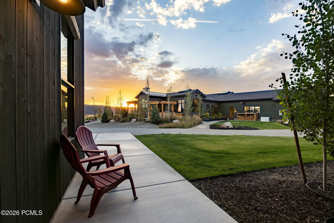
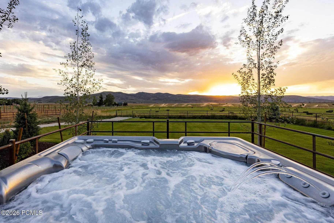
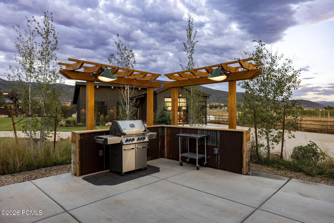
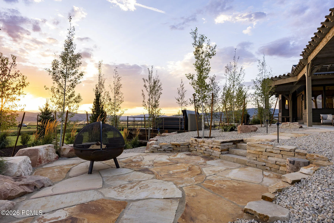
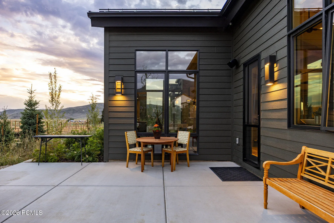
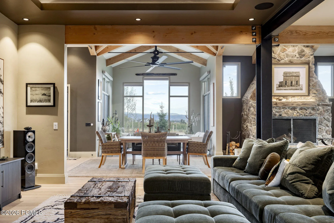
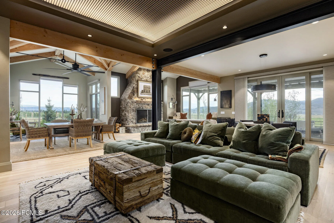
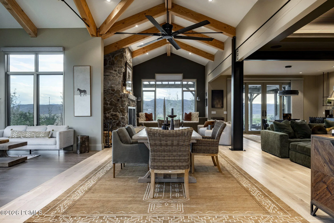
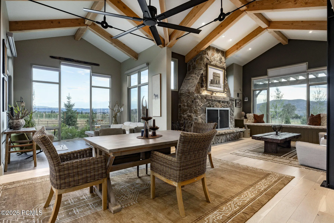
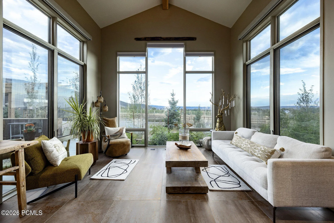
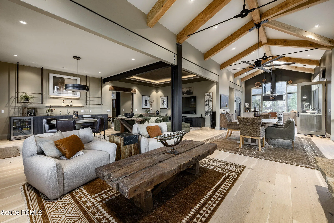
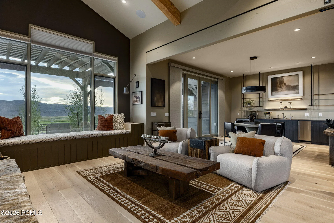
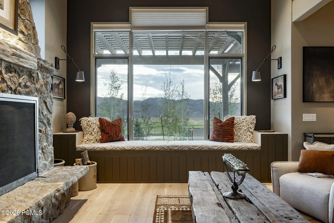
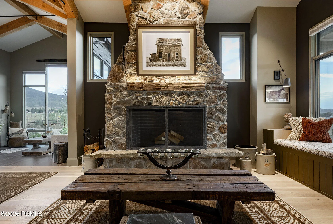
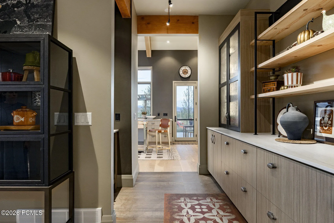
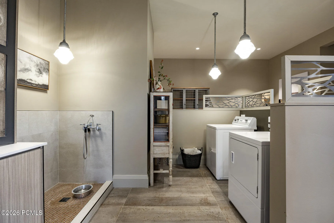
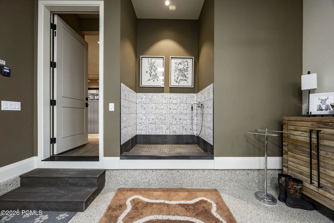
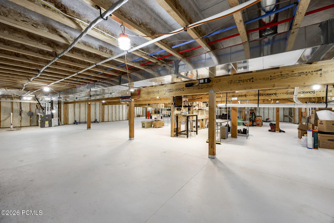
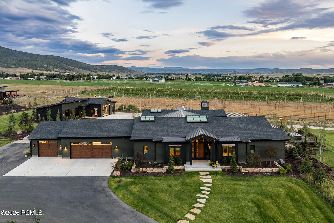
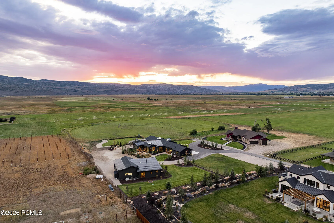
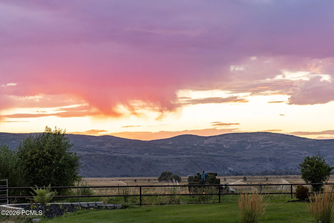
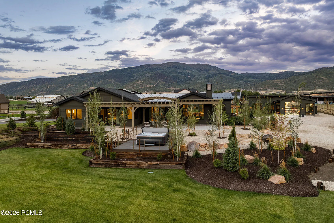
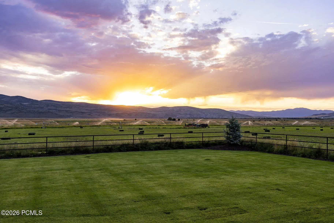
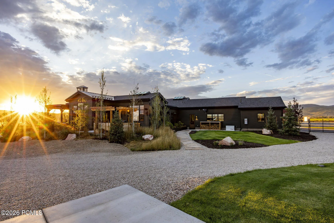
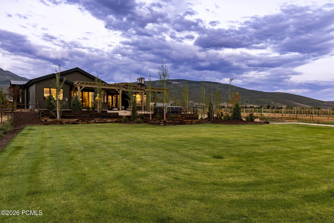
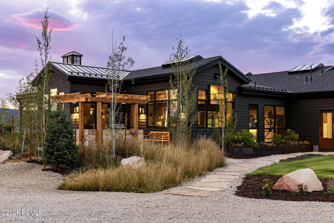
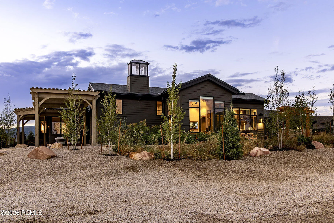
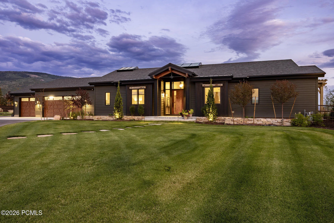
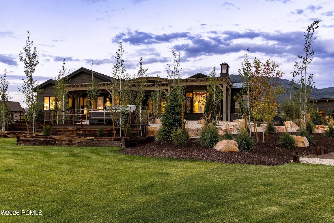
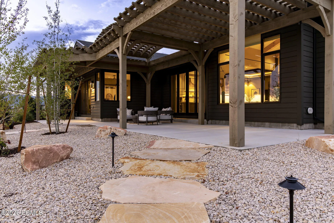
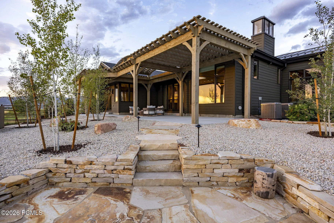
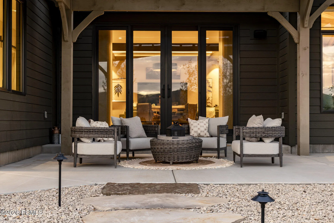
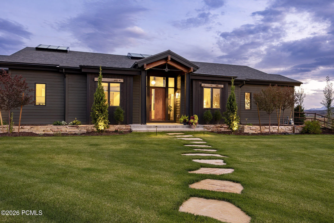
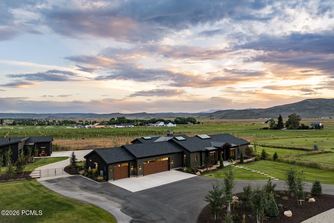
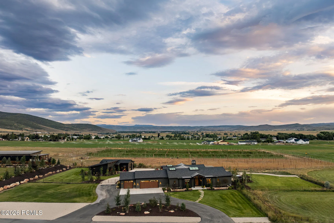
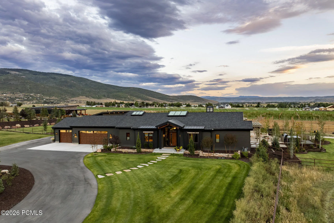
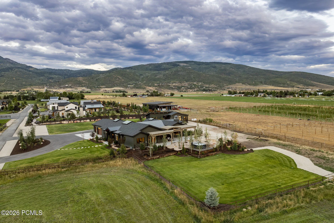
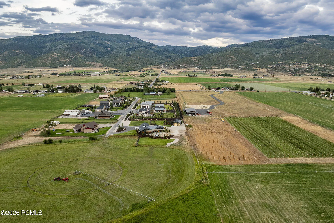
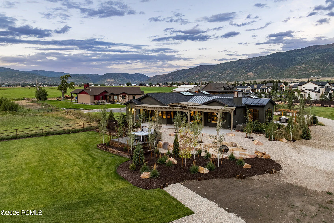
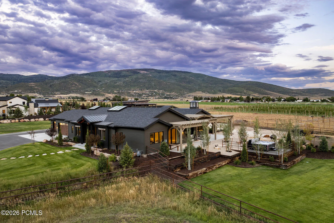
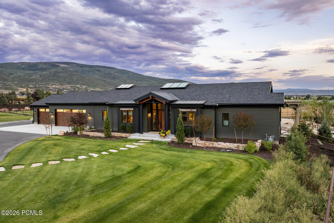
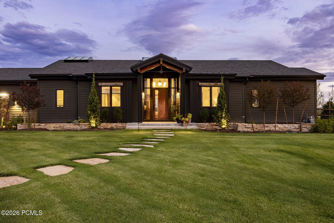
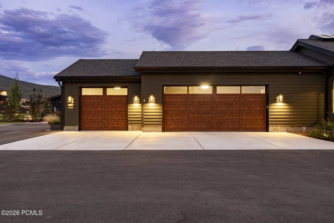
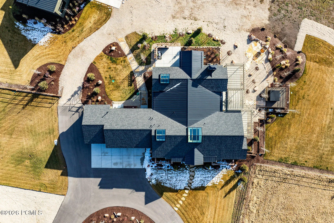
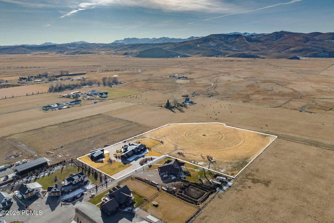
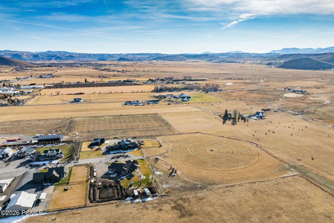
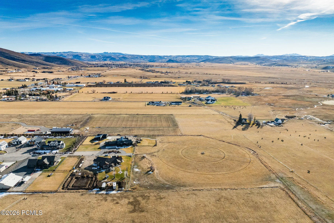
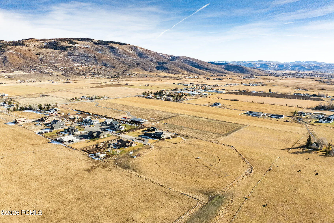
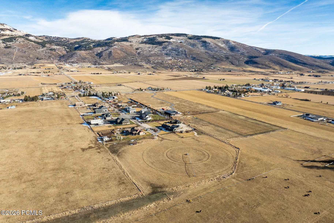
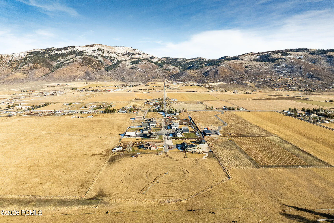
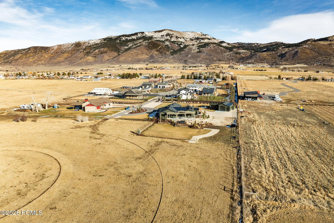
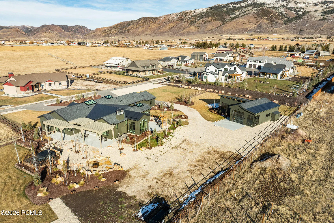
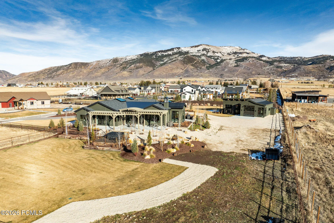
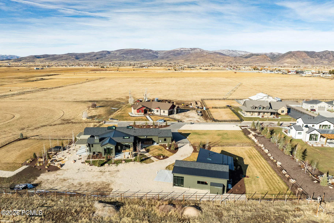
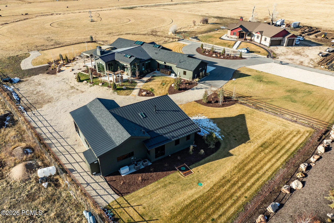
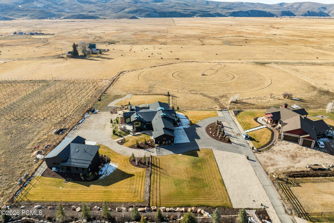
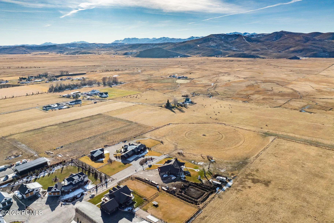
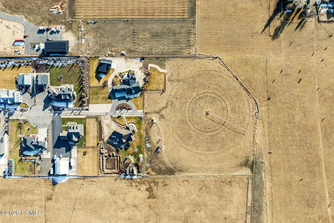
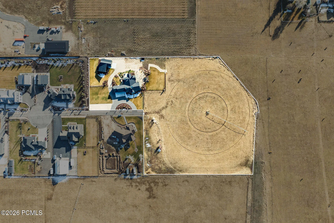
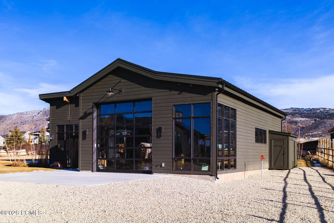
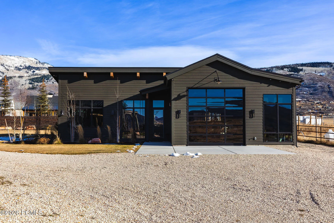
At the end of a peaceful lane in the Kamas valley, on 7.2 acres of ranch land, sits a special property surrounded by protected pastoral grazing lands across the entire valley.Perfectly positioned less than 20 minutes to Deer Valley East Village and just 25 minutes to downtown Park City, you will find a smartly scaled sanctuary–comprising one residential lot and two agricultural parcels–fully fenced and supported by a pressurized irrigation system with ample water shares. The combined 4, 929 square feet of living space encompasses a 4, 072 sq ft main residence and an 857 sq ft guest house (ADU). A large ”Garage-Mahal” (1138 sq ft) adjoins the guest quarters. This single-level modern ranch house aesthetic is defined by artisan craftsmanship, expansive natural light, and a warm blend of wood, steel, and glass. Radiant in-floor heating runs throughout, reinforcing comfort at every turn. The chef’s kitchen is anchored by professional-grade, American-made appliances–bringing commercial level utility for family and entertaining. A fully finished 6+ foot lower-level crawl space spans the entire footprint, offering exceptional storage, workspace, or secure safe room/storm shelter. The main residence features two spacious en-suite bedrooms with airy proportions and elevated finishes. The detached ADU extends lifestyle flexibility with its own ensuite bedroom, full kitchen, living area, and a versatile lounge/workspace-ideal for guests, extended living, or creative use. Outdoor living is equally intentional, featuring a timber-frame pergola, natural gas-plumbed grill patio, and a perfectly positioned hot tub terrace overlooking expansive western views across protected open space. Snowmelt-equipped metal roofing, a heated 3-car garage, and dual natural gas generators-serving both structures independently-ensure year-round resilience and uninterrupted comfort. Whole home audio and an extensive camera security system round out the home’s features.
- Heating System:
- Forced Air, Radiant Floor, Boiler
- Cooling System:
- Central Air
- Basement:
- Sump Pump, Crawl Space
- Fence:
- Full
- Fireplace:
- Wood Burning, Gas, Gas Starter
- Patio:
- Patio, Deck, Porch
- Parking:
- Oversized, Hose Bibs, Heated Garage, RV Garage, Detached
- Exterior Features:
- Lawn Sprinkler - Timer, Gas BBQ Stubbed, Drip Irrigation
- Fireplaces Total:
- 1
- Flooring:
- Tile, Wood, Vinyl
- Interior Features:
- Double Vanity, Open Floorplan, Walk-In Closet(s), Storage, Pantry, Ceiling(s) - 9 Ft Plus, Main Level Master Bedroom, Washer Hookup, Wet Bar, Steam Room/Shower, Gas Dryer Hookup, Vaulted Ceiling(s), Ceiling Fan(s), Electric Dryer Hookup, Spa/Hot Tub
- Laundry Features:
- Electric Dryer Hookup
- Sewer:
- Septic Tank
- Utilities:
- Cable Available, Phone Available, Natural Gas Connected, High Speed Internet Available, Electricity Connected
- Window Features:
- Skylight(s)
- Architectural Style:
- Ranch
- Appliances:
- Disposal, Gas Range, Dishwasher, Refrigerator, Microwave, Humidifier, Washer, Freezer, Oven, Tankless Water Heater
- Country:
- US
- State:
- UT
- County:
- Summit
- City:
- Kamas
- Zipcode:
- 84036
- Street:
- Lazy Acres
- Street Number:
- 307
- Street Suffix:
- Lane
- Mls Area Major:
- Kamas Valley
- Street Dir Prefix:
- W
- High School District:
- South Summit
- Office Name:
- Summit Sotheby's International Realty
- Agent Name:
- Michael Swan
- Construction Materials:
- Wood Siding
- Electric:
- Generator
- Foundation Details:
- Concrete Perimeter
- Levels:
- One Story
- Lot Features:
- Level, Natural Vegetation, Horse Property, Sprinklers In Rear, Sprinklers In Front
- On Market Date:
- 2026-05-07
- Virtual Tour:
- https://u.listvt.com/mls/208364786
- Water Source:
- Public, Irrigation
- Association Amenities:
- None
- Building Size:
- 4929
- Tax Annual Amount:
- 8784.0
- Association Fee:
- 1500.0
- Association Fee Frequency:
- Annually
- Association Fee Includes:
- Other
- Association Yn:
- 1
- List Agent Mls Id:
- 12008
- List Office Mls Id:
- SSIR1
- Listing Term:
- Cash, Conventional
- Mls Status:
- Active
- Modification Timestamp:
- 2026-08-10T18:10:53Z
- Originating System Name:
- pcmls
- Status Change Timestamp:
- 2026-05-07T19:20:51Z
Residential For Sale
307 W Lazy Acres Lane, Kamas, UT 84036
- Property Type :
- Residential
- Listing Type :
- For Sale
- Listing ID :
- 12601850
- Price :
- $5,725,000
- View :
- Mountain(s), Valley
- Bedrooms :
- 3
- Bathrooms :
- 4
- Half Bathrooms :
- 1
- Square Footage :
- 4,929 Sqft
- Year Built :
- 2023
- Lot Area :
- 7.20 Acre
- Status :
- Active
- Full Bathrooms :
- 3
- Property Sub Type :
- Single Family Residence
- Roof:
- Asphalt, Metal
