

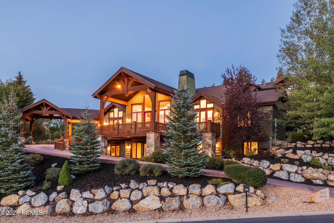
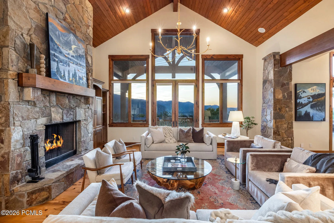
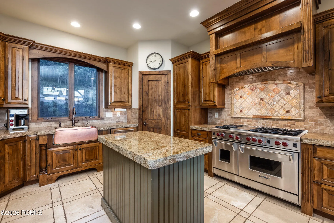
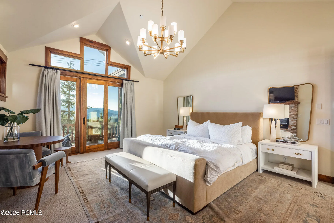
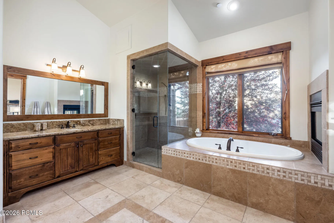
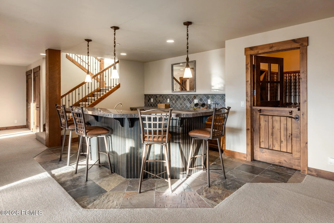
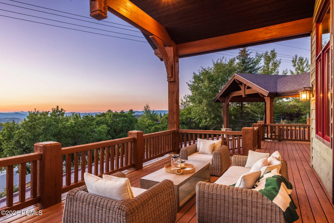
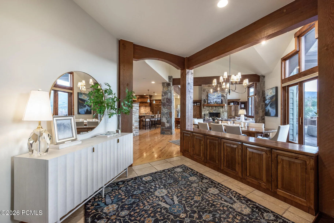
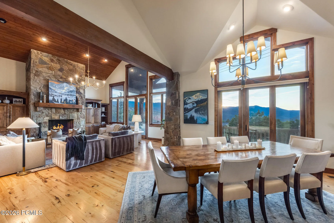
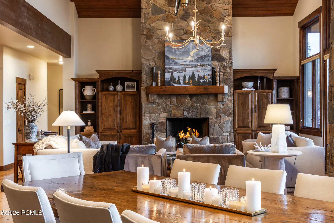
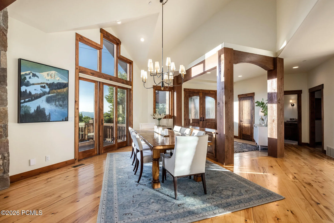
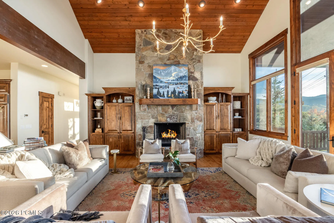
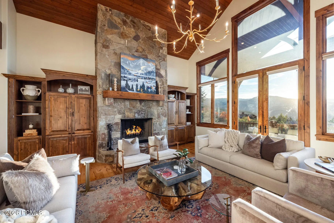
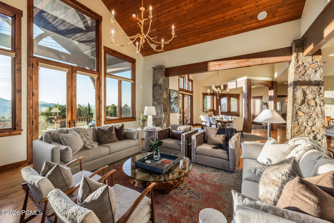
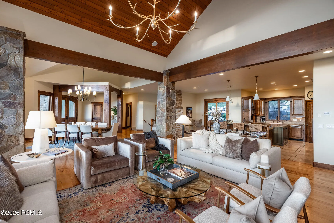
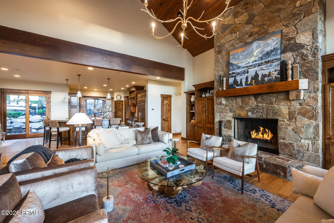
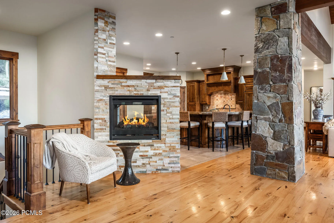
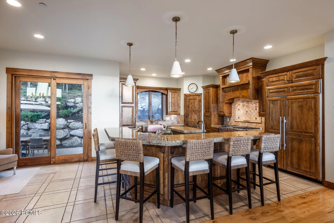
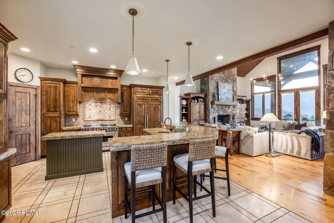
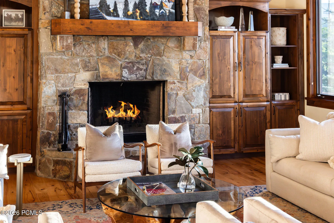
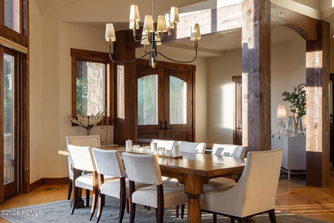
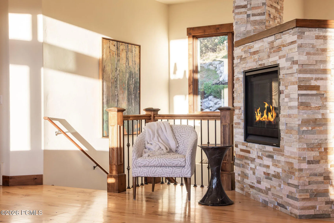
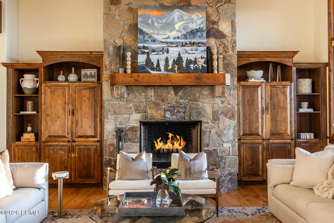
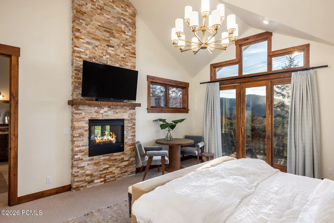
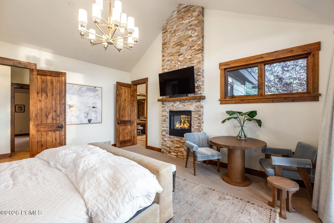
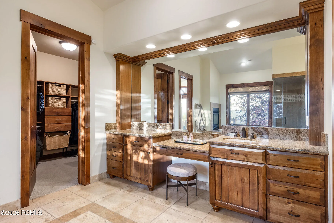
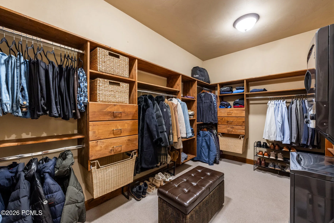
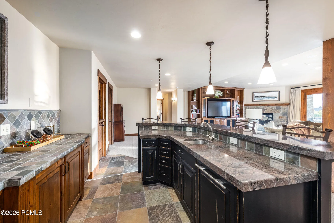
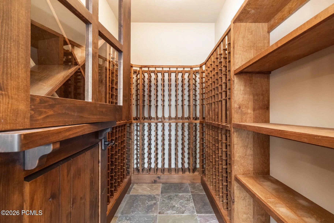
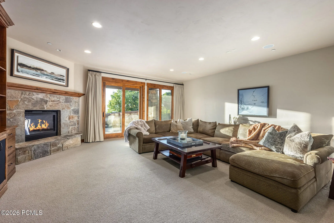
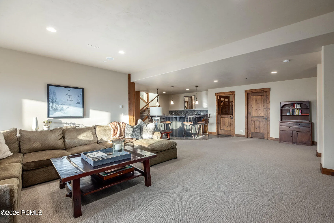
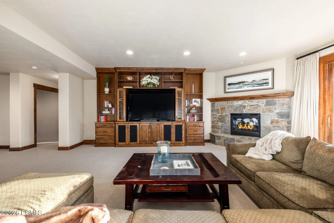
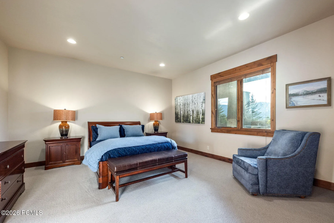
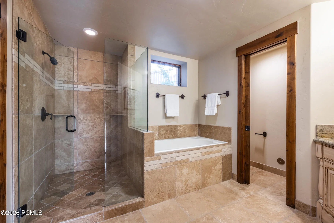
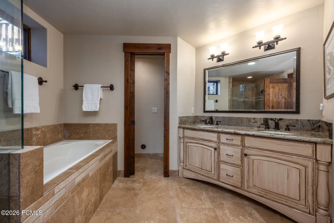
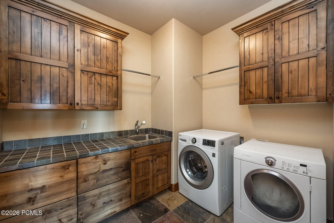
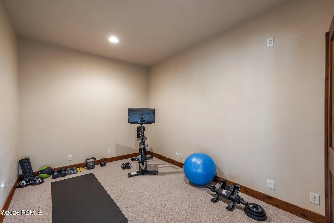
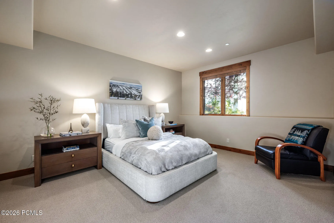
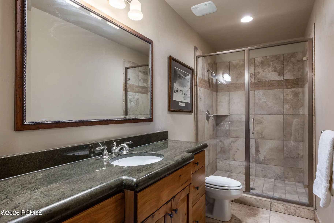
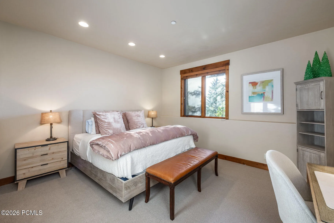
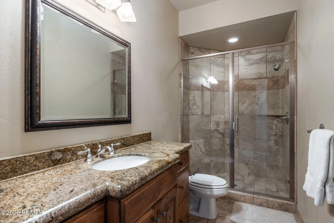
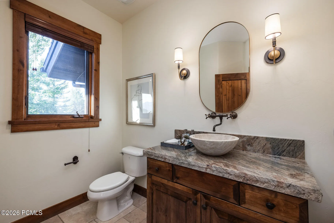
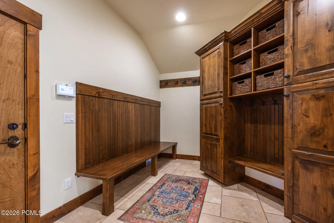
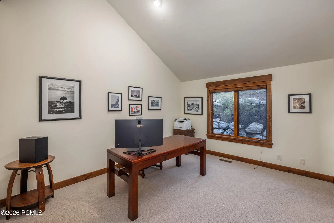
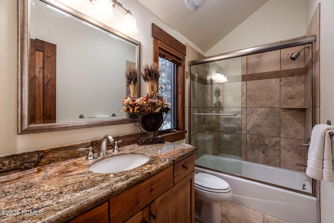
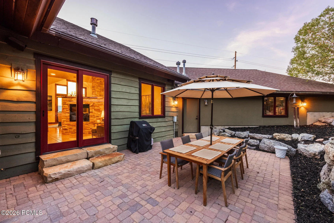
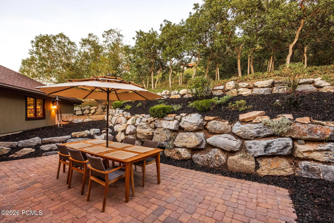
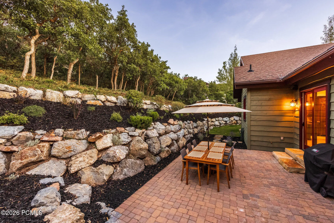
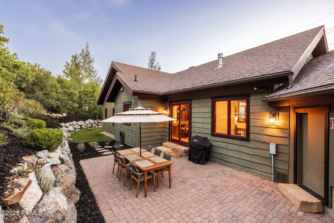
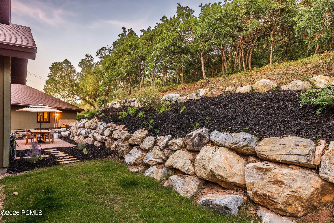
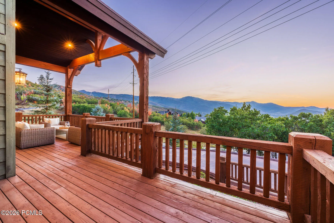
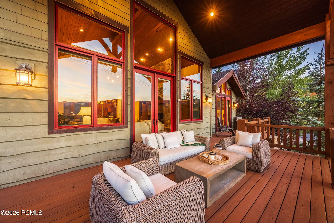
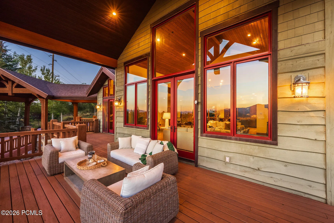
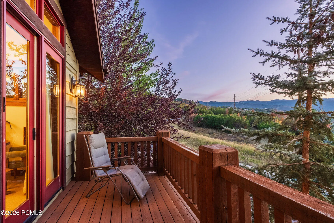
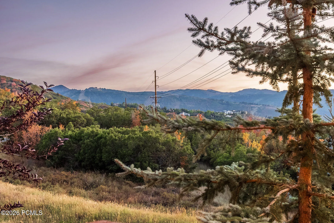
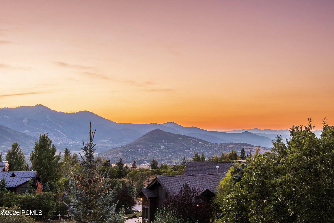
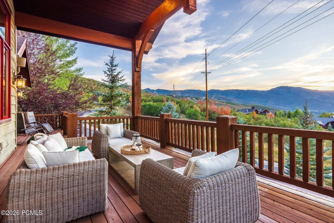
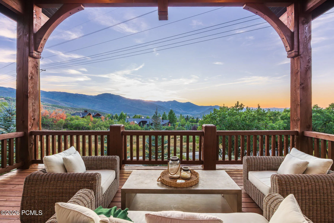
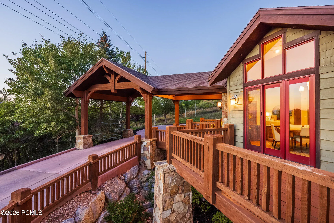
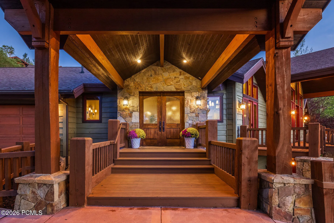
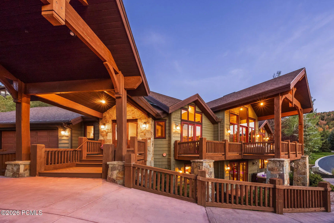
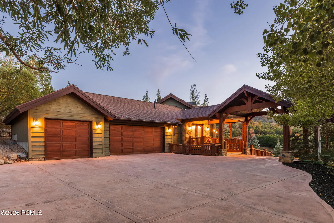
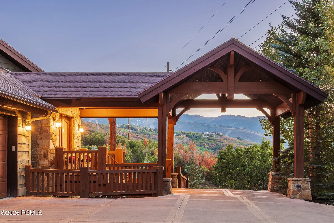
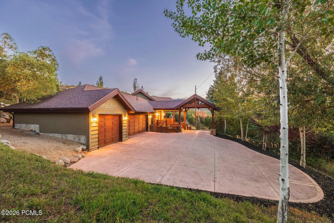
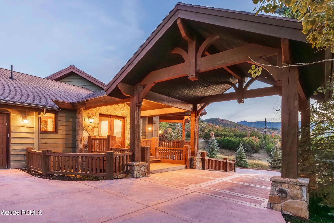
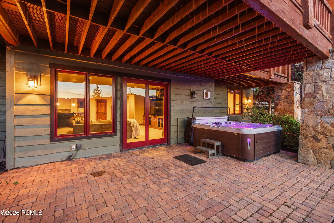
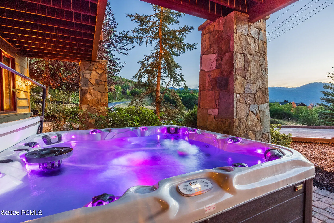
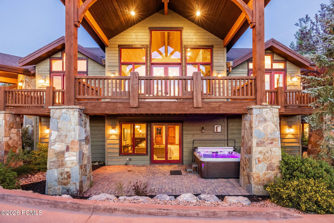
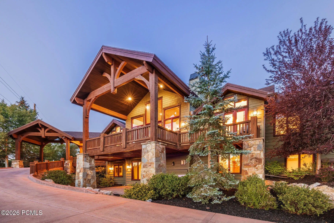
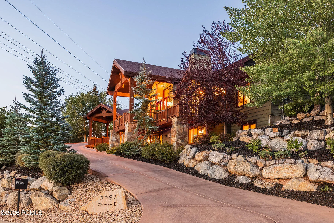
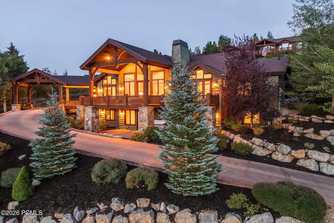
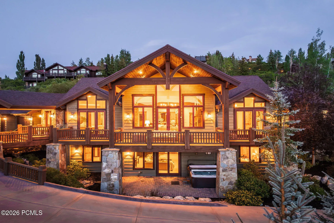
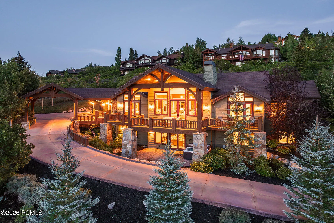
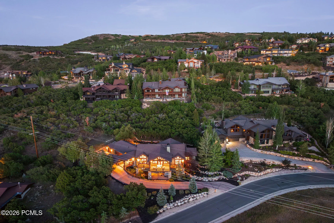
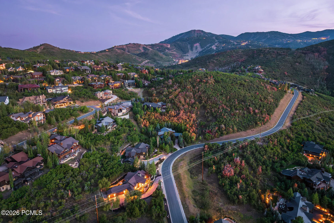
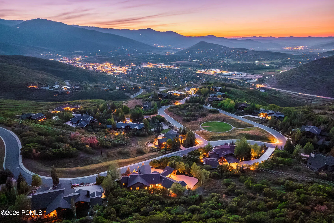
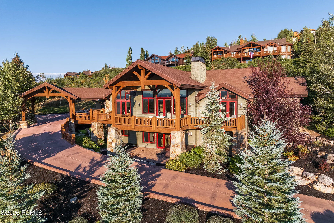
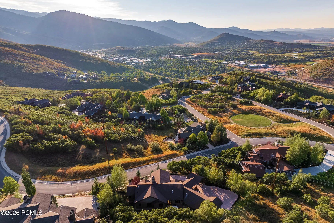
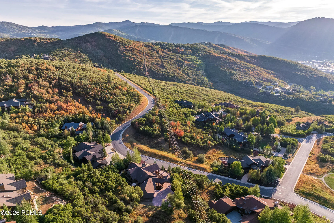
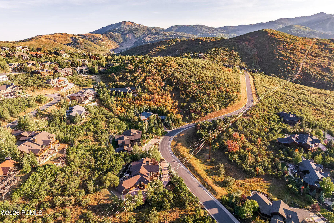
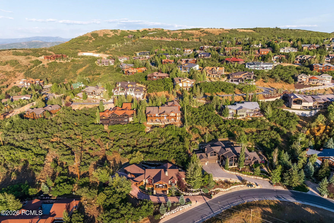
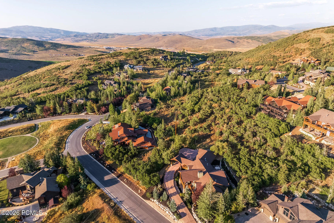
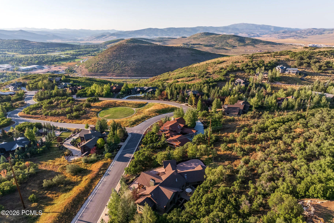
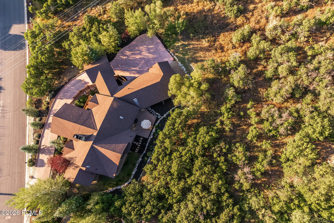
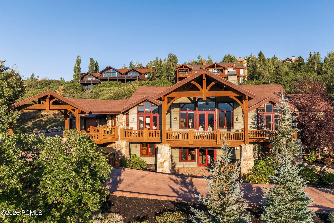
Located in the sought-after Hidden Meadows neighborhood of Lower Deer Valley, this beautifully updated mountain retreat offers breathtaking views, exceptional privacy, and convenient access to skiing, hiking, and the charm of Old Town Park City. Nestled on a quiet lot, the home blends timeless design with thoughtful upgrades, creating a sanctuary for both full-time living and seasonal enjoyment. The main level welcomes you with soaring vaulted ceilings, timber beams, expansive windows, and a dramatic floor-to-ceiling stone fireplace. The chef’s kitchen is as functional as it is beautiful, featuring a Wolf 6-burner range, Sub-Zero refrigerator, copper farmhouse sink, large island with prep sink and seating for six, and pantry. A breakfast nook with a gas fireplace, formal dining area, and walkout access to over 900 square feet of decking provide effortless flow for entertaining and relaxation. The main-level primary suite features vaulted ceilings, a gas fireplace, balcony, and a spa-style bath with dual vanities, jetted tub, glass shower with dual heads, and custom walk-in closet with washer/dryer. Additional bedrooms offer en suite baths and flexible living options, including a lower-level family room with wet bar, wine cellar, gym, and patio with hot tub. Recent improvements include a new boiler, A/C, tankless water heater, new carpet, paint, lighting, fireplaces, upgraded security system, and a heated 1, 000 square foot 3-car garage. This is an exceptional opportunity to own a beautifully cared-for home in one of Deer Valley’s most desirable communities.
- Heating System:
- Natural Gas, Forced Air, Radiant, Fireplace(s)
- Cooling System:
- Air Conditioning
- Fireplace:
- Wood Burning, Gas
- Patio:
- Deck
- Parking:
- Hose Bibs, Unassigned
- Exterior Features:
- Gas BBQ Stubbed
- Fireplaces Total:
- 4
- Flooring:
- Wood, Stone
- Interior Features:
- Jetted Bath Tub(s), Pantry, Wet Bar, Ski Storage, Steam Room/Shower, Gas Dryer Hookup, Vaulted Ceiling(s), Spa/Hot Tub, Breakfast Bar
- Sewer:
- Public Sewer
- Utilities:
- Cable Available, Natural Gas Connected, High Speed Internet Available, Electricity Connected, Phone Lines/Additional
- Architectural Style:
- Mountain Contemporary
- Appliances:
- Disposal, Gas Range, Double Oven, Dishwasher, Refrigerator, Microwave, Washer, Freezer, Oven, Indoor Grill
- Country:
- US
- State:
- UT
- County:
- Summit
- City:
- Park City
- Zipcode:
- 84060
- Street:
- Solamere
- Street Number:
- 3592
- Mls Area Major:
- Park City Limits
- High School District:
- Park City
- Office Name:
- Summit Sotheby's International Realty
- Agent Name:
- Christine Grenney
- Construction Materials:
- Wood Siding, Stone, Stucco
- Foundation Details:
- Concrete Perimeter
- Garage:
- 3.0
- Levels:
- Multi-Level Unit
- Lot Features:
- Natural Vegetation, Gradual Slope, Few Trees, Sprinklers In Rear, Sprinklers In Front
- On Market Date:
- 2026-02-13
- Virtual Tour:
- https://u.listvt.com/mls/210336886
- Water Source:
- Public
- Building Size:
- 5576
- Tax Annual Amount:
- 12668.0
- Association Fee:
- 300.0
- Association Fee Frequency:
- Annually
- Association Fee Includes:
- Management Fees, Snow Removal
- Association Yn:
- 1
- List Agent Mls Id:
- 04113
- List Office Mls Id:
- SSIR1
- Listing Term:
- Cash, Conventional
- Mls Status:
- Active
- Modification Timestamp:
- 2026-06-24T21:52:02Z
- Originating System Name:
- pcmls
- Status Change Timestamp:
- 2026-02-13T16:38:12Z
Residential For Sale
3592 Solamere, Park City, UT 84060
- Property Type :
- Residential
- Listing Type :
- For Sale
- Listing ID :
- 12600554
- Price :
- $4,975,000
- View :
- Golf Course, Mountain(s), Ski Area, Trees/Woods, Valley
- Bedrooms :
- 5
- Bathrooms :
- 6
- Half Bathrooms :
- 1
- Square Footage :
- 5,576 Sqft
- Year Built :
- 2005
- Lot Area :
- 0.87 Acre
- Status :
- Active
- Full Bathrooms :
- 3
- Property Sub Type :
- Single Family Residence
- Roof:
- Asphalt, Shingle
