

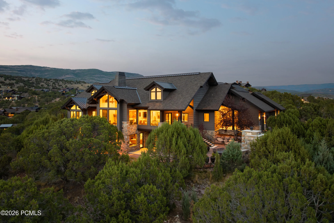
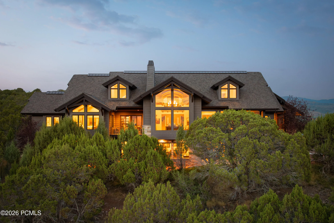
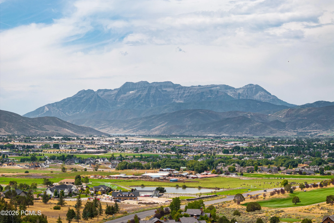
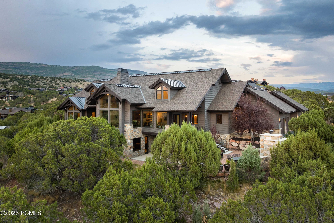
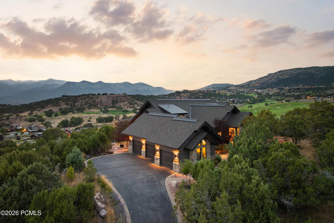
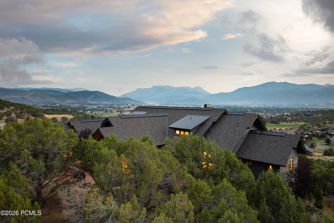
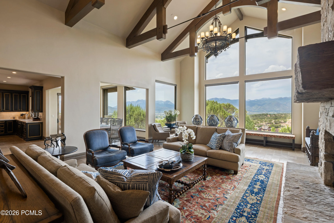
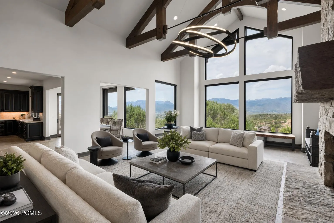
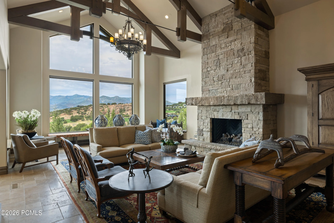
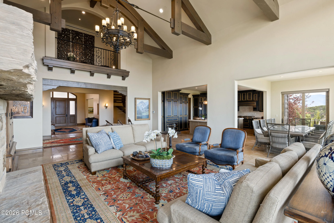
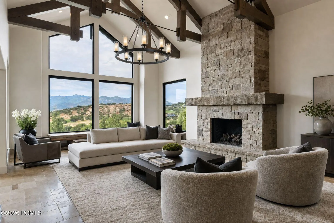
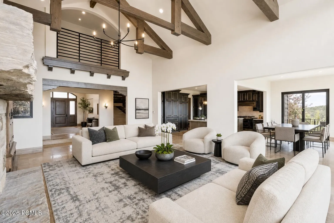
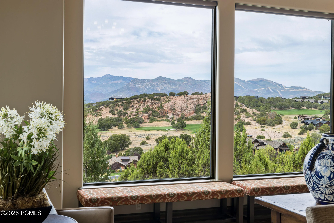
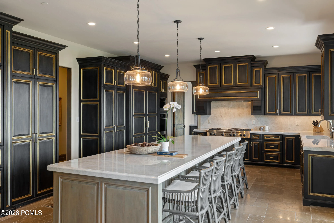
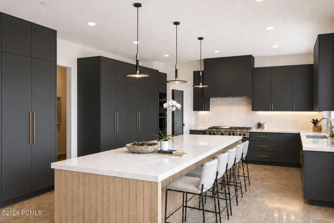
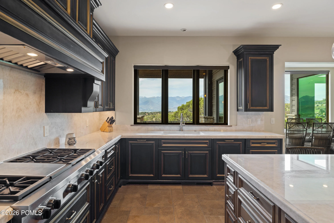
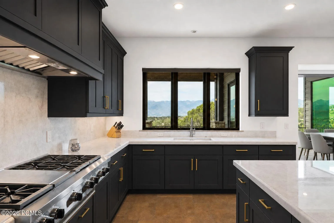
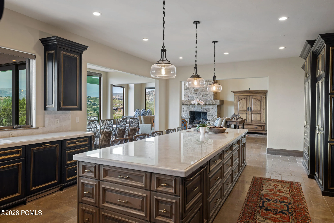
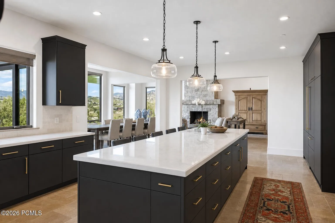
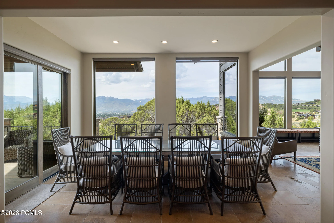
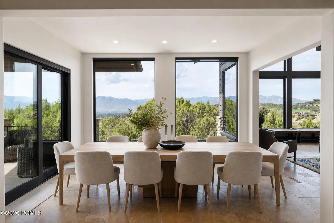
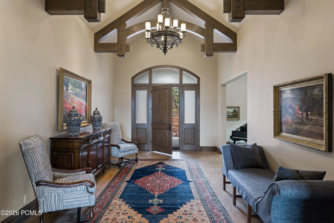
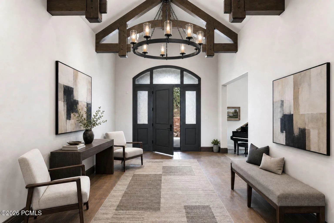
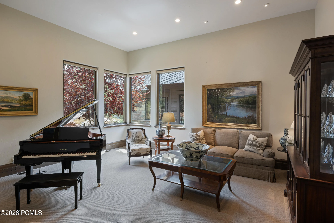
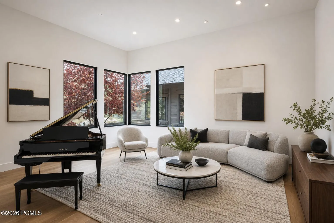
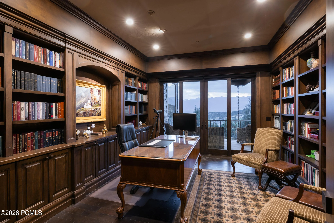
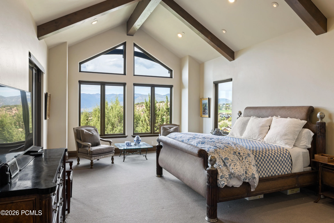
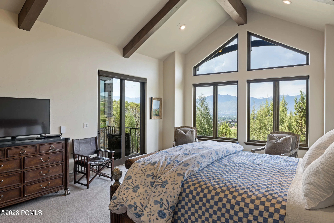
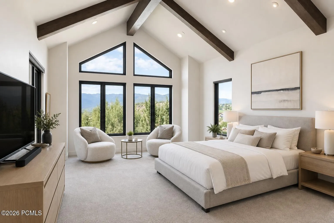
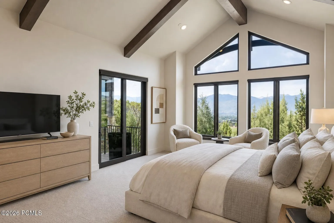
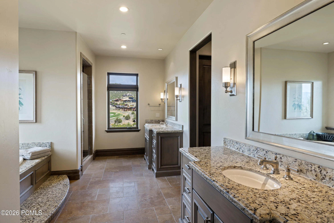
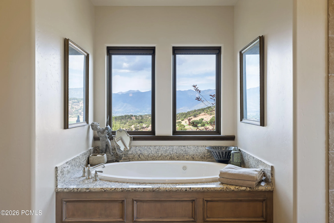
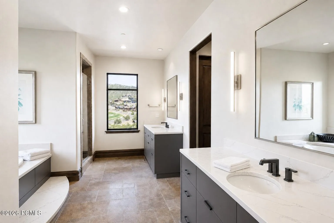
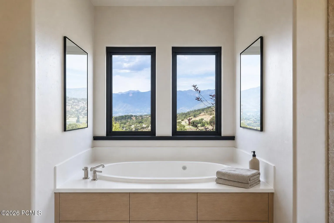
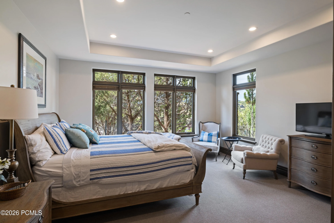
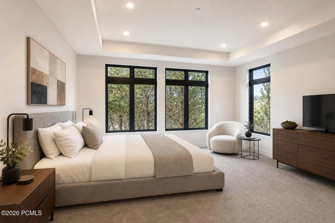
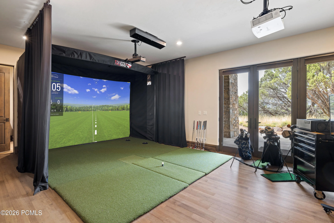
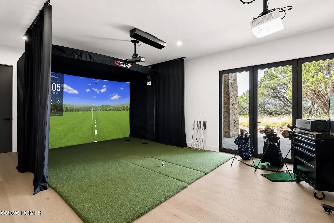
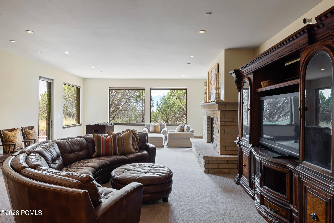
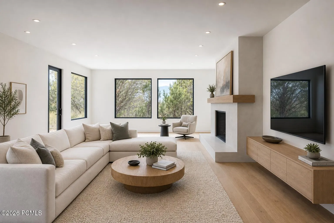
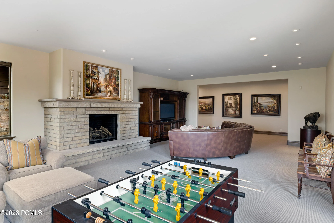
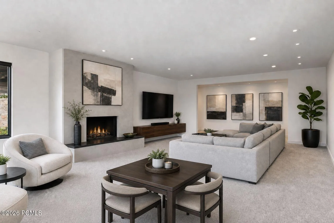
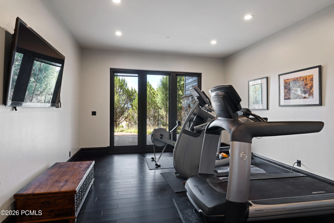
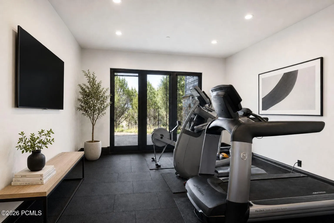
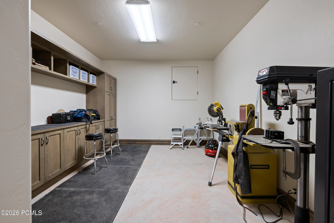
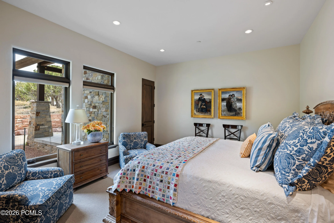
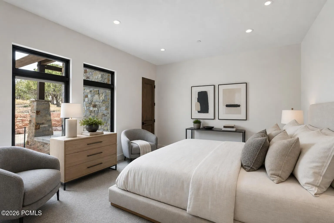
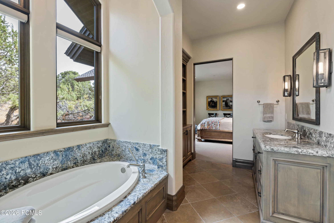
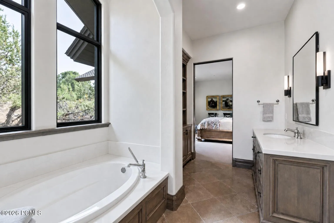
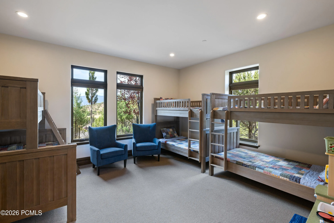
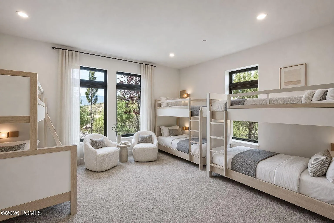
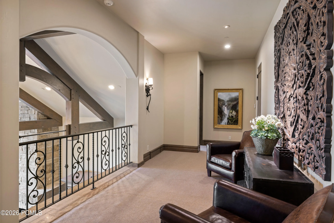
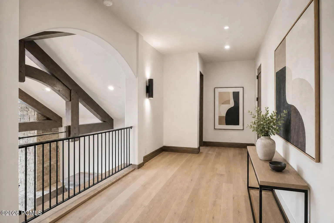
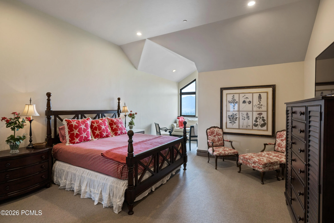
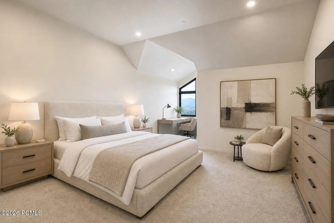
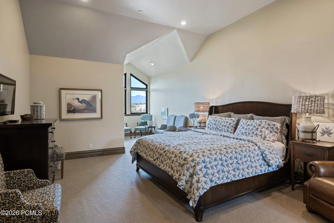
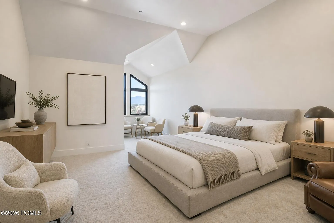
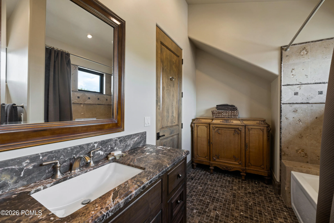
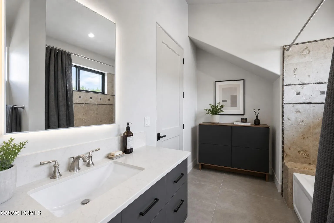
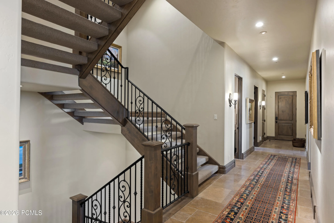
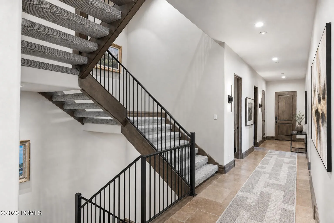
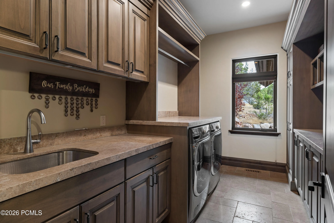
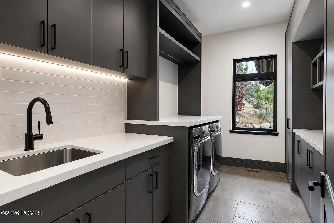
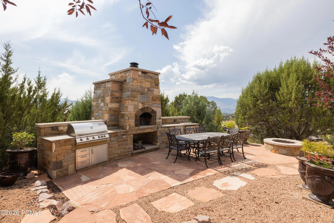
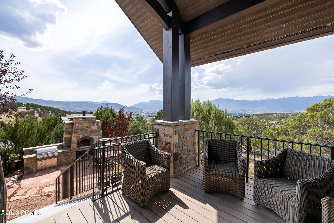
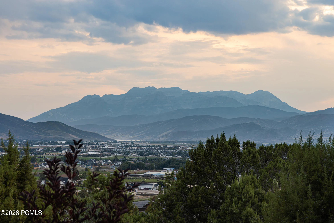
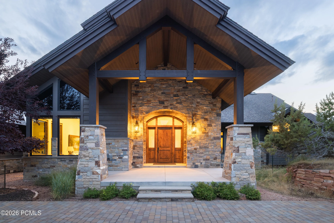
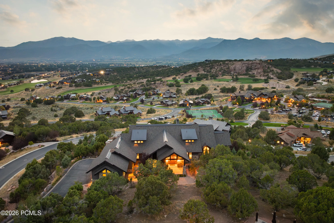
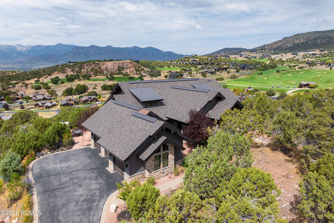
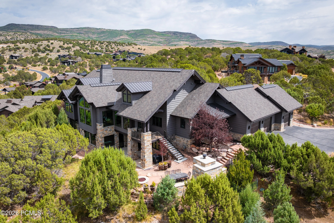
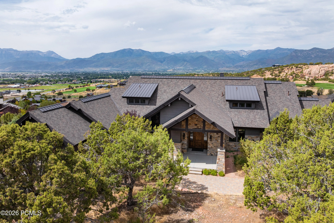
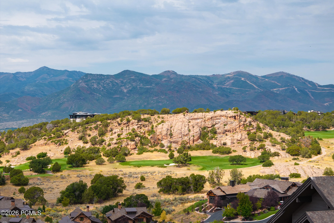
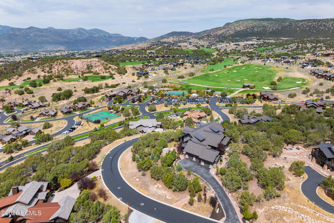
Perched within the scenic landscape of Red Ledges, this exceptional 1.29-acre estate captures sweeping views of Mt. Timpanogos and the surrounding red rock formations, all framed by mature juniper trees and native landscaping. Thoughtfully designed with an open-concept floor plan, the home offers seamless indoor-outdoor living with expansive gathering spaces and seven well-appointed en-suite bedrooms, creating an ideal setting for both entertaining and private retreat. The home is being offered unfurnished, presenting a rare opportunity for the next owner to create a space that reflects their own style and vision. With a timeless architectural palette as the foundation, buyers can personalize the interiors to their taste. To help bring that vision to life, a complimentary initial design consultation with a professional interior designer is being offered with the sale. Every element of the home has been curated to balance refined mountain luxury with everyday comfort and functionality, resulting in a truly timeless residence suited for legacy ownership. A full Red Ledges Golf Membership is available with deposit, providing access to the community’s Jack Nicklaus Signature Golf Course and Golf Park, along with a full suite of amenities including tennis and pickleball courts, resort-style pools, multiple dining venues, a state-of-the-art fitness center, equestrian facilities, and a year-round lifestyle highlighted by a private ski program with shuttle service to Deer Valley.
- Heating System:
- Natural Gas, Forced Air, Fireplace(s), ENERGY STAR Qualified Furnace
- Cooling System:
- Air Conditioning
- Basement:
- Walk-Out Access
- Fireplace:
- Gas
- Patio:
- Patio, Deck, Porch
- Exterior Features:
- Gas BBQ
- Fireplaces Total:
- 2
- Flooring:
- Tile, Carpet, Wood
- Interior Features:
- Double Vanity, Kitchen Island, Walk-In Closet(s), Pantry, Ceiling(s) - 9 Ft Plus, Main Level Master Bedroom, Vaulted Ceiling(s)
- Sewer:
- Public Sewer
- Utilities:
- Cable Available, Phone Available, Natural Gas Connected, High Speed Internet Available, Electricity Connected
- Architectural Style:
- Mountain Contemporary
- Appliances:
- Disposal, Gas Range, Double Oven, Dishwasher, Refrigerator, Microwave, Humidifier, Washer
- Country:
- US
- State:
- UT
- County:
- Wasatch
- City:
- Heber City
- Zipcode:
- 84032
- Street:
- Ibapah Peak
- Street Number:
- 223
- Street Suffix:
- Drive
- Mls Area Major:
- Heber Valley
- Street Dir Prefix:
- N
- High School District:
- Wasatch
- Office Name:
- Christie's Int. RE VUE
- Agent Name:
- Chris Beardsley
- Construction Materials:
- Wood Siding, Stone
- Foundation Details:
- Concrete Perimeter
- Garage:
- 3.0
- Lot Features:
- Natural Vegetation, Gradual Slope, Corner Lot, See Remarks, Few Trees
- On Market Date:
- 2026-04-20
- Virtual Tour:
- https://tours.vuere.com/mls/211408116
- Water Source:
- Public
- Association Amenities:
- Tennis Court(s), Clubhouse, Fitness Room, Pets Allowed, Pool
- Building Size:
- 10311
- Tax Annual Amount:
- 25891.0
- Association Fee:
- 3400.0
- Association Fee Frequency:
- Annually
- Association Fee Includes:
- Com Area Taxes, Maintenance Exterior, Maintenance Grounds, Management Fees, Security, Snow Removal, Reserve/Contingency Fund
- Association Yn:
- 1
- Co List Agent Full Name:
- Christine Fielding
- Co List Agent Mls Id:
- 13331
- Co List Office Mls Id:
- 4501
- Co List Office Name:
- Christie's Int. RE VUE
- List Agent Mls Id:
- 11067
- List Office Mls Id:
- 4501
- Listing Term:
- 1031 Exchange, Cash, Conventional
- Mls Status:
- Active
- Modification Timestamp:
- 2026-07-31T06:30:42Z
- Originating System Name:
- pcmls
- Status Change Timestamp:
- 2026-04-20T20:19:13Z
Residential For Sale
223 N Ibapah Peak Drive, Heber City, UT 84032
- Property Type :
- Residential
- Listing Type :
- For Sale
- Listing ID :
- 12601585
- Price :
- $5,995,000
- View :
- Golf Course, Mountain(s)
- Bedrooms :
- 7
- Bathrooms :
- 8
- Half Bathrooms :
- 1
- Square Footage :
- 10,311 Sqft
- Year Built :
- 2015
- Lot Area :
- 1.29 Acre
- Status :
- Active
- Full Bathrooms :
- 7
- Property Sub Type :
- Single Family Residence
- Roof:
- Asphalt
