

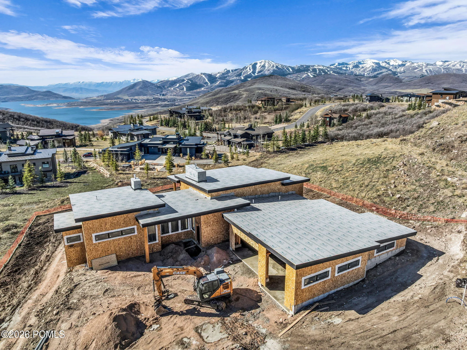
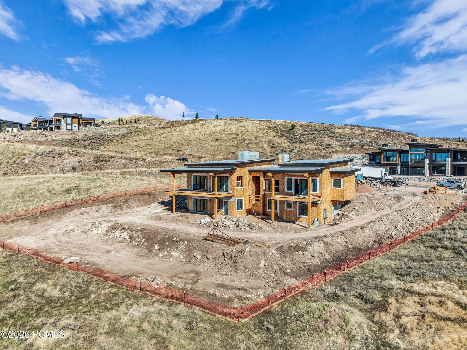
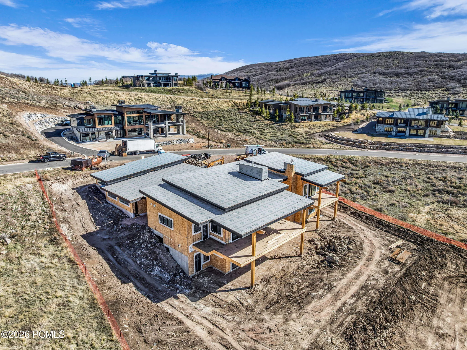
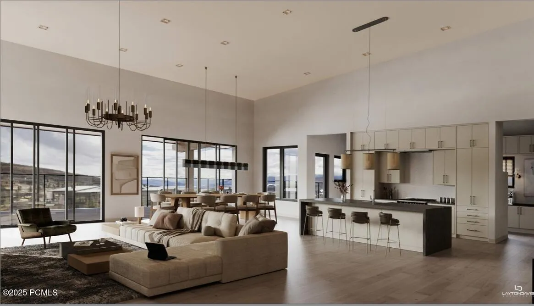
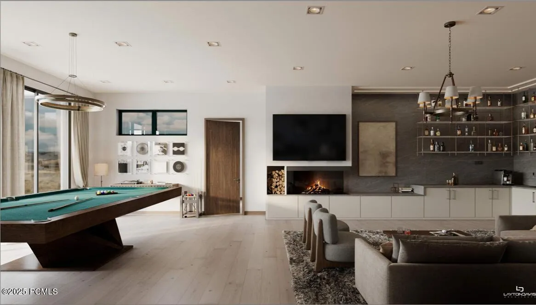
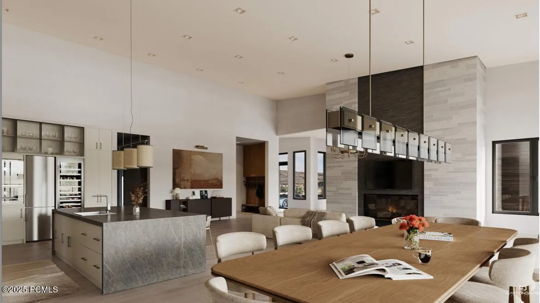
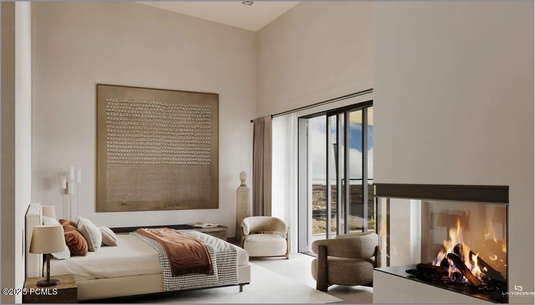
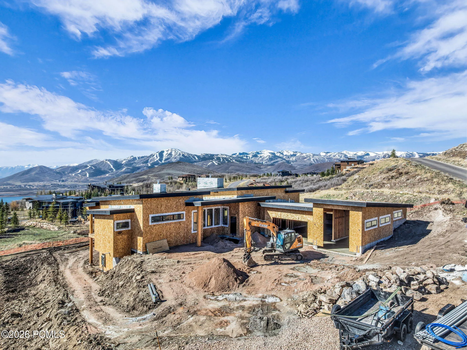
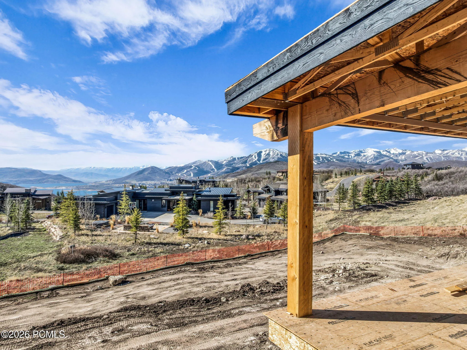
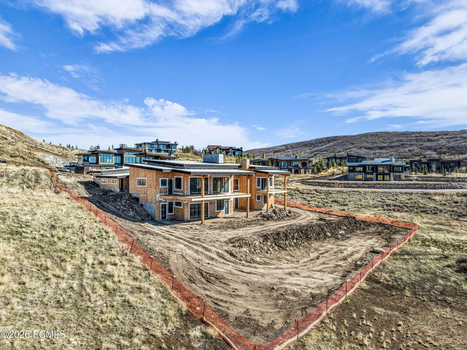
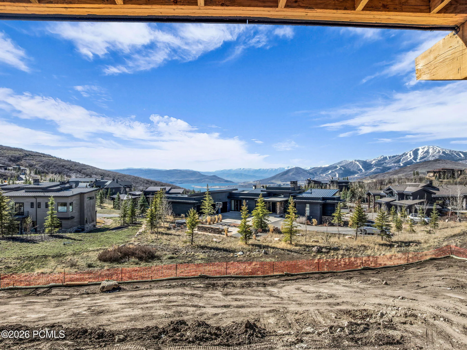
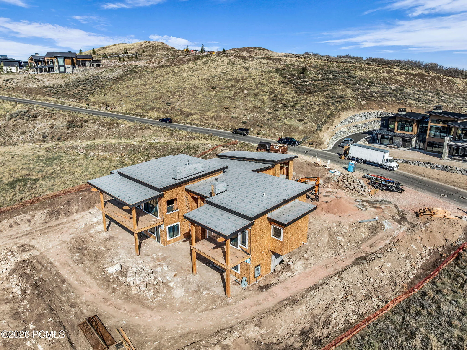
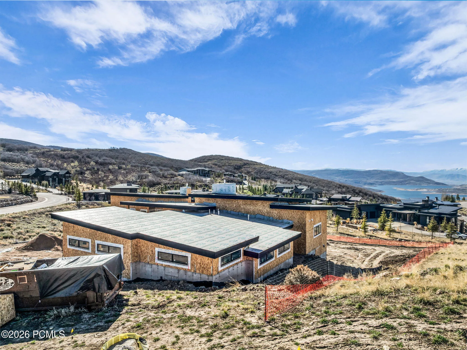
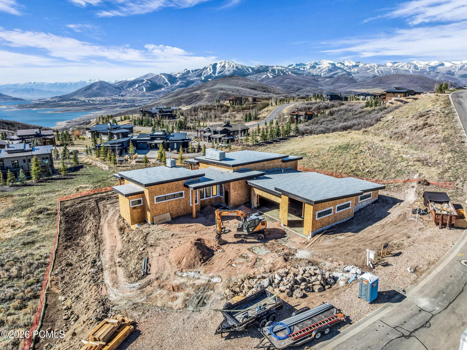
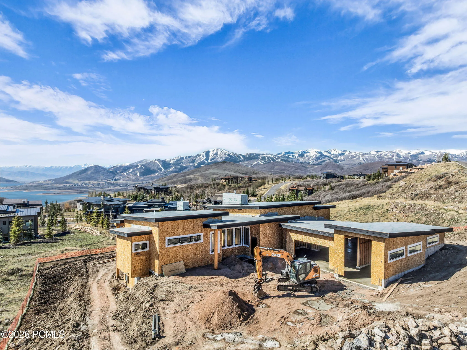
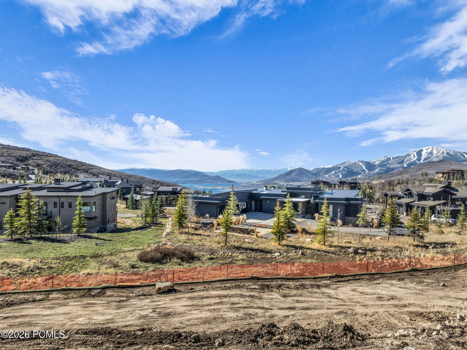
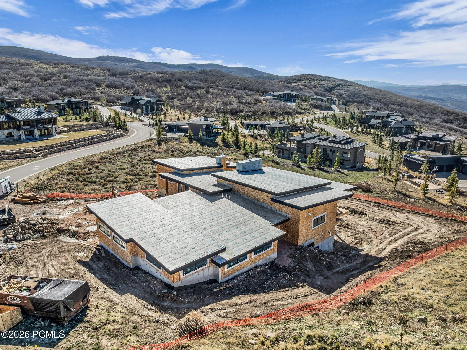
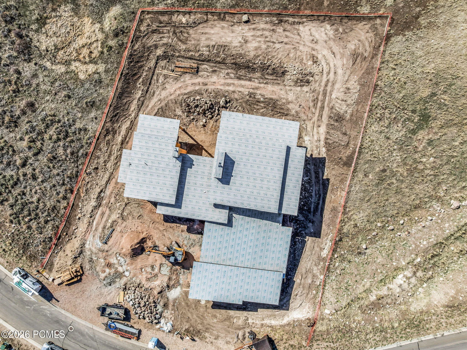
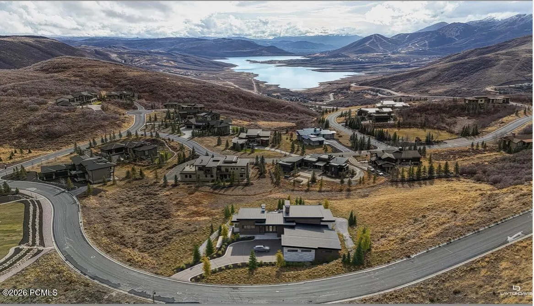
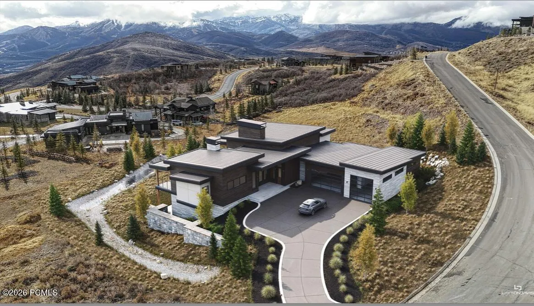
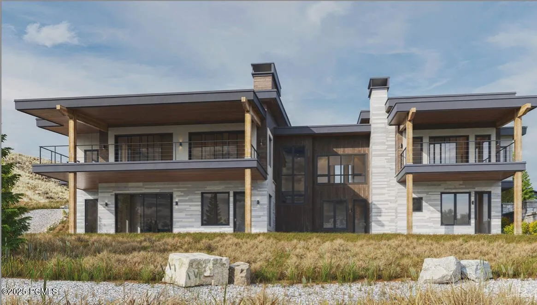
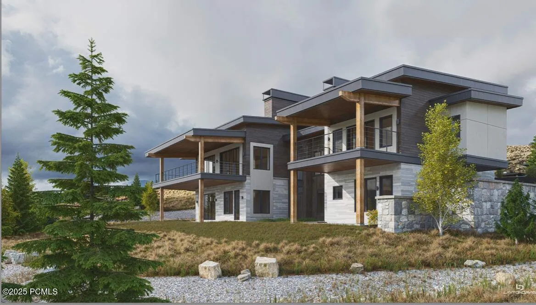
Perched high in the coveted Deer Vista neighborhood, this spectacular mountain contemporary residence captures sweeping views of Deer Valley and Jordanelle Reservoir from nearly every room. Offering more than 6, 700 square feet of thoughtfully designed living space, the home blends contemporary mountain design while thoughtfully connecting indoor-outdoor living through expansive walls of glass and multiple covered decks and patios. The gourmet kitchen is appointed with premium Wolf and Sub-Zero appliances, double ovens, a gas cooktop, two dishwashers, a wine refrigerator, and a spacious walk-in pantry–perfect for both everyday living and entertaining. The main level is designed for effortless single-level living, featuring a luxurious primary suite, private office, four-season mudroom, and an oversized six-car garage large enough for all of your toys. The walkout lower level is complete with a spacious second great room, wet bar, game room, and four additional en-suite bedrooms to comfortably accommodate family and guests. Built by Entrada Homes with interiors by Intrigue Design, this new construction home combines quality craftsmanship, timeless design and breathtaking mountain scenery.
- Heating System:
- Natural Gas, Forced Air, Zoned
- Cooling System:
- Central Air
- Basement:
- Walk-Out Access
- Fireplace:
- Gas, Gas Starter
- Patio:
- Patio, Deck
- Parking:
- RV Garage
- Exterior Features:
- Drip Irrigation, Storage, Gas BBQ
- Fireplaces Total:
- 2
- Flooring:
- Tile, Carpet, Wood
- Interior Features:
- Double Vanity, Kitchen Island, Walk-In Closet(s), Pantry, Ceiling(s) - 9 Ft Plus, Main Level Master Bedroom, Washer Hookup, Wet Bar, Gas Dryer Hookup, Vaulted Ceiling(s), Breakfast Bar
- Laundry Features:
- Gas Dryer Hookup
- Sewer:
- Public Sewer
- Utilities:
- Phone Available, Natural Gas Connected, High Speed Internet Available, Phone Lines/Additional
- Architectural Style:
- Mountain Contemporary
- Appliances:
- Disposal, Gas Range, Double Oven, Dishwasher, Refrigerator, Microwave, Washer, Freezer, Tankless Water Heater
- Country:
- US
- State:
- UT
- County:
- Wasatch
- City:
- Kamas
- Zipcode:
- 84036
- Street:
- Peace Tree
- Street Number:
- 203
- Street Suffix:
- Trail
- Mls Area Major:
- Jordanelle
- Street Dir Prefix:
- W
- High School District:
- Wasatch
- Office Name:
- Engel & Volkers Park City
- Agent Name:
- Andy Levine
- Construction Materials:
- Wood Siding, Stone, See Remarks
- Foundation Details:
- Slab
- Garage:
- 6.0
- Lot Features:
- Natural Vegetation, Gradual Slope
- On Market Date:
- 2025-09-03
- Virtual Tour:
- https://sites.densleyfilmandphoto.com/sites/opbprjz/unbranded
- Water Source:
- Public
- Association Amenities:
- Pets Allowed, Security System - Entrance
- Building Size:
- 6710
- Tax Annual Amount:
- 6445.0
- Association Fee:
- 960.0
- Association Fee Frequency:
- Quarterly
- Association Fee Includes:
- Com Area Taxes, Maintenance Grounds, Management Fees, Snow Removal, Reserve/Contingency Fund
- Association Yn:
- 1
- List Agent Mls Id:
- 11210
- List Office Mls Id:
- 3111
- Listing Term:
- Assumable, Cash
- Mls Status:
- Active
- Modification Timestamp:
- 2026-08-04T21:25:38Z
- Originating System Name:
- pcmls
- Status Change Timestamp:
- 2025-09-03T15:56:43Z
Residential For Sale
203 W Peace Tree Trail, Kamas, UT 84036
- Property Type :
- Residential
- Listing Type :
- For Sale
- Listing ID :
- 12503940
- Price :
- $5,995,000
- View :
- Lake, Mountain(s), Ski Area, Valley
- Bedrooms :
- 5
- Bathrooms :
- 7
- Half Bathrooms :
- 2
- Square Footage :
- 6,710 Sqft
- Year Built :
- 2025
- Lot Area :
- 1.07 Acre
- Status :
- Active
- Full Bathrooms :
- 1
- New Construction Yn :
- 1
- Property Sub Type :
- Single Family Residence
- Roof:
- Metal
