

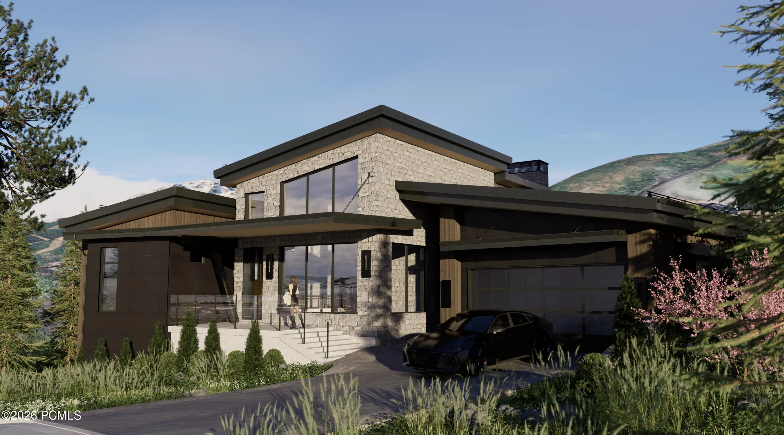
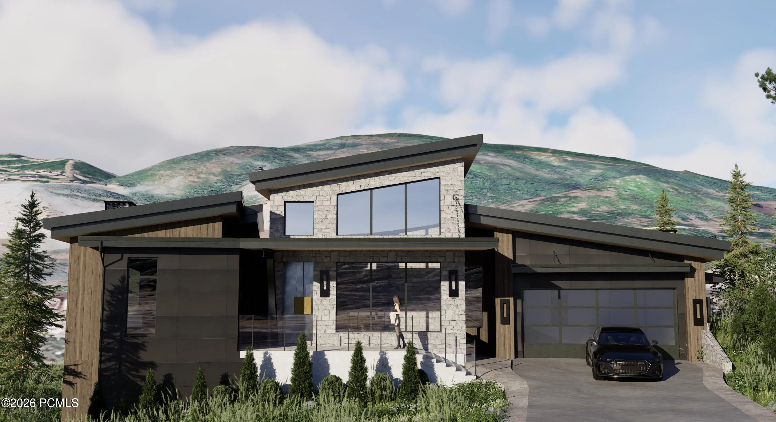
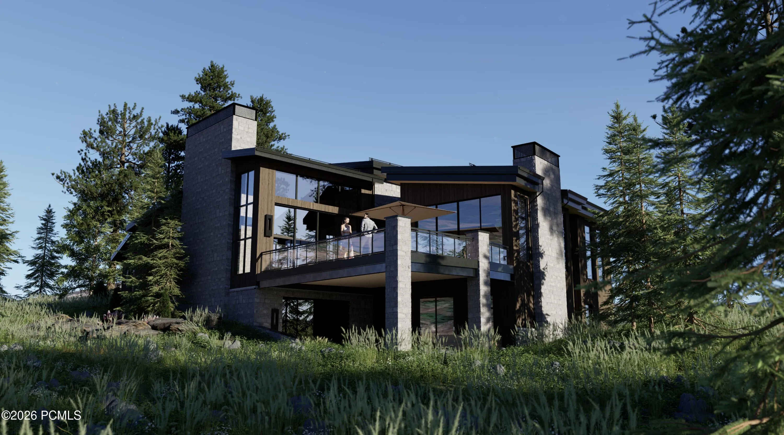
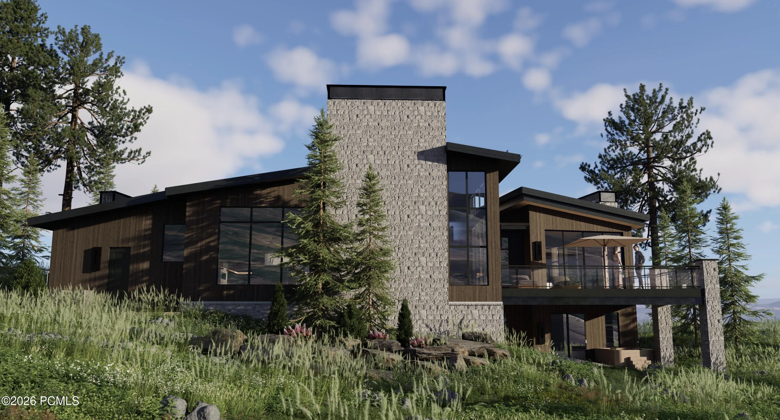
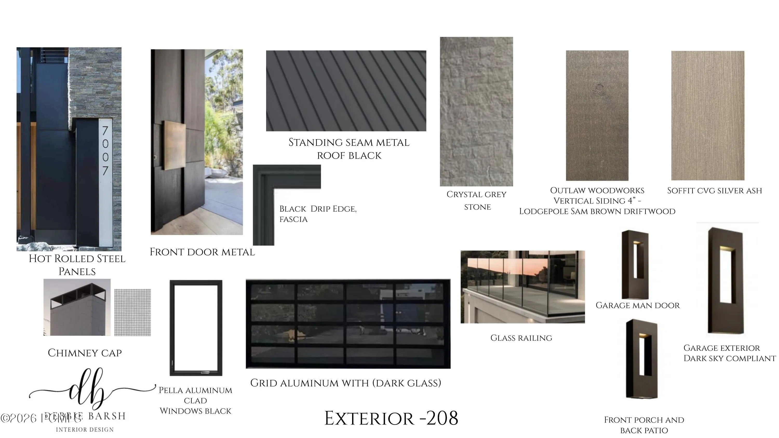
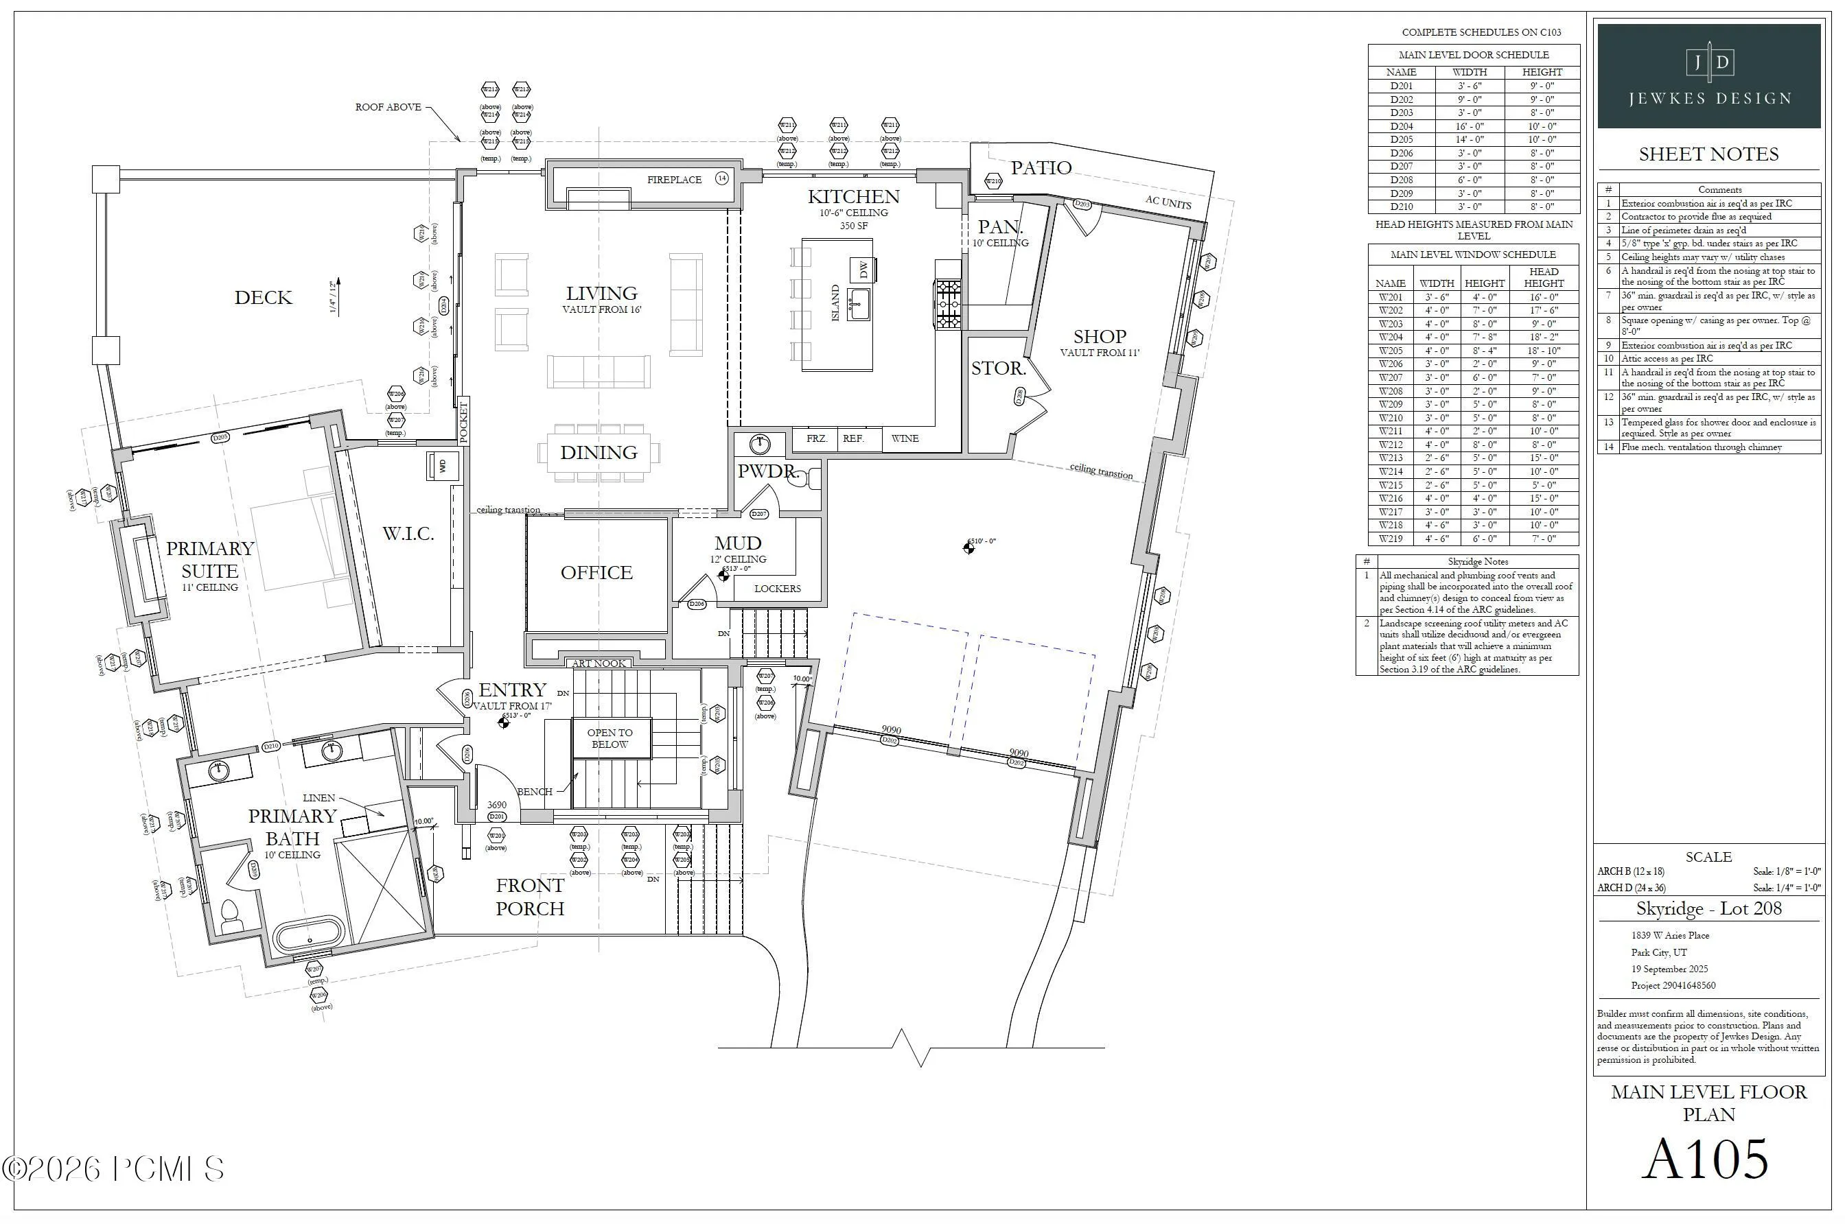
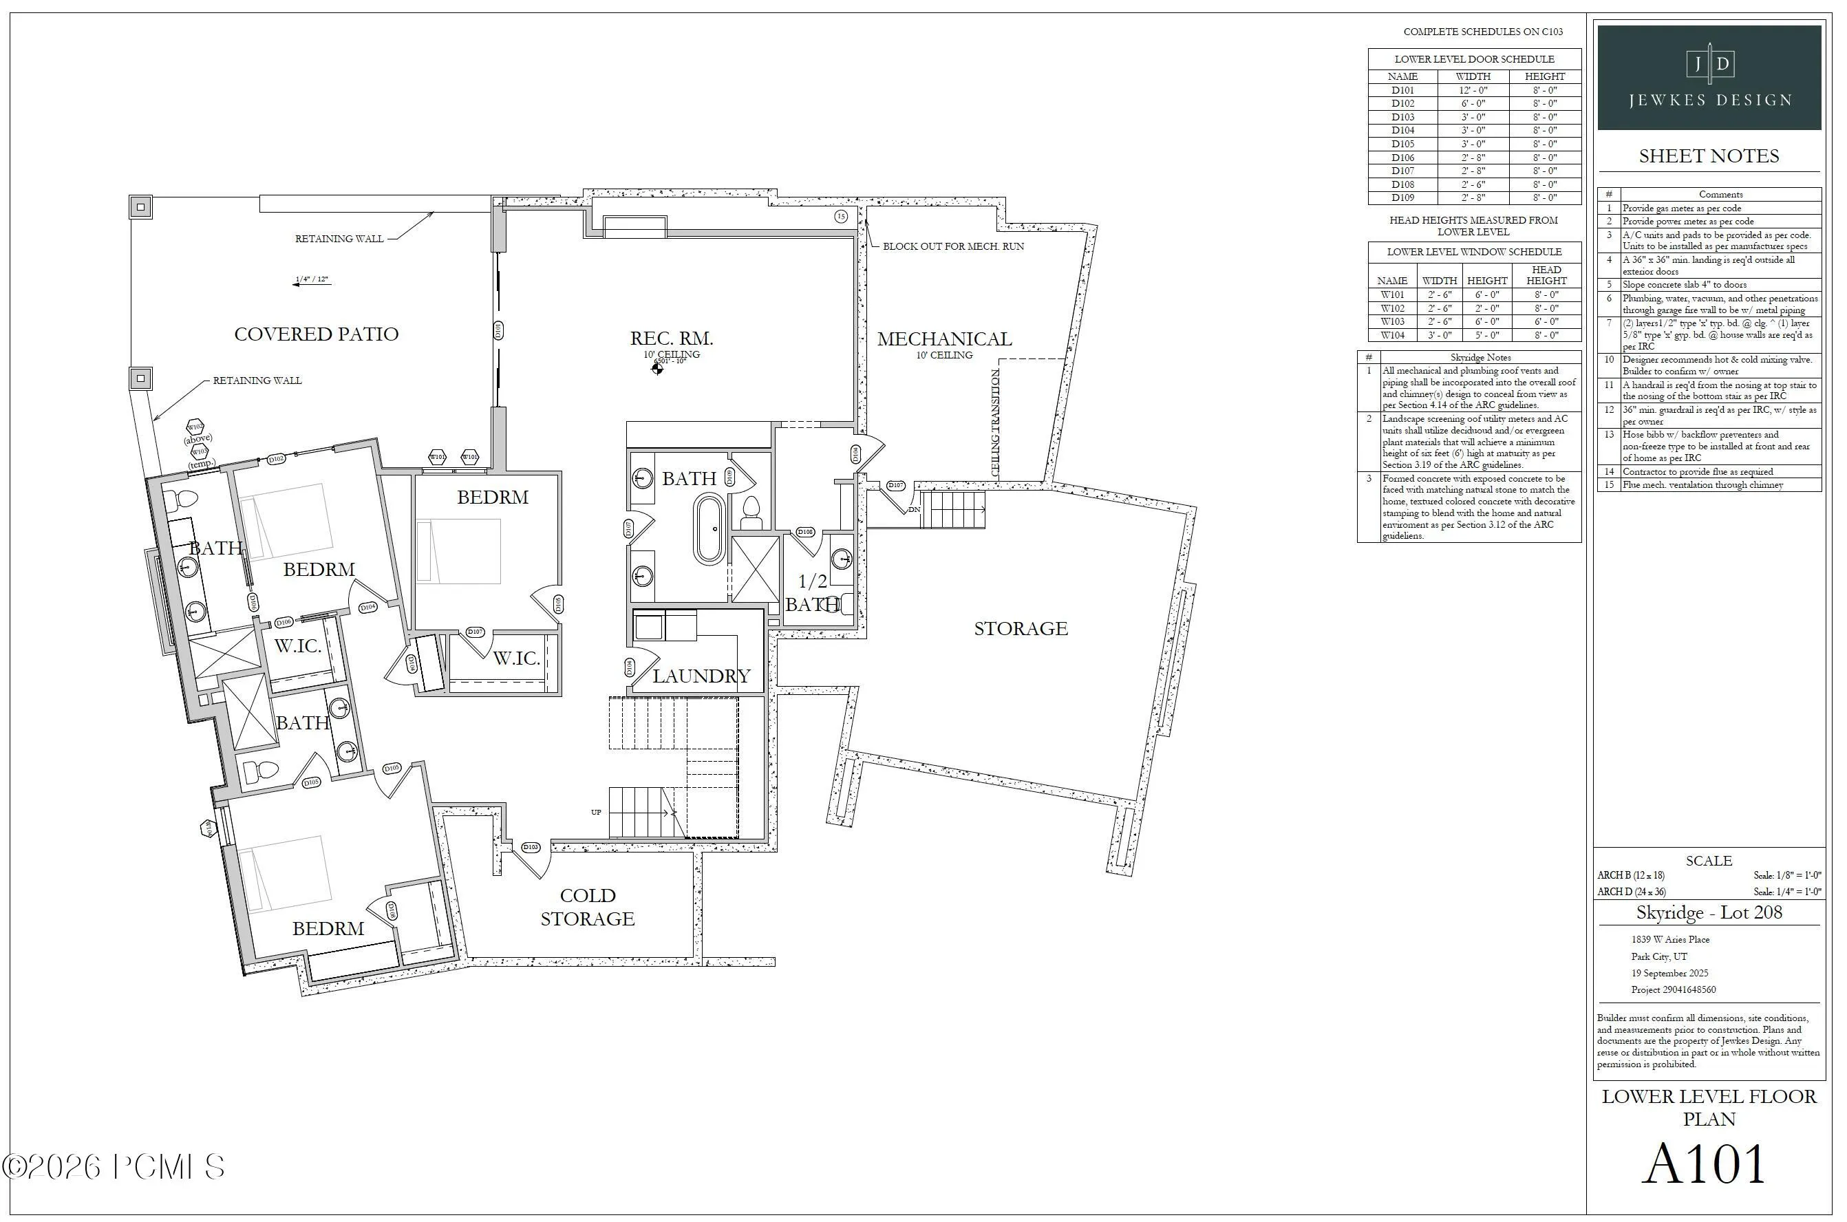
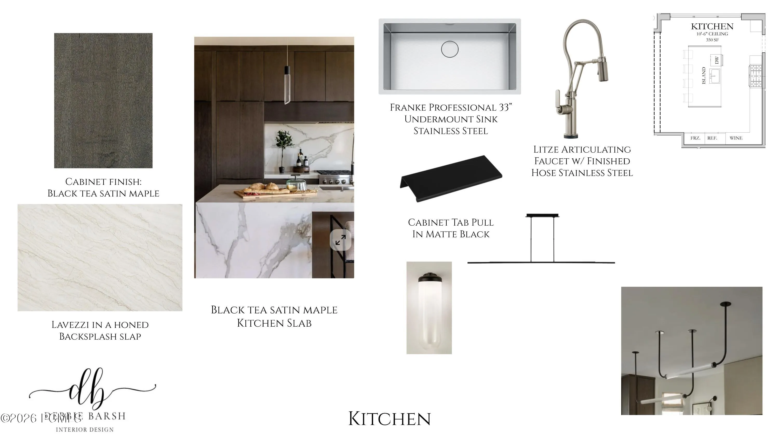
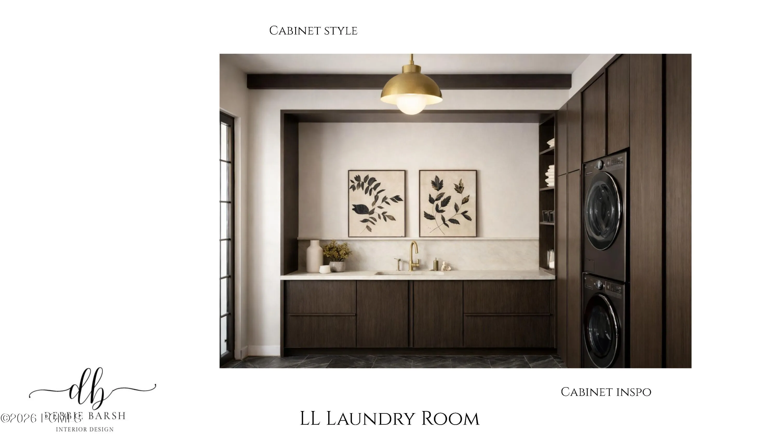
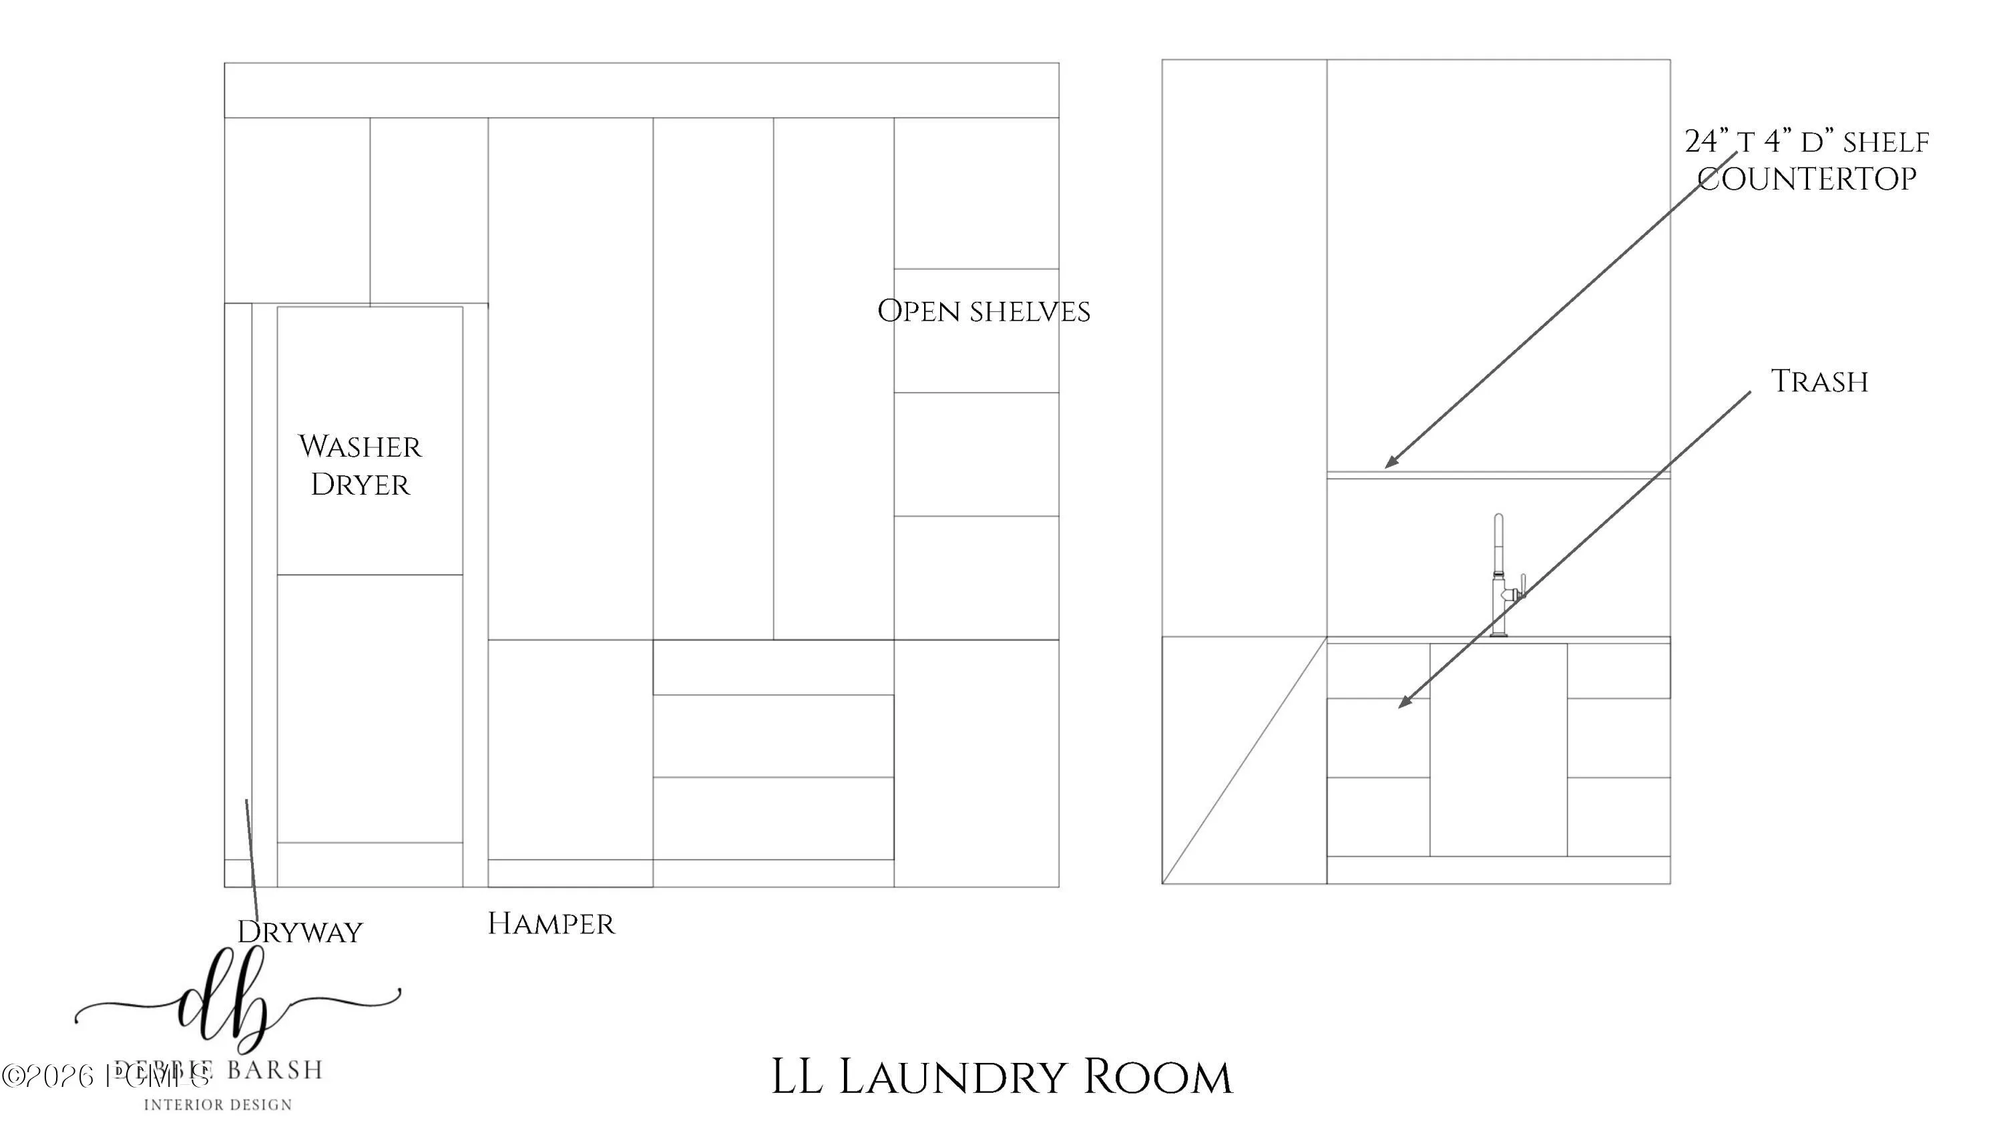
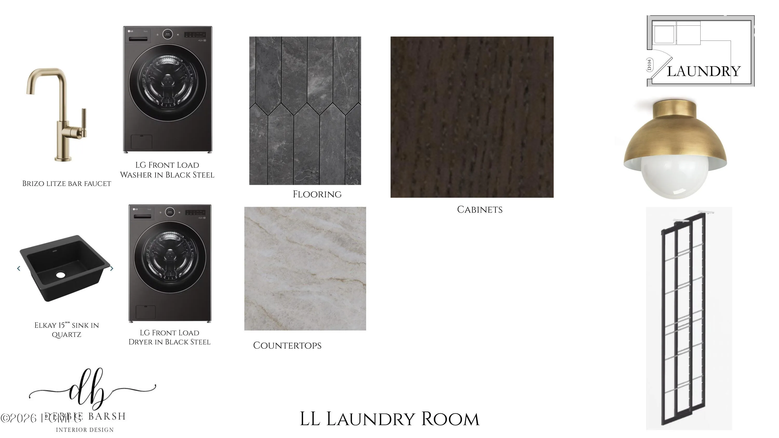
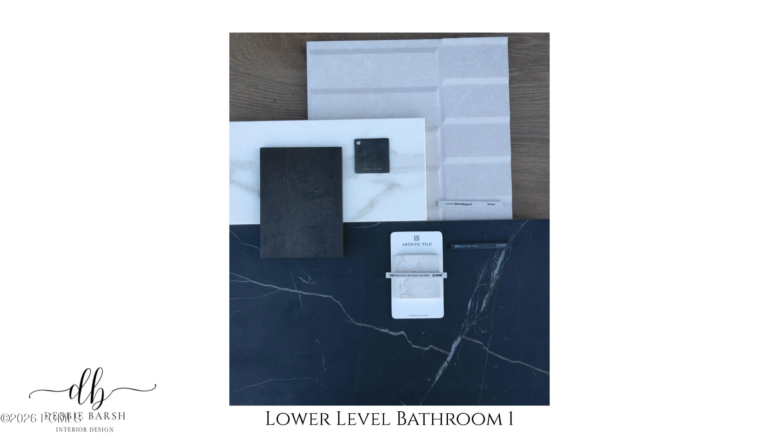
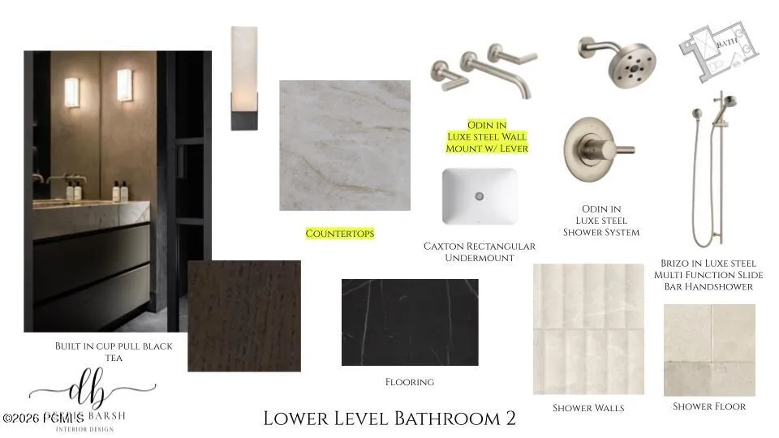
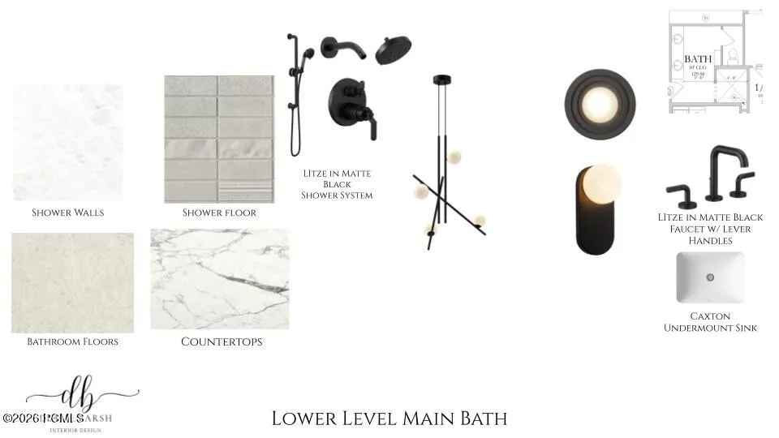
Striking modern mountain architecture meets refined design in this newly built home located in the highly sought-after SkyRidge community near Deer Valley’s East Village. Clean rooflines, expansive glass, and a sophisticated mix of stone, vertical wood siding, hot-rolled steel accents, and standing seam metal roofing create a bold architectural statement that blends beautifully with the surrounding alpine landscape. Designed for both entertaining and everyday living, the home features an open layout filled with natural light and seamless indoor-outdoor living. Large windows frame mountain views while sliding doors lead to a spacious covered deck with glass railing, perfect for relaxing or hosting gatherings in every season. The walk-out lower level opens to additional outdoor living space and natural landscaping, creating multiple areas to enjoy the mountain setting. Thoughtful design, striking materials, and modern lines give the home a timeless yet contemporary feel. Located just minutes from Deer Valley skiing, Jordanelle Reservoir, golf, hiking, and Park City dining, this home offers the perfect blend of luxury, recreation, and modern mountain living.
- Heating System:
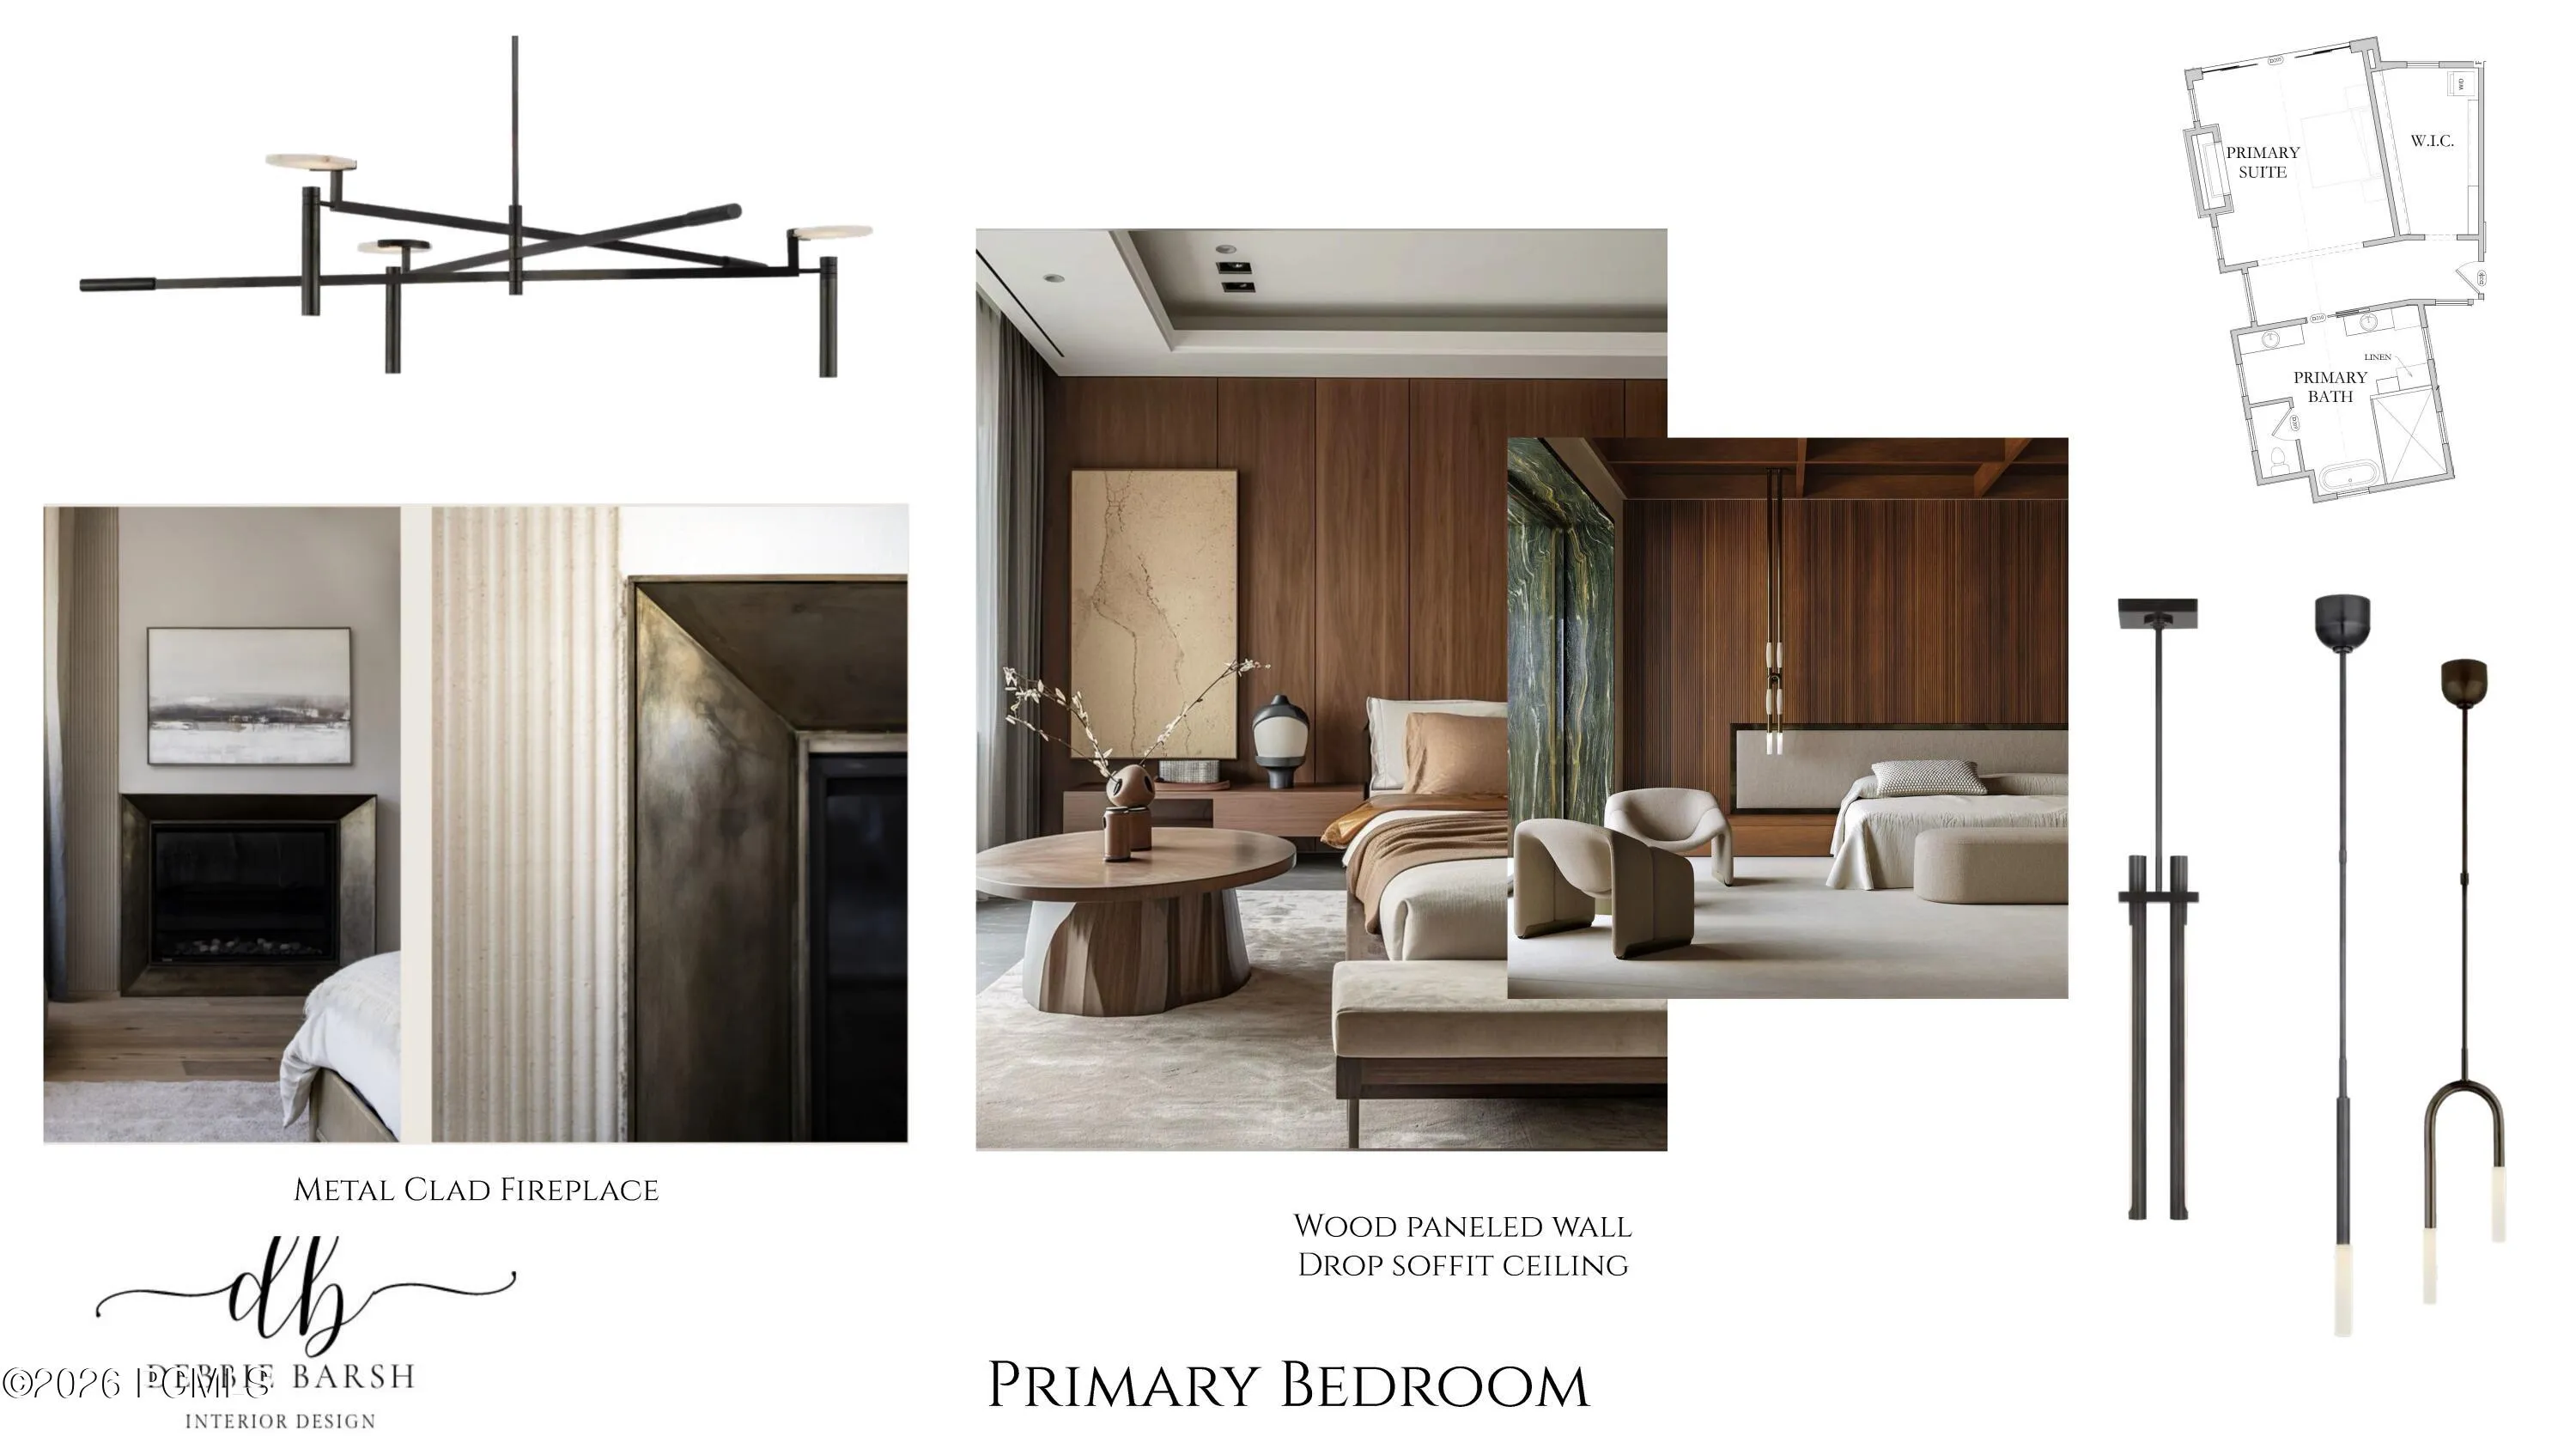
- Natural Gas, Fireplace(s)
- Cooling System:
- Central Air, Air Conditioning
- Basement:
- Walk-Out Access
- Fireplace:
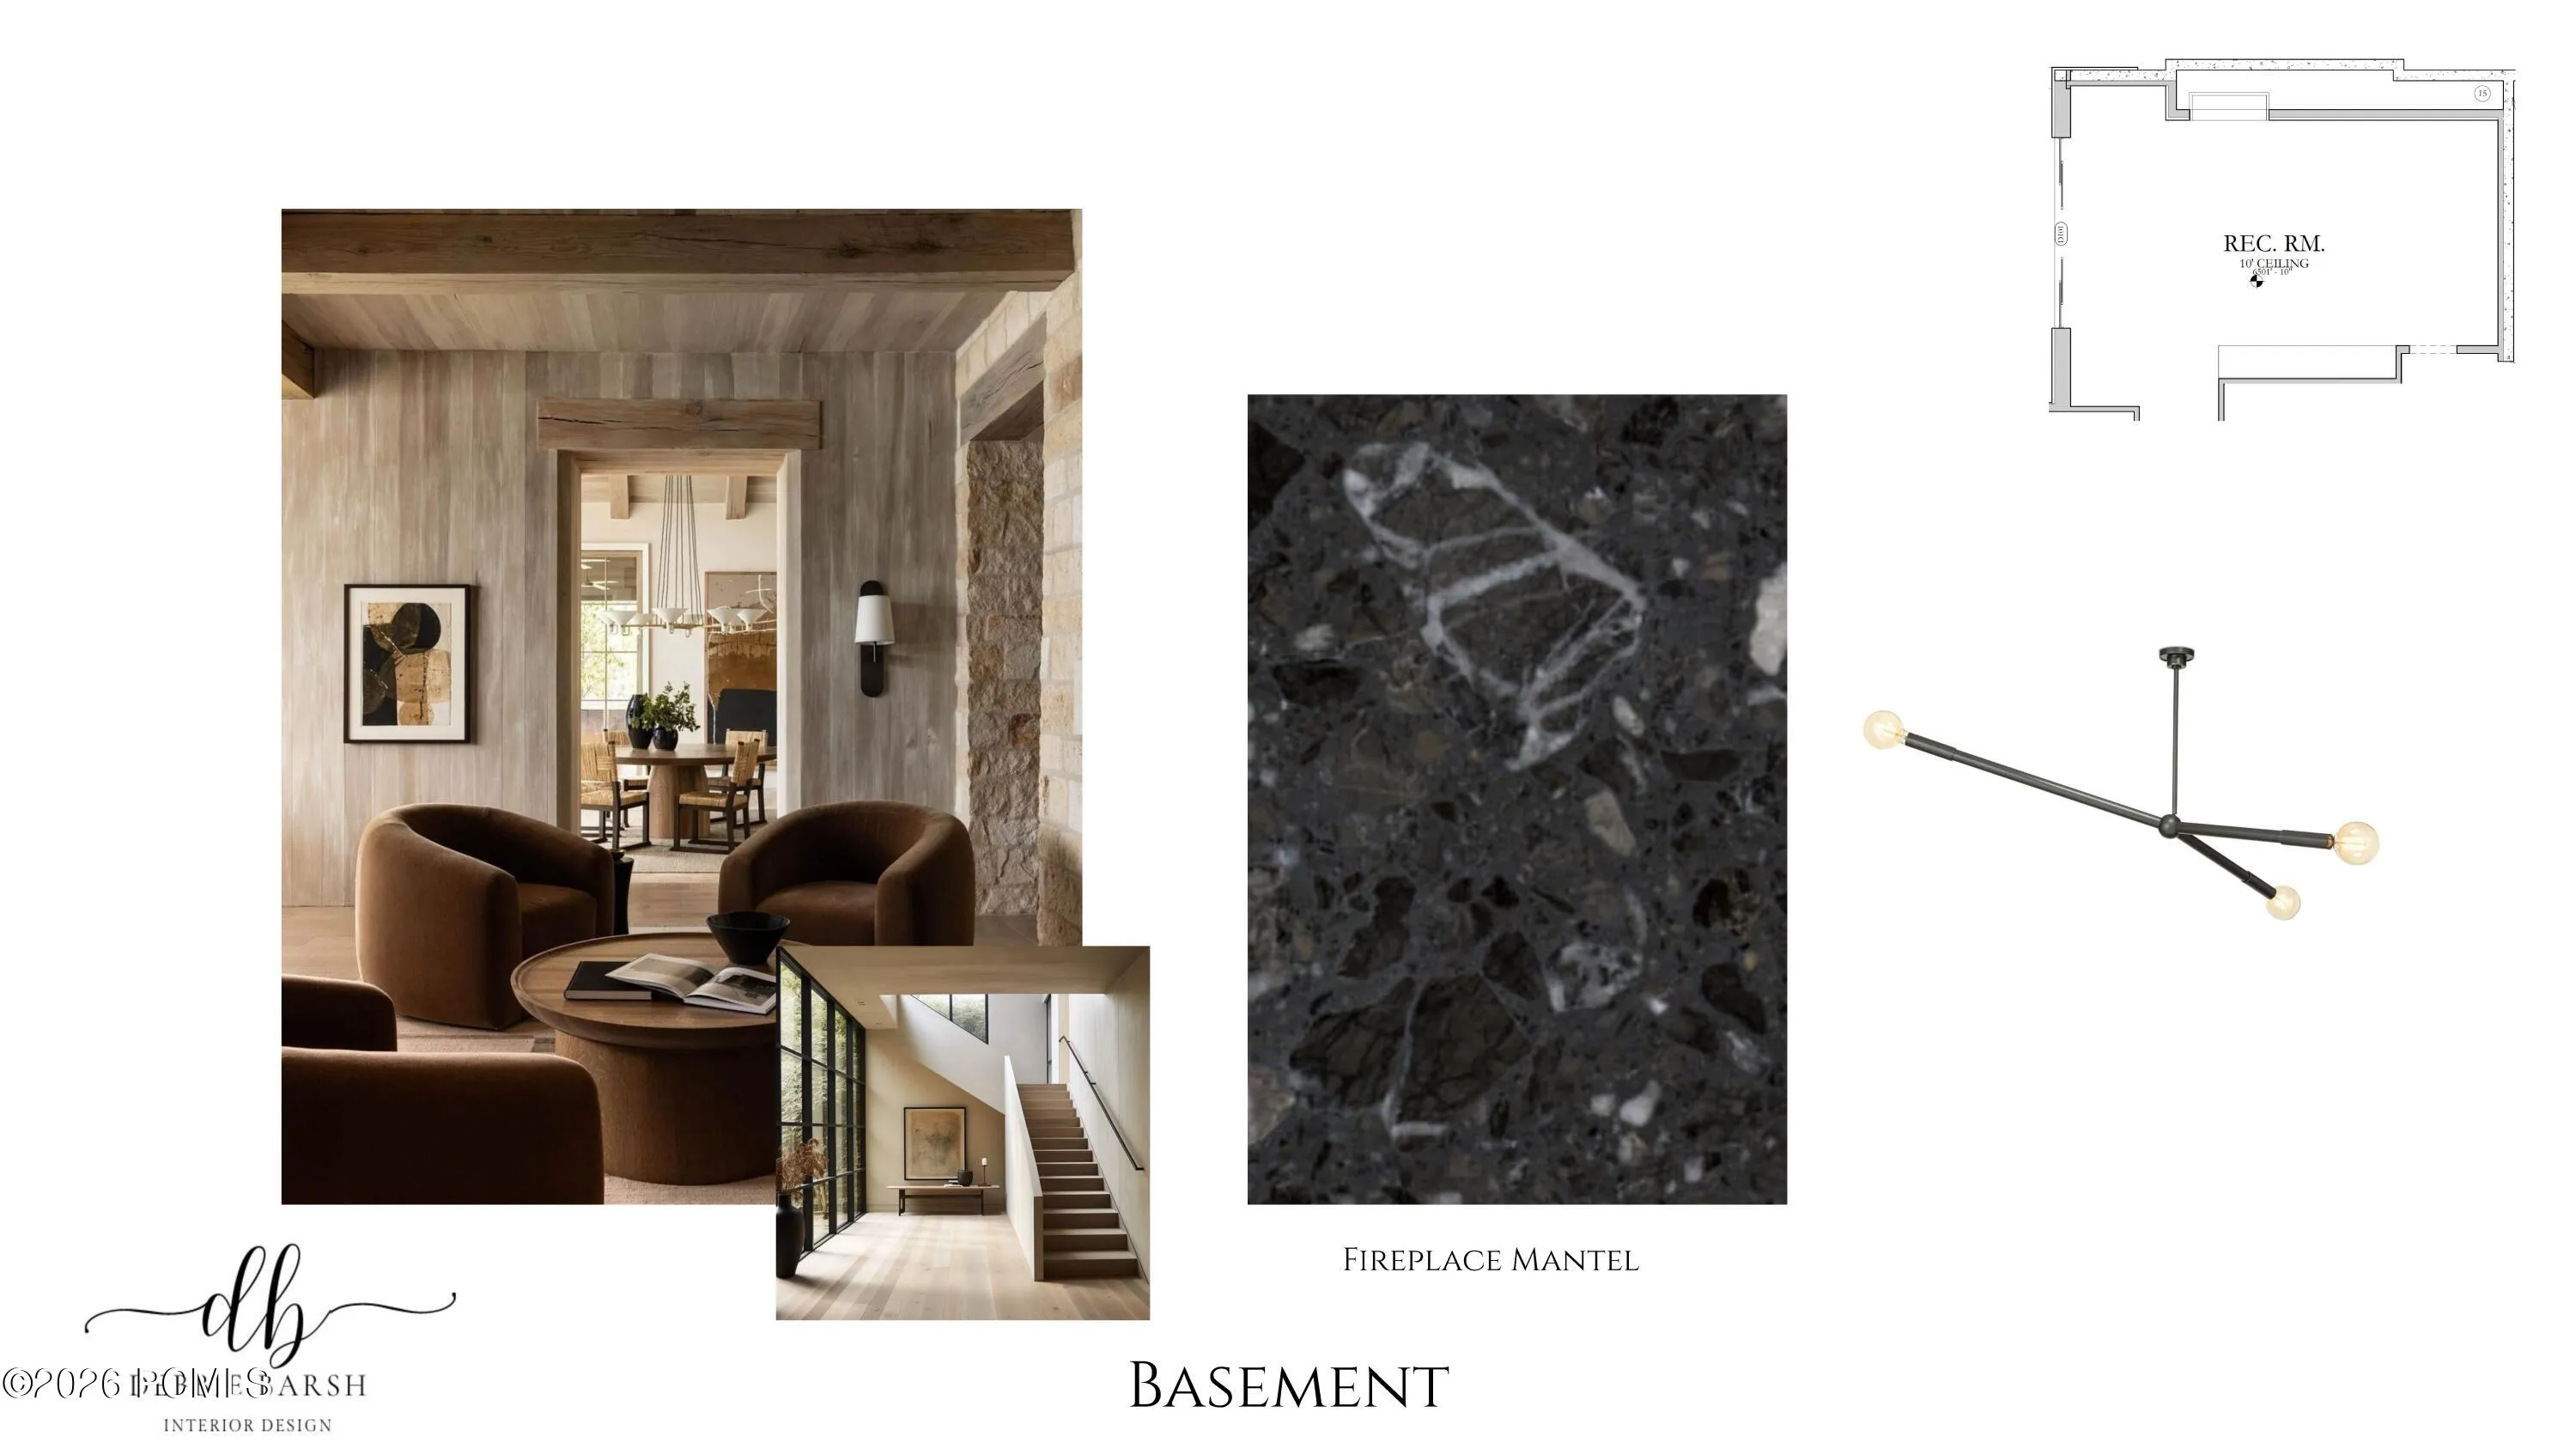
- Gas
- Patio:
- Patio, Deck, Porch
- Parking:
- Oversized, Heated Garage, Electric Vehicle Charging Station(s)
- Exterior Features:
- Gas BBQ Stubbed, Storage, Balcony, Ski Storage
- Fireplaces Total:
- 3
- Flooring:
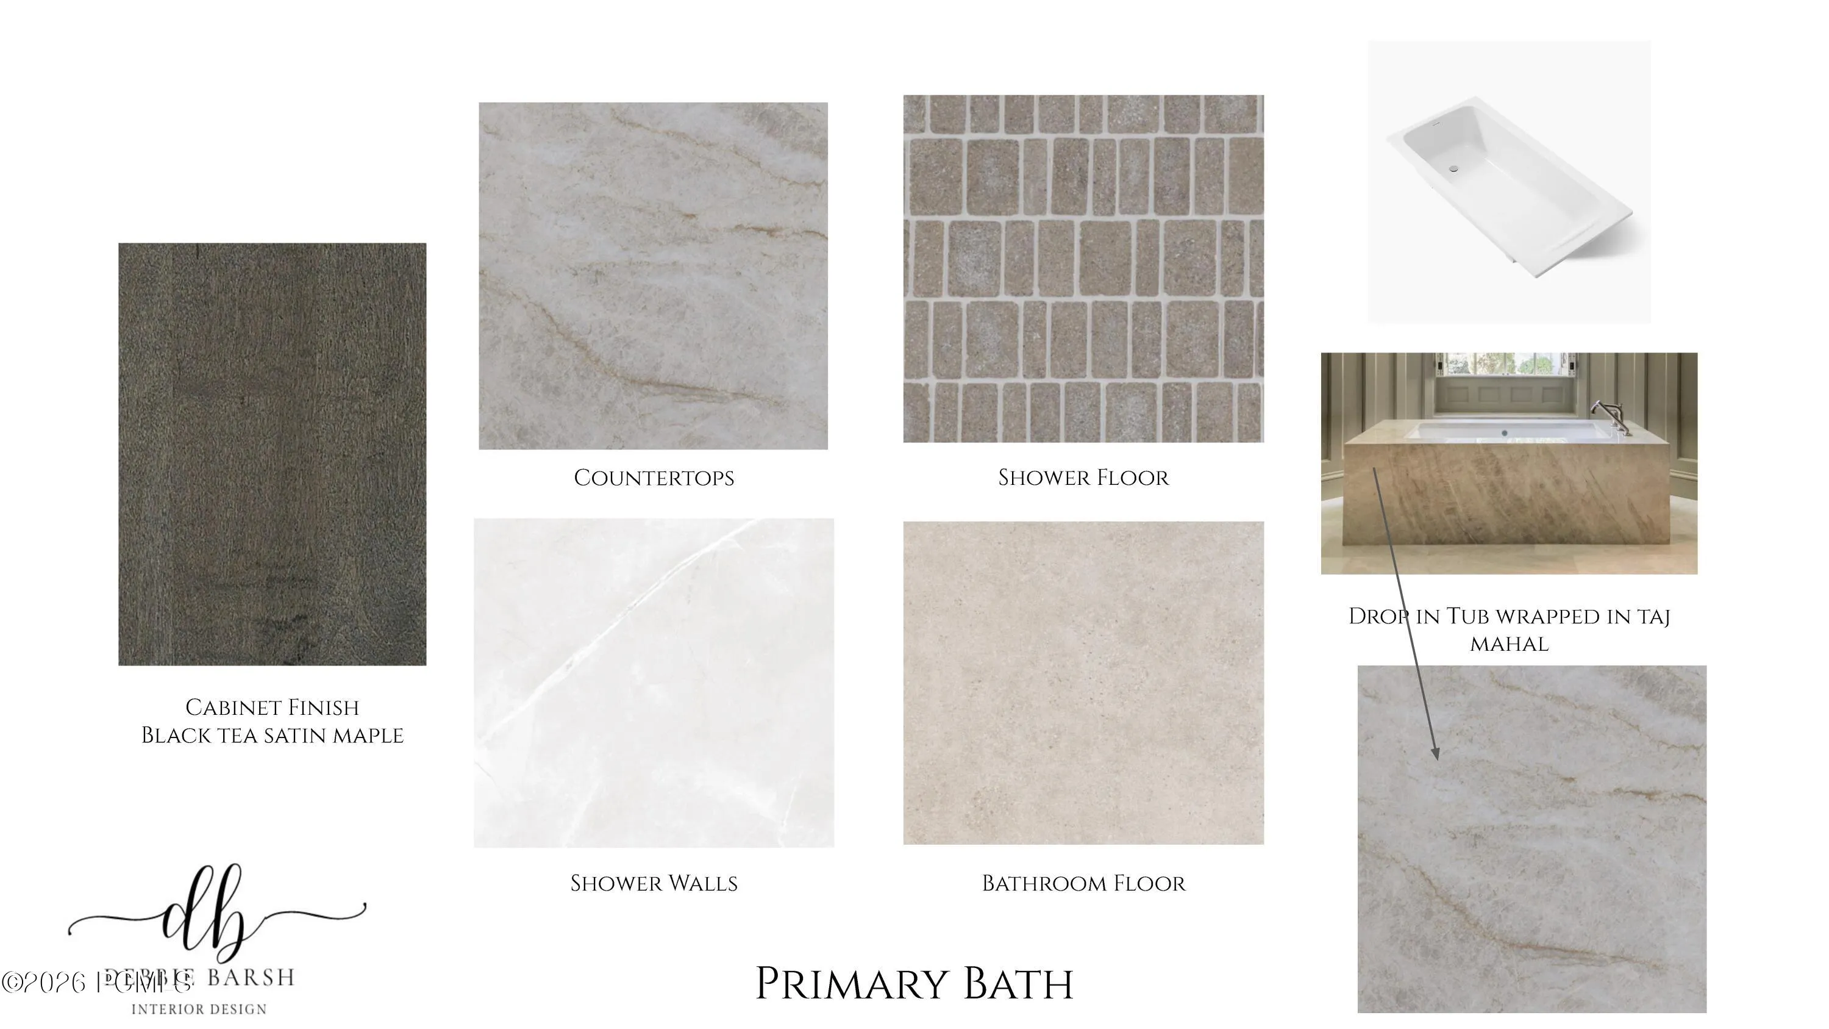
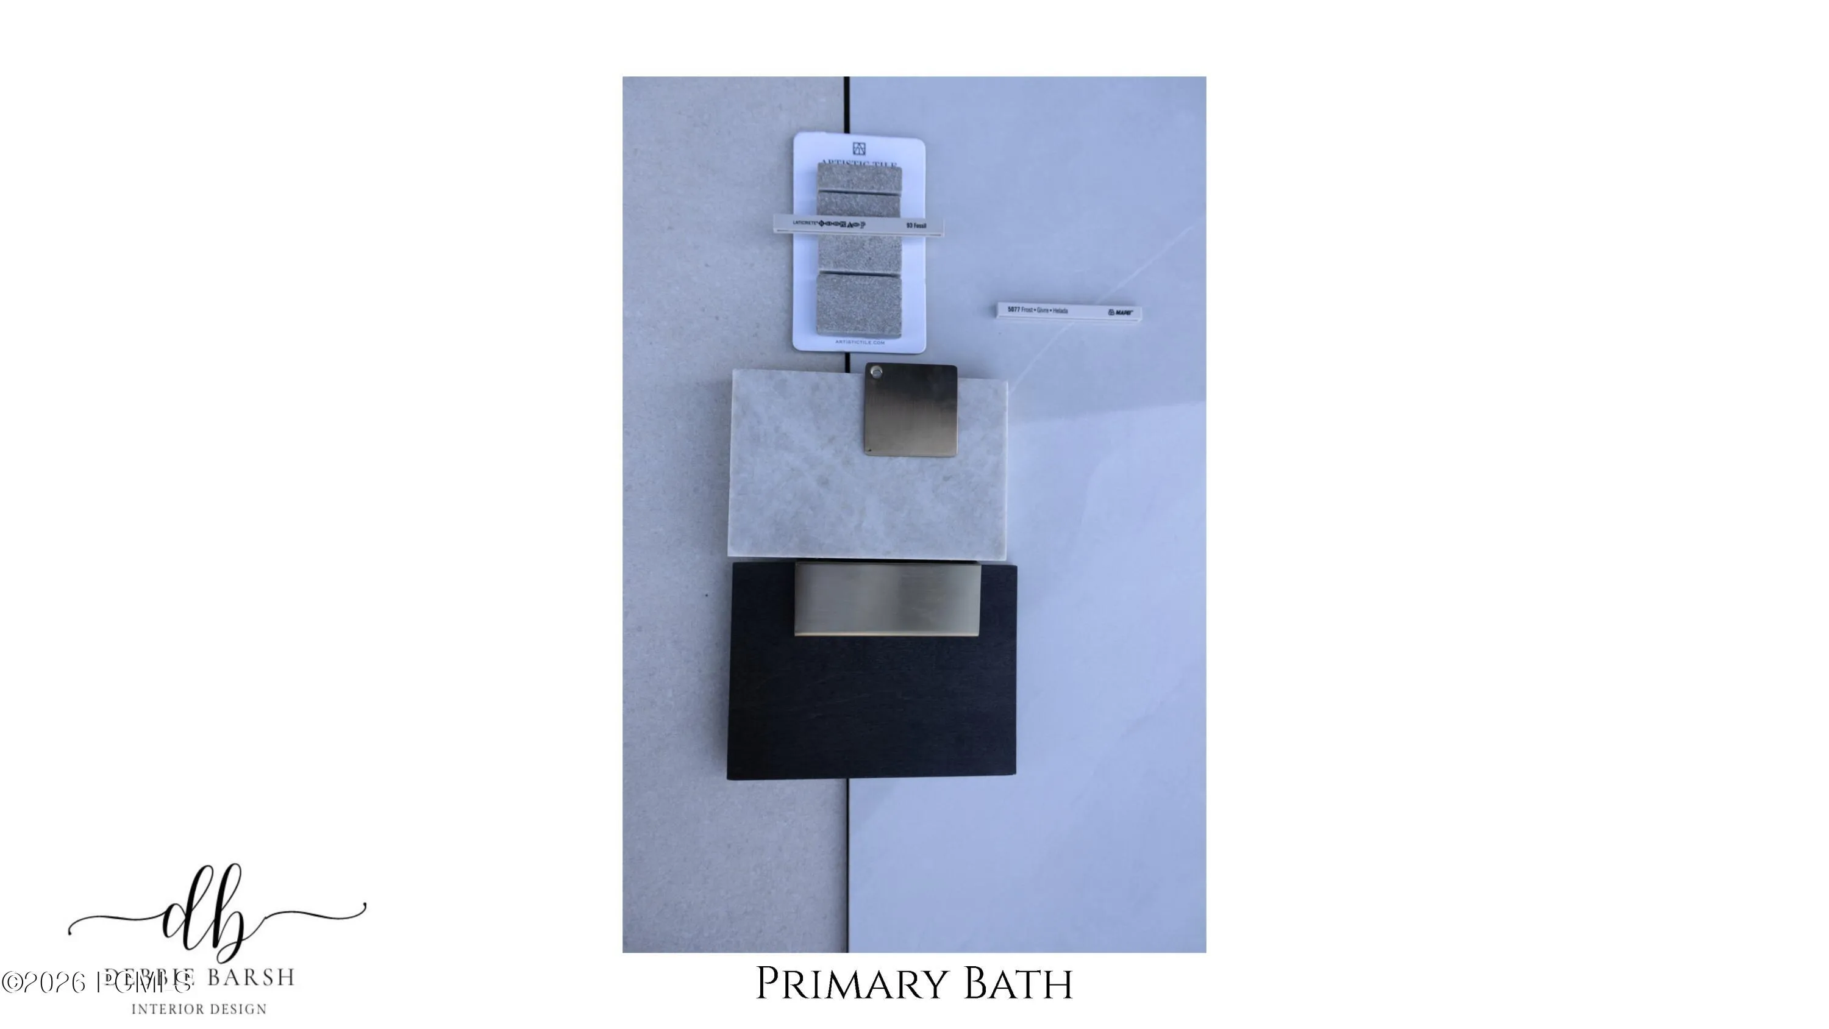
- Tile, Wood
- Interior Features:
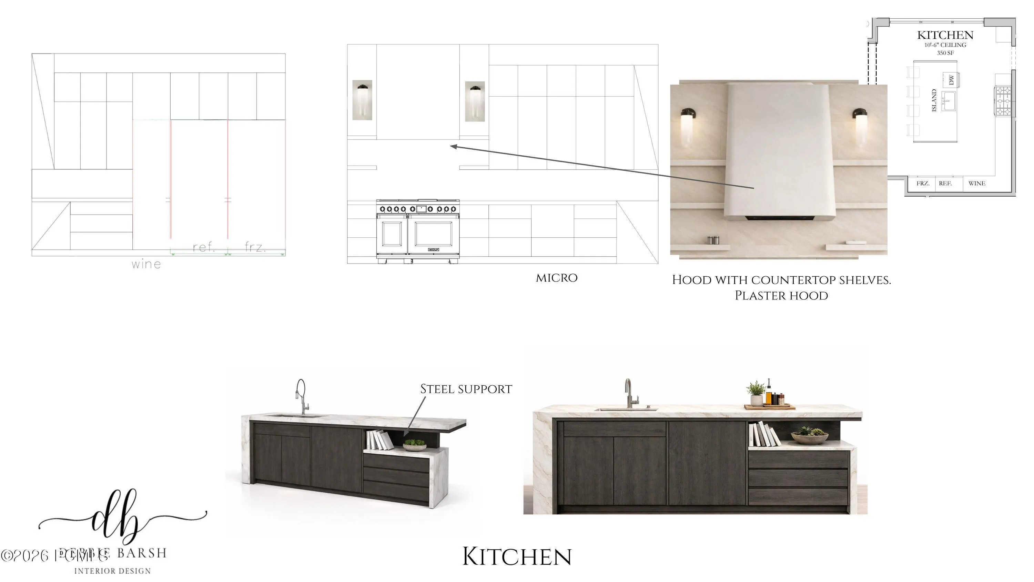
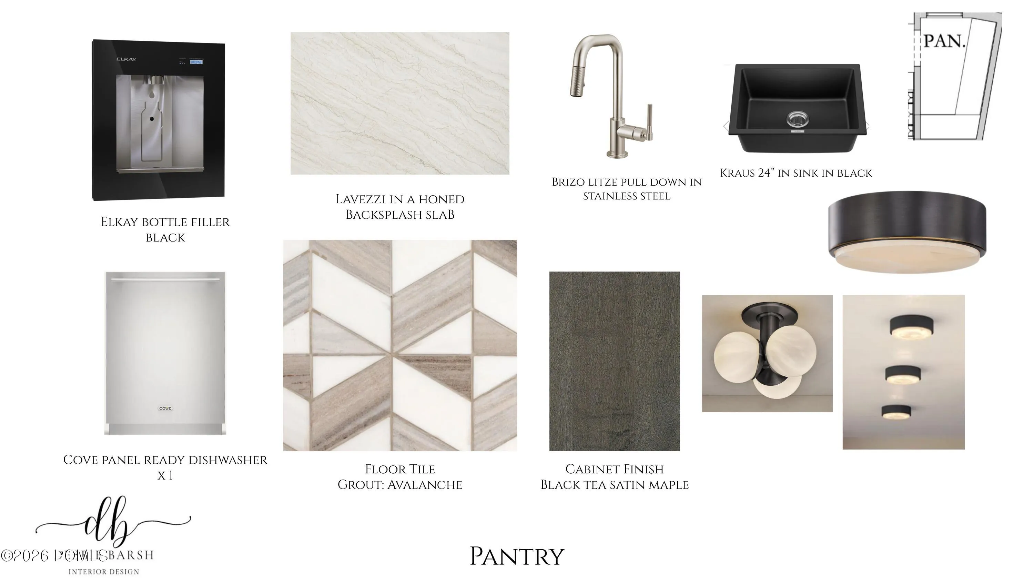
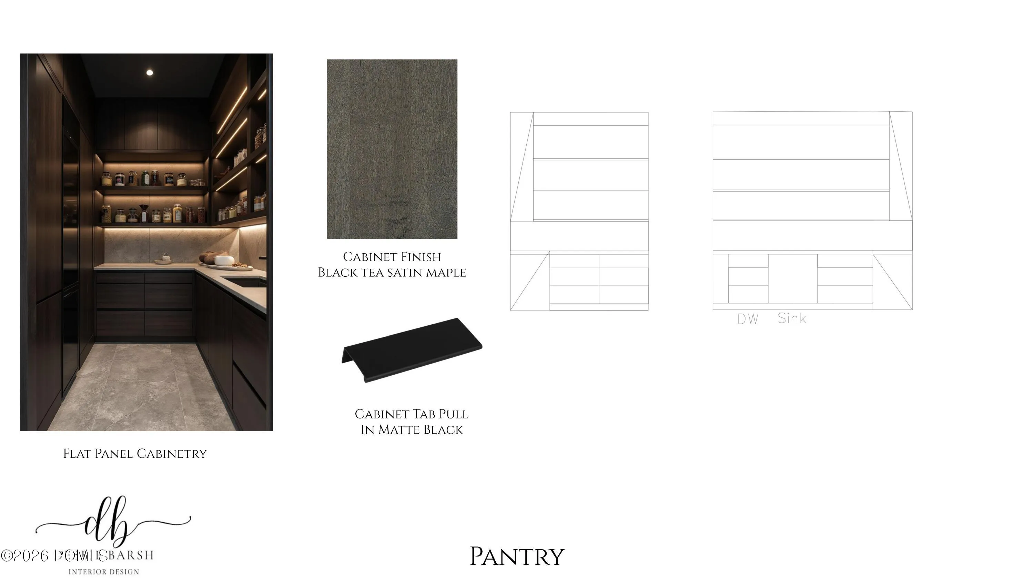
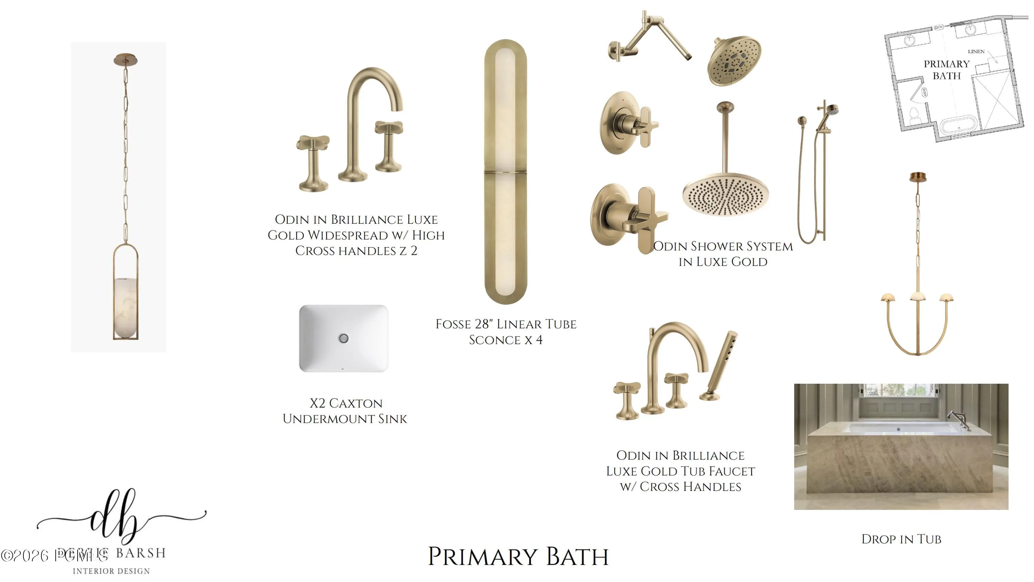
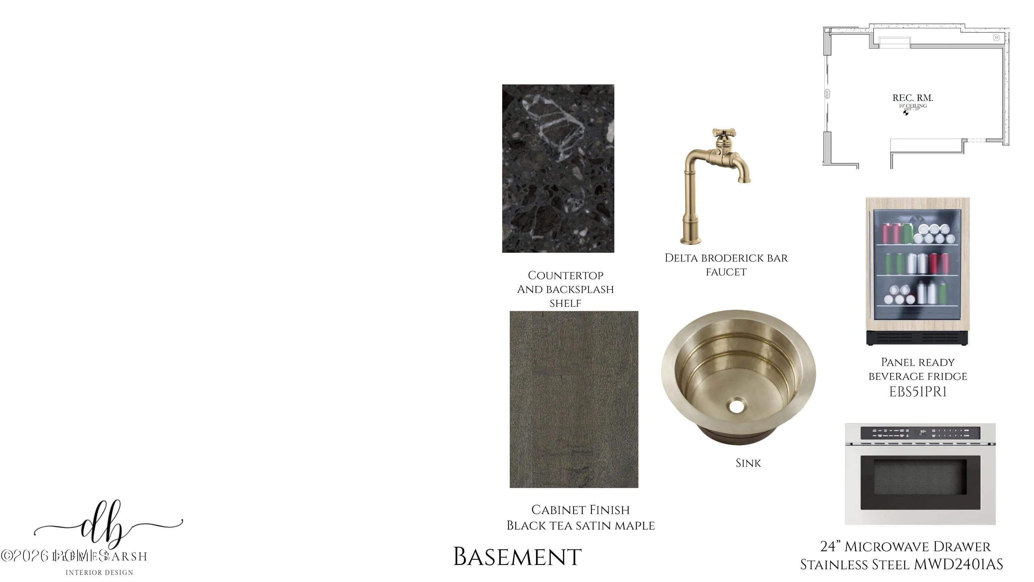
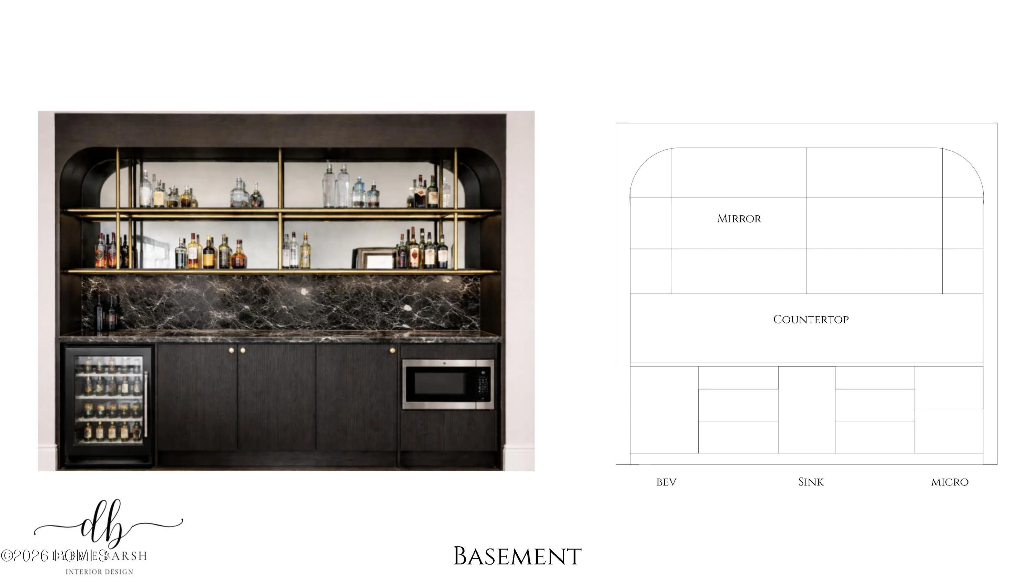
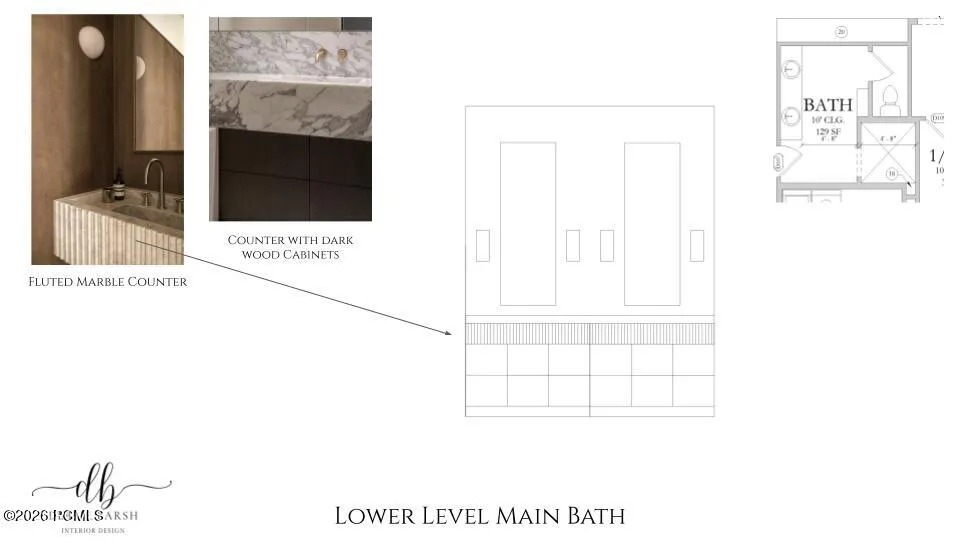
- Double Vanity, Kitchen Island, Open Floorplan, Walk-In Closet(s), Storage, Pantry, Ceiling(s) - 9 Ft Plus, Main Level Master Bedroom, Washer Hookup, Wet Bar, Ski Storage, Sauna, Vaulted Ceiling(s)
- Sewer:
- Public Sewer
- Utilities:
- Cable Available, Phone Available, High Speed Internet Available, Electricity Connected
- Architectural Style:
- Mountain Contemporary, Contemporary
- Appliances:
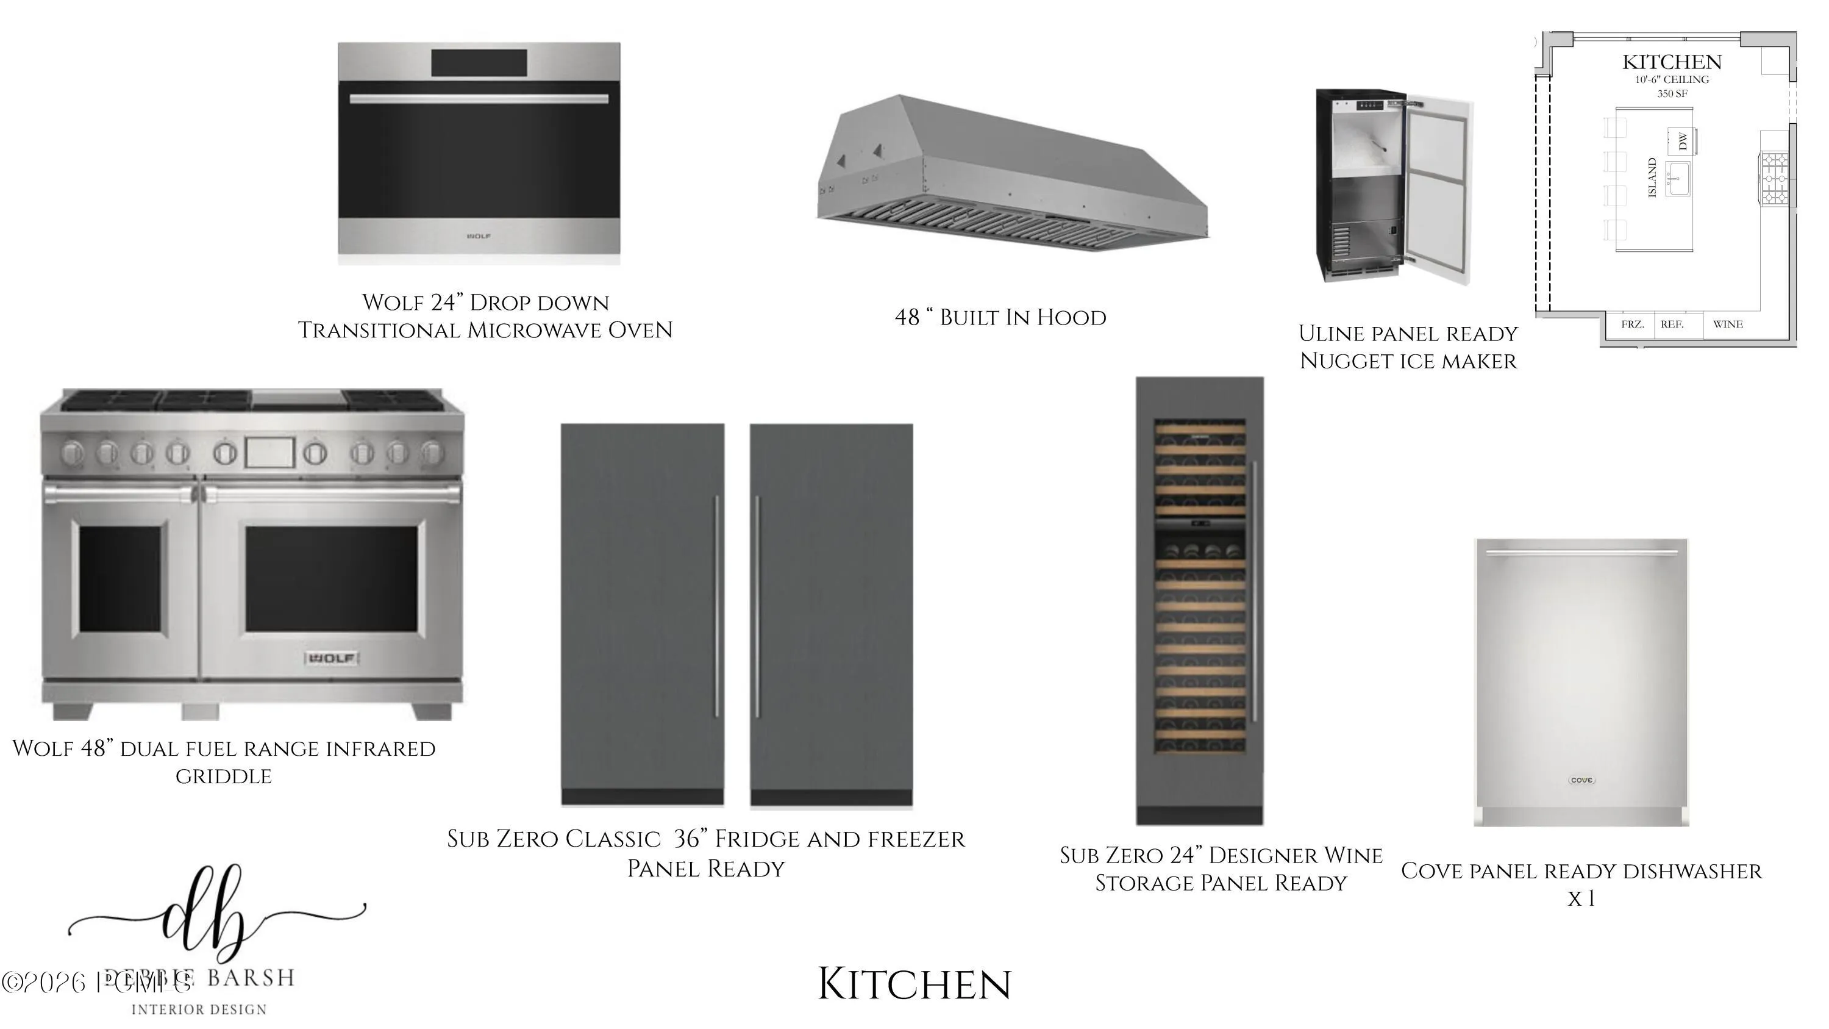
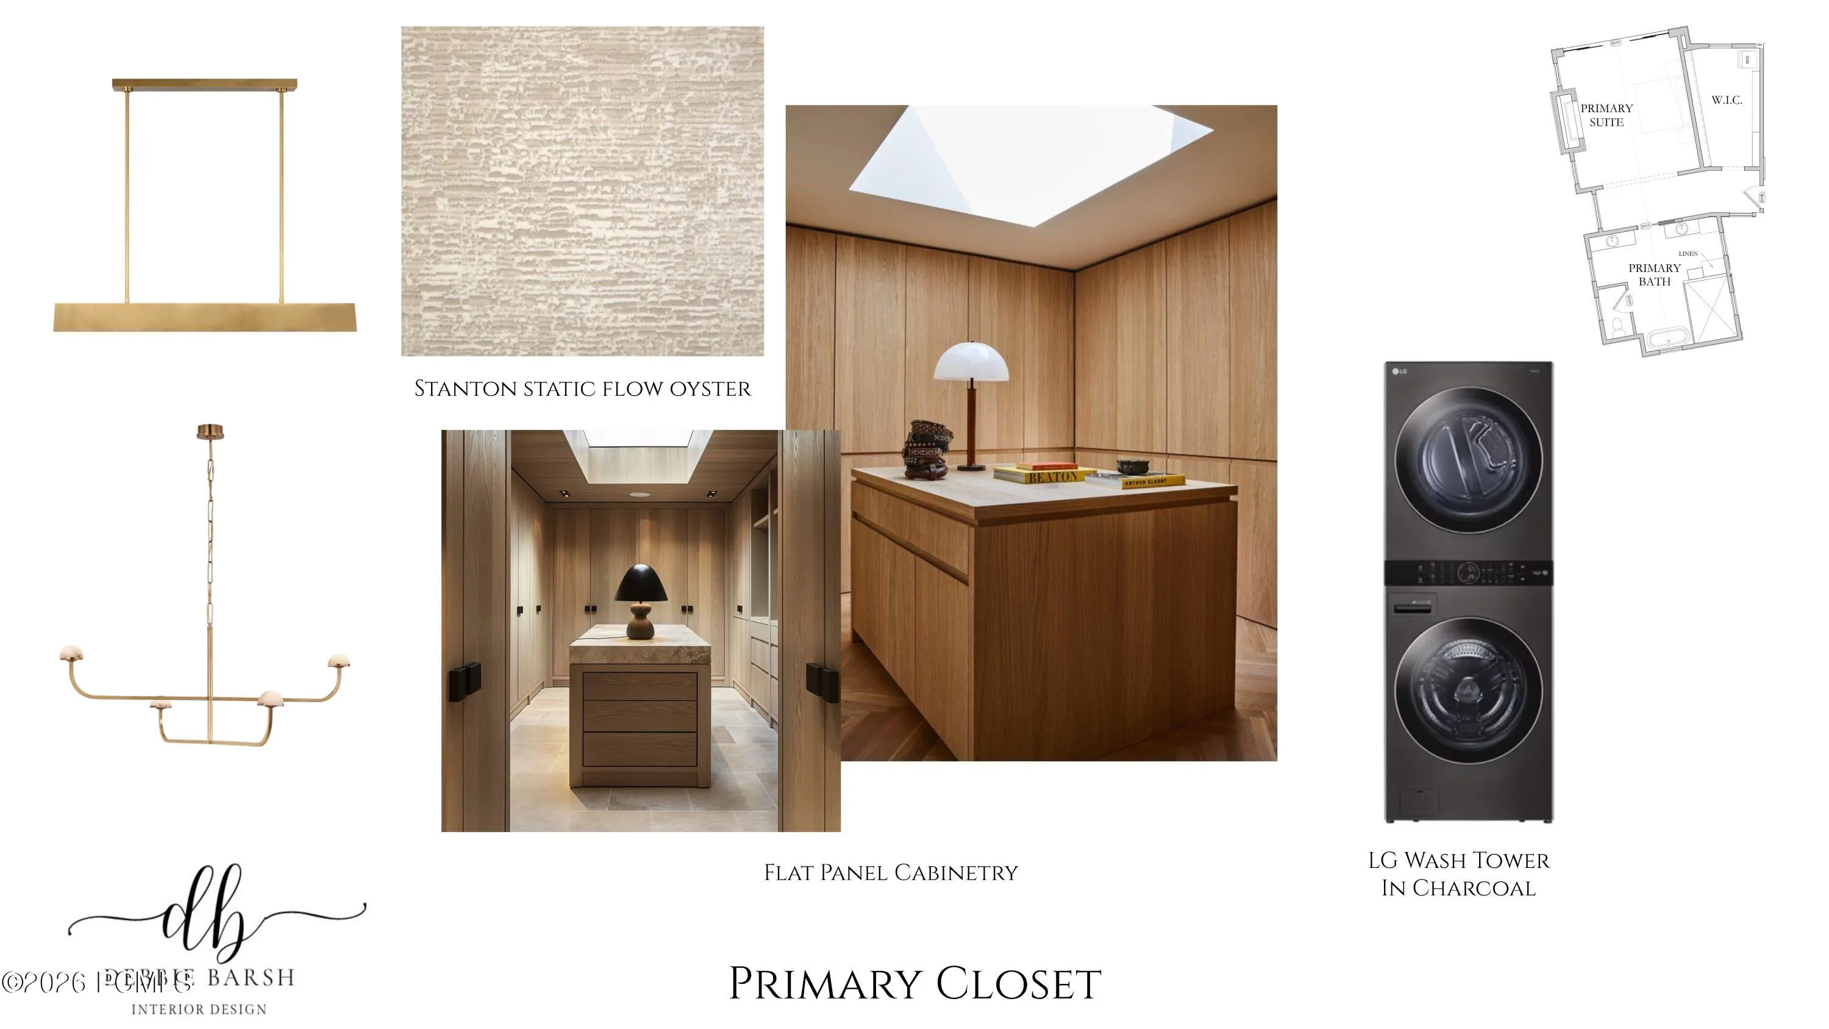
- Gas Range, Dishwasher, Refrigerator, Humidifier, Washer, Freezer, Washer/Dryer Stacked
- Country:
- US
- State:
- UT
- County:
- Wasatch
- City:
- Heber City
- Zipcode:
- 84032
- Street:
- Aries
- Street Number:
- 1839
- Street Suffix:
- Place
- Mls Area Major:
- Wasatch County (Beyond HV)
- Street Dir Prefix:
- W
- High School District:
- Wasatch
- Office Name:
- Real Broker, LLC (Park City)
- Agent Name:
- Travis Jordan Clemens
- Construction Materials:
- Wood Siding, Stone, Steel Siding, Concrete
- Foundation Details:
- Slab, Rock
- Garage:
- 3.0
- On Market Date:
- 2026-06-30
- Water Source:
- Public
- Accessibility Features:
- Accessible Full Bath, Accessible Kitchen, Accessible Doors, Light Switches
- Association Amenities:
- Laundry, Clubhouse, Fitness Room, Pets Allowed, Pool, Sauna, Shuttle Service, Steam Room
- Building Size:
- 5619
- Tax Annual Amount:
- 30000.0
- Association Fee:
- 250.0
- Association Fee Frequency:
- Monthly
- Association Fee Includes:
- Snow Removal
- Association Yn:
- 1
- List Agent Mls Id:
- 16842
- List Office Mls Id:
- 5095
- Listing Term:
- Cash, Conventional
- Mls Status:
- Active
- Modification Timestamp:
- 2026-06-30T14:47:17Z
- Originating System Name:
- pcmls
- Status Change Timestamp:
- 2026-06-30T14:30:47Z
Residential For Sale
1839 W Aries Place, Heber City, Utah 84032
- Property Type :
- Residential
- Listing Type :
- For Sale
- Listing ID :
- 12602955
- Price :
- $6,250,000
- View :
- Lake, Mountain(s), Ski Area, Trees/Woods
- Bedrooms :
- 4
- Bathrooms :
- 6
- Half Bathrooms :
- 2
- Year Built :
- 2026
- Lot Area :
- 0.23 Acre
- Status :
- Active
- Full Bathrooms :
- 2
- New Construction Yn :
- 1
- Property Sub Type :
- Single Family Residence
- Roof:
- Metal
