

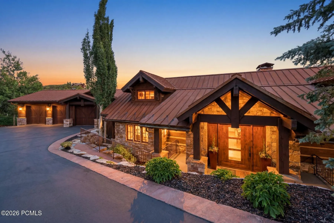
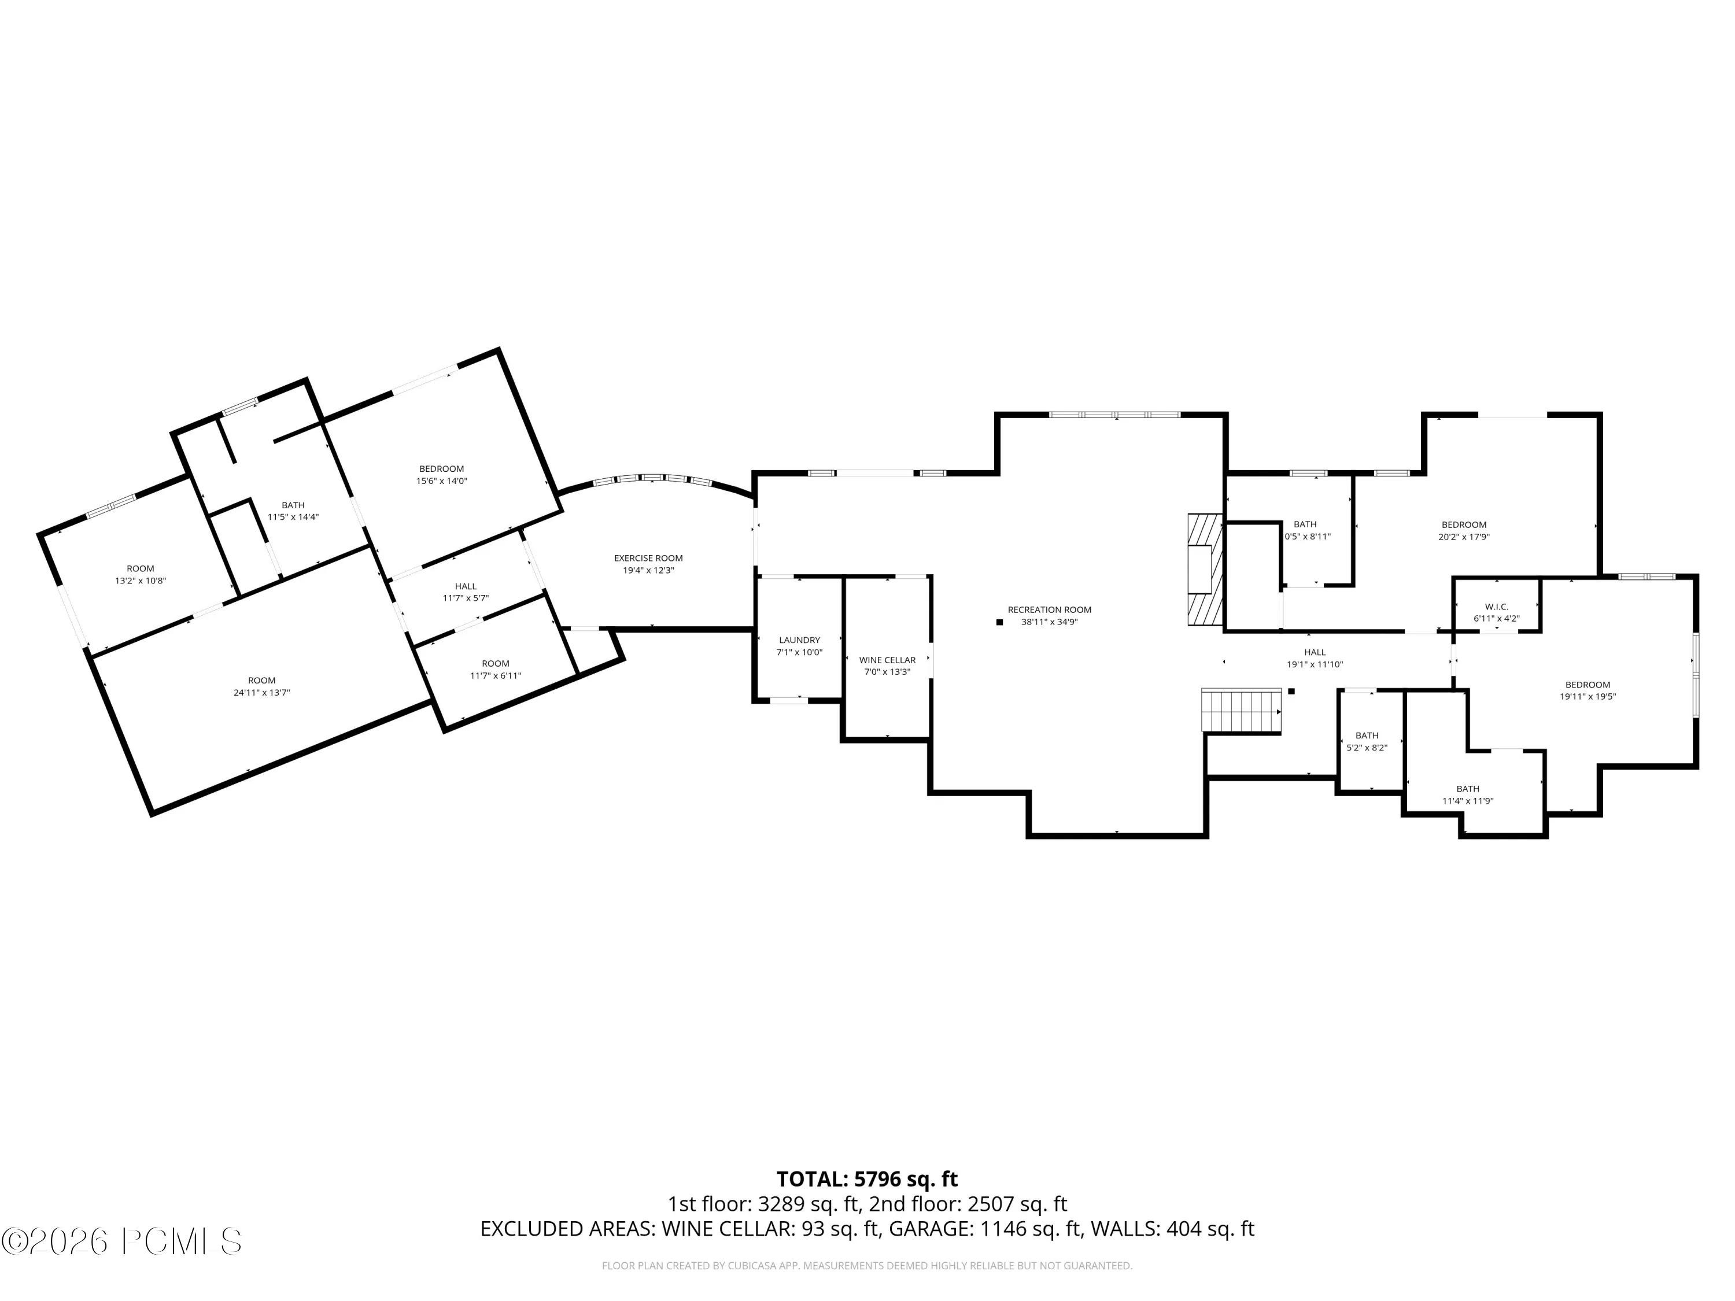
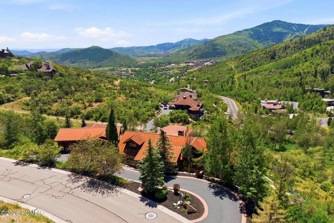
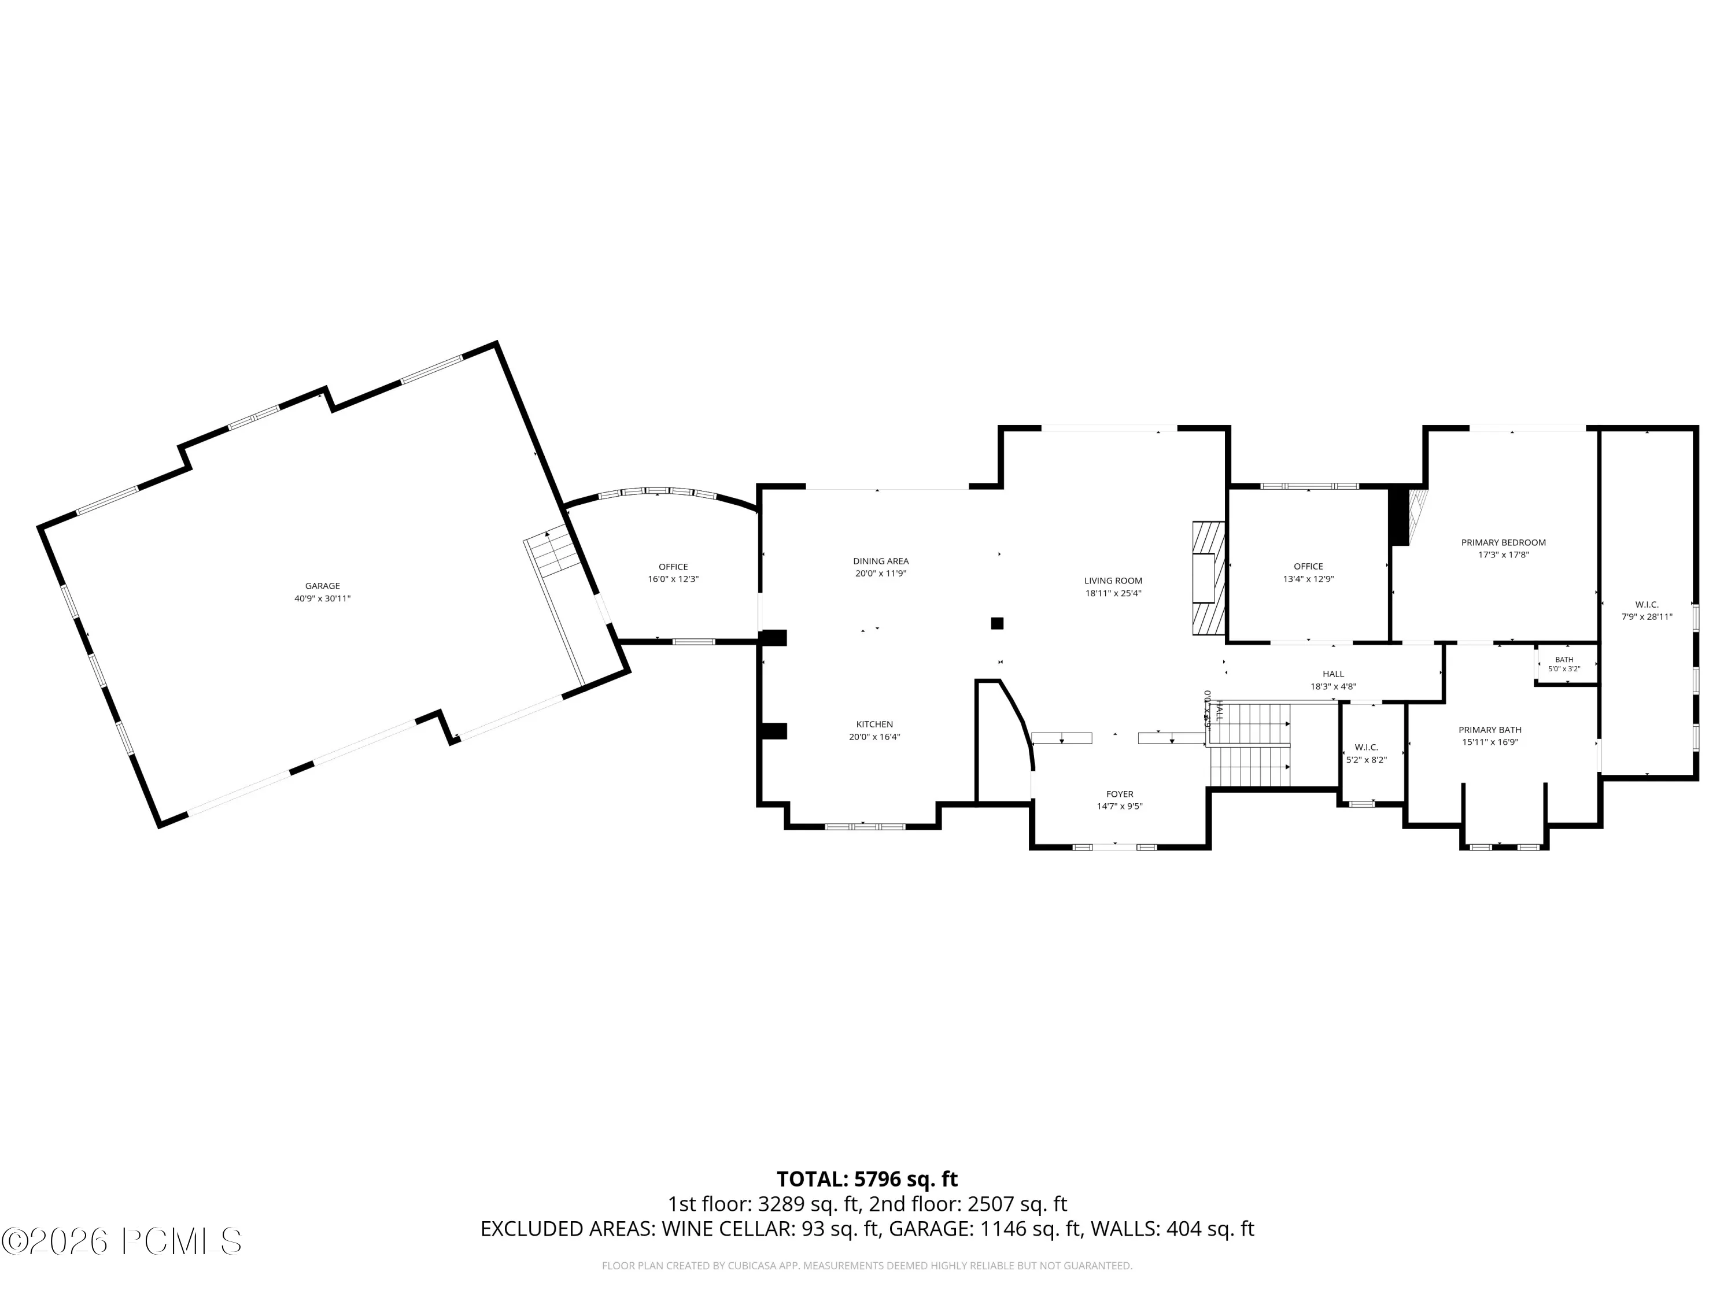
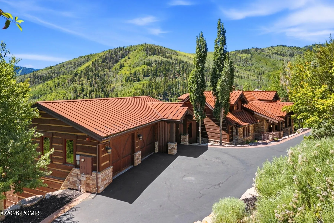
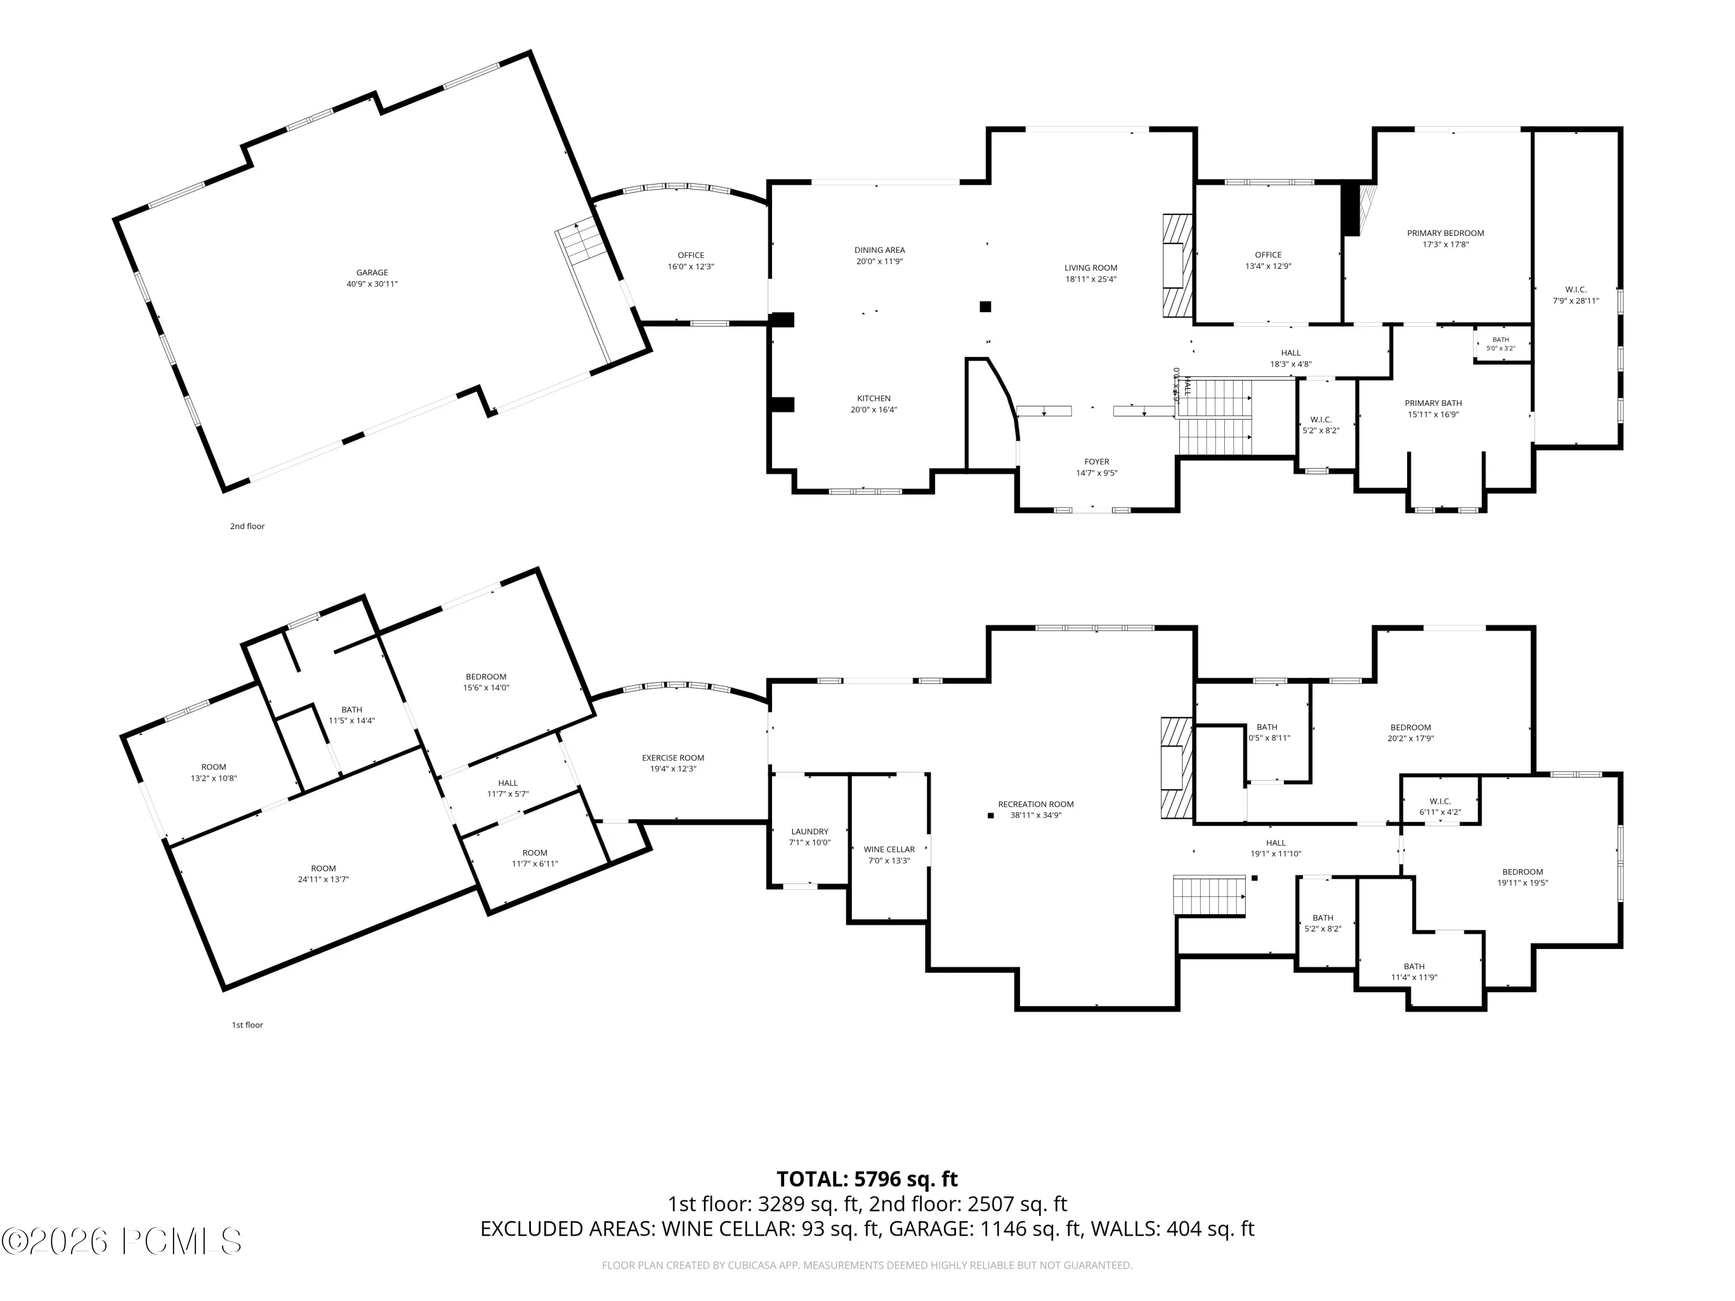
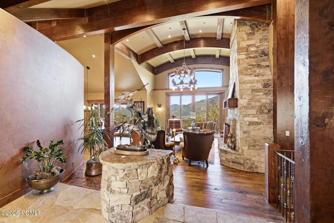
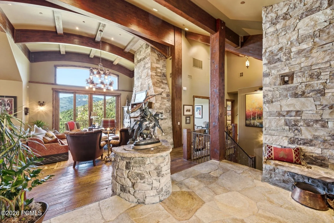
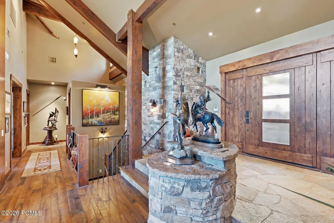
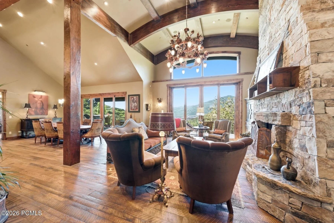
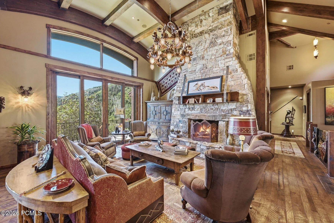
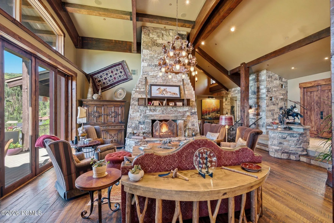
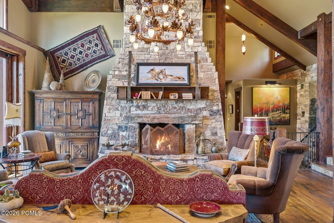
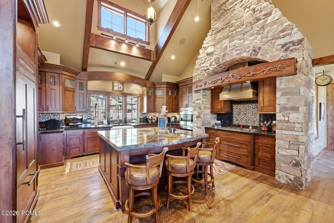
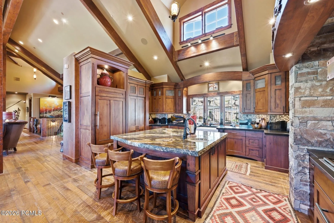
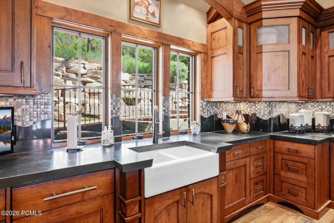
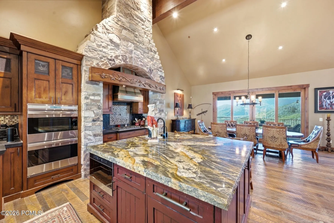
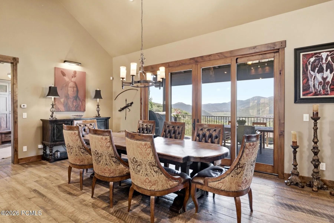
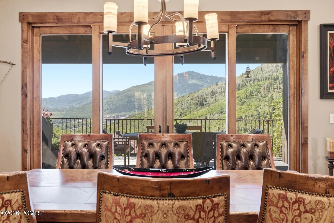
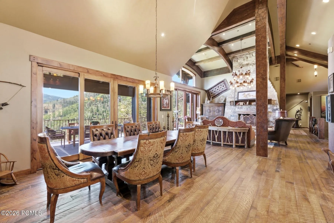
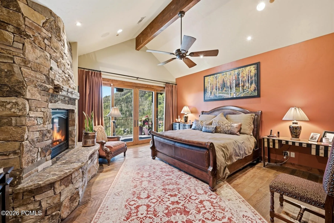
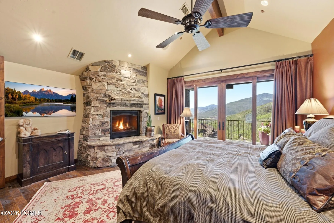
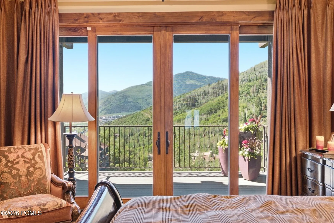
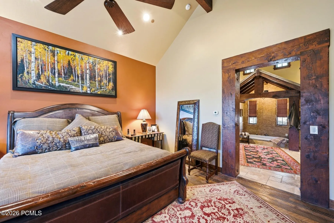
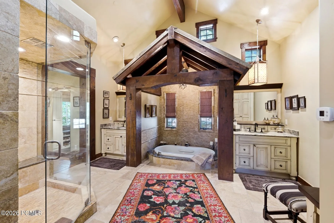
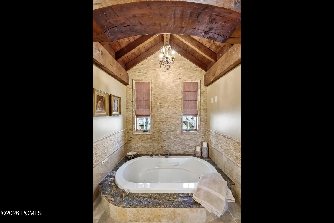
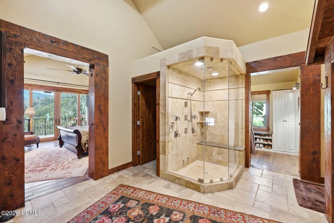
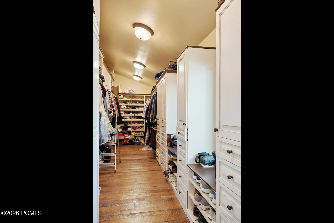
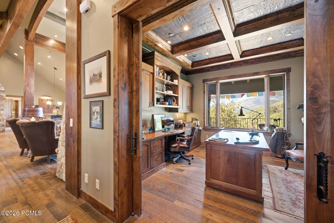
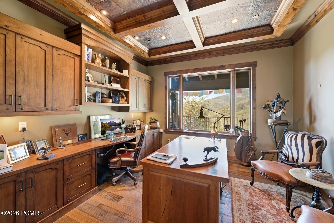
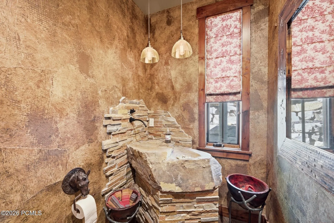
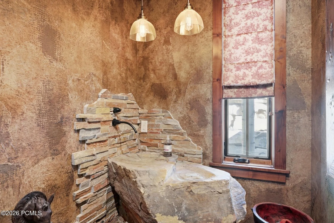
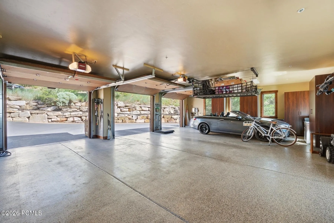
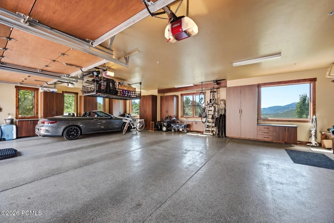
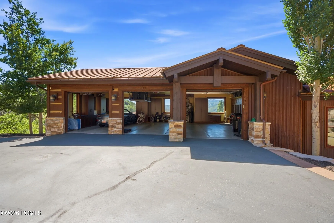
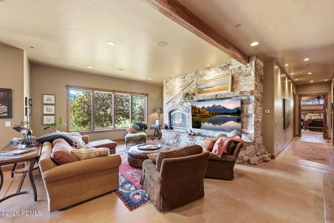
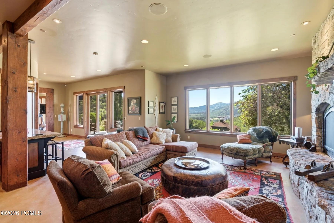
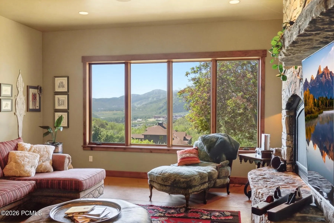
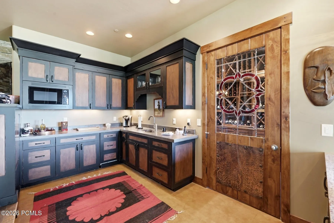
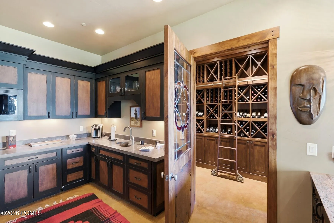
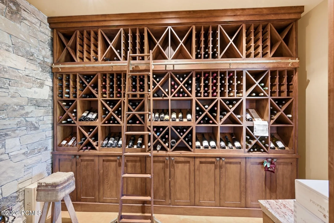
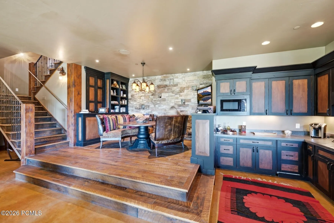
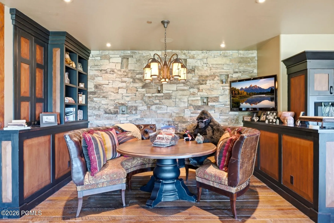
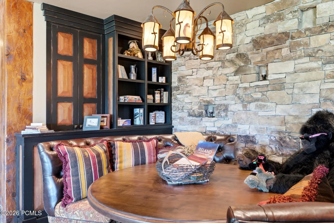
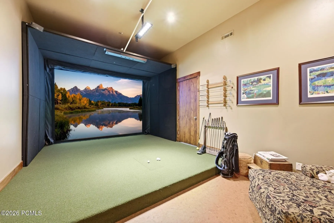
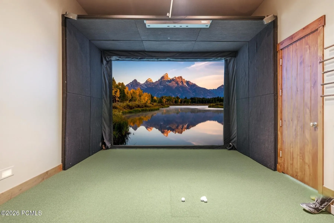
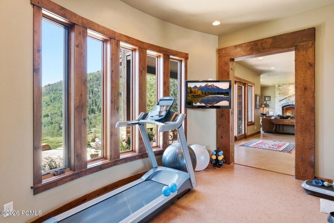
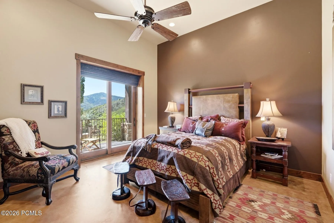
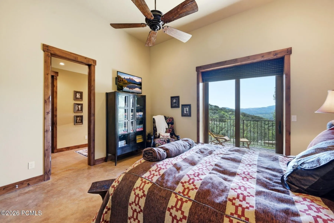
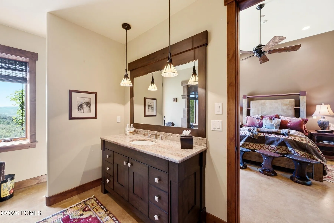
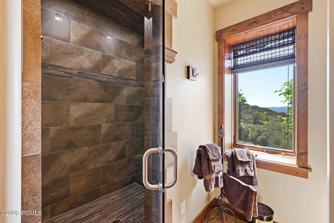
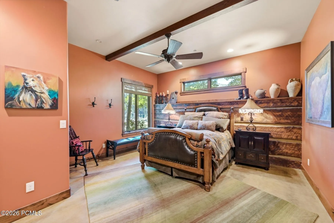
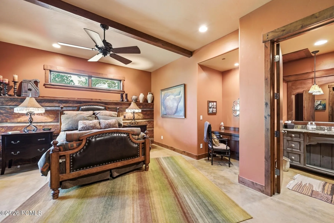
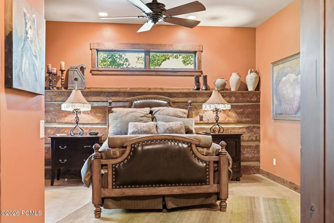
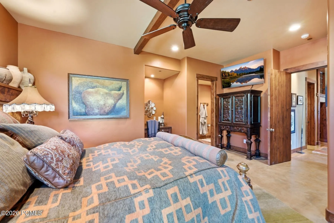
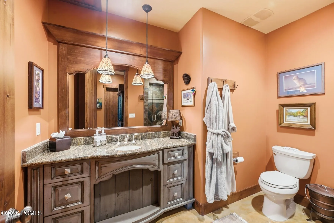
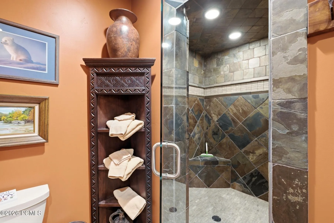
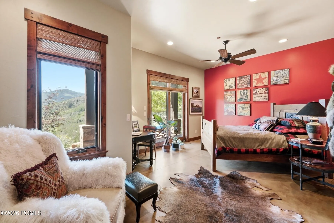
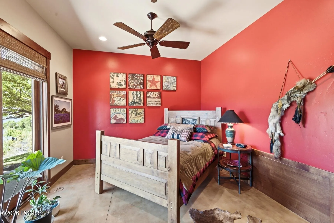
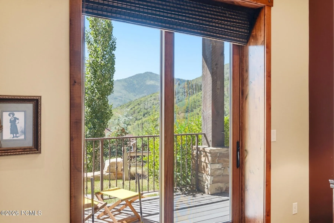
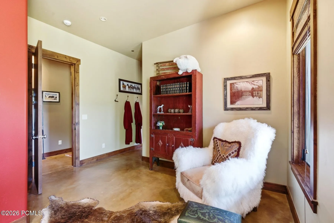
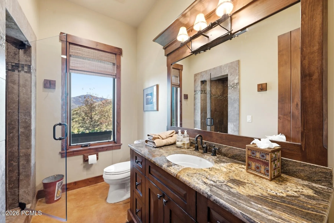
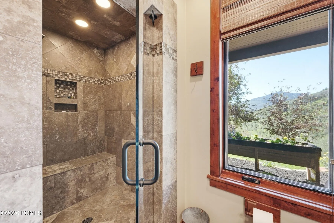
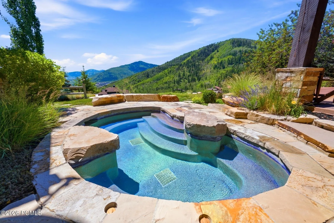
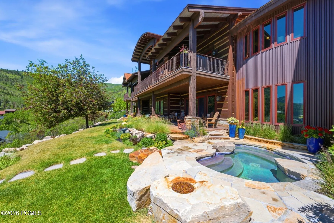
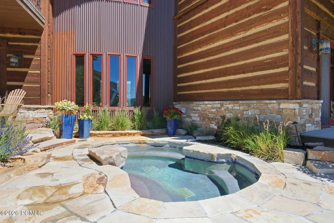
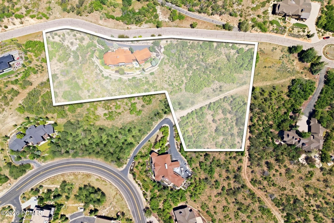
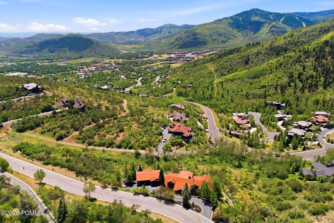
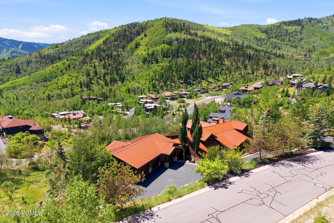
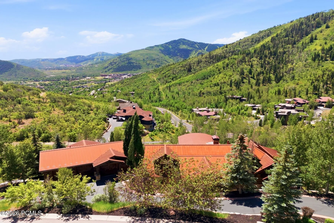
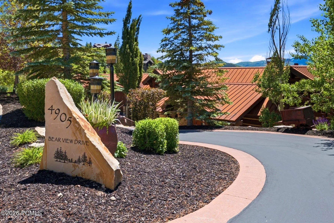
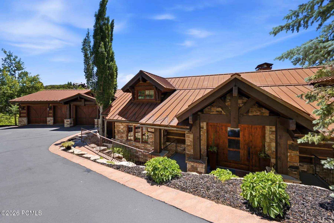
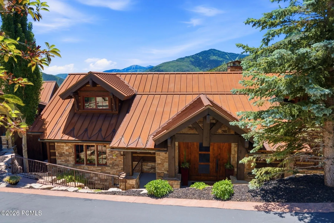
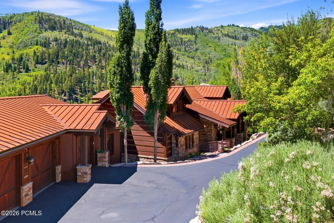
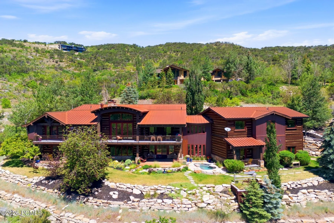
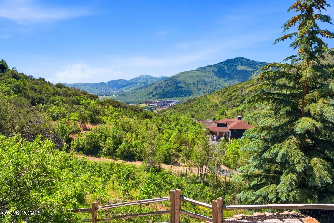
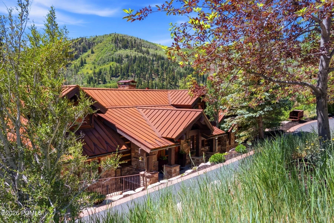
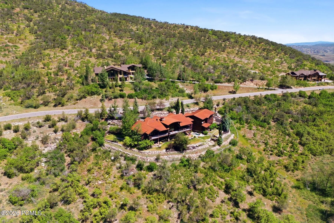
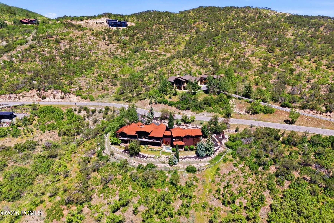
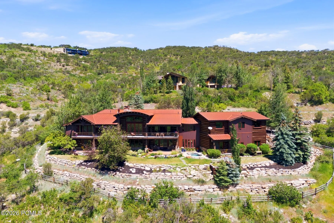
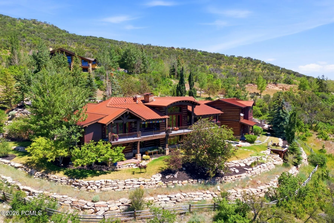
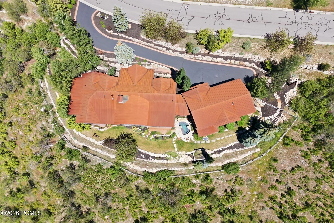
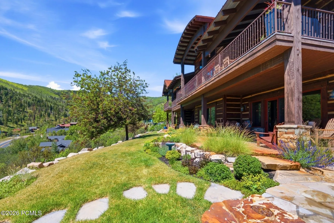
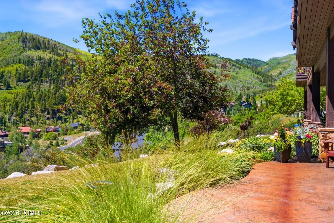
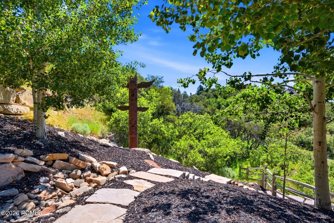
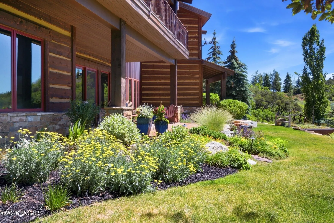
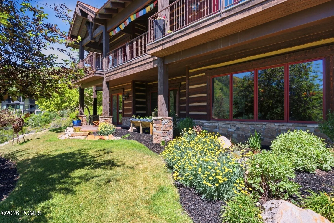
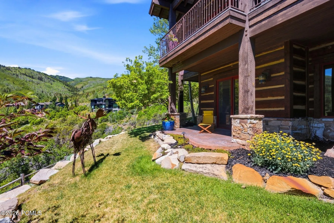
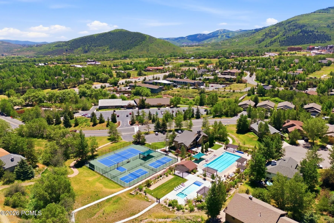
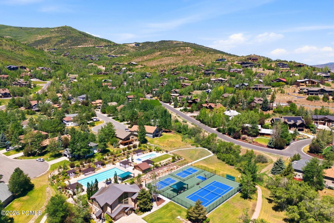
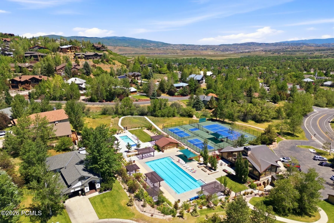
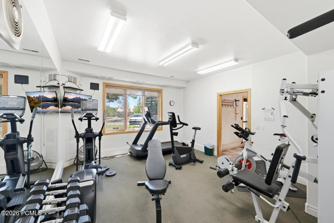
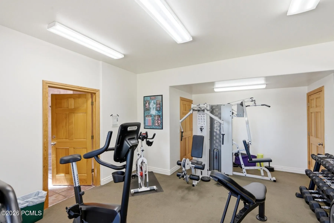
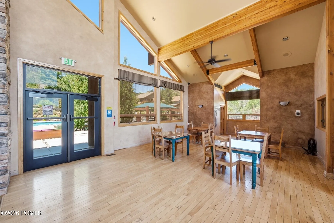
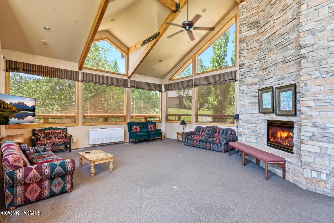
Set on nearly 4 private acres in Park City, this custom 4-bedroom, 6-bath residence captures incredible mountain and valley views from a truly memorable setting. Featured in the 2009 Park City Showcase of Homes and designed and built by Jared Rakisits, the home blends architectural craftsmanship with thoughtful lifestyle spaces throughout. Enjoy an in-ground hot tub, golf simulator, wine cellar, bar area, spacious rec room, and dedicated weight room. The immaculate 3-car garage offers exceptional storage, while the dog wash area adds everyday convenience. Expansive outdoor space, refined interior details, and a rare large-lot setting create a property that feels both private and connected to the best of Park City living. Furnishings are available, offering a streamlined opportunity for the next owner. Schedule a private showing to experience the views, setting, and design firsthand.
- Heating System:
- Natural Gas, Forced Air, Radiant Floor, Fireplace(s)
- Cooling System:
- Central Air, Air Conditioning
- Basement:
- Walk-Out Access
- Fireplace:
- Gas, Gas Starter, Insert
- Patio:
- Patio, Deck
- Parking:
- Hose Bibs, Heated Garage
- Exterior Features:
- Lawn Sprinkler - Timer, Gas BBQ Stubbed, Drip Irrigation, Balcony, Heated Walkway
- Fireplaces Total:
- 3
- Flooring:
- Tile, Wood, Concrete, Cork
- Interior Features:
- Jetted Bath Tub(s), Double Vanity, Kitchen Island, Open Floorplan, Walk-In Closet(s), Storage, Pantry, Ceiling(s) - 9 Ft Plus, Main Level Master Bedroom, Washer Hookup, Wet Bar, Steam Room/Shower, Gas Dryer Hookup, Vaulted Ceiling(s), Ceiling Fan(s), Granite Counters, Spa/Hot Tub
- Laundry Features:
- Gas Dryer Hookup
- Sewer:
- Public Sewer, Sewer Pump Required
- Utilities:
- Cable Available, Phone Available, Natural Gas Connected, High Speed Internet Available, Electricity Connected
- Architectural Style:
- Traditional
- Appliances:
- Disposal, Gas Range, Double Oven, Dishwasher, Refrigerator, Microwave, Washer, Freezer, Washer/Dryer Stacked
- Country:
- US
- State:
- UT
- County:
- Summit
- City:
- Park City
- Zipcode:
- 84098
- Street:
- Bear View
- Street Number:
- 4905
- Street Suffix:
- Drive
- Mls Area Major:
- Snyderville Basin
- High School District:
- Park City
- Office Name:
- BHHS Utah Properties - SV
- Agent Name:
- Rob Lea
- Construction Materials:
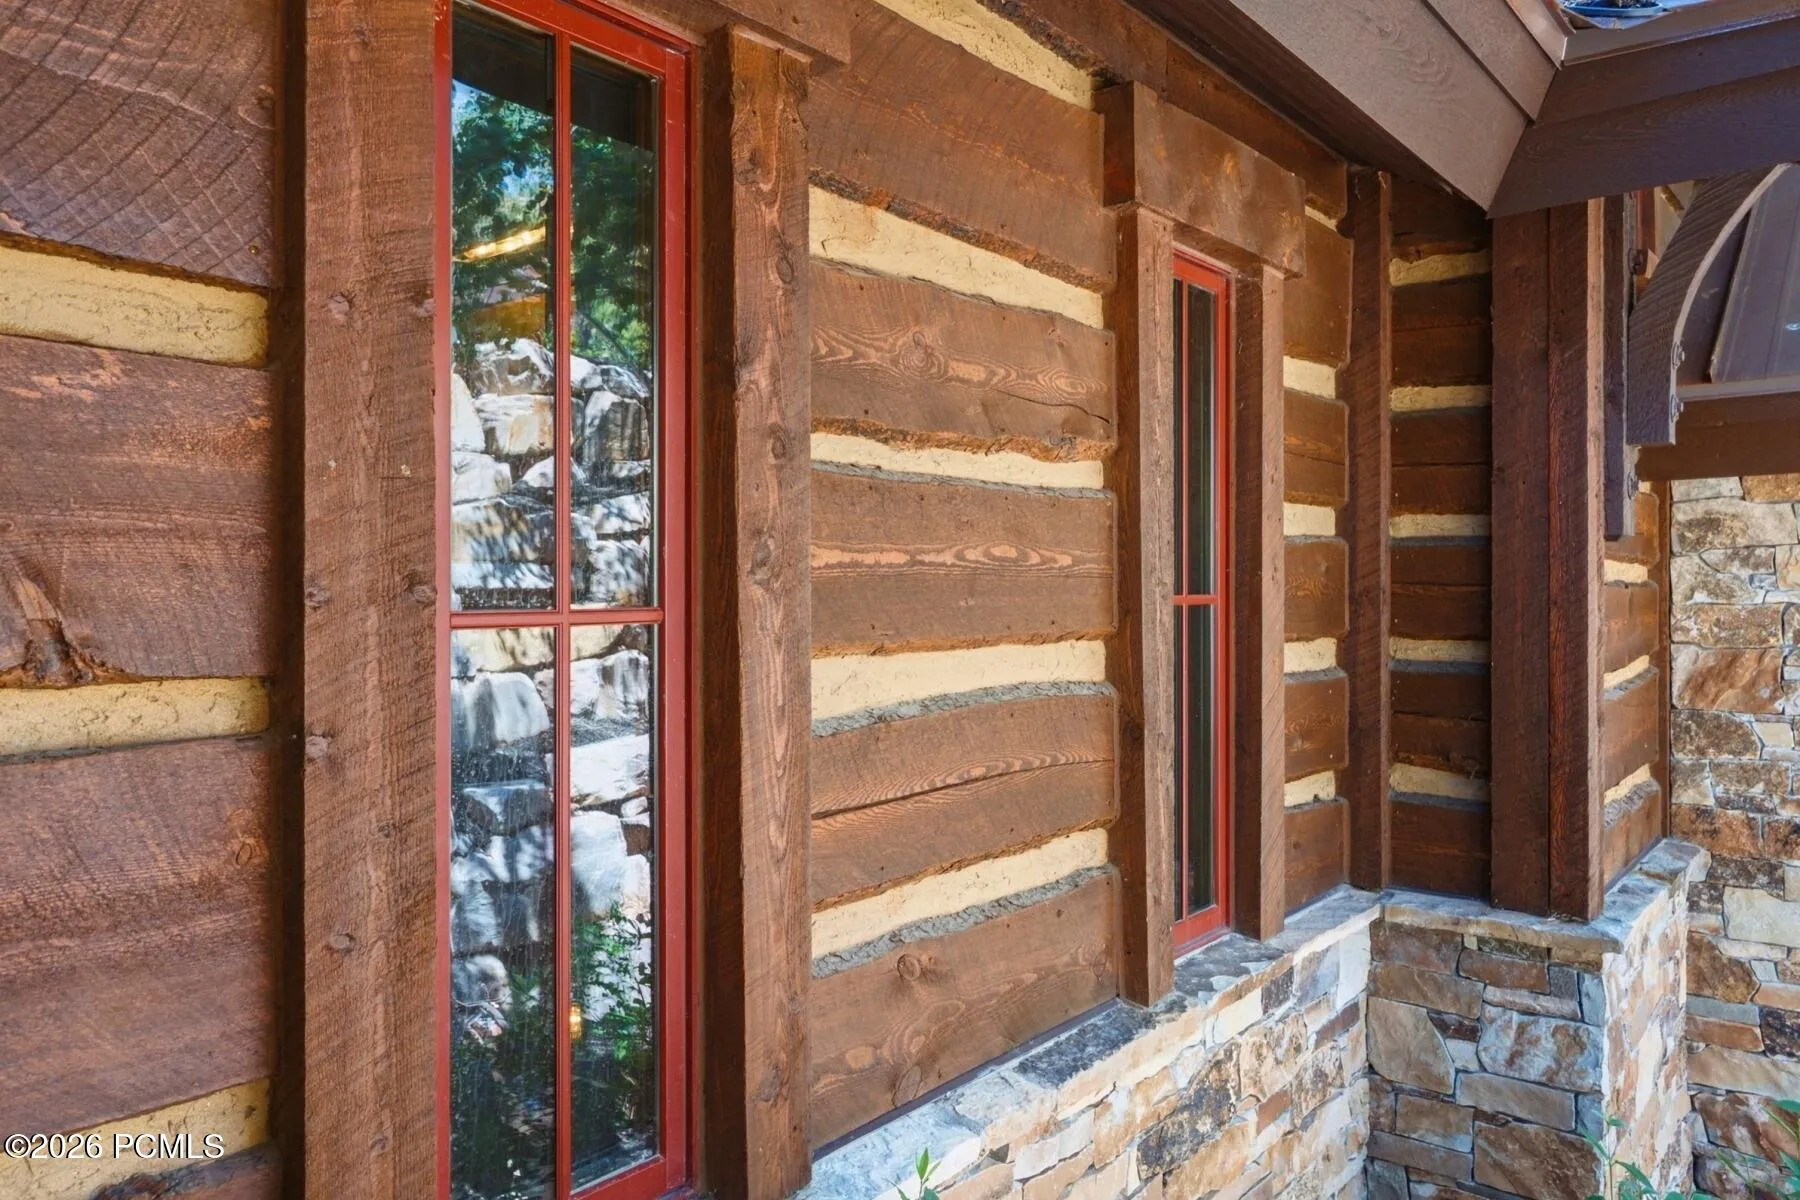
- Stone, Steel Siding, Log Siding, Concrete
- Electric:
- Generator
- Foundation Details:
- Slab, Concrete Perimeter
- Garage:
- 3.0
- Lot Features:
- Adjacent Common Area Land, Natural Vegetation, Gradual Slope, Additional Land Available, South Facing, Cul-De-Sac, Few Trees
- On Market Date:
- 2026-06-25
- Virtual Tour:
- https://www.spotlighthometours.com/tours/tour.php?mls=12602869&state=UT
- Water Source:
- Public
- Association Amenities:
- Tennis Court(s), Clubhouse, Fitness Room, Pets Allowed, Pool
- Building Size:
- 6078
- Tax Annual Amount:
- 14135.0
- Association Fee:
- 1655.0
- Association Fee Frequency:
- Annually
- Association Fee Includes:
- Amenities, Com Area Taxes, Reserve/Contingency Fund, Insurance
- Association Yn:
- 1
- Co List Agent Full Name:
- Jim Lea
- Co List Agent Mls Id:
- 01346
- Co List Office Mls Id:
- BHU2
- Co List Office Name:
- BHHS Utah Properties - SV
- List Agent Mls Id:
- 04006
- List Office Mls Id:
- BHU2
- Listing Term:
- 1031 Exchange, Cash, Conventional, Government Loan
- Mls Status:
- Active
- Modification Timestamp:
- 2026-07-30T06:30:43Z
- Originating System Name:
- pcmls
- Status Change Timestamp:
- 2026-06-25T19:54:31Z
Residential For Sale
4905 Bear View Drive, Park City, Utah 84098
- Property Type :
- Residential
- Listing Type :
- For Sale
- Listing ID :
- 12602869
- Price :
- $6,300,000
- View :
- Mountain(s), Ski Area, Trees/Woods, Valley
- Bedrooms :
- 4
- Bathrooms :
- 6
- Half Bathrooms :
- 2
- Year Built :
- 2009
- Lot Area :
- 3.96 Acre
- Status :
- Active
- Full Bathrooms :
- 4
- Property Sub Type :
- Single Family Residence
- Roof:
- Metal
