

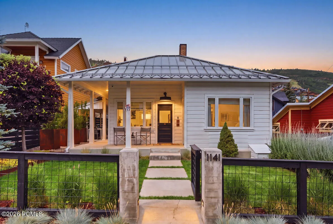
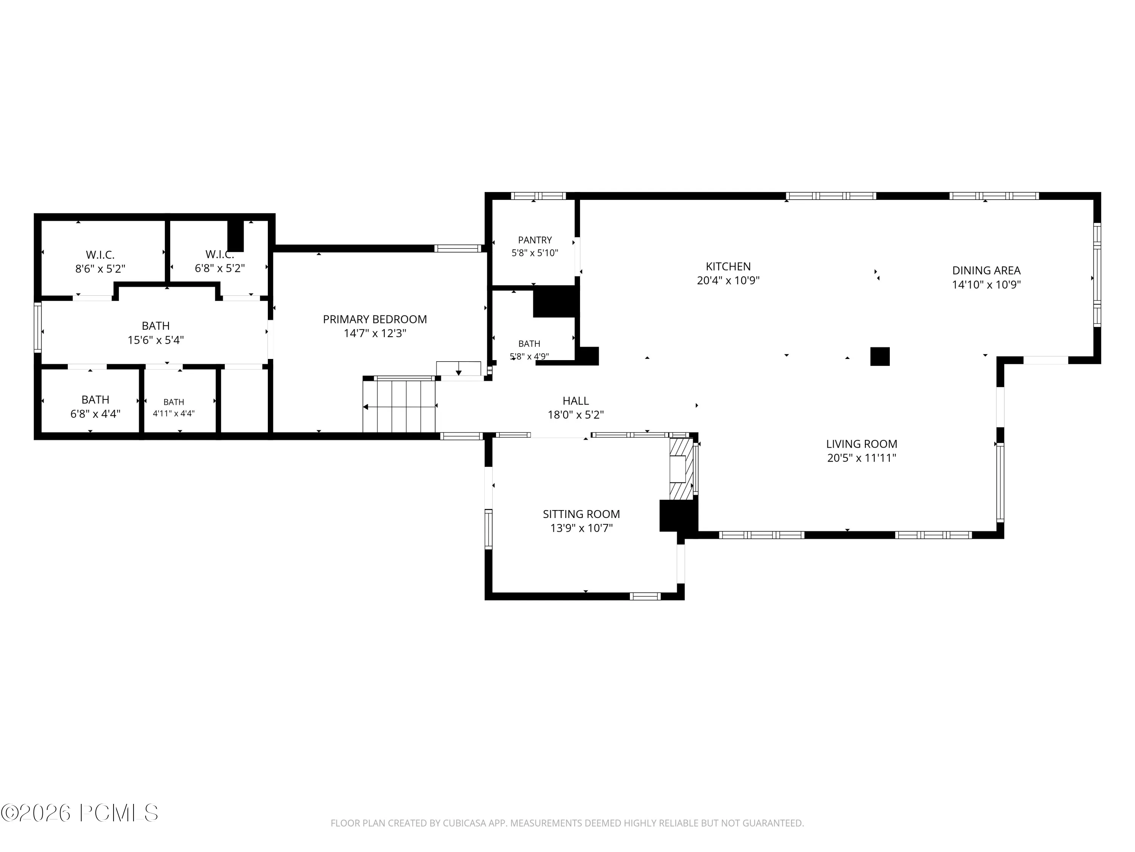
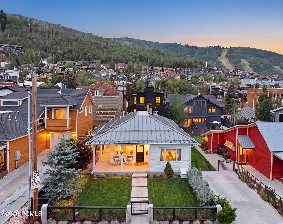
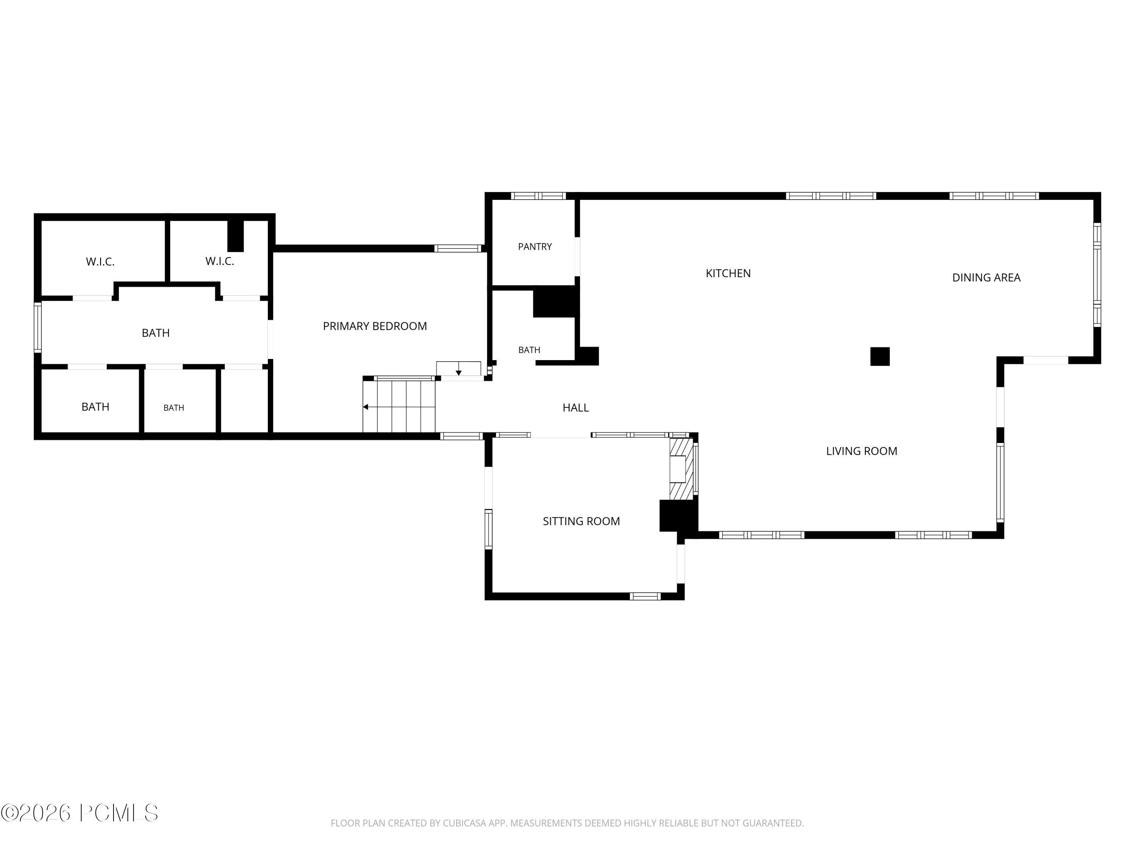
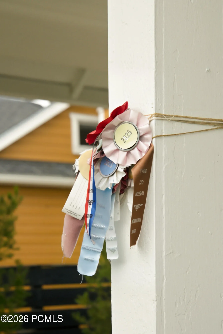
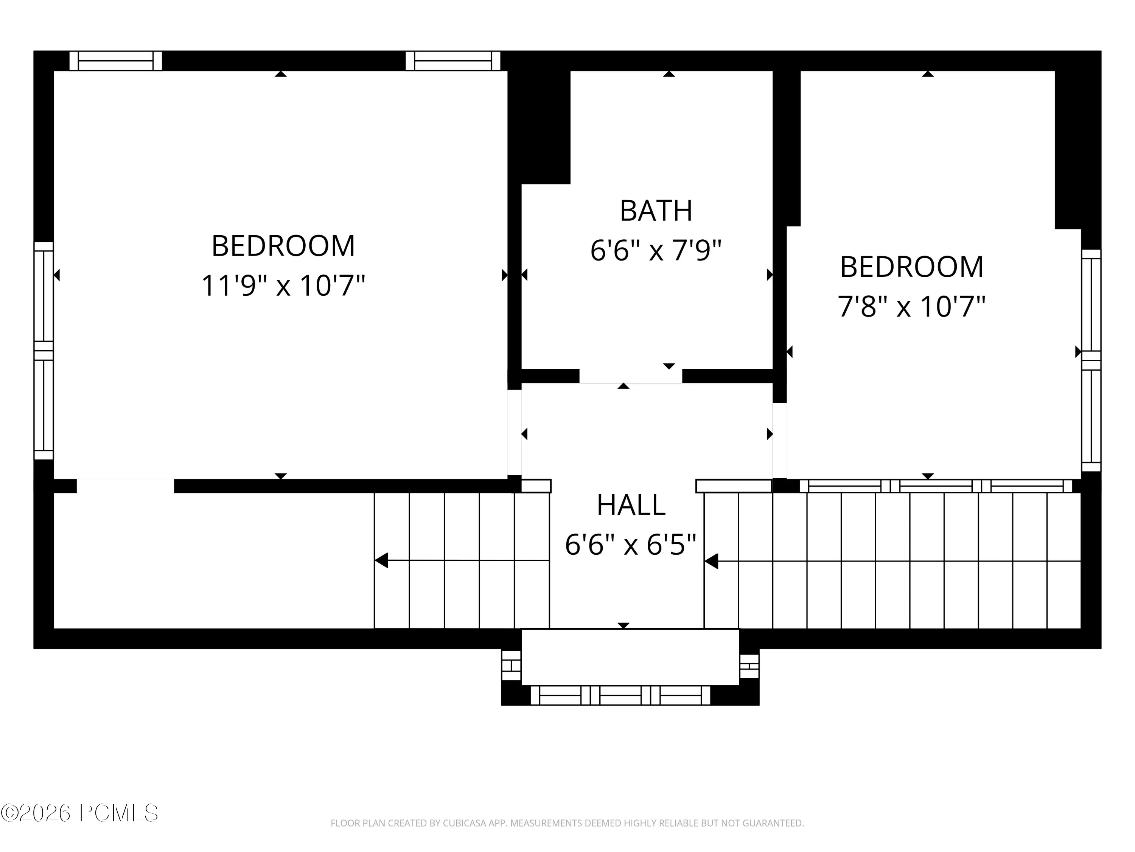
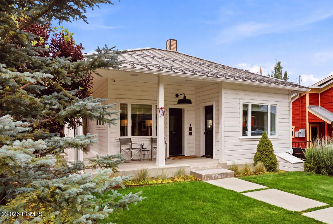
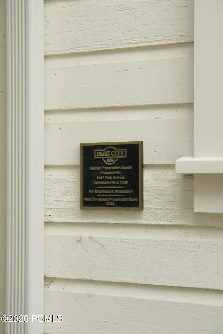
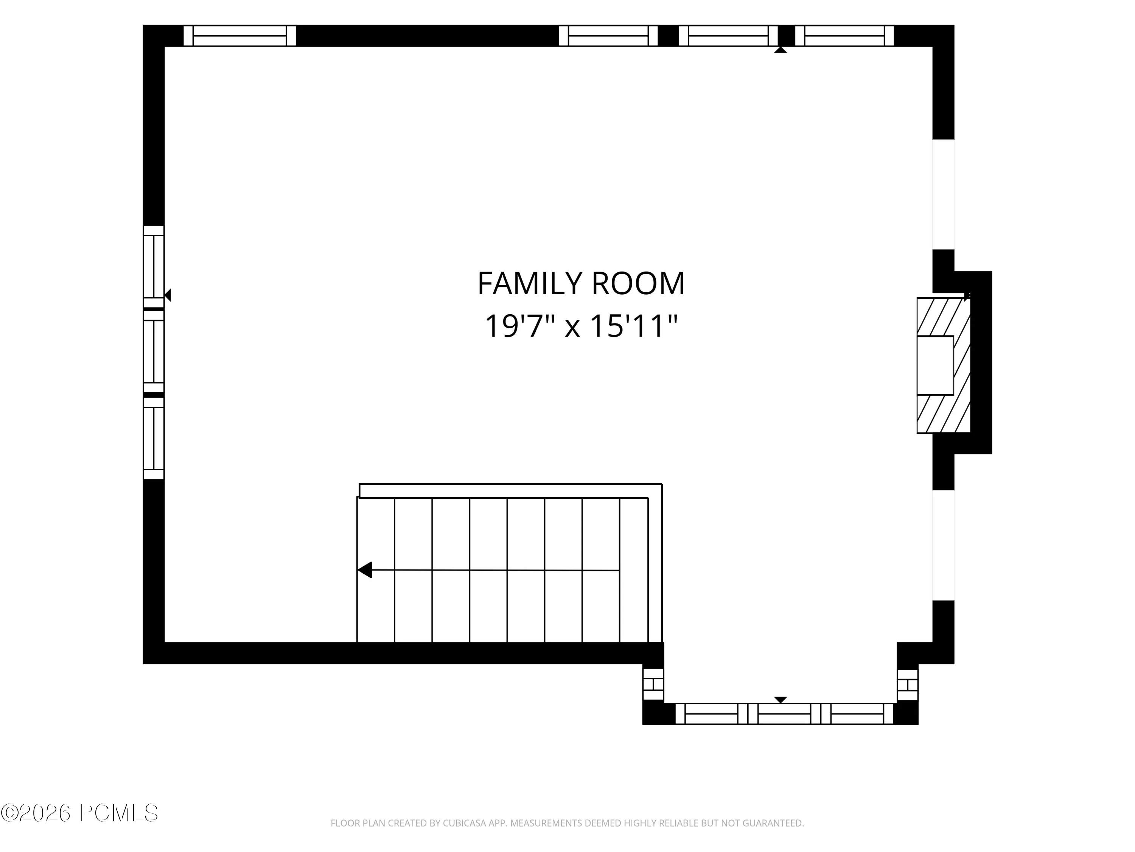
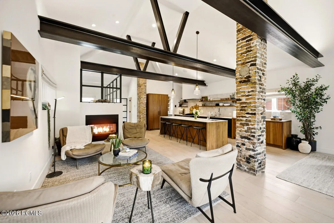
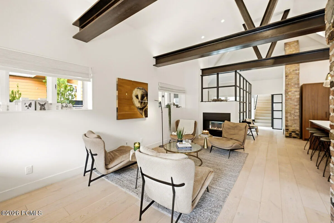
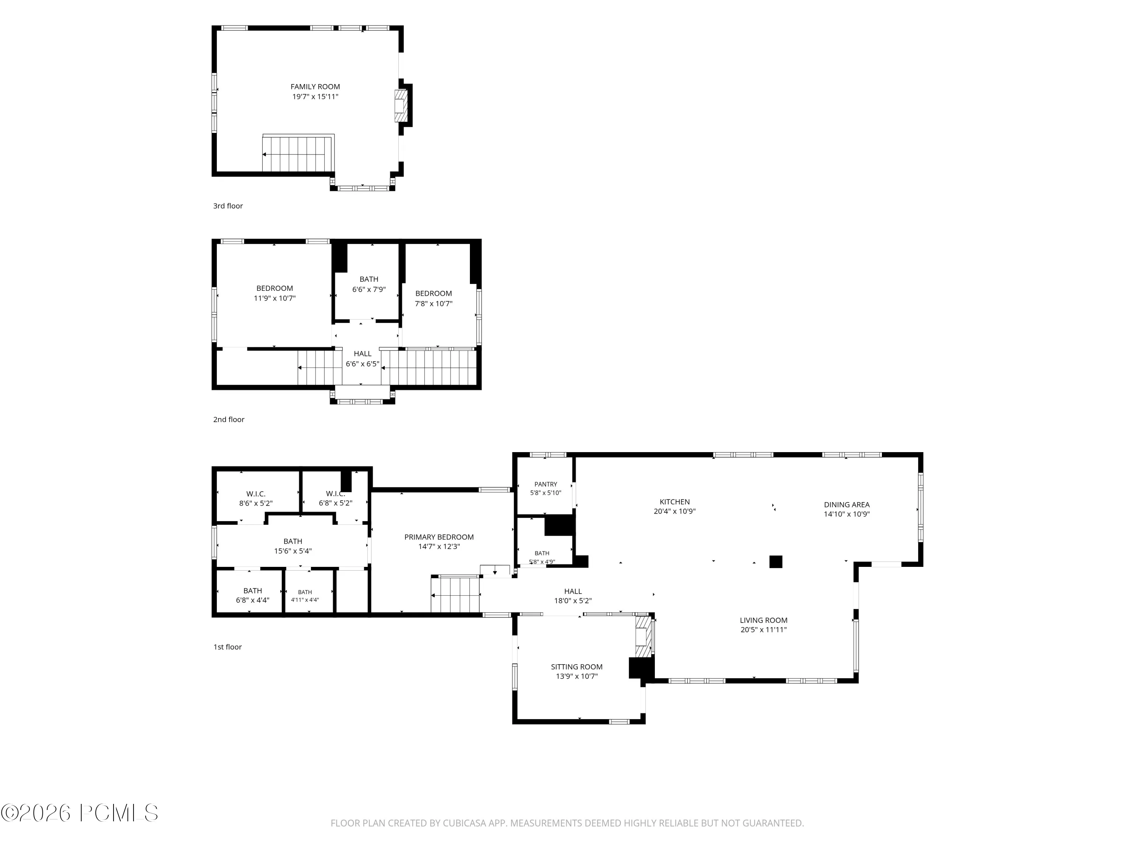
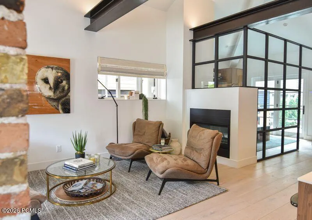
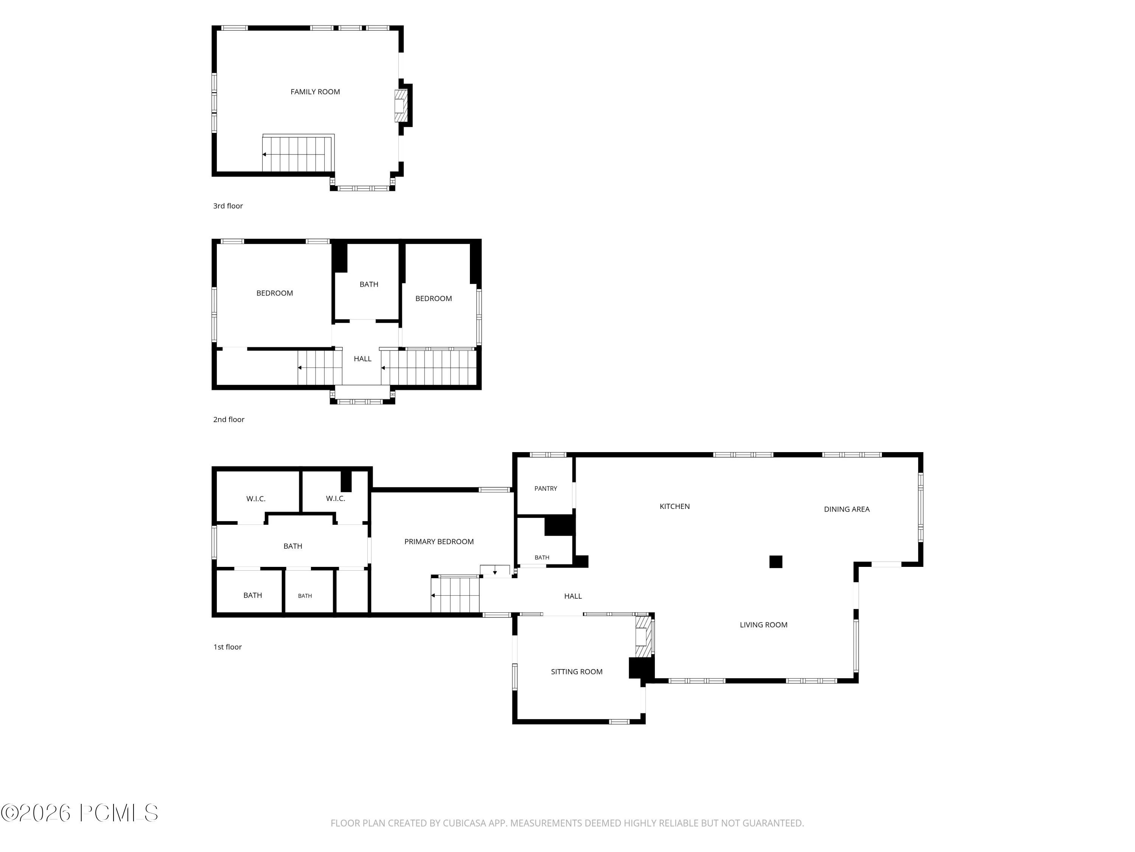
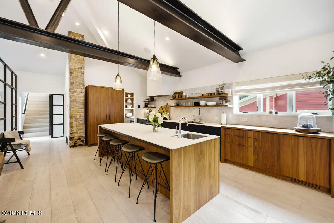
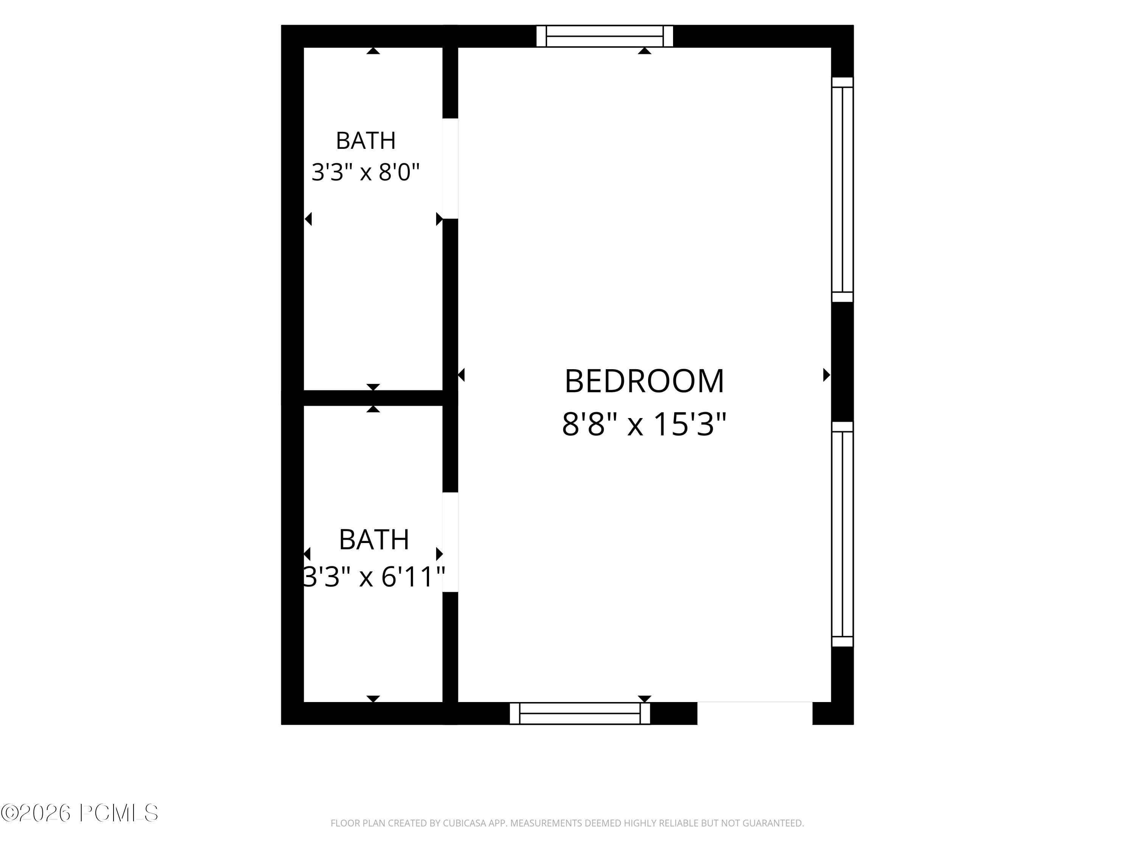
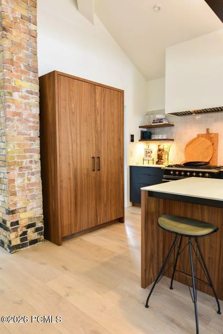
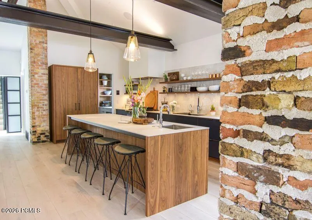
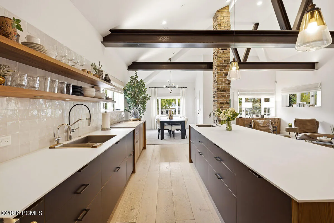
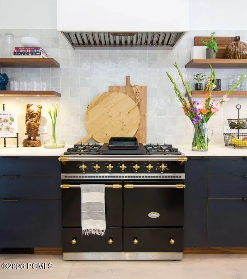
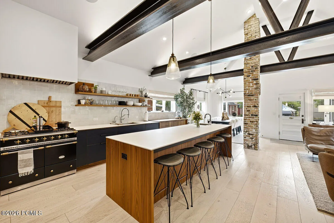
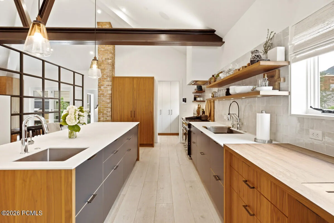
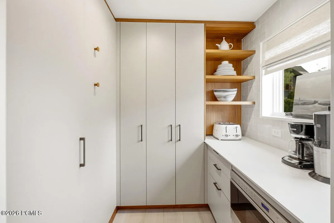
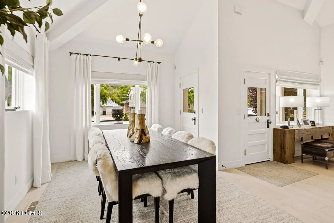
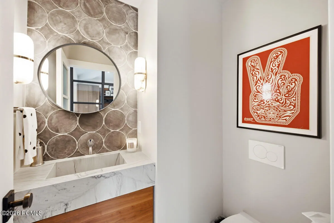
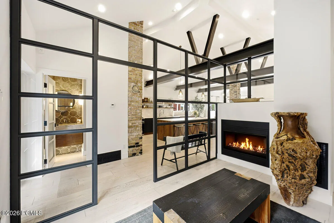
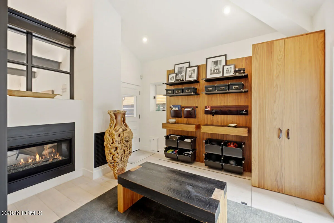
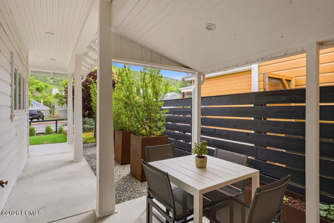
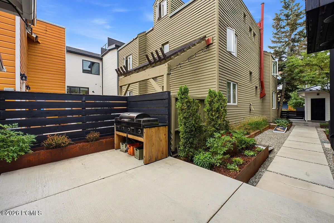
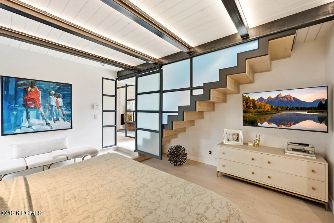
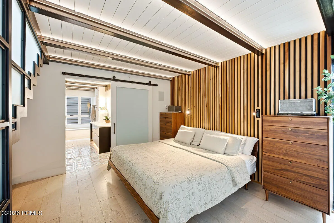
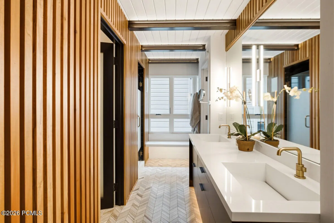
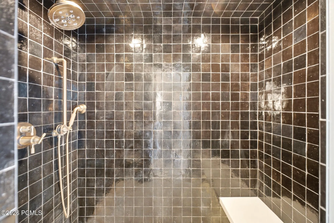
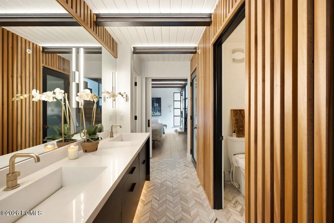
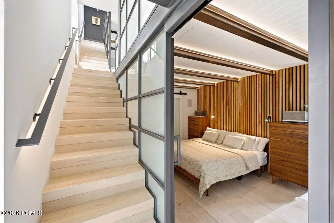
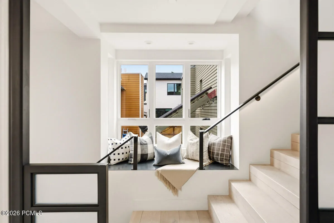
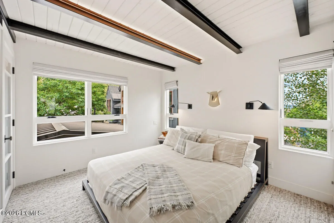
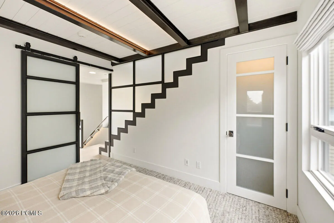
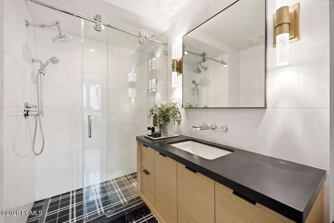
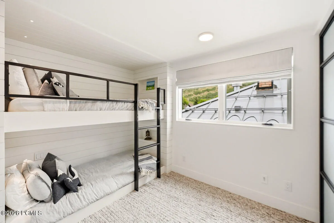
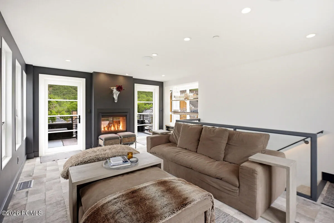
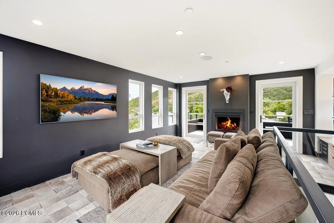
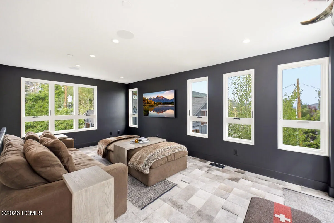
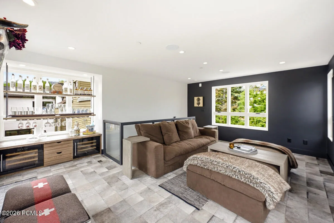
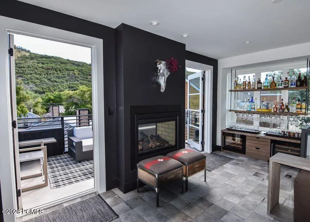
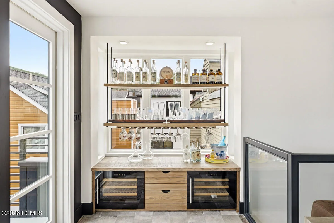
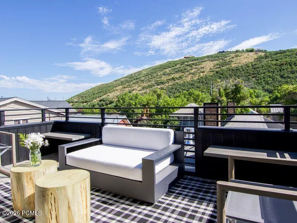
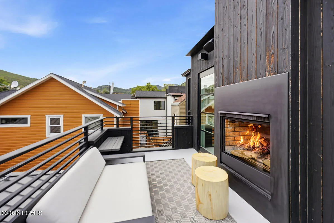
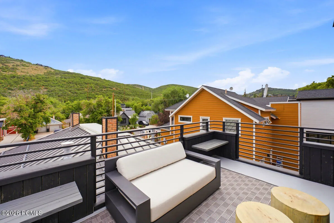
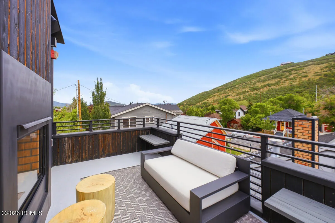
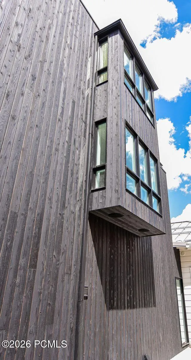
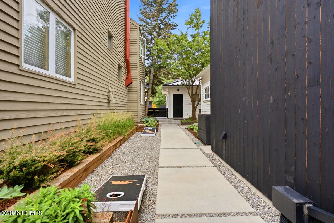
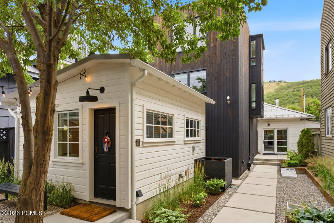
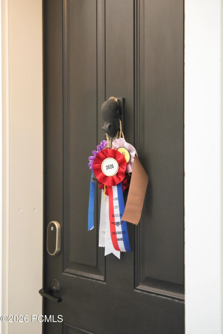
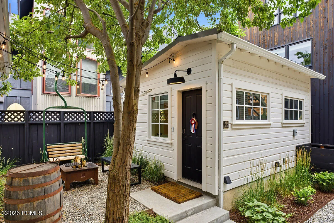
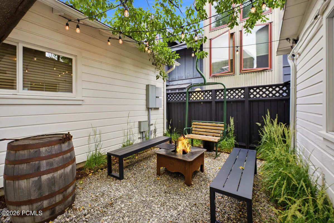
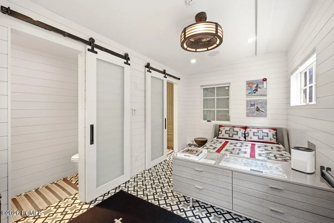
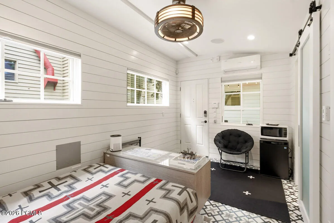
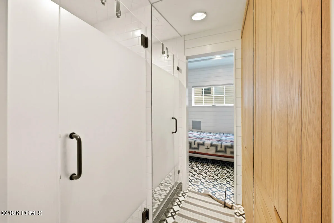
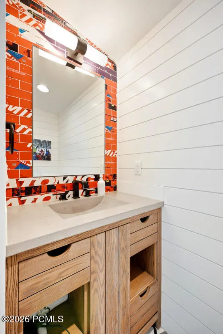
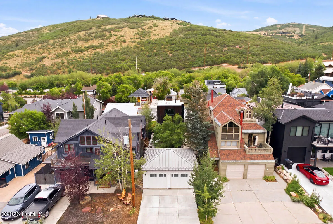
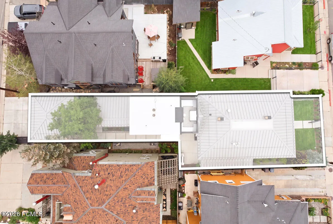
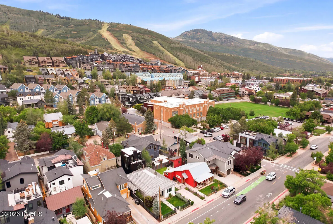
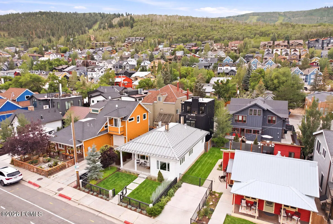
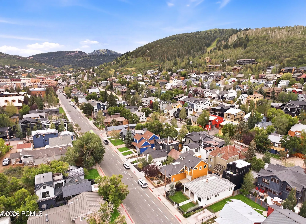
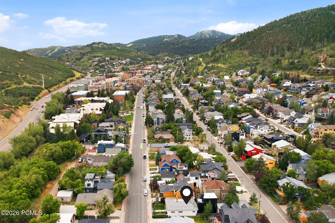
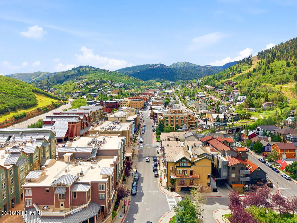
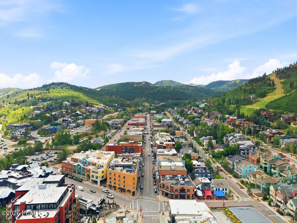
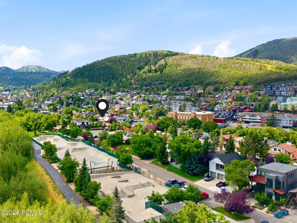
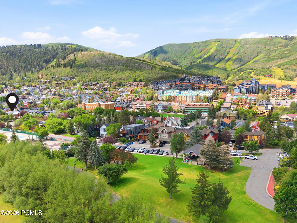
Recognized with Park City’s Historic Preservation Award, this extraordinary residence unites an iconic 1885 Miner’s Cabin with a striking contemporary addition by acclaimed Blackdog Builders. Set on rare 2.5 flat Old Town lots with frontage on Park and Woodside Avenues, it offers an exceptional combination of history, luxury, and walkability just blocks from world-renowned Park City Mountain, Historic Main Street, and legendary Deer Valley® Resort. The restored original cabin forms the heart of the home, where the great room, dining area, and chef’s kitchen create an inviting gathering space with soaring ceilings, original brick chimneys, and thoughtful architectural details. The kitchen is appointed with custom Henrybuilt cabinetry, a handcrafted LaCanache range, Sub-Zero refrigeration, Fisher & Paykel DishDrawers, and a hidden working pantry. Designed for entertaining and everyday mountain living, the main level flows to a covered side patio, backyard patio, and private courtyard. A luxurious main-level primary suite offers a spa-inspired bath with radiant-heated marble floors and generous walk-in closets. Upstairs, a guest bedroom, custom bunk room, and full bath accommodate family and friends. The top floor features an unforgettable Sky Lounge with a media area, custom bar, see-through Heat-N-Glo fireplace, and heated rooftop terrace with panoramic mountain views.
- Heating System:
- Natural Gas, Forced Air, Radiant Floor
- Cooling System:
- Central Air, Mini-Split
- Basement:
- Sump Pump, Crawl Space
- Fence:
- Full
- Fireplace:
- Gas
- Patio:
- Patio, Deck, Porch
- Parking:
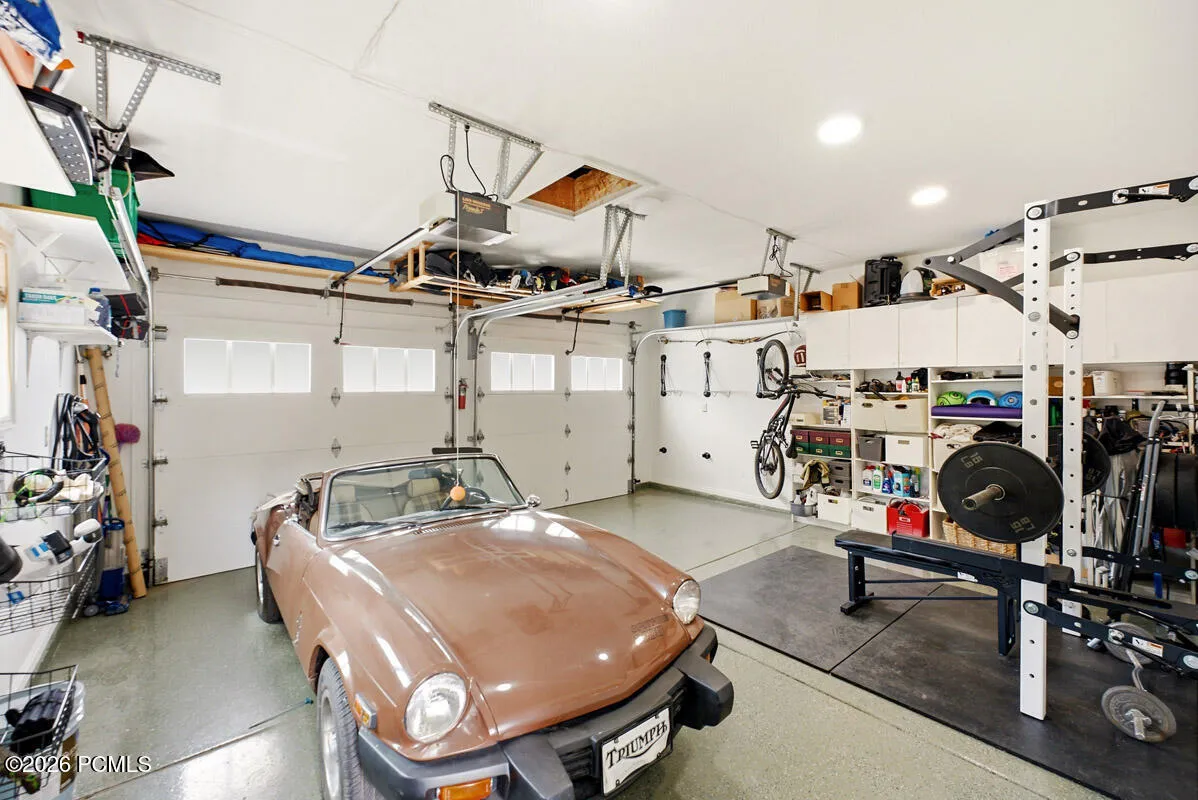
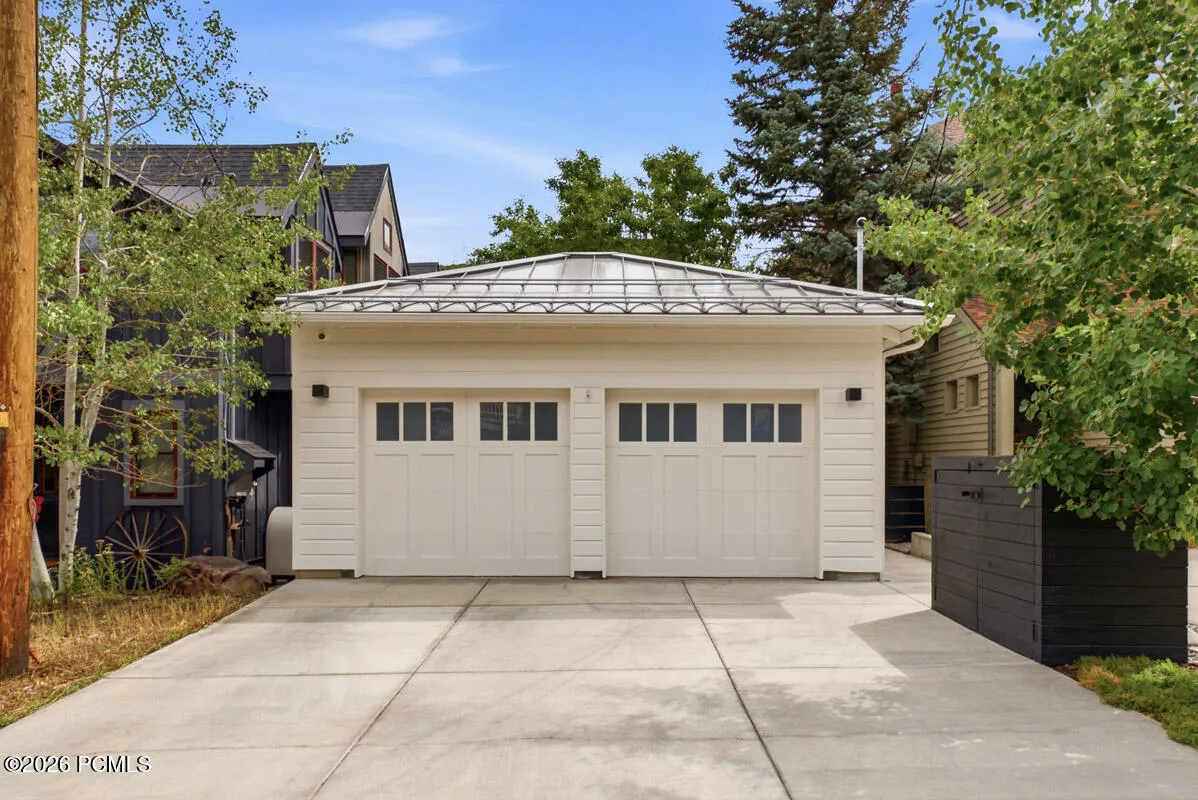
- Detached, Guest, Electric Vehicle Charging Station(s)
- Exterior Features:
- Lawn Sprinkler - Timer, Gas BBQ Stubbed, Drip Irrigation, Heated Driveway, Heated Walkway, Gas BBQ
- Fireplaces Total:
- 2
- Flooring:
- Carpet, Wood, Stone
- Interior Features:
- Kitchen Island, Walk-In Closet(s), Pantry, Main Level Master Bedroom, Ceiling Fan(s), Breakfast Bar
- Sewer:
- Public Sewer
- Utilities:
- Cable Available, Phone Available, Natural Gas Connected, High Speed Internet Available, Electricity Connected
- Architectural Style:
- Historical
- Appliances:
- Disposal, Gas Range, Double Oven, Dishwasher, Refrigerator, Microwave, Washer, Oven, ENERGY STAR Qualified Dishwasher, ENERGY STAR Qualified Washer, ENERGY STAR Qualified Refrigerator
- Country:
- US
- State:
- UT
- County:
- Summit
- City:
- Park City
- Zipcode:
- 84060
- Street:
- Park
- Street Number:
- 1141
- Street Suffix:
- Avenue
- Mls Area Major:
- Park City Limits
- High School District:
- Park City
- Office Name:
- KW Park City Keller Williams Real Estate
- Agent Name:
- Kerri Whipple
- Foundation Details:
- Concrete Perimeter
- Garage:
- 2.0
- Lot Features:
- Level, On Bus Route, Sprinklers In Rear, Sprinklers In Front
- On Market Date:
- 2026-07-16
- Virtual Tour:
- content_copy
- Water Source:
- Public
- Building Size:
- 2686
- Tax Annual Amount:
- 9636.25
- Co List Agent Full Name:
- Jeff Whipple
- Co List Agent Mls Id:
- 14219
- Co List Office Mls Id:
- KWSP
- Co List Office Name:
- KW Park City Keller Williams Real Estate
- List Agent Mls Id:
- 11798
- List Office Mls Id:
- KWSP
- Listing Term:
- Cash, Conventional
- Mls Status:
- Active
- Modification Timestamp:
- 2026-08-06T06:30:24Z
- Originating System Name:
- pcmls
- Status Change Timestamp:
- 2026-07-16T20:41:15Z
Residential For Sale
1141 Park Avenue, Park City, Utah 84060
- Property Type :
- Residential
- Listing Type :
- For Sale
- Listing ID :
- 12603264
- Price :
- $6,495,000
- View :
- Mountain(s), Ski Area
- Bedrooms :
- 4
- Bathrooms :
- 4
- Half Bathrooms :
- 1
- Year Built :
- 1885
- Lot Area :
- 0.11 Acre
- Status :
- Active
- Property Sub Type :
- Single Family Residence
- Roof:
- Other, Metal, Flat
