

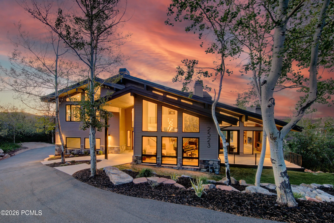
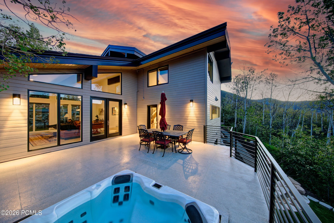
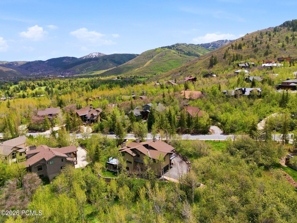
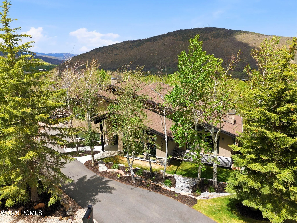
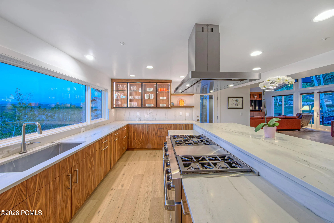
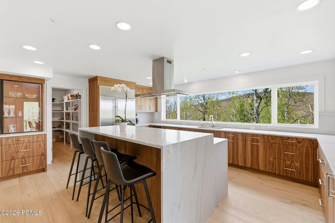
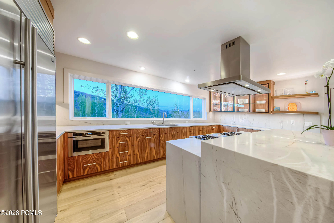
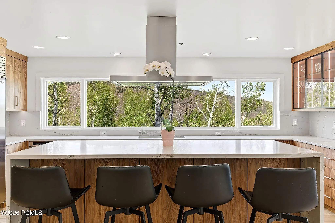
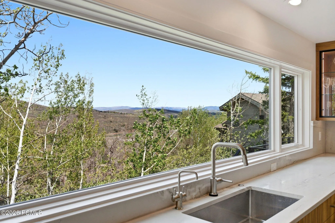
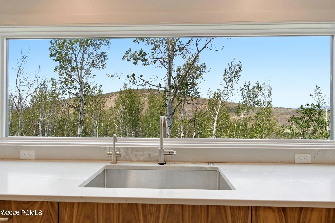
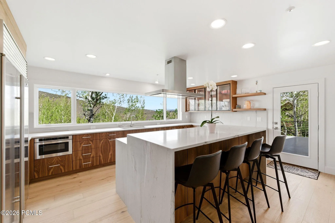
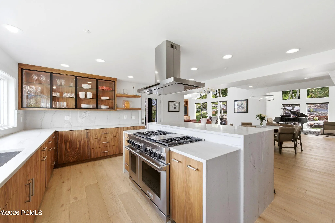
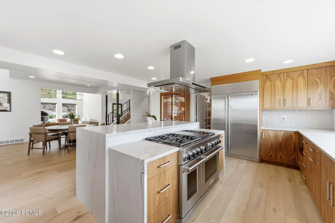
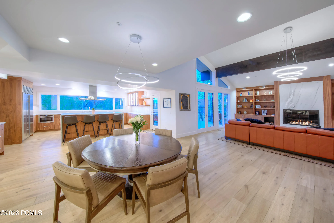
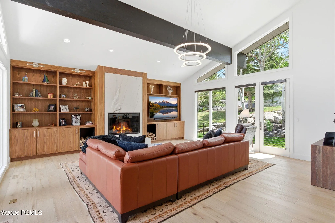
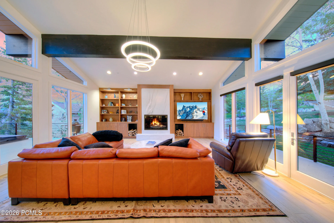
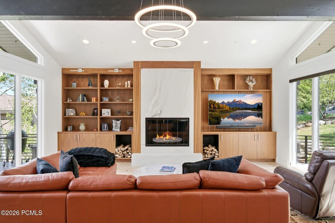
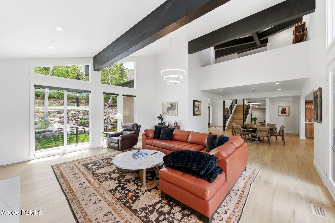
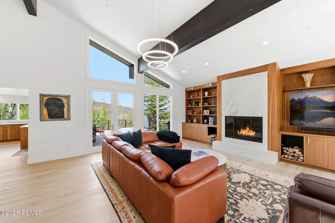
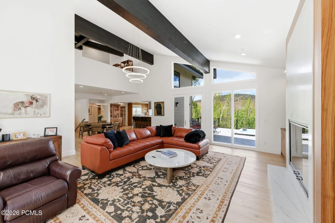
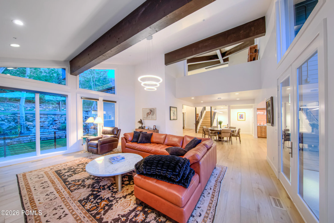
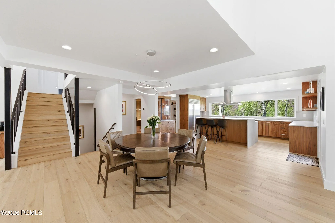
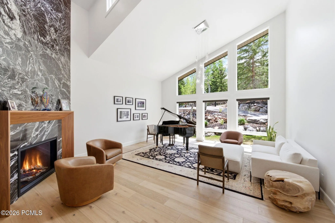
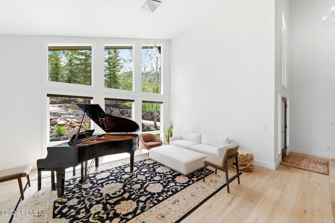
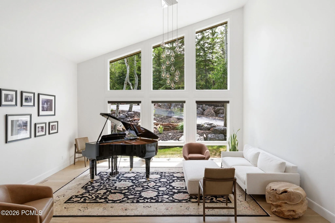
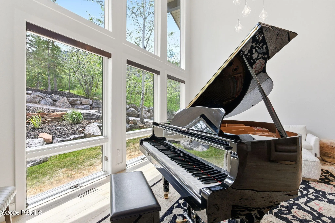
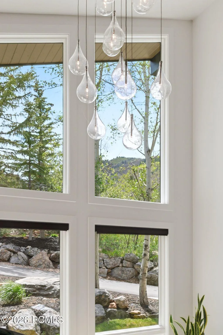
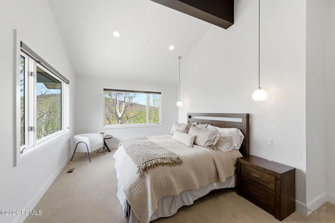
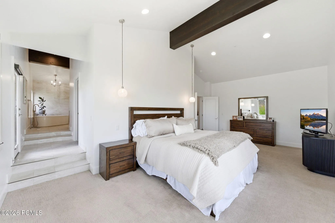
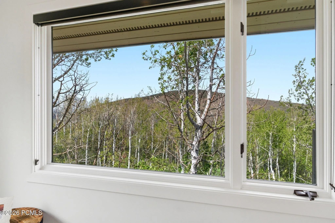
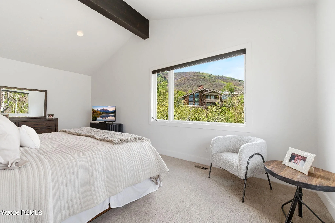
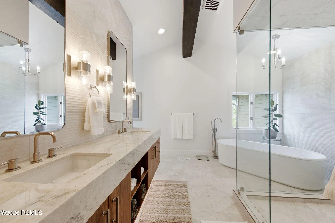
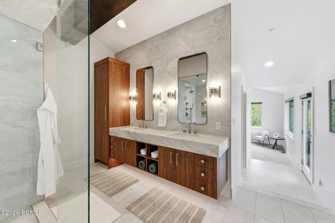
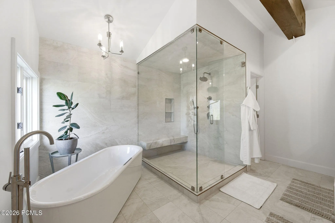
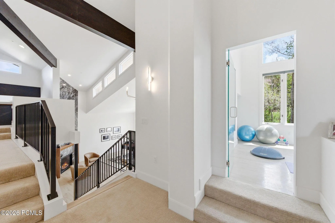
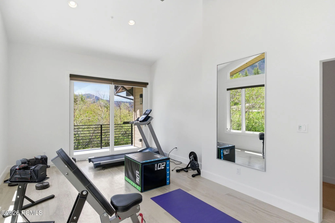
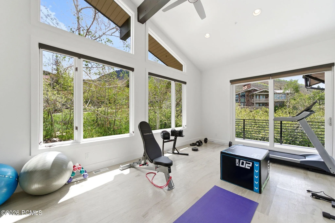
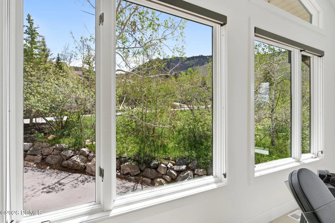
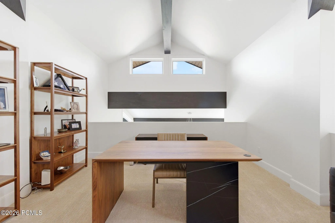
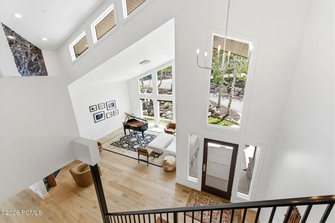
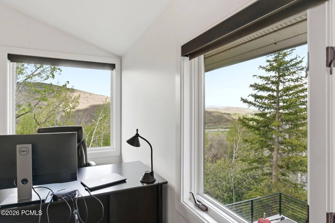
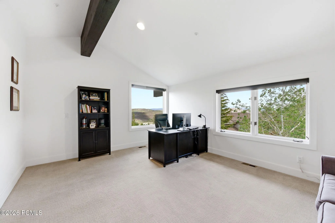
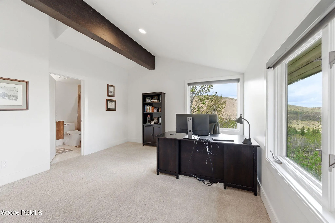
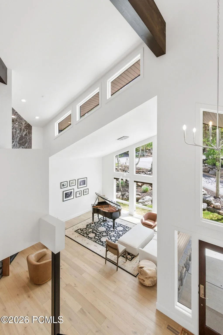
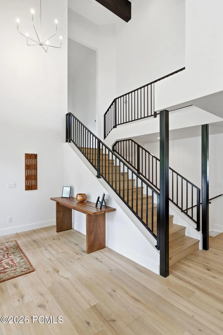
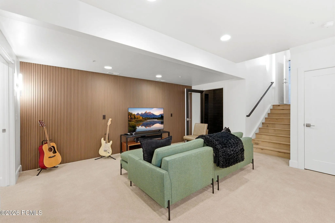
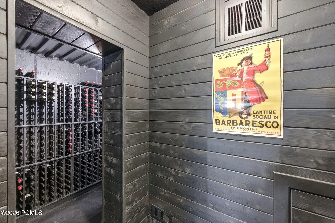
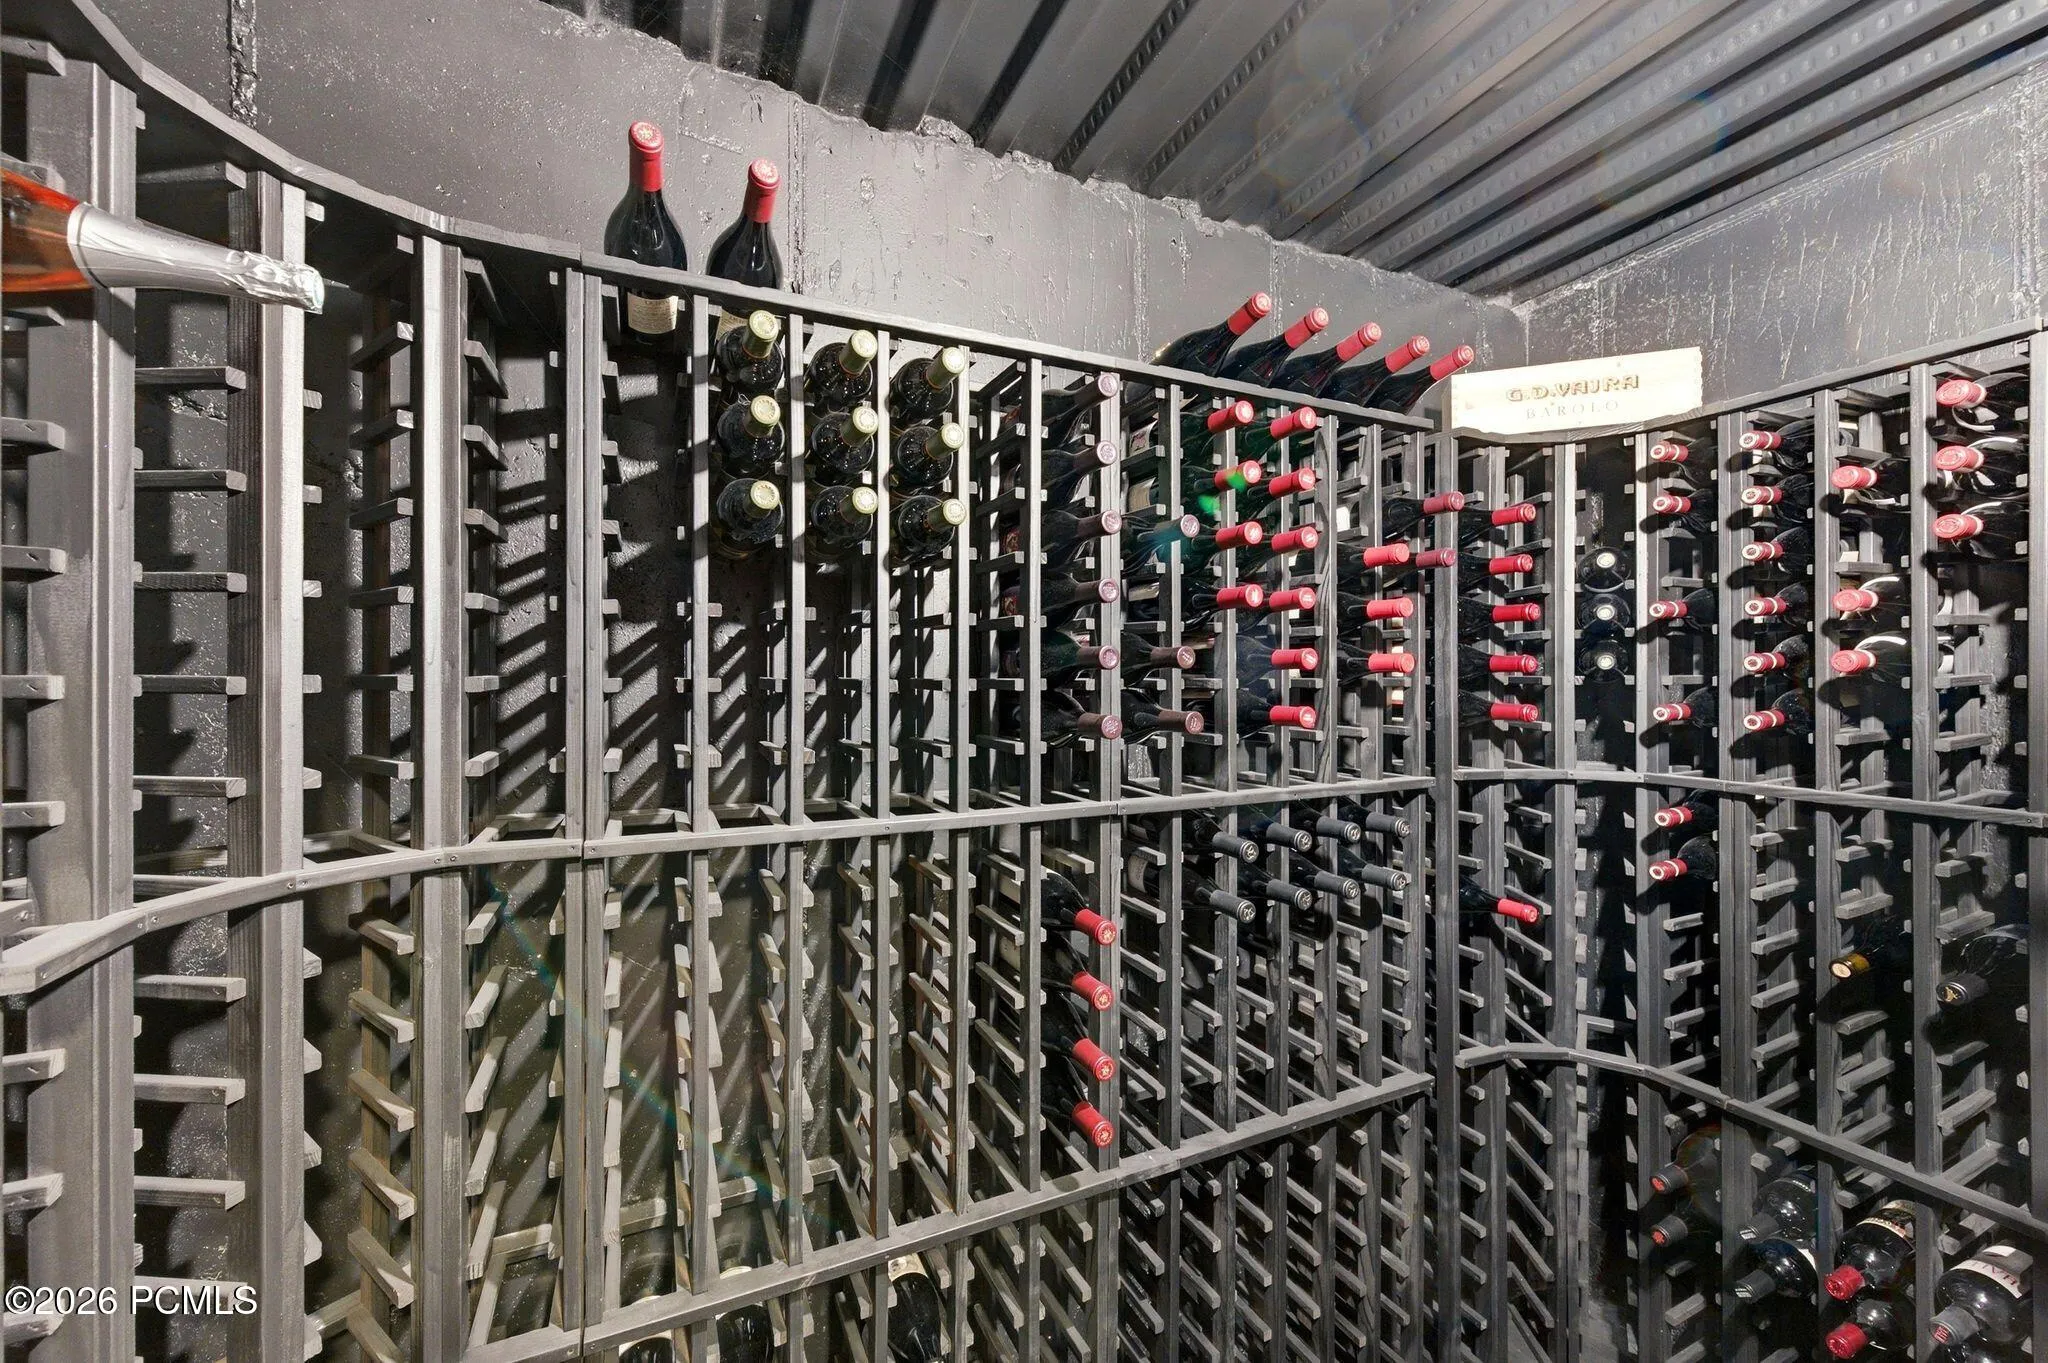
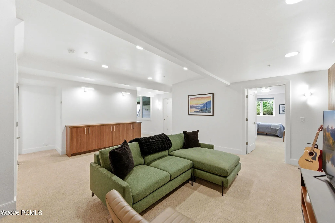
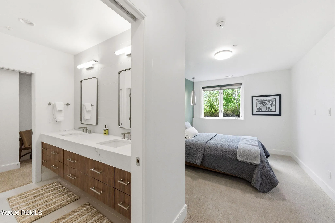
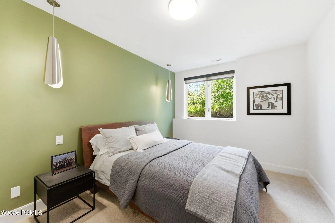
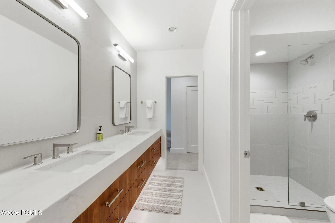
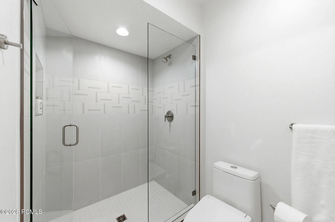
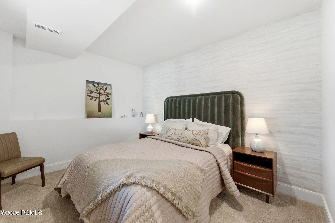
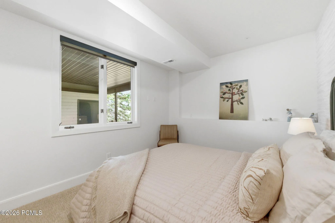
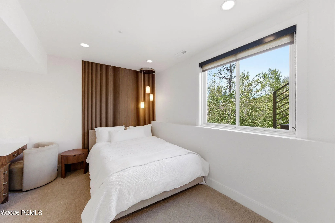
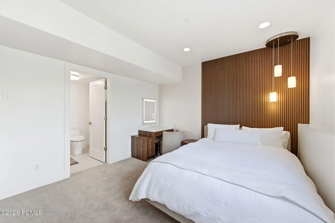
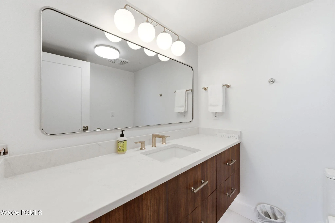
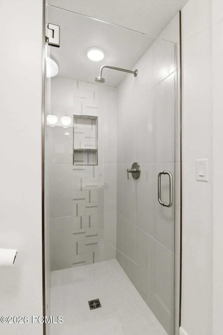
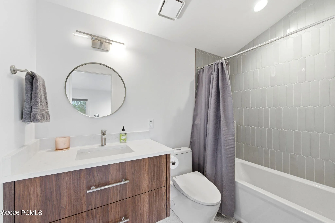
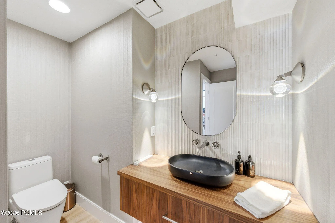
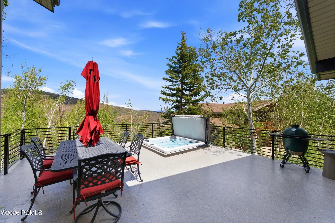
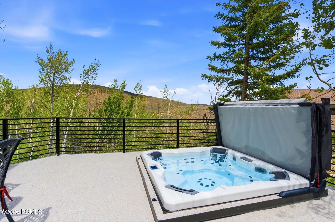
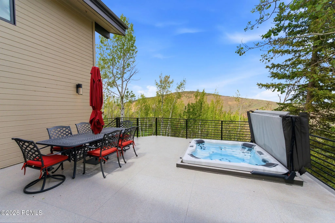
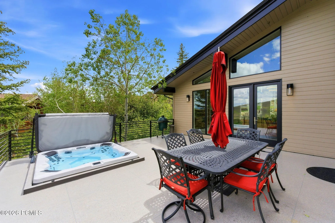
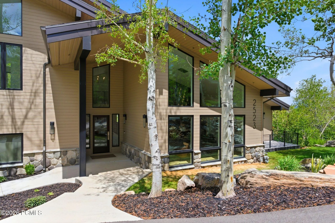
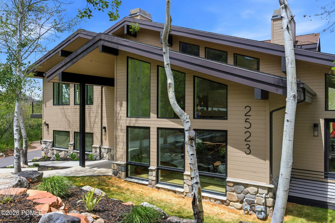
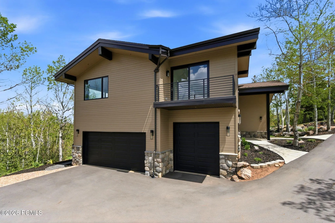
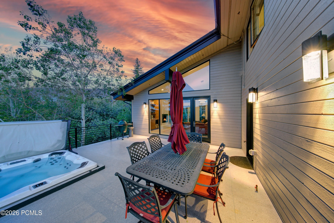
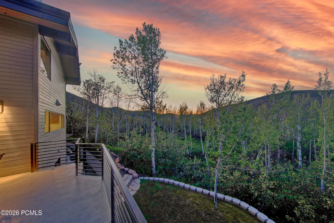
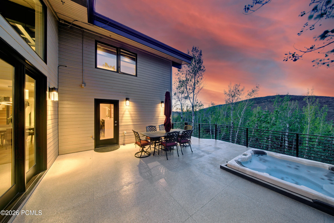
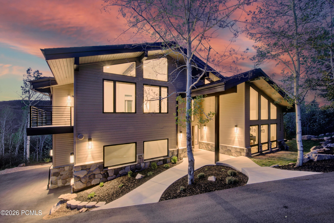
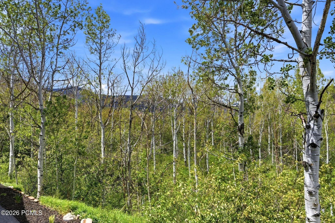
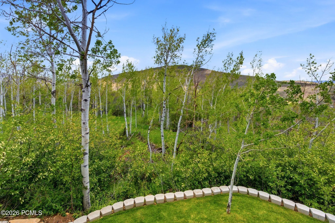
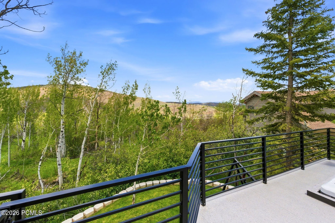
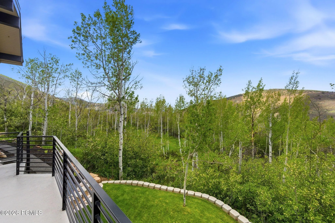
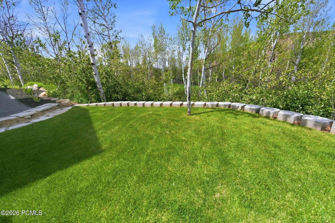
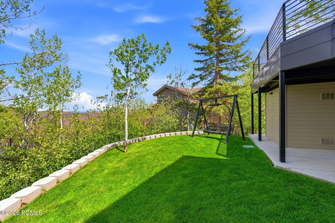
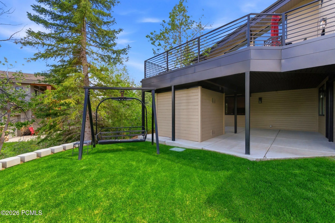
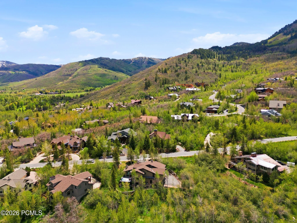
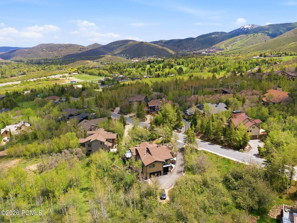
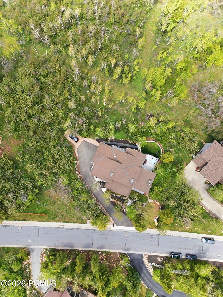
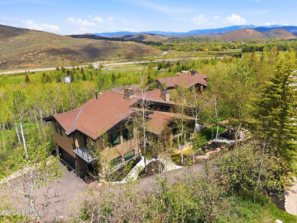
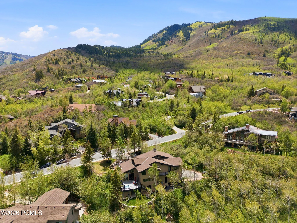
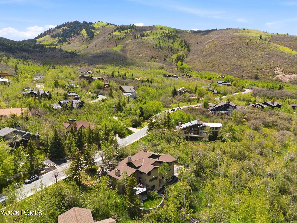
Sophisticated mountain living meets enviable in-town convenience in this beautifully re-imagined and meticulously remodeled Aspen Springs retreat. Set amongst aspens in one of Park City’s premier neighborhoods, the home delivers exceptional privacy, mountain-modern luxury, and exceptional wildlife watching opportunities! Thoughtfully designed for both entertaining and everyday living, the open-concept main level is filled with natural light and framed by dramatic window walls that bring the outdoors in. The chef’s kitchen flows seamlessly into the dining area and great room, creating warm, inviting gathering spaces with sophisticated modern style. A meticulous ”down to the studs” remodel in 2024 elevated the quality and style of the home to match the exceptional setting. It’s a well-proportioned home that provides terrific privacy and utility–including a home office, fitness studio, wine cellar, music room, and media lounge in addition to the 5 bedrooms. Outdoor decks and patios are perfectly positioned to enjoy mountain & forest vistas, shady afternoons, and inviting outdoor living. The home overlooks a natural spring that attracts wildlife–like your own private Park City safari from the comfort of your own deck! Located just minutes from world-class skiing (zero stoplights to Park City Resort), golf, trails, dining, and Park City’s vibrant arts scene, the property offers a rare combination of convenience, privacy, and like-new condition. Equally suited as a full-time residence, luxury second home, or multi-generational getaway, this is a home designed to endure–both in lifestyle and long-term value.
- Heating System:
- Natural Gas, Forced Air, Zoned, Fireplace(s)
- Cooling System:
- Air Conditioning
- Basement:
- Sump Pump, Crawl Space, Partial
- Fireplace:
- Gas, Gas Starter, Wood Burning Stove
- Patio:
- Deck
- Parking:
- RV Garage, Guest, Electric Vehicle Charging Station(s)
- Exterior Features:
- Lawn Sprinkler - Timer, Gas BBQ Stubbed, Drip Irrigation, Balcony
- Fireplaces Total:
- 2
- Flooring:
- Tile, Carpet, Wood
- Interior Features:
- Double Vanity, Kitchen Island, Open Floorplan, Walk-In Closet(s), Storage, Pantry, Ceiling(s) - 9 Ft Plus, Vaulted Ceiling(s), Spa/Hot Tub
- Laundry Features:
- Gas Dryer Hookup
- Sewer:
- Public Sewer
- Utilities:
- Cable Available, Phone Available, Natural Gas Connected, High Speed Internet Available, Electricity Connected
- Architectural Style:
- Mountain Contemporary, Contemporary
- Appliances:
- Disposal, Double Oven, Dishwasher, Refrigerator, Washer
- Country:
- US
- State:
- UT
- County:
- Summit
- City:
- Park City
- Zipcode:
- 84060
- Street:
- Aspen Springs
- Street Number:
- 2523
- Street Suffix:
- Drive
- Mls Area Major:
- Park City Limits
- High School District:
- Park City
- Office Name:
- KW Park City Keller Williams Real Estate
- Agent Name:
- Erik Asarian
- Construction Materials:
- Wood Siding
- Foundation Details:
- Concrete Perimeter
- Garage:
- 3.0
- Lot Features:
- Natural Vegetation, Gradual Slope, Many Trees, Sprinklers In Rear
- On Market Date:
- 2026-06-09
- Virtual Tour:
- https://listings.promedia-co.com/video/s8Ds8D2aqqp9MRcecCSGxR6HDLxZJ5Le7bAZ7CYWuOo
- Water Source:
- Public
- Building Size:
- 5410
- Tax Annual Amount:
- 11339.24
- Association Fee:
- 445.0
- Association Fee Frequency:
- Annually
- Association Yn:
- 1
- Co List Agent Full Name:
- Gregory Harrigan
- Co List Agent Mls Id:
- 04871
- Co List Office Mls Id:
- KWSP
- Co List Office Name:
- KW Park City Keller Williams Real Estate
- List Agent Mls Id:
- 03460
- List Office Mls Id:
- KWSP
- Listing Term:
- Cash, Conventional
- Mls Status:
- Active
- Modification Timestamp:
- 2026-08-02T06:32:04Z
- Originating System Name:
- pcmls
- Status Change Timestamp:
- 2026-06-09T17:12:36Z
Residential For Sale
2523 Aspen Springs Drive, Park City, Utah 84060
- Property Type :
- Residential
- Listing Type :
- For Sale
- Listing ID :
- 12602508
- Price :
- $6,495,000
- View :
- Creek/Stream, Mountain(s), Trees/Woods
- Bedrooms :
- 5
- Bathrooms :
- 5
- Half Bathrooms :
- 1
- Year Built :
- 1994
- Lot Area :
- 0.55 Acre
- Status :
- Active
- Full Bathrooms :
- 3
- Property Sub Type :
- Single Family Residence
- Roof:
- Asphalt, Shingle
