

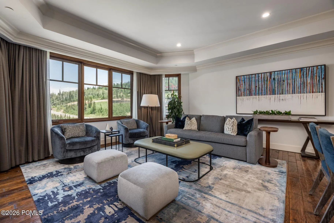
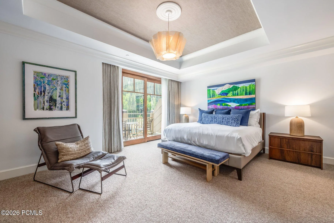
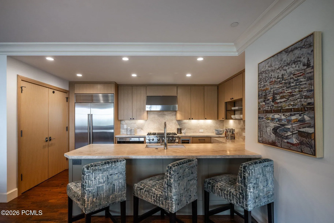
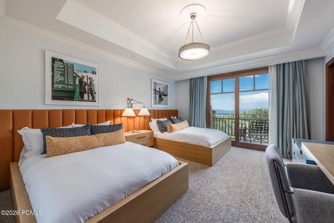
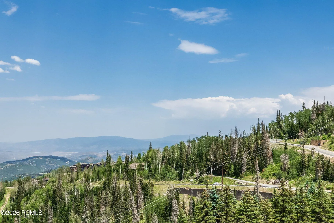
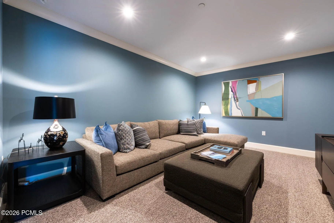
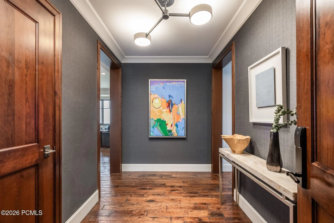
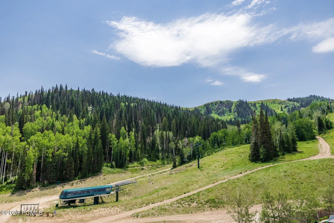
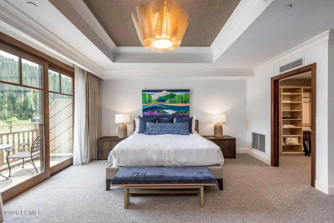
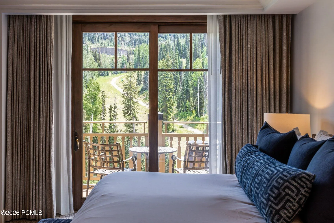
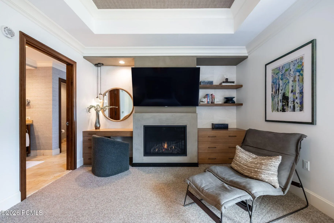
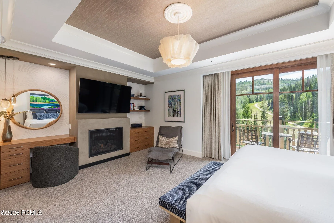
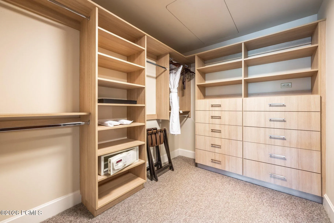
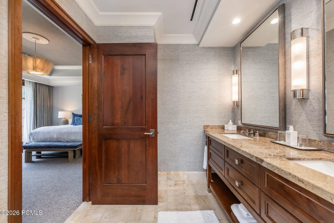
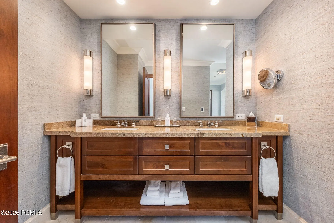
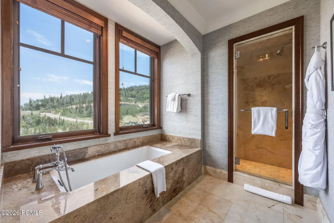
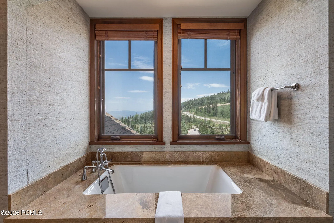
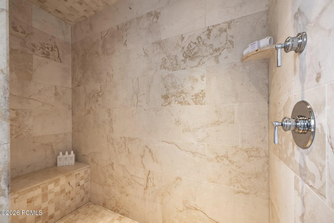
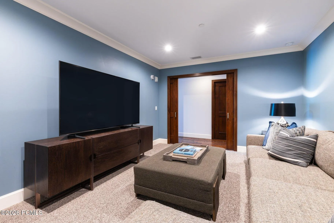
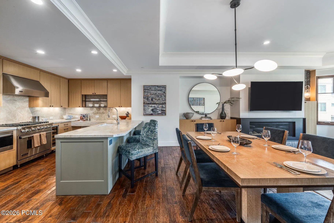
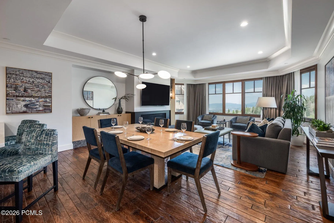
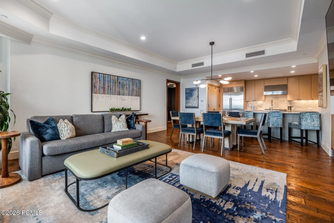
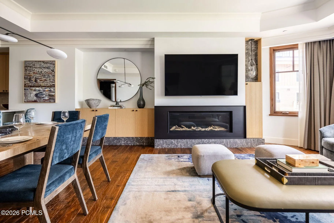
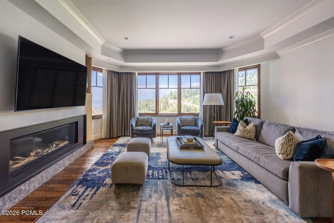
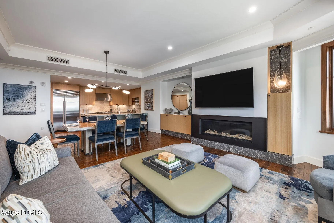
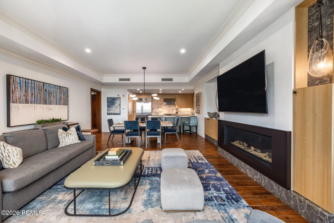
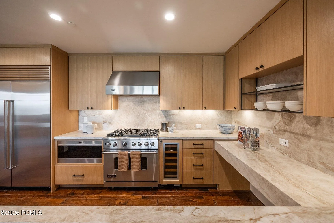
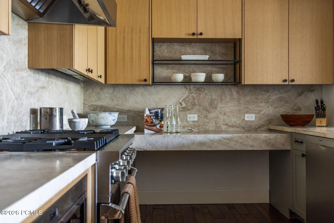
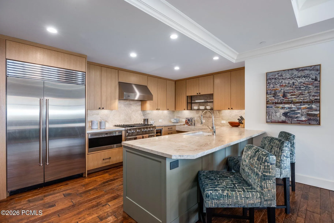
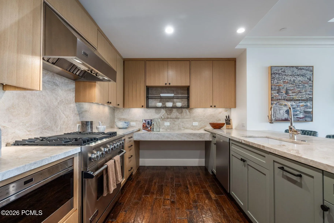
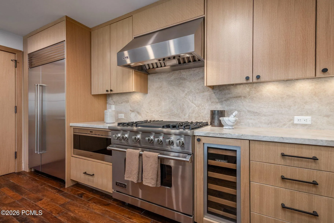
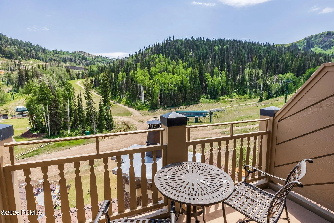
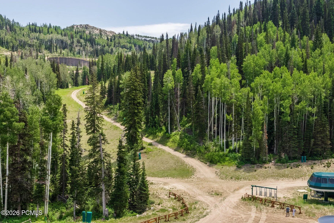
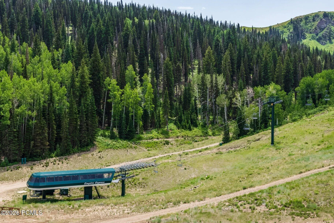
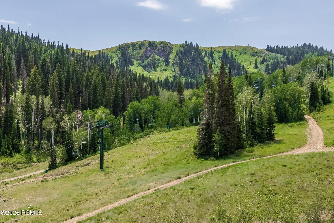
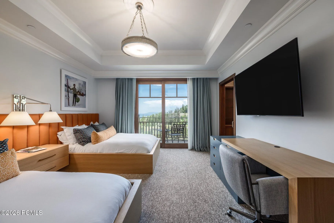
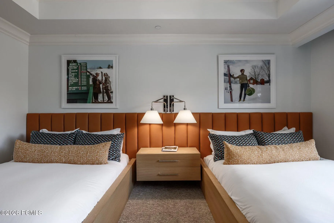
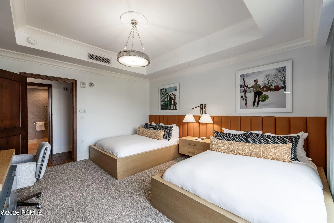
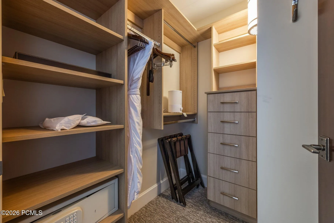
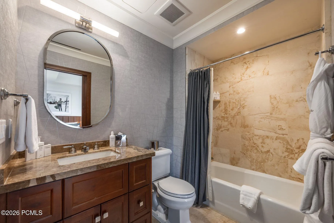
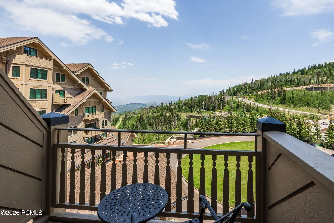
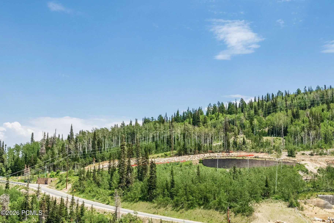
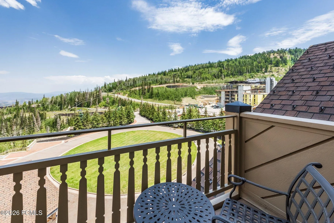
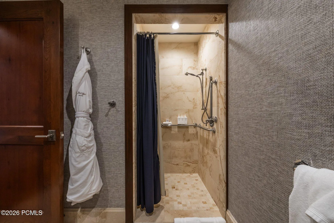
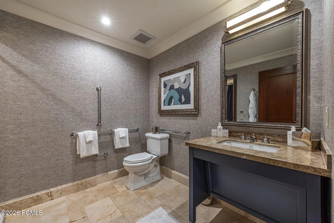
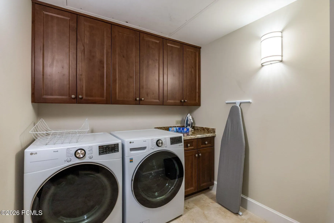
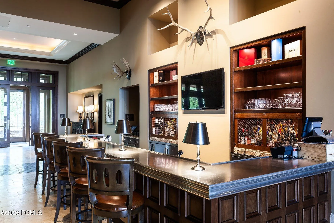
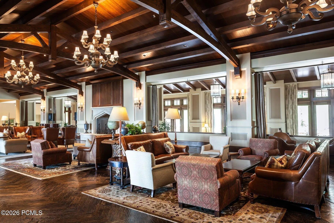
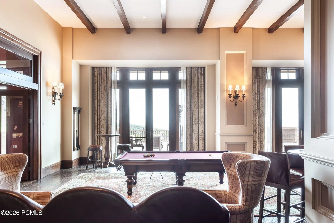
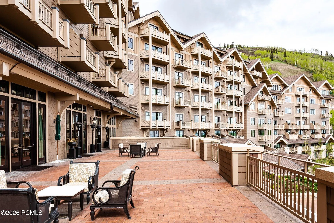
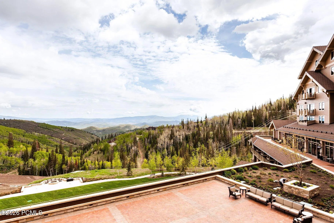
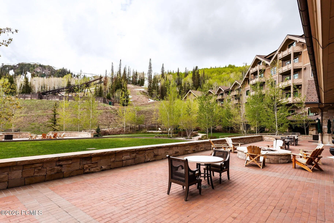
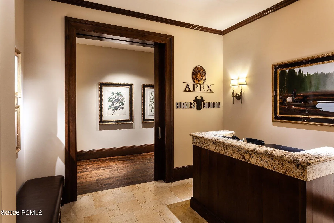
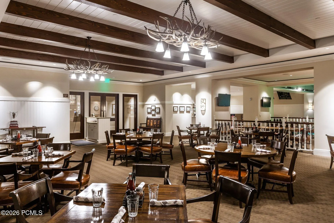
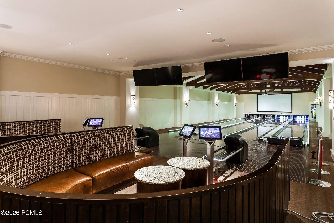
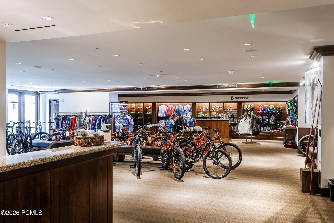
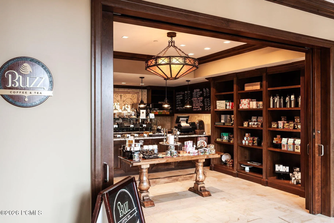
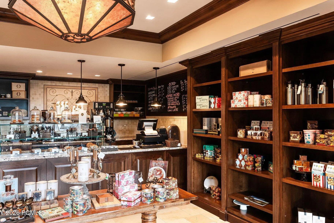
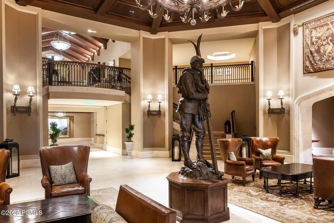
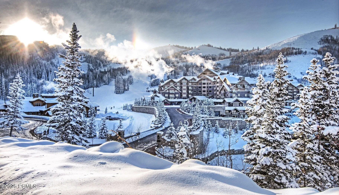
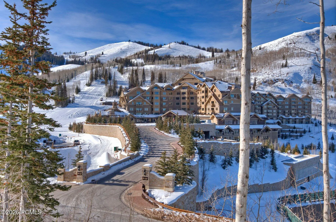
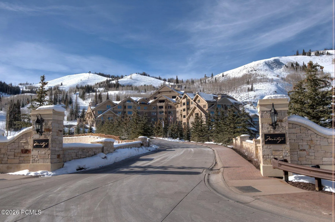
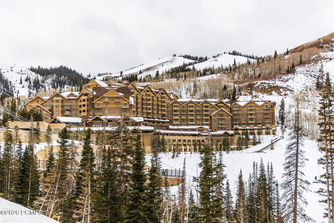
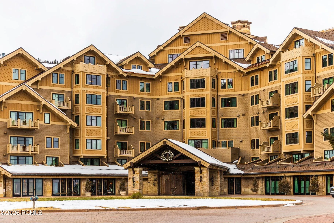
Here, the expected finishes of Montage Deer Valley give way to something more considered: a Gode Haus design that reinterprets mountain modern with warmth at its center. The effect is unmistakable, less like a hotel with a view, more a home that invites you to linger and reconnect.The views frame the experience as much as the design. Wake up to the slopes and lifts right outside every window. With two fireplaces, settle in against the twinkling trees lit up below on the front drive. Pour coffee in that in-between hour when sunrise breaks over the quiet mountain and the world hasn’t woken up yet. A cozy den tucked just off to the side adds a third sleeping option, perfect for late-night movies and lazy mornings. And then there’s the hiking trails. Visible from the decks, now remembered as the place where their proposal happened. It’s a small, personal detail, the kind that turns a place into a home. History worth telling, and now the one that’s ready for new memories to be made.Ownership at Montage Residences Deer Valley is effortless: inviting for every occasion with the polish of a first-class resort. Come and go on your own schedule, and let the hotel rental program handle the rest. Five-star amenities on one end, true ski-in, ski-out access on the other, with none of the demands of a full-time second home.
- Swimming Pool:
- Outdoor Pool, Pool - Indoor
- Heating System:
- Natural Gas, Forced Air, Radiant Floor, Fireplace(s)
- Cooling System:
- Central Air
- Fireplace:
- Gas
- Patio:
- Deck
- Parking:
- Guest
- Exterior Features:
- Storage, Balcony
- Fireplaces Total:
- 2
- Flooring:
- Wood, Stone
- Interior Features:
- Storage, Pantry, Elevator, Ceiling(s) - 9 Ft Plus, Main Level Master Bedroom, Ski Storage, Steam Room/Shower, Sauna, Granite Counters, Spa/Hot Tub, Breakfast Bar
- Sewer:
- Public Sewer
- Utilities:
- Cable Available, Phone Available, Natural Gas Connected, High Speed Internet Available, Electricity Connected
- Architectural Style:
- Mountain Contemporary
- Appliances:
- Disposal, Gas Range, Dishwasher, Refrigerator, Microwave, Washer, Oven, Indoor Grill
- Country:
- US
- State:
- UT
- County:
- Summit
- City:
- Park City
- Zipcode:
- 84060
- Street:
- Marsac
- Street Number:
- 9100
- Street Suffix:
- Avenue
- Mls Area Major:
- Park City Limits
- Unit Number:
- 983
- High School District:
- Park City
- Office Name:
- Summit Sotheby's International Realty
- Agent Name:
- Liza Story
- Community Features:
- Ski Into Project, Ski Out of Project
- Construction Materials:
- Concrete
- Foundation Details:
- Slab, Concrete Perimeter
- Garage:
- 1.0
- Lot Features:
- Gradual Slope, Secluded, PUD - Planned Unit Development, On Bus Route
- On Market Date:
- 2026-07-20
- Virtual Tour:
- https://u.listvt.com/mls/256478641
- Water Source:
- Public
- Accessibility Features:
- ADA Accessible
- Association Amenities:
- Laundry, Fire Sprinklers, Fitness Room, Pets Allowed, Pool, Sauna, Shuttle Service, Ski Storage, Steam Room, Hot Tub
- Building Size:
- 2180
- Tax Annual Amount:
- 34029.0
- Association Fee:
- 12225.0
- Association Fee Frequency:
- Quarterly
- Association Fee Includes:
- Amenities, Com Area Taxes, Maintenance Exterior, Maintenance Grounds, Management Fees, Security, Shuttle Service, Snow Removal, Insurance
- Association Yn:
- 1
- List Agent Mls Id:
- 11710
- List Office Mls Id:
- SSIR1
- Listing Term:
- Cash, Conventional
- Mls Status:
- Active
- Modification Timestamp:
- 2026-08-06T06:30:26Z
- Originating System Name:
- pcmls
- Status Change Timestamp:
- 2026-07-20T21:14:47Z
Residential For Sale
9100 Marsac Avenue 983, Park City, Utah 84060
- Property Type :
- Residential
- Listing Type :
- For Sale
- Listing ID :
- 12603328
- Price :
- $6,500,000
- View :
- Mountain(s)
- Bedrooms :
- 2
- Bathrooms :
- 3
- Year Built :
- 2010
- Lot Area :
- 0.05 Acre
- Status :
- Active
- Full Bathrooms :
- 2
- Property Sub Type :
- Condominium
- Roof:
- Asphalt, Metal, Shingle
