

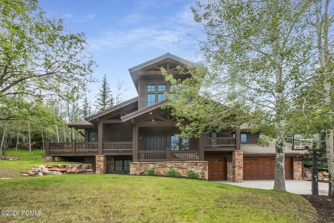
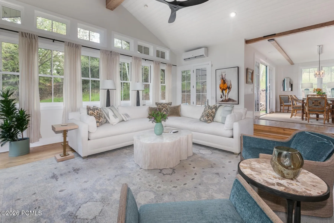
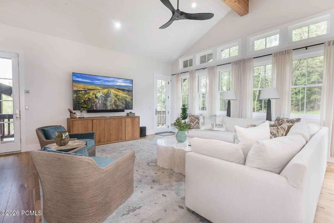
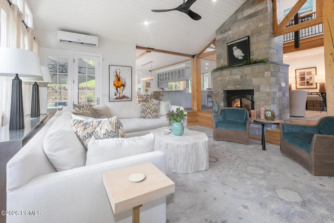
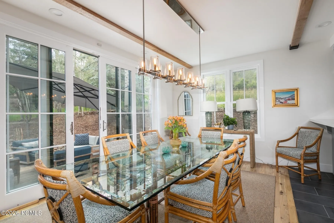
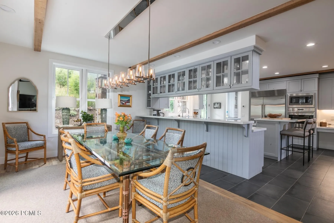
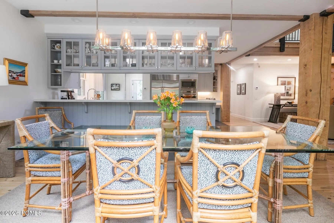
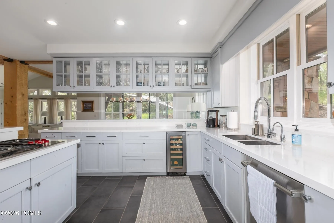
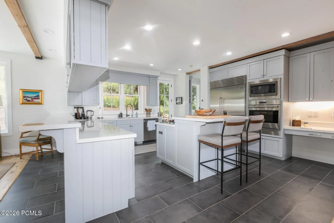
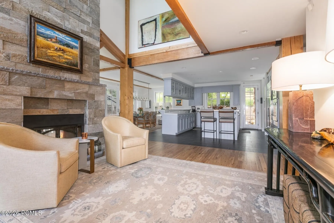
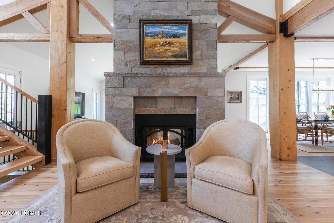
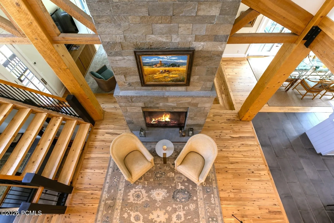
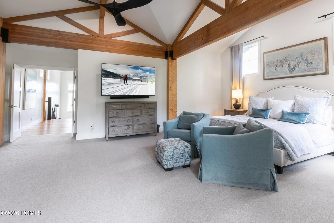
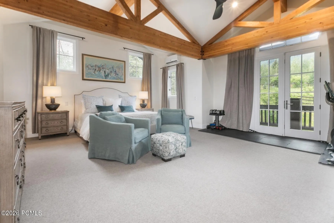
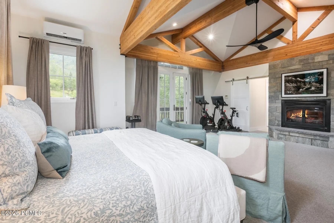
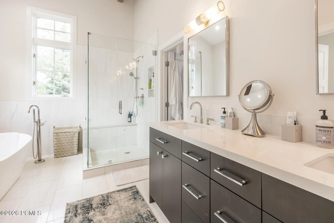
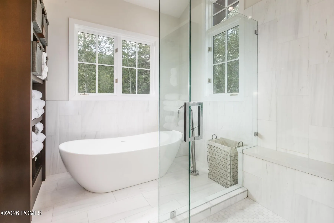
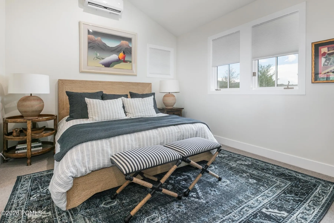
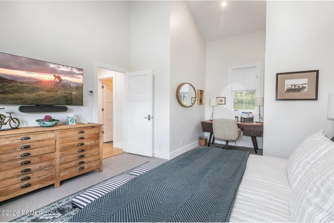
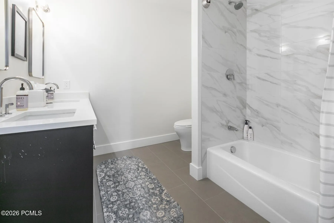
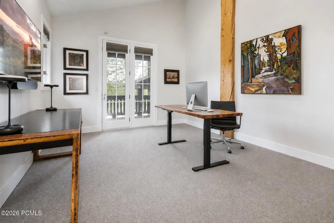
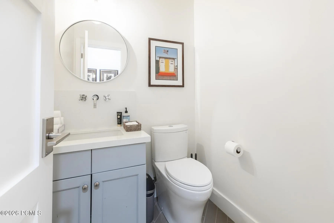
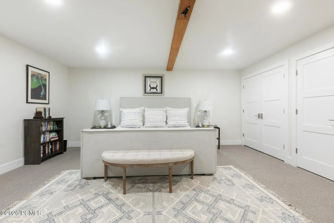
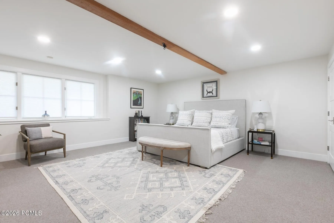
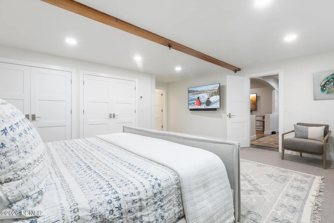
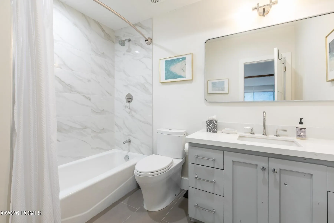
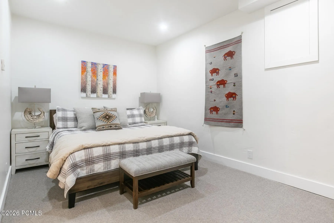
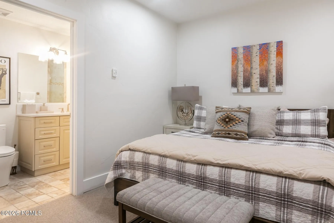
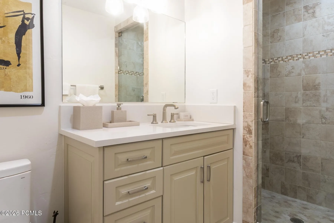
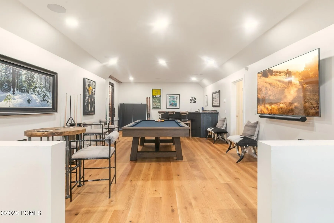
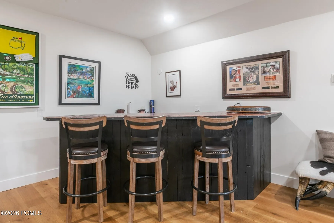
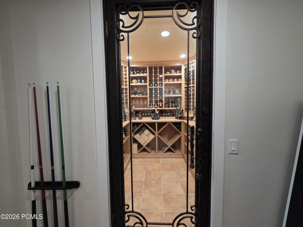
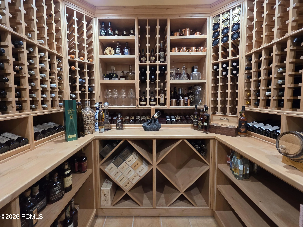
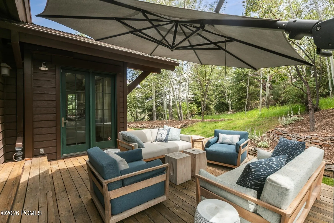
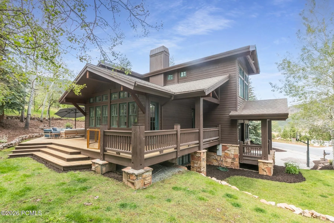
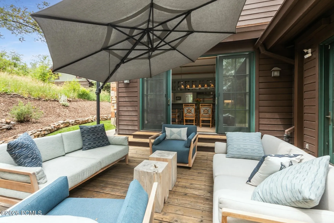
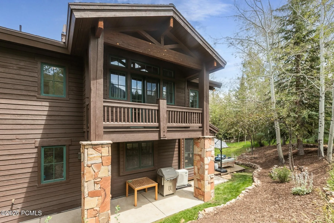
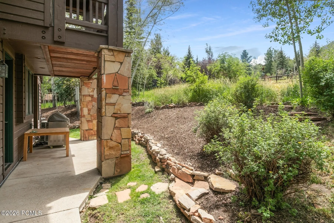
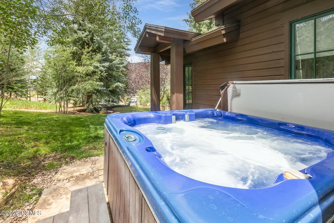
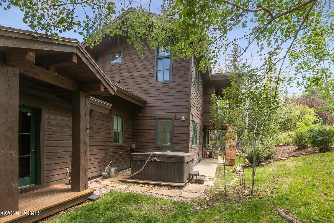

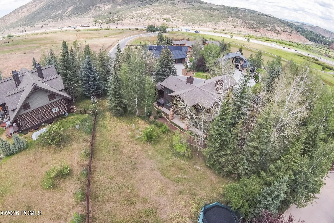
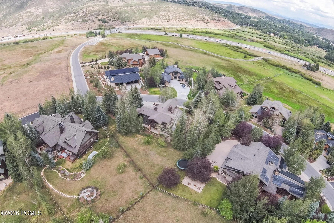
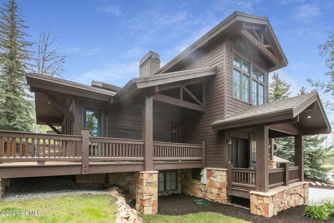
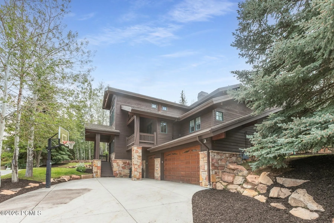
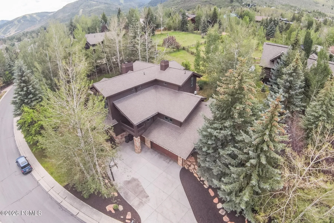
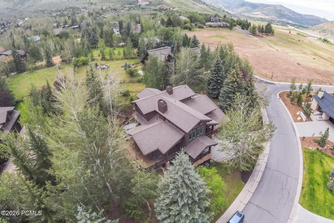
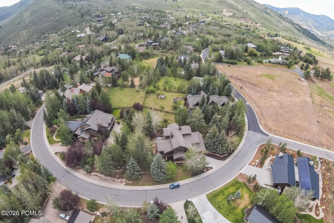
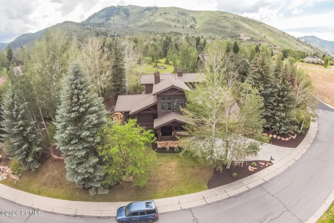
Location, luxury, and indoor/outdoor space abound at 2585 Aspen Springs Dr, where 5, 435 square feet of residential living on 0.56 acres is your oasis within Aspen Springs Ranch in Park City’s Thaynes Canyon area. Sitting between Park City Mountain Resort’s main base and the Canyons base, this 4 bedroom, 4.5 bathroom home, remodeled in 2022, is light and bright with an open floorplan. The home has a huge master suite and 3 other generous sized bedrooms, a large but cozy living room opening to a window-surrounded dining room, an updated kitchen with a butler pantry, a lower living room complete with wet bar a gorgeous wine room, and a bonus room with an ensuite bath that could be used for an extra bedroom/office/gym/media room. A large deck flanks the dining room for easy entertaining or wonderful mornings, afternoons, or evenings outside where you can enjoy views of Iron Mountain. In the winter, take in the snow capped views of Iron Mountain from the deck or from the private hot tub nestled in the back yard; or have a cozy evening by the wood burning fireplace. With radiant floors and a newly installed mini-split system for room to room heat and Air Conditioning, the home is comfortable all seasons of the year, and your energy bills are lower than average. Aspen Springs Ranch offers space and a rural feel so close to downtown Park City! Just 5 minutes to Main Street and 5 minutes from either base of Park City Mountain Resort, with shopping and dining 5 minutes away, this home is a haven in the heart of town! The information contained herein is furnished to the best of knowledge. Buyer and/or Buyer’s agent responsible to verify the accuracy of all information. This information is subject to change without notice. Brokerage assumes no responsibility for accuracy.
- Heating System:
- Radiant Floor, Fireplace(s)
- Cooling System:
- Mini-Split
- Fence:
- Partial
- Fireplace:
- Wood Burning, Gas
- Patio:
- Patio, Deck
- Parking:
- Oversized, Heated Garage, Sink
- Exterior Features:
- Gas BBQ Stubbed, Storage, Balcony
- Fireplaces Total:
- 2
- Flooring:
- Tile, Carpet, Wood
- Interior Features:
- Double Vanity, Kitchen Island, Open Floorplan, Walk-In Closet(s), Pantry, Ceiling(s) - 9 Ft Plus, Wet Bar, Vaulted Ceiling(s), Granite Counters, Spa/Hot Tub, Breakfast Bar
- Sewer:
- Public Sewer
- Utilities:
- Cable Available, Phone Available, Natural Gas Connected, High Speed Internet Available, Electricity Connected
- Architectural Style:
- Mountain Contemporary
- Appliances:
- Gas Range, Dishwasher, Refrigerator, Microwave, Washer, Oven
- Country:
- US
- State:
- UT
- County:
- Summit
- City:
- Park City
- Zipcode:
- 84060
- Street:
- Aspen Springs
- Street Number:
- 2585
- Street Suffix:
- Drive
- Mls Area Major:
- Park City Limits
- High School District:
- Park City
- Office Name:
- BHHS Utah Properties - SV
- Agent Name:
- Lara Lusher
- Construction Materials:
- Wood Siding
- Foundation Details:
- Slab
- Garage:
- 3.0
- Lot Features:
- Gradual Slope, Many Trees, Corner Lot, Sprinklers In Rear, Sprinklers In Front
- On Market Date:
- 2026-07-17
- Water Source:
- Public
- Association Amenities:
- Pets Allowed
- Building Size:
- 5435
- Tax Annual Amount:
- 10945.0
- Association Fee:
- 445.0
- Association Fee Frequency:
- Annually
- Association Yn:
- 1
- List Agent Mls Id:
- 13933
- List Office Mls Id:
- BHU2
- Listing Term:
- Cash, Conventional
- Mls Status:
- Active
- Modification Timestamp:
- 2026-08-11T22:17:47Z
- Originating System Name:
- pcmls
- Status Change Timestamp:
- 2026-07-17T22:16:43Z
Residential For Sale
2585 Aspen Springs Drive, Park City, Utah 84060
- Property Type :
- Residential
- Listing Type :
- For Sale
- Listing ID :
- 12603306
- Price :
- $5,450,000
- View :
- Meadow, Mountain(s), Trees/Woods
- Bedrooms :
- 4
- Bathrooms :
- 5
- Half Bathrooms :
- 1
- Year Built :
- 1997
- Lot Area :
- 0.56 Acre
- Status :
- Active
- Full Bathrooms :
- 3
- Property Sub Type :
- Single Family Residence
- Roof:
- Asphalt, Shingle
