

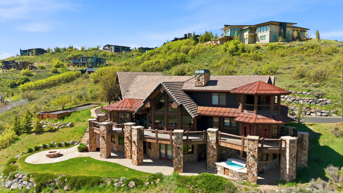
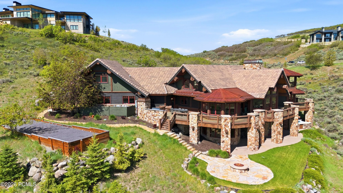
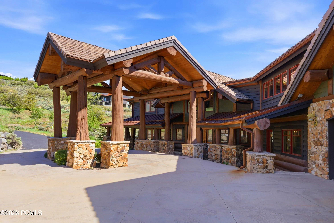
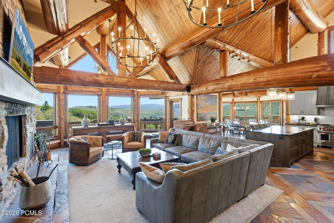
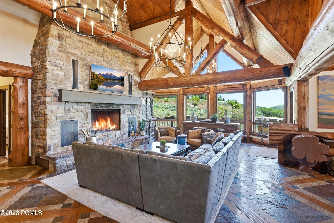
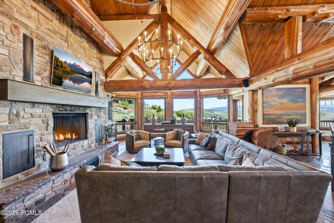
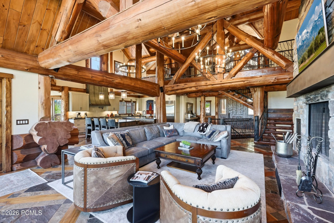
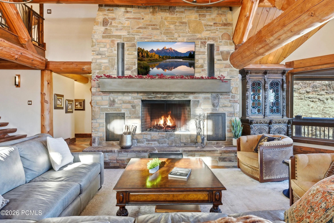
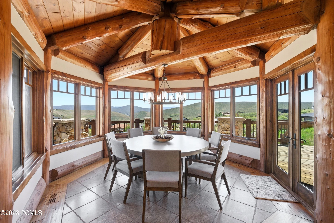
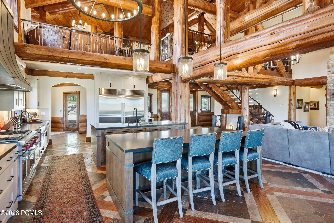
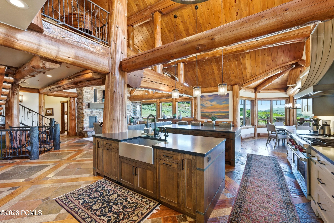
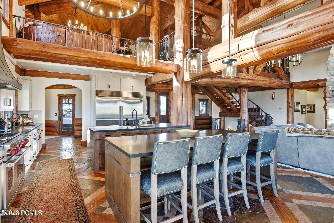
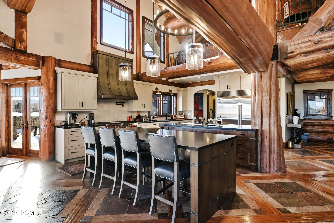
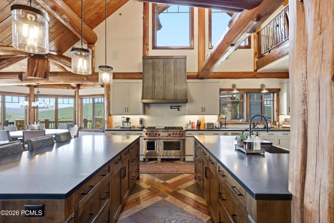
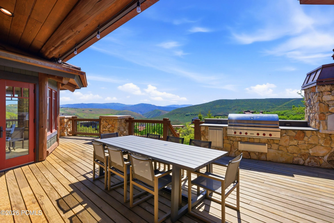
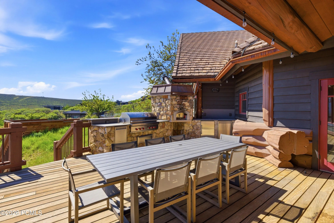
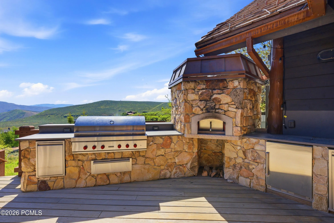
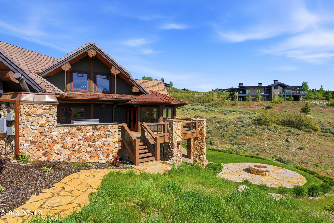
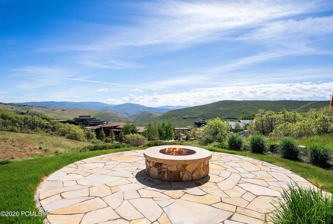
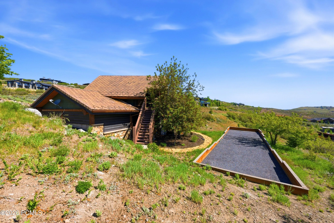
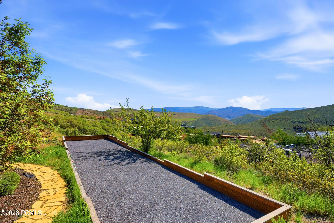
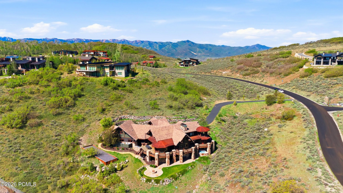
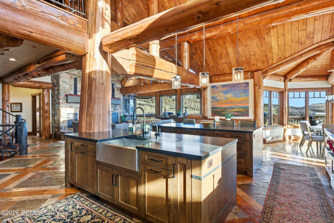
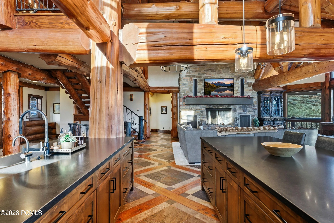
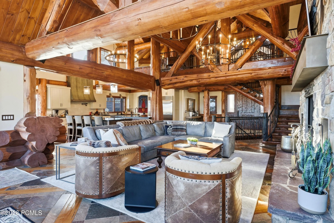
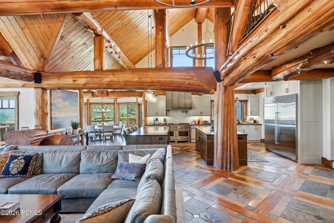
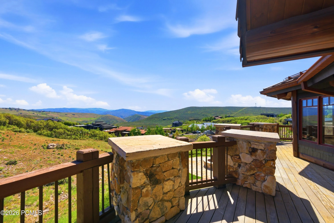
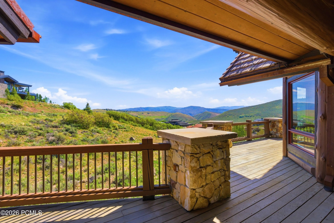
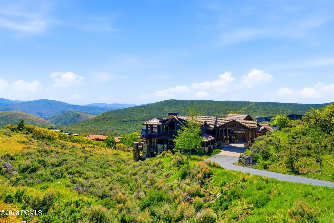
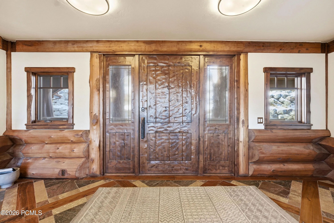
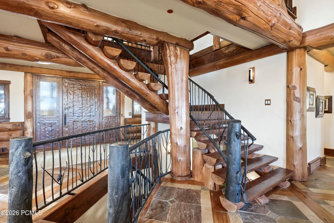
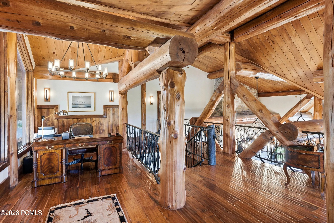
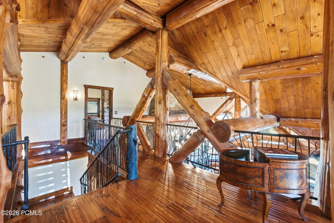
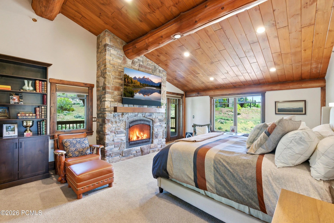
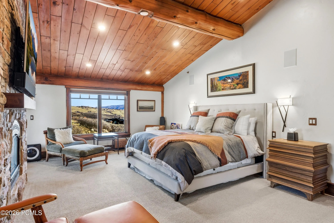
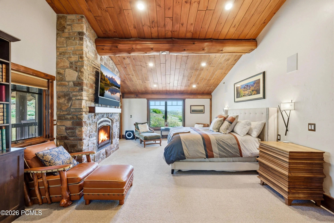
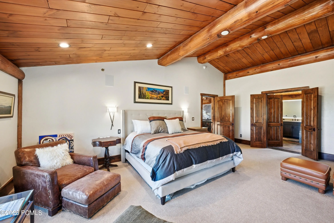
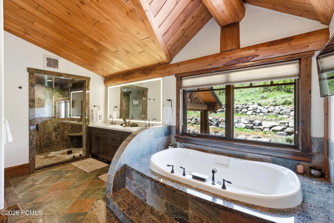
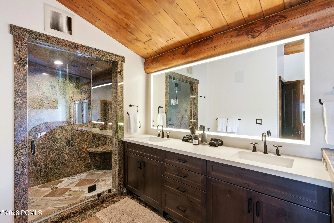
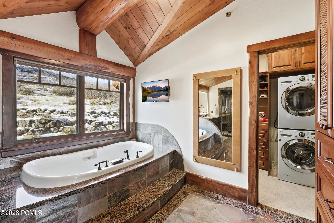
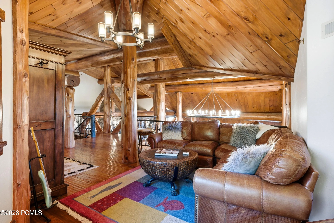
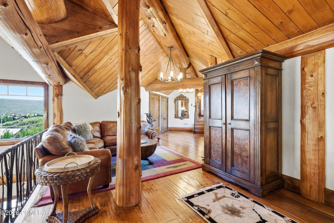
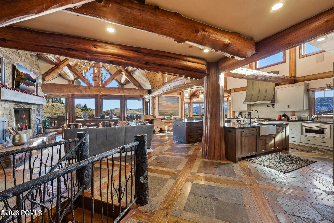
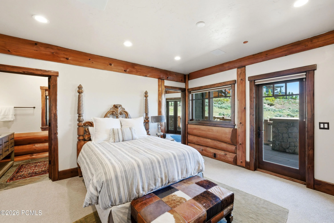
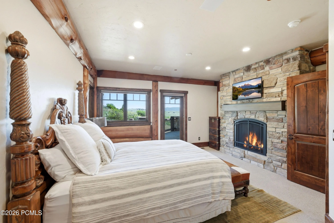
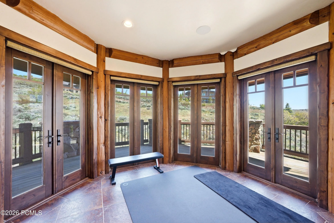
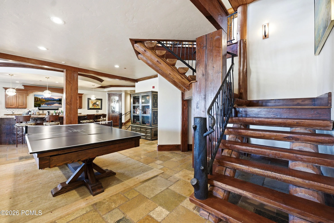
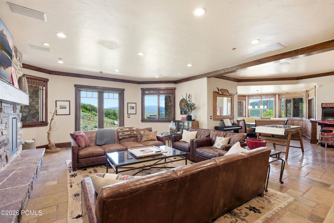
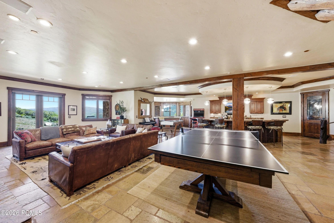
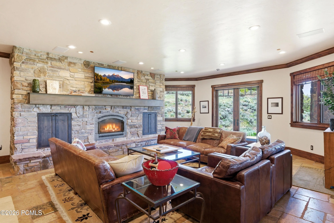
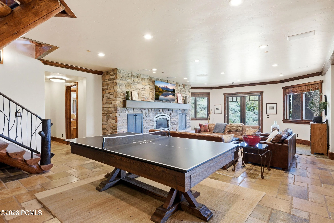
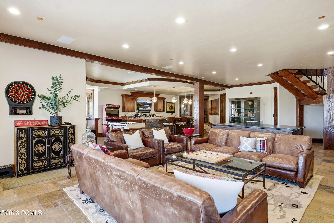
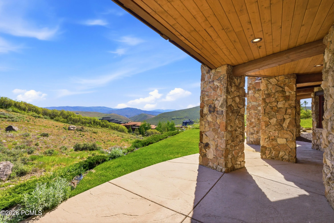
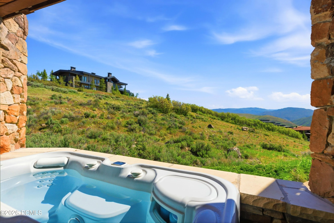
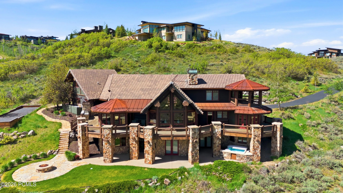
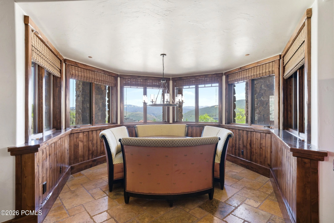
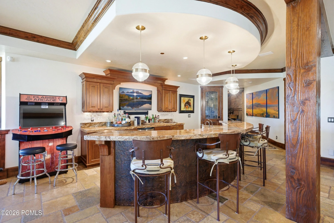

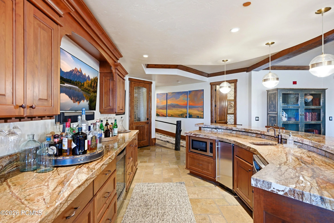
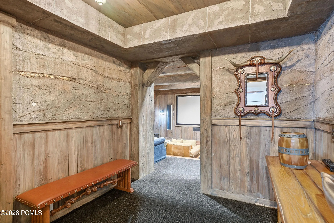
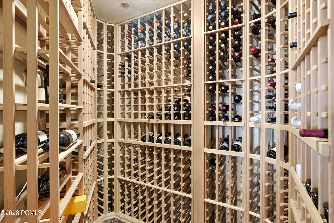
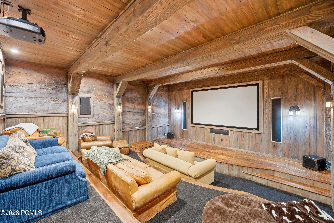
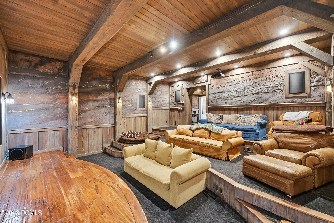
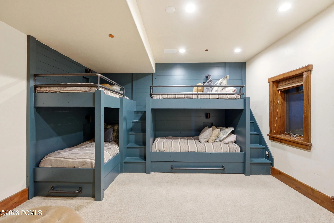
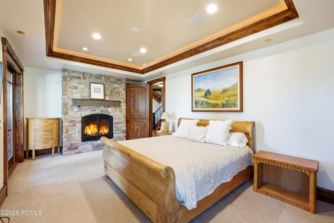
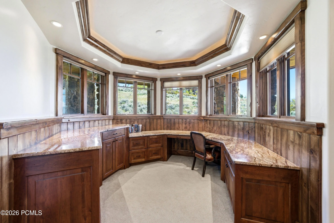
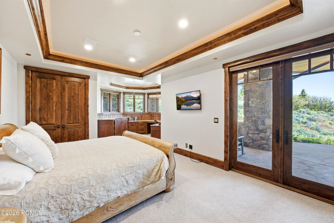
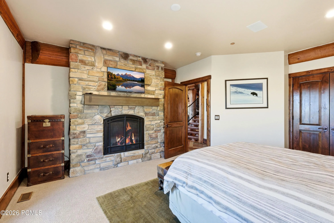
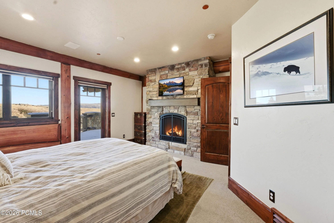
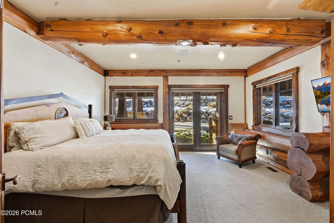
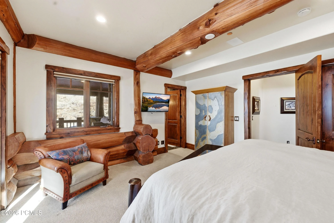
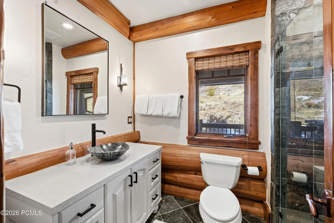
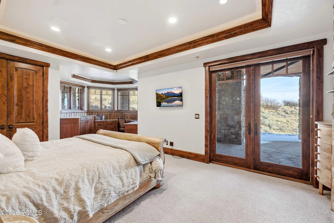
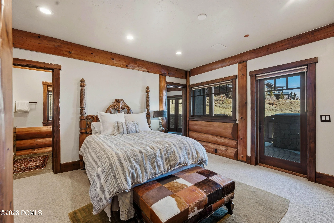
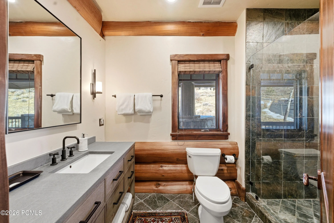
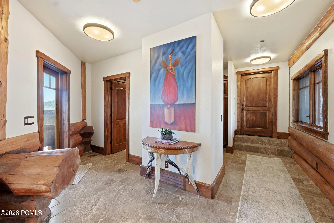
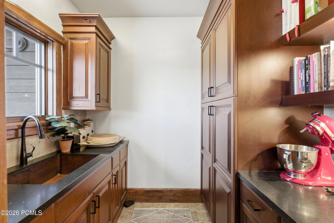
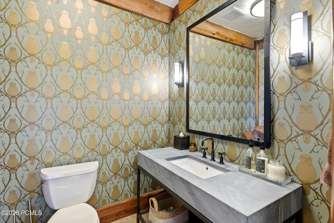
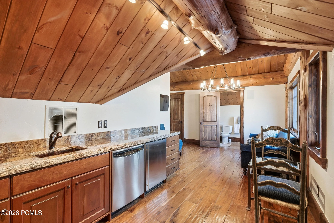
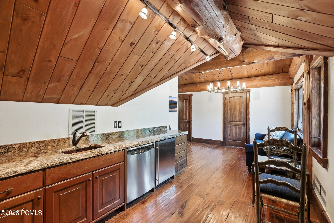
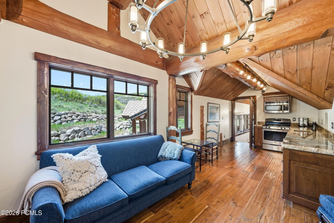
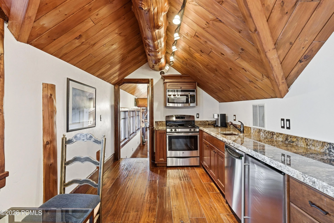
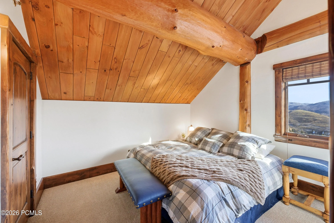
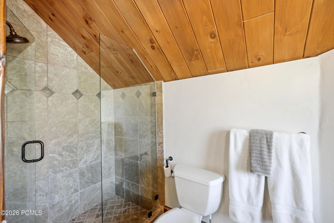
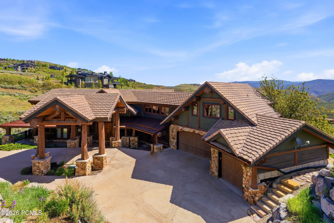
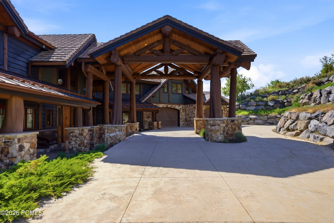
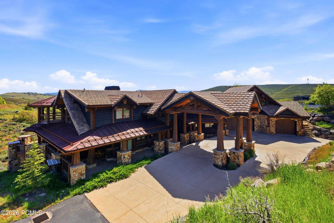
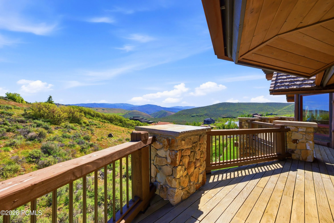
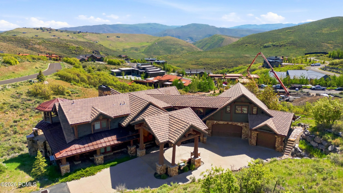
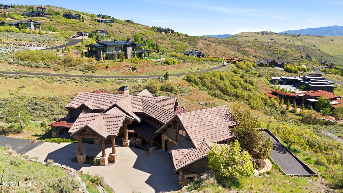
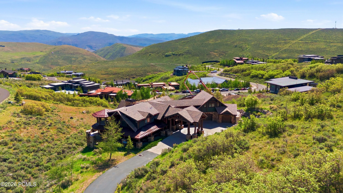
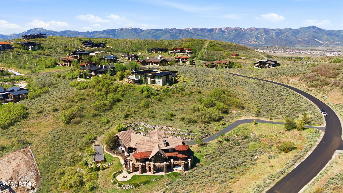
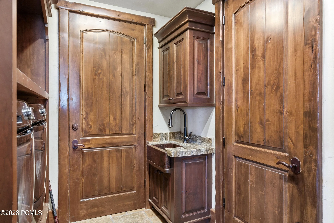
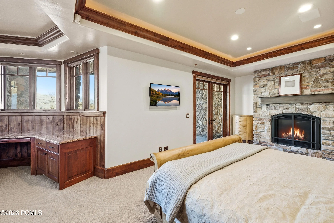
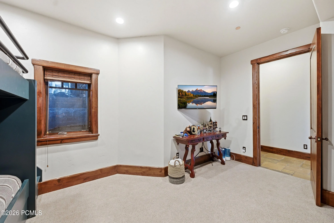
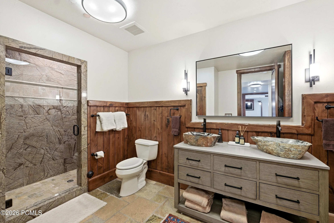
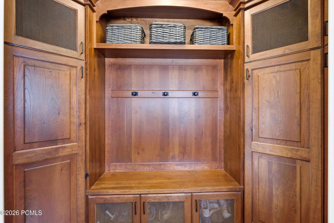
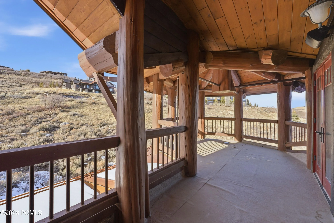
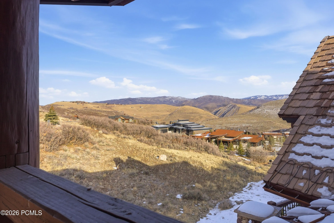
Located in Promontory, Park City’s premier private club community, this legacy mountain estate offers privacy, acreage, and proximity to Deer Valley Resort, Park City Mountain Resort, and Historic Main Street. Designed for multi generational living, the six bedroom, seven bathroom residence features expansive gathering spaces, panoramic mountain views, and a floor to ceiling wood burning stone fireplace. An updated chef’s kitchen with butler’s pantry anchors the main level, while the lower level offers a wet bar, conditioned wine room, game areas, and a mine inspired private theater. Outdoor living spans approximately two and a half acres with wraparound decks, patios, hot tub, fire pit, bocce ball court, and a new outdoor kitchen with pizza oven. A separate guest suite with private entrance and full kitchen provides flexibility for guests or extended family. A full Promontory golf membership is available, allowing immediate access to championship golf, ski lodges, dining, fitness centers, spa services, pools, trails, and year round wellness programming.
- Heating System:
- Natural Gas, Forced Air, Radiant Floor, Zoned, Boiler
- Cooling System:
- Central Air
- Basement:
- Walk-Out Access
- Fireplace:
- Wood Burning, Gas
- Patio:
- Patio, Deck
- Parking:
- Oversized
- Exterior Features:
- Gas BBQ Stubbed, Drip Irrigation, Heated Driveway, Ski Storage, Gas BBQ
- Fireplaces Total:
- 5
- Flooring:
- Tile, Carpet, Wood, Stone
- Interior Features:
- Double Vanity, Kitchen Island, Open Floorplan, Walk-In Closet(s), Storage, Pantry, Ceiling(s) - 9 Ft Plus, Washer Hookup, Wet Bar, Ski Storage, Vaulted Ceiling(s), Electric Dryer Hookup, Granite Counters, Spa/Hot Tub, Lock-Out
- Laundry Features:
- Electric Dryer Hookup
- Sewer:
- Public Sewer
- Utilities:
- Cable Available, Phone Available, Natural Gas Connected, High Speed Internet Available, Electricity Connected, Phone Lines/Additional
- Architectural Style:
- Mountain Contemporary
- Appliances:
- Disposal, Gas Range, Double Oven, Dishwasher, Refrigerator, Microwave, Washer, Washer/Dryer Stacked, Oven
- Country:
- US
- State:
- UT
- County:
- Summit
- City:
- Park City
- Zipcode:
- 84098
- Street:
- Aspen Camp
- Street Number:
- 4461
- Street Suffix:
- Loop
- Mls Area Major:
- Snyderville Basin
- High School District:
- North Summit
- Office Name:
- Christie's Int. RE VUE
- Agent Name:
- Valen Lindner
- Construction Materials:
- Wood Siding, Stone, Shingle Siding
- Foundation Details:
- Slab, Concrete Perimeter
- Garage:
- 3.0
- Lot Features:
- Natural Vegetation, Gradual Slope, Secluded
- On Market Date:
- 2026-01-29
- Virtual Tour:
- https://tours.vuere.com/mls/228843396
- Water Source:
- Public
- Association Amenities:
- Pets Allowed
- Building Size:
- 8953
- Tax Annual Amount:
- 39190.0
- Association Fee:
- 1500.0
- Association Fee Frequency:
- Quarterly
- Association Fee Includes:
- Snow Removal
- Association Yn:
- 1
- Co List Agent Full Name:
- Jamison Frost
- Co List Agent Mls Id:
- 04026
- Co List Office Mls Id:
- 4501
- Co List Office Name:
- Christie's Int. RE VUE
- List Agent Mls Id:
- 12258
- List Office Mls Id:
- 4501
- Listing Term:
- Cash, Conventional
- Mls Status:
- Active
- Modification Timestamp:
- 2026-06-11T18:00:06Z
- Originating System Name:
- pcmls
- Status Change Timestamp:
- 2026-01-29T22:08:13Z
Residential For Sale
4461 Aspen Camp Loop, Park City, UT 84098
- Property Type :
- Residential
- Listing Type :
- For Sale
- Listing ID :
- 12600337
- Price :
- $6,950,000
- View :
- Mountain(s), Valley
- Bedrooms :
- 6
- Bathrooms :
- 7
- Half Bathrooms :
- 2
- Square Footage :
- 8,953 Sqft
- Year Built :
- 2007
- Lot Area :
- 2.49 Acre
- Status :
- Active
- Full Bathrooms :
- 1
- Property Sub Type :
- Single Family Residence
- Roof:
- Metal, Tile
