

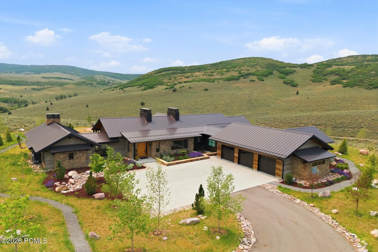
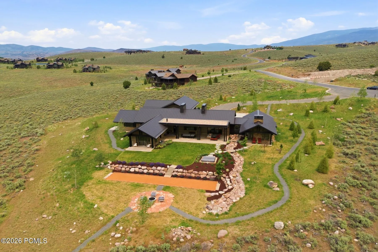
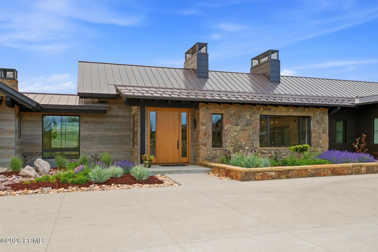
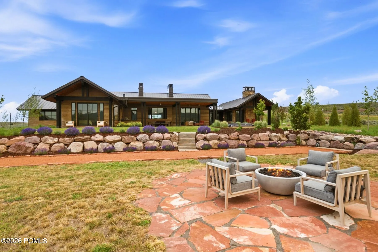
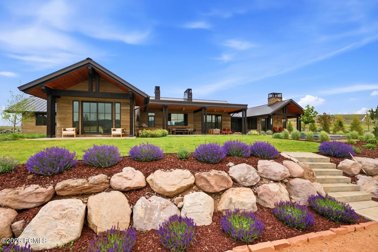
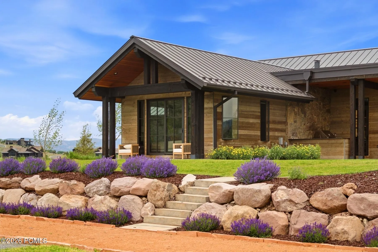
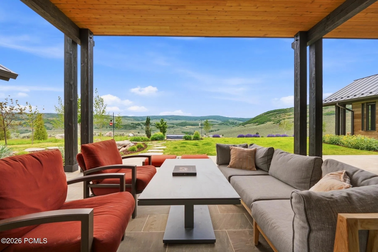
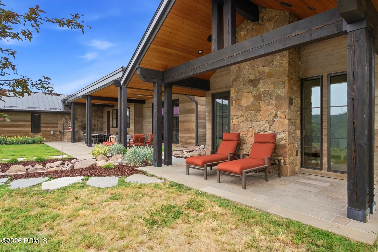
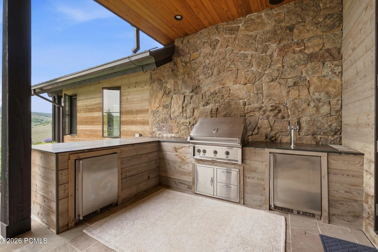
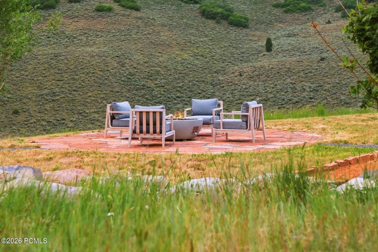
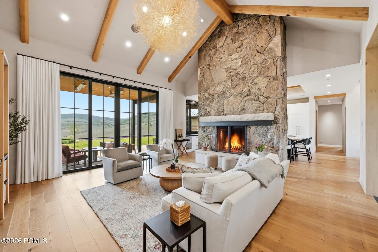
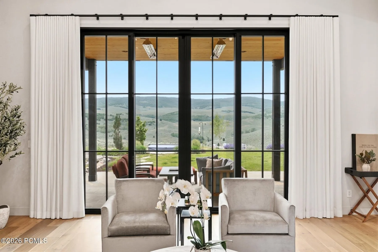
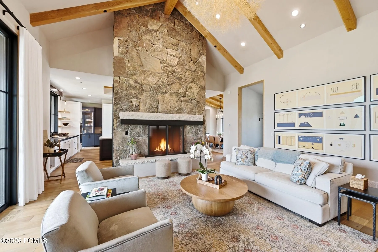
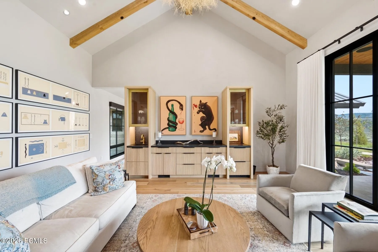
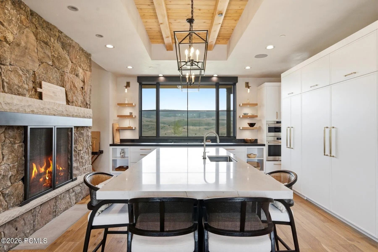
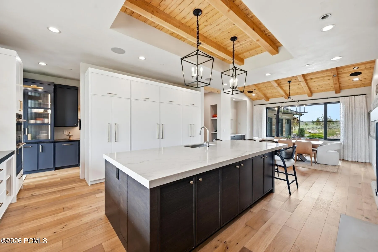
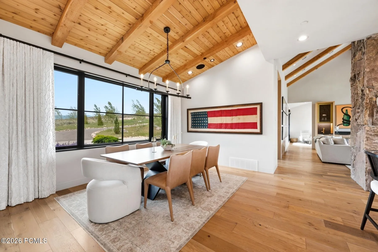
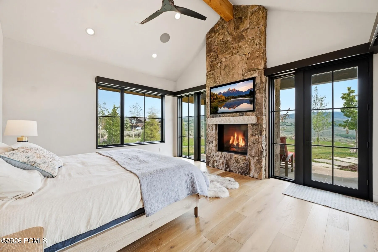
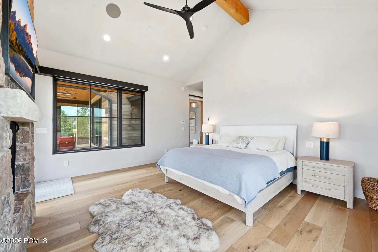
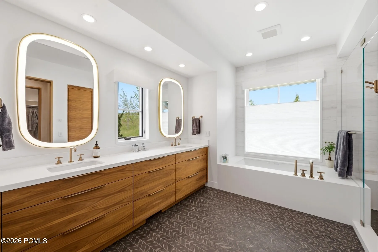
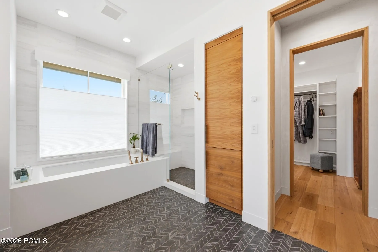
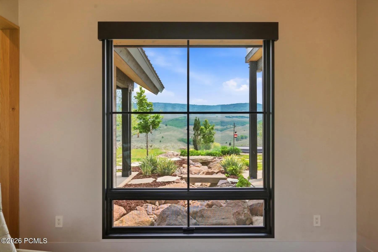
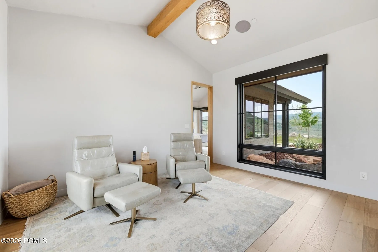
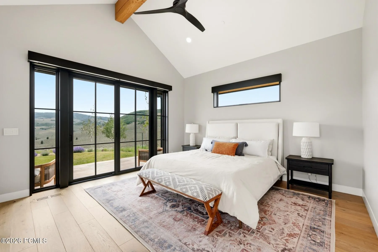

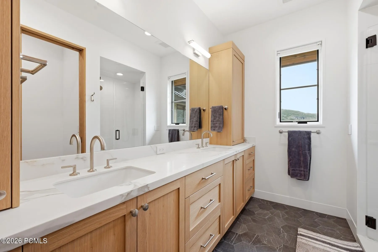
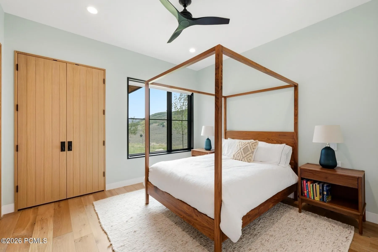
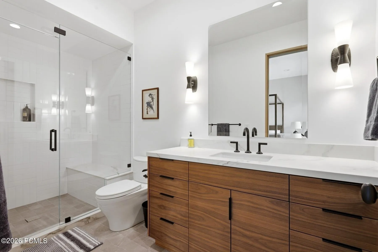
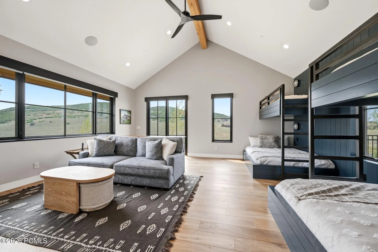
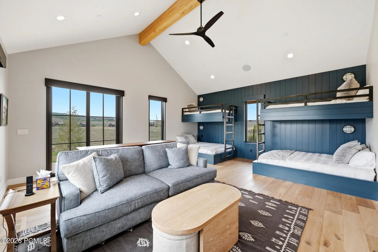
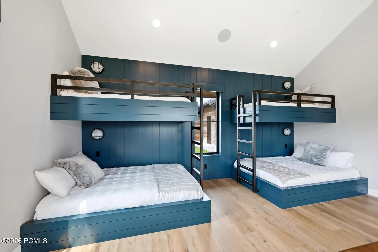
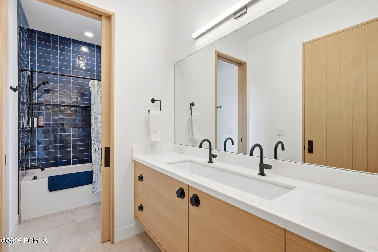
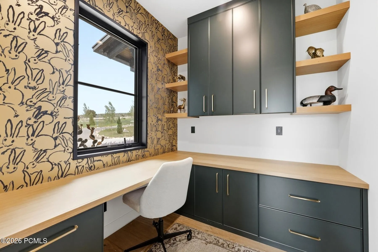
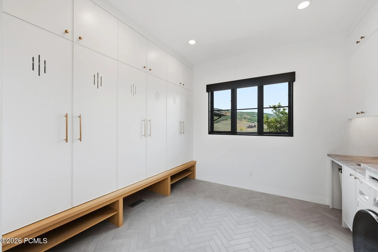
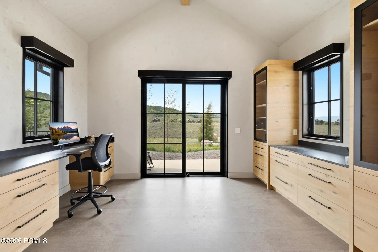
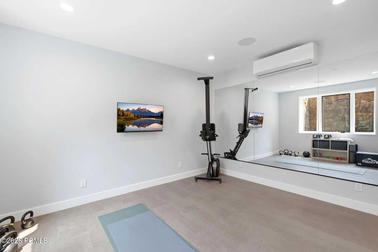
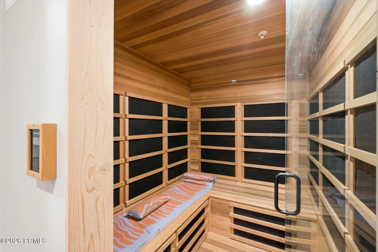
Bordering Victory Ranch’s protected backcountry, this custom home offers extraordinary privacy, serenity, and sweeping views of protected wilderness within one of the community’s most coveted settings. Designed by renowned architect Costantino Grandjacquet and built by Kent Construction, the residence pairs contemporary architecture with warm, timeless interiors and seamless main-level living. The spacious primary suite features a fireplace, spa bath, and sitting room, while three additional en-suite bedrooms include a six-person bunk room with its own gathering space. Two offices, a fitness room, wine room, and infrared sauna provide exceptional flexibility for work, wellness, and entertaining. Outdoor living takes center stage. The covered patio features a Hestan grill, beverage refrigerator, double kegerator, and ample space for dining and lounging. A sunken hot tub nestled among native grasses creates a private retreat for stargazing and quiet evenings. The fire pit and bocce court invite memorable summer gatherings, while the surrounding landscape provides a front-row seat to soaring eagles, abundant wildlife, and unforgettable sunsets. Offered fully furnished for a seamless turnkey experience, this exceptional property provides access to Victory Ranch’s world-class amenities, including championship golf, fly fishing, miles of private trails, and endless opportunities to enjoy the outdoors.
- Heating System:
- Forced Air, Radiant Floor, Boiler, Radiant, Mini-Split
- Cooling System:
- Central Air, Mini-Split
- Fence:
- Partial
- Fireplace:
- Wood Burning, Gas, Gas Starter
- Patio:
- Patio
- Parking:
- Oversized, Hose Bibs, Heated Garage, Floor Drain, Sink, Other
- Exterior Features:
- Lawn Sprinkler - Timer, Gas BBQ Stubbed, Drip Irrigation, Heated Walkway, Gas BBQ
- Fireplaces Total:
- 2
- Flooring:
- Tile, Wood, Stone, Cork
- Interior Features:
- Jetted Bath Tub(s), Double Vanity, Kitchen Island, Open Floorplan, Walk-In Closet(s), Storage, Pantry, Ceiling(s) - 9 Ft Plus, Main Level Master Bedroom, Wet Bar, Sauna, Vaulted Ceiling(s), Ceiling Fan(s), Granite Counters, Spa/Hot Tub
- Laundry Features:
- Electric Dryer Hookup
- Sewer:
- Public Sewer
- Utilities:
- Cable Available, Natural Gas Connected, High Speed Internet Available, Electricity Connected
- Architectural Style:
- Mountain Contemporary
- Appliances:
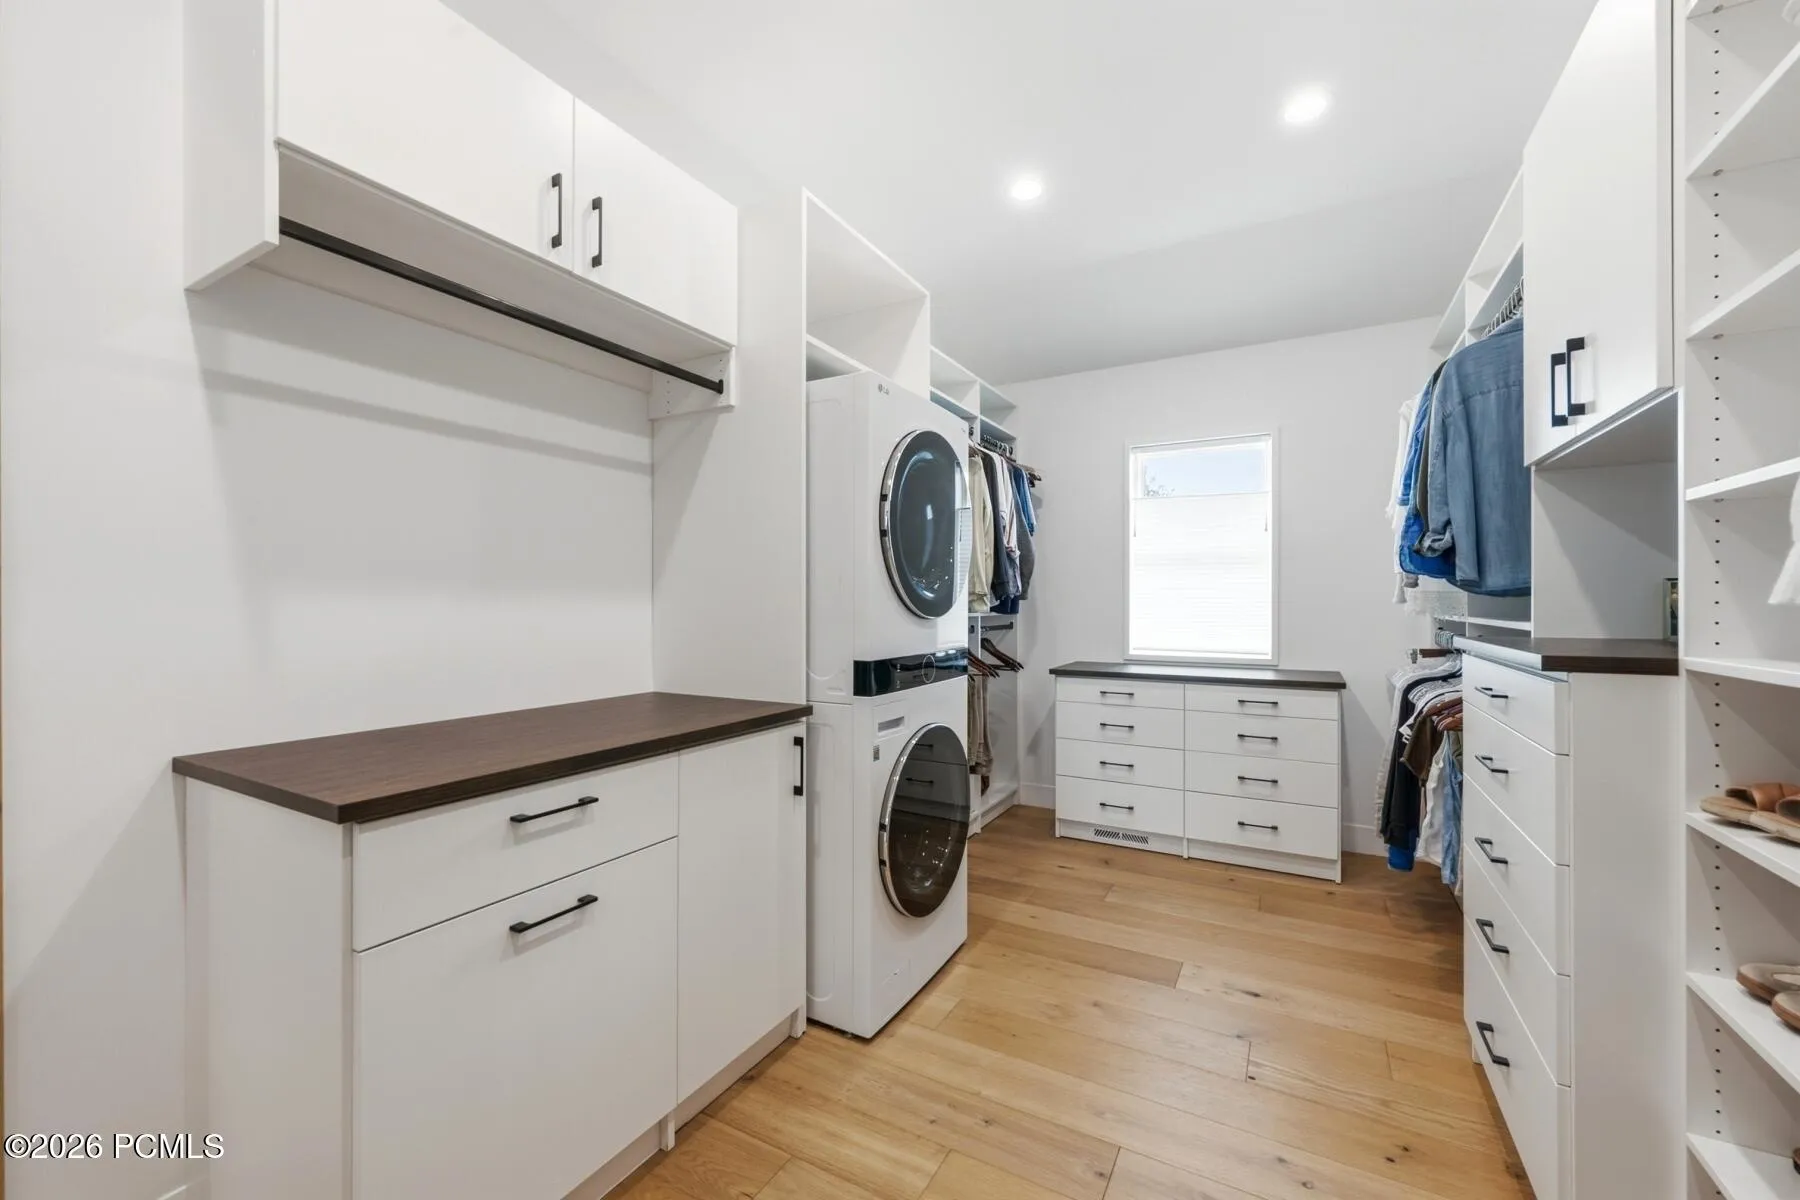
- Disposal, Double Oven, Dishwasher, Refrigerator, Microwave, Humidifier, Washer, Freezer, Washer/Dryer Stacked, Electric Range
- Country:
- US
- State:
- UT
- County:
- Wasatch
- City:
- Kamas
- Zipcode:
- 84036
- Street:
- Shooting Star
- Street Number:
- 5851
- Street Suffix:
- Circle
- Mls Area Major:
- Jordanelle
- Street Dir Prefix:
- N
- High School District:
- Wasatch
- Office Name:
- BHHS Utah Properties - SV
- Agent Name:
- Joanie Mengel
- Construction Materials:
- Wood Siding, Stone
- Foundation Details:
- Concrete Perimeter
- Garage:
- 3.0
- Lot Features:
- Adjacent Common Area Land, Gradual Slope, PUD - Planned Unit Development, Cul-De-Sac, Sprinklers In Rear, Sprinklers In Front
- On Market Date:
- 2026-06-26
- Virtual Tour:
- https://www.spotlighthometours.com/tours/tour.php?mls=12602906&state=UT
- Water Source:
- Public
- Accessibility Features:
- None
- Association Amenities:
- Tennis Court(s), Clubhouse, Fire Sprinklers, Fitness Room, Pets Allowed w/Restrictions, Pool, Sauna, Security System - Entrance, Shuttle Service, Steam Room, Hot Tub
- Building Size:
- 5325
- Tax Annual Amount:
- 44406.08
- Association Fee:
- 1769.0
- Association Fee Frequency:
- Quarterly
- Association Fee Includes:
- Amenities, Com Area Taxes, Management Fees, Security, Snow Removal, Reserve/Contingency Fund, Insurance
- Association Yn:
- 1
- Co List Agent Full Name:
- Kate Henry
- Co List Agent Mls Id:
- 13787
- Co List Office Mls Id:
- BHU2
- Co List Office Name:
- BHHS Utah Properties - SV
- List Agent Mls Id:
- 14770
- List Office Mls Id:
- BHU2
- Listing Term:
- Cash, Conventional
- Mls Status:
- Active
- Modification Timestamp:
- 2026-08-10T14:20:04Z
- Originating System Name:
- pcmls
- Status Change Timestamp:
- 2026-06-26T19:34:04Z
Residential For Sale
5851 N Shooting Star Circle, Kamas, Utah 84036
- Property Type :
- Residential
- Listing Type :
- For Sale
- Listing ID :
- 12602906
- Price :
- $6,950,000
- View :
- Mountain(s)
- Bedrooms :
- 4
- Bathrooms :
- 5
- Half Bathrooms :
- 1
- Year Built :
- 2022
- Lot Area :
- 3.40 Acre
- Status :
- Active
- Full Bathrooms :
- 2
- Property Sub Type :
- Single Family Residence
- Roof:
- Metal
