

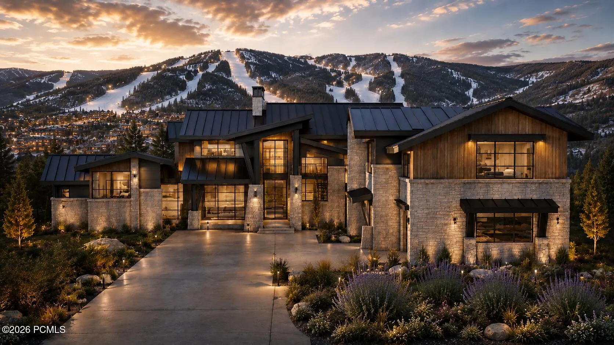
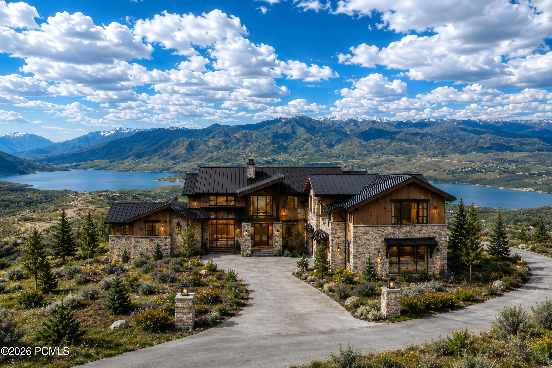
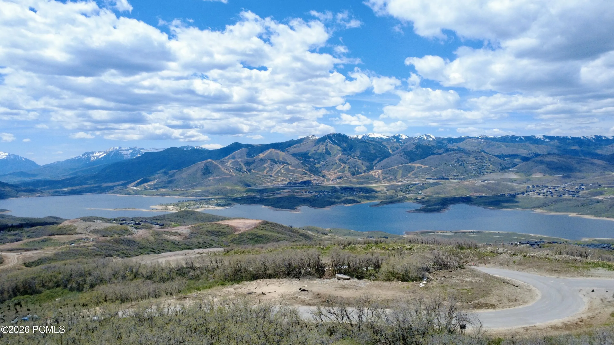
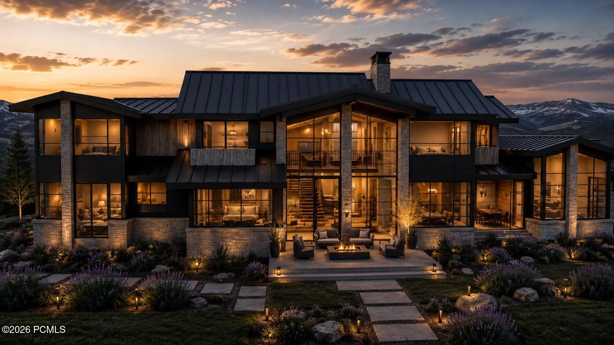
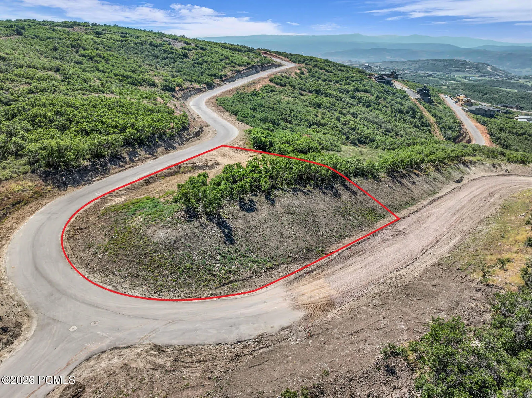
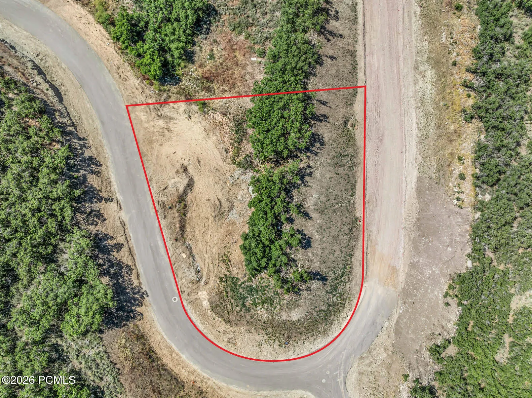
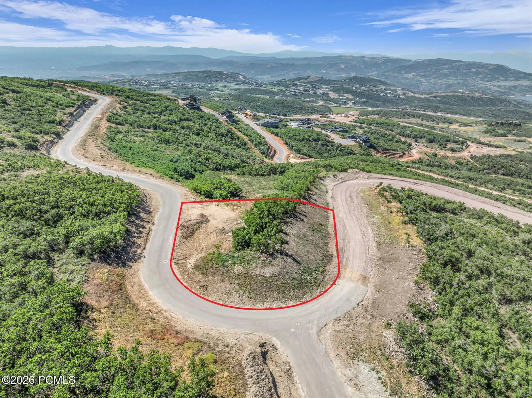
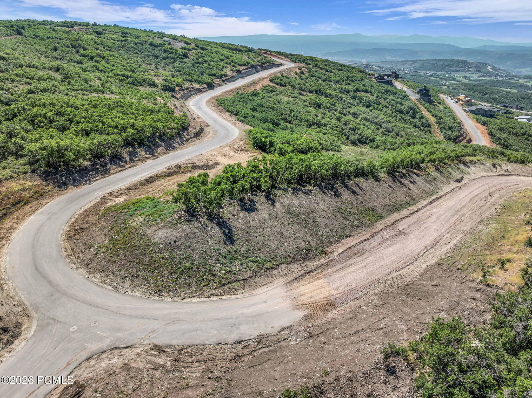
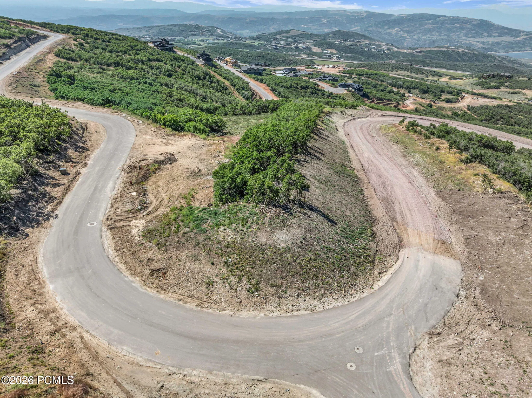
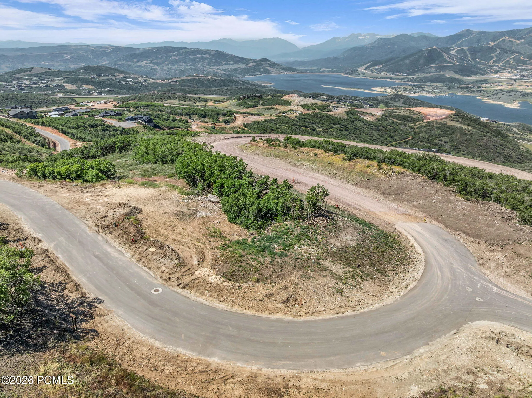
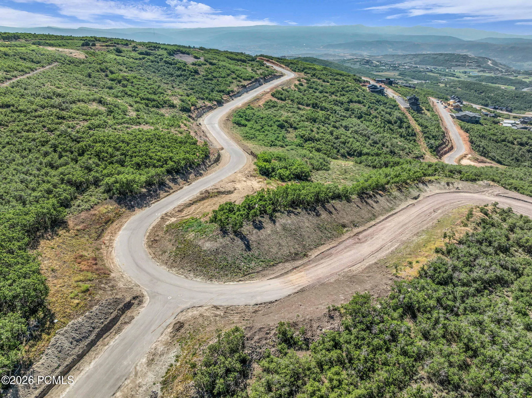
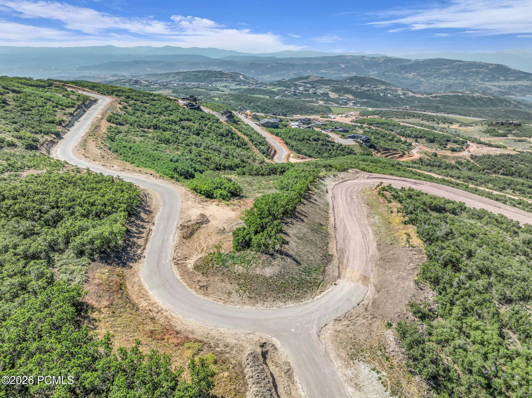
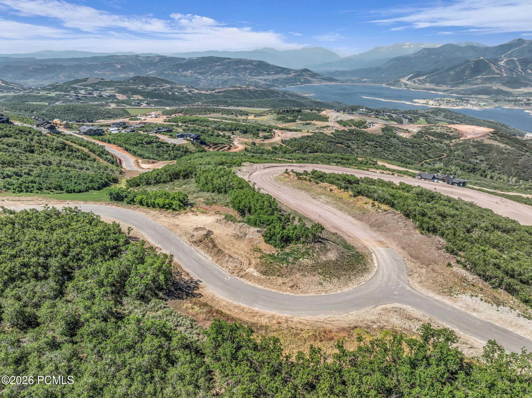
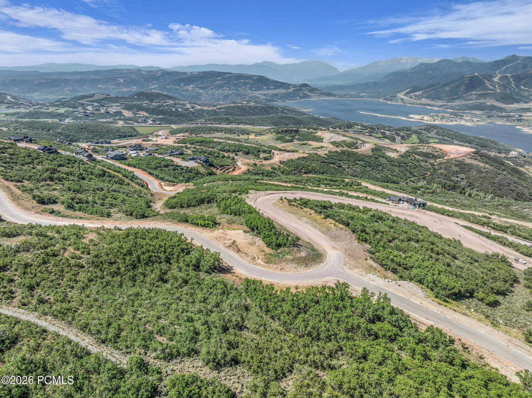
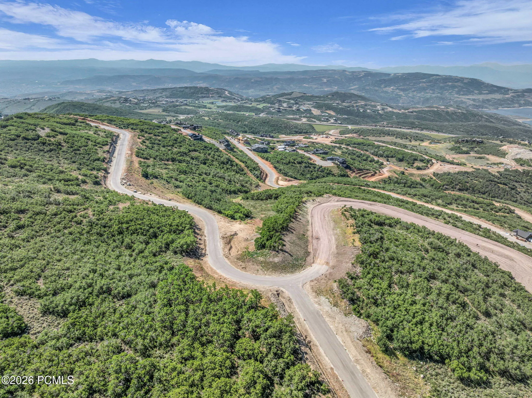
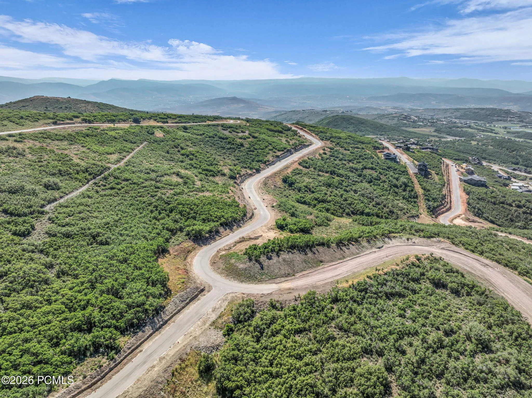
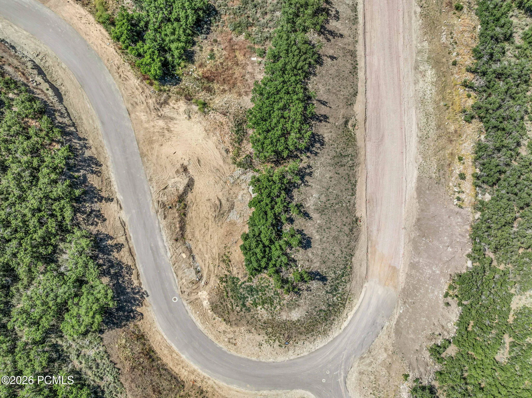
A private mountain retreat waiting to be constructed with front-row views of the Wasatch Range and Jordanelle Reservoir, just minutes from Deer Valley’s newest world-class base village. It is perched atop one of Golden Eagle’s premier view lots. This extraordinary mountain contemporary estate captures breathtaking panoramic views of Jordanelle Reservoir, Deer Valley® Resort, and the surrounding Wasatch Mountains. Situated on 0.77 acres, the residence offers 7, 486 square feet of thoughtfully designed living space featuring 6 bedrooms, 6.5 bathrooms, and an exceptional blend of luxury, & comfort, Expansive walls of glass frame the dramatic alpine scenery while open-concept living spaces create an ideal setting for both everyday living and entertaining. Amenities include three fireplaces, a dedicated office, golf simulator, hot tub, steam shower, and a flexible area above the garage that can serve as a mother-in-law or kids bunk room. An oversized garage provides ample room for vehicles and mountain gear. Located minutes from Deer Valley East Village, world-class skiing, golf, boating, hiking, & shopping. This remarkable residence offers the perfect balance of privacy & accessibility.
- Heating System:
- Natural Gas, Forced Air, Radiant Floor, Fireplace(s), ENERGY STAR Qualified Furnace
- Cooling System:
- Central Air, ENERGY STAR Qualified Equipment
- Basement:
- Partial, Walk-Out Access
- Fireplace:
- Gas
- Patio:
- Patio, Deck, Porch
- Parking:
- Heated Garage
- Exterior Features:
- Gas BBQ Stubbed, Heated Driveway
- Fireplaces Total:
- 1
- Flooring:
- Tile, Carpet, Wood, Stone
- Interior Features:
- Storage, Pantry, Ceiling(s) - 9 Ft Plus, Main Level Master Bedroom, Washer Hookup, Steam Room/Shower, Sauna, Gas Dryer Hookup, Vaulted Ceiling(s), Ceiling Fan(s), Electric Dryer Hookup, Spa/Hot Tub, Dual Flush Toilet(s)
- Sewer:
- Public Sewer
- Utilities:
- Cable Available, Natural Gas Connected, High Speed Internet Available, Electricity Connected
- Architectural Style:
- Mountain Contemporary
- Appliances:
- Disposal, Dishwasher, Microwave, Humidifier, ENERGY STAR Qualified Refrigerator
- Country:
- US
- State:
- UT
- County:
- Wasatch
- City:
- Hideout
- Zipcode:
- 84036
- Street:
- Peak View Dr
- Street Number:
- 1816
- Mls Area Major:
- Jordanelle
- Street Dir Prefix:
- E
- High School District:
- Wasatch
- Office Name:
- Engel & Volkers Park City
- Agent Name:
- Stephnie Gyllenskog
- Construction Materials:
- Wood Siding, Stone, Steel Siding, Concrete
- Foundation Details:
- Concrete Perimeter
- Lot Features:
- PUD - Planned Unit Development
- On Market Date:
- 2026-06-25
- Water Source:
- Public
- Building Size:
- 7486
- Tax Annual Amount:
- 7395.0
- Association Fee:
- 1776.0
- Association Fee Frequency:
- Annually
- Association Yn:
- 1
- Co List Agent Full Name:
- Mark Sletten
- Co List Agent Mls Id:
- 01449
- Co List Office Mls Id:
- 3111
- Co List Office Name:
- Engel & Volkers Park City
- List Agent Mls Id:
- 12584
- List Office Mls Id:
- 3111
- Listing Term:
- Cash, Conventional
- Mls Status:
- Active
- Modification Timestamp:
- 2026-06-26T22:21:04Z
- Originating System Name:
- pcmls
- Status Change Timestamp:
- 2026-06-25T21:13:47Z
Residential For Sale
1816 E Peak View Dr, Hideout, Utah 84036
- Property Type :
- Residential
- Listing Type :
- For Sale
- Listing ID :
- 12602876
- Price :
- $6,950,000
- View :
- Lake, Mountain(s), Ski Area, Valley
- Bedrooms :
- 6
- Bathrooms :
- 7
- Half Bathrooms :
- 1
- Year Built :
- 2027
- Lot Area :
- 0.77 Acre
- Status :
- Active
- Full Bathrooms :
- 3
- New Construction Yn :
- 1
- Property Sub Type :
- Single Family Residence
- Roof:
- Metal, Shingle
