

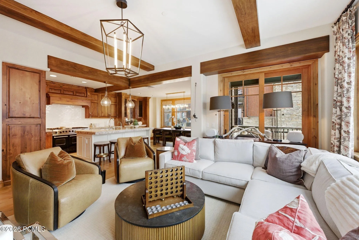
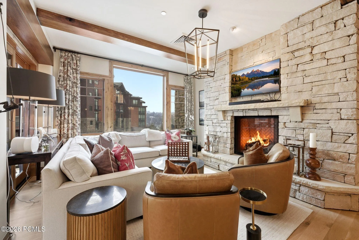
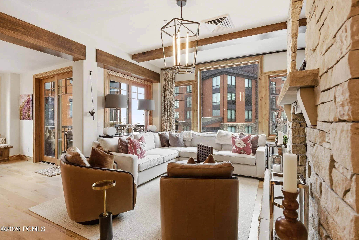
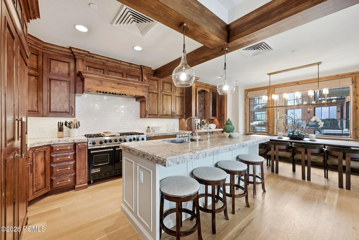
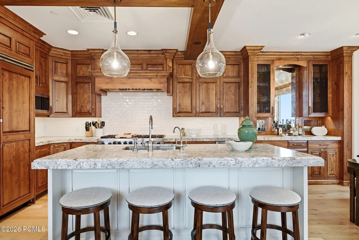
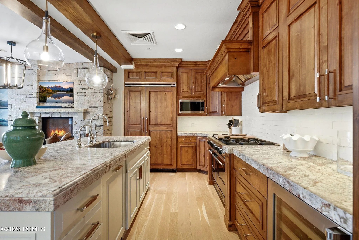
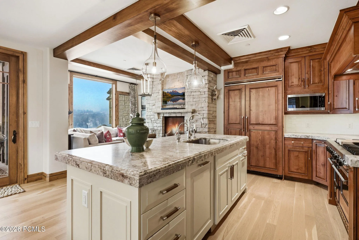
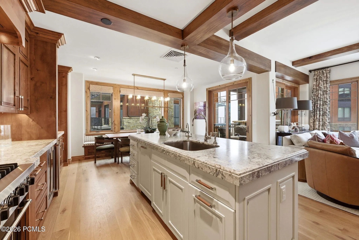
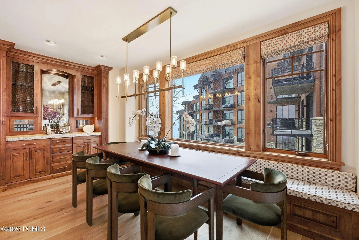
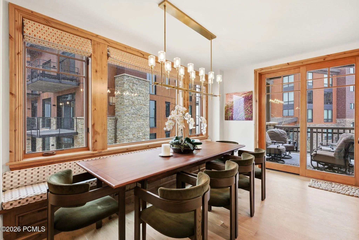
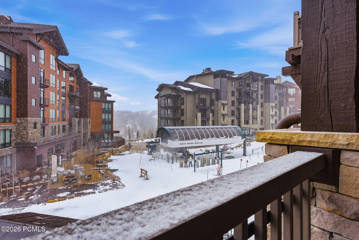
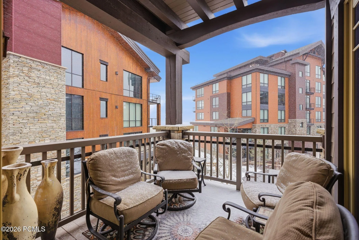
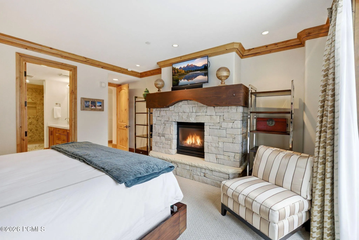
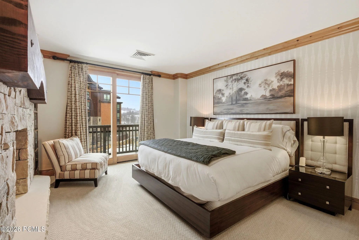
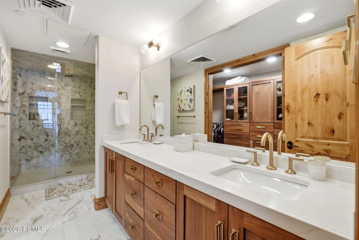
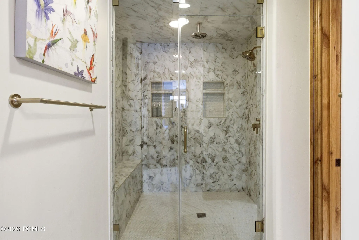
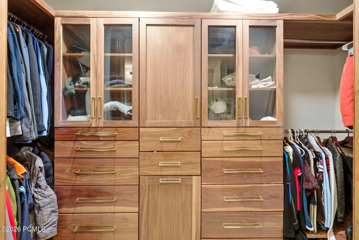
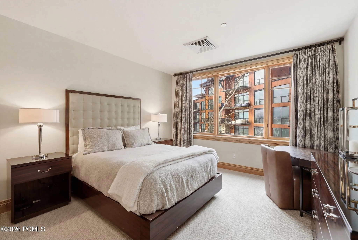
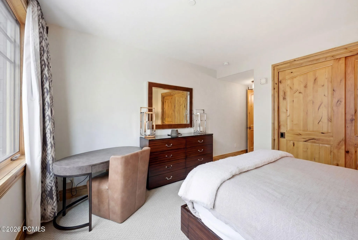
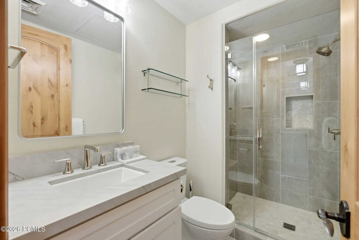
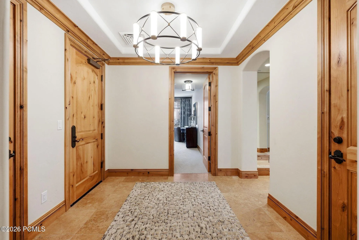
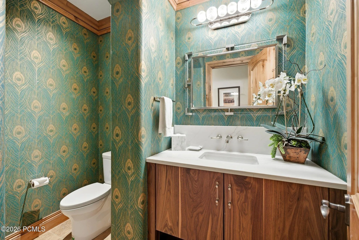
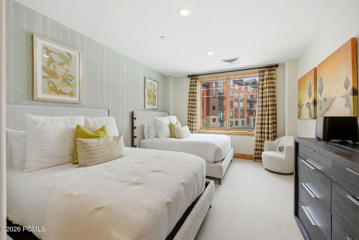
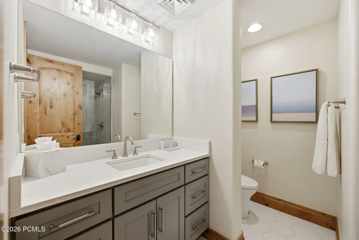
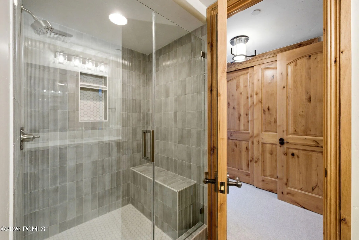
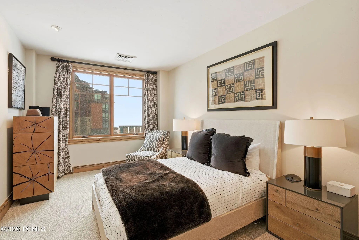
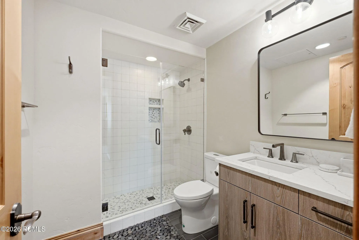
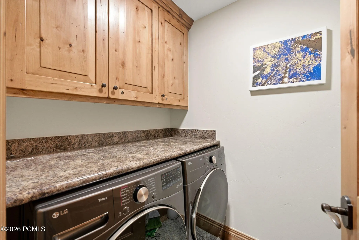
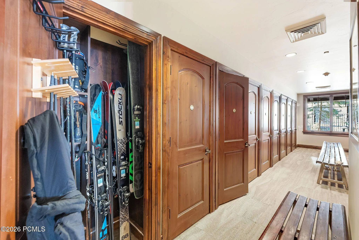
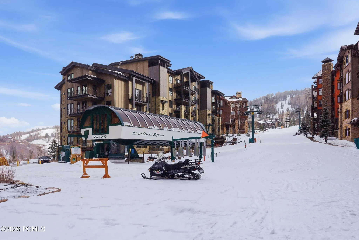
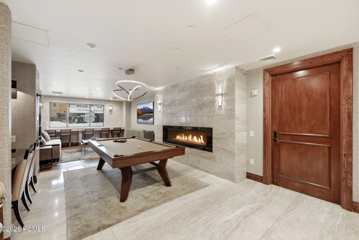
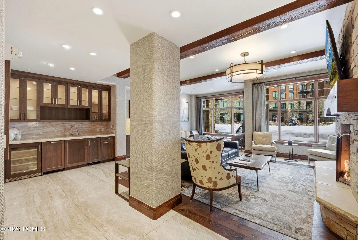
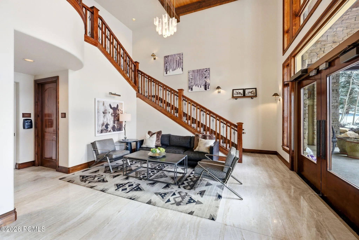
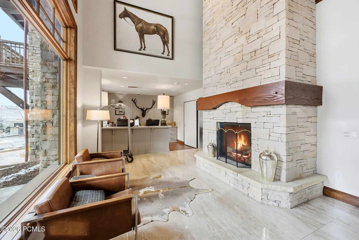
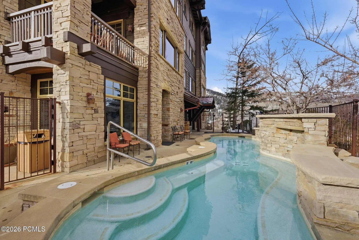
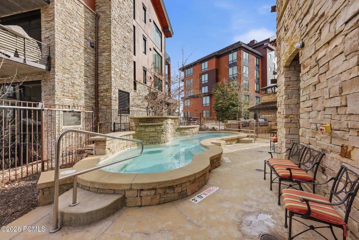
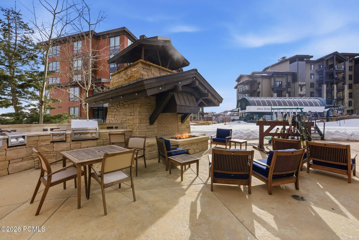
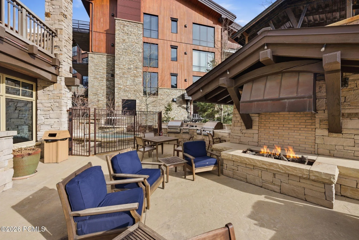
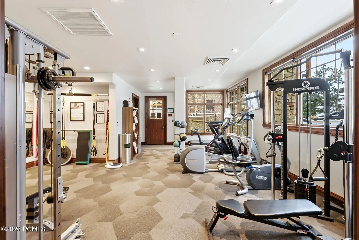
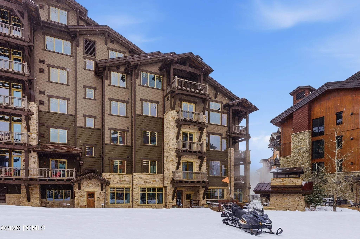
Residence 402 at Silver Strike Lodge offers the perfect blend of refined mountain living and slopeside convenience in the coveted Empire Pass neighborhood. Ideally positioned with direct ski-in/ski-out access to the Silver Buck Ski Run and the Silver Strike Express Lift, this exceptional residence provides effortless access to the world-class terrain of Deer Valley Resort. Fully renovated in Summer 2024 and offered fully furnished and turnkey, the residence features four spacious ensuite bedrooms and four-and-a-half bathrooms, thoughtfully designed for both comfortable family living and effortless entertaining. The open-concept great room flows seamlessly into the gourmet kitchen and dining area, creating a warm and inviting gathering space after a day on the mountain. Silver Strike Lodge owners enjoy an impressive collection of amenities, including a private ski locker room with dedicated ski valet, outdoor spa terrace, fitness center, owners’ lounge, dedicated underground parking, private storage, and convenient Empire Pass shuttle service. A Full Talisker Club Membership is available for separate purchase (subject to application and approval), providing access to the exclusive Talisker Tower Club just steps from the residence. Membership includes the Tower Club’s ski beach, fine dining, spa, pool, fitness facilities, and year-round social programming, as well as access to Tuhaye’s championship Mark O’Meara Signature Golf Course, The Outpost backcountry adventure retreat, Courchevel Bistro, and the private Talisker Club lounge on Main Street. Residence 402 presents a rare opportunity to own a beautifully renovated, turnkey ski residence in Deer Valley’s premier ski-in/ski-out community, combining exceptional luxury, effortless mountain access, and the unparalleled Talisker Club lifestyle.
- Heating System:
- Natural Gas, Forced Air, Fireplace(s)
- Cooling System:
- Central Air, Air Conditioning
- Fireplace:
- Gas
- Exterior Features:
- Heated Driveway, Balcony
- Fireplaces Total:
- 2
- Flooring:
- Carpet, Wood, Stone
- Interior Features:
- Kitchen Island, Open Floorplan, Elevator, Ceiling(s) - 9 Ft Plus, Main Level Master Bedroom, Electric Dryer Hookup, Spa/Hot Tub, Breakfast Bar
- Sewer:
- Public Sewer
- Utilities:
- Cable Available, Phone Available, Natural Gas Connected, High Speed Internet Available, Electricity Connected, Phone Lines/Additional
- Architectural Style:
- Mountain Contemporary, Single Level Unit
- Appliances:
- Disposal, Gas Range, Double Oven, Dishwasher, Refrigerator, Microwave, Washer, Freezer
- Country:
- US
- State:
- UT
- County:
- Summit
- City:
- Park City
- Zipcode:
- 84060
- Street:
- Empire Club
- Street Number:
- 8902
- Street Suffix:
- Drive
- Mls Area Major:
- Park City Limits
- Unit Number:
- 402
- High School District:
- Park City
- Office Name:
- Ohana Realty
- Agent Name:
- Justin Kelley
- Community Features:
- Ski Into Project, Ski Out of Project, Ski Slope - Named Trails
- Construction Materials:
- Concrete
- Foundation Details:
- Concrete Perimeter
- Garage:
- 1.0
- Levels:
- One Story
- Lot Features:
- Other
- On Market Date:
- 2026-03-24
- Water Source:
- Public
- Accessibility Features:
- None
- Association Amenities:
- Fire Sprinklers, Fitness Room, Pets Allowed w/Restrictions, Security System - Entrance, Shuttle Service, Ski Storage, Hot Tub
- Building Size:
- 2291
- Tax Annual Amount:
- 22673.0
- Association Fee:
- 3086.0
- Association Fee Frequency:
- Monthly
- Association Fee Includes:
- Amenities, Com Area Taxes, Maintenance Exterior, Maintenance Grounds, Management Fees, Shuttle Service, Snow Removal, Reserve/Contingency Fund, Insurance
- Association Yn:
- 1
- List Agent Mls Id:
- 14439
- List Office Mls Id:
- DVLR
- Listing Term:
- 1031 Exchange, Cash, Conventional
- Mls Status:
- Active
- Modification Timestamp:
- 2026-07-23T06:30:45Z
- Originating System Name:
- pcmls
- Status Change Timestamp:
- 2026-03-24T17:34:46Z
Residential For Sale
8902 Empire Club Drive Unit 402, Park City, UT 84060
- Property Type :
- Residential
- Listing Type :
- For Sale
- Listing ID :
- 12601129
- Price :
- $6,350,000
- Bedrooms :
- 4
- Bathrooms :
- 5
- Half Bathrooms :
- 1
- Square Footage :
- 2,291 Sqft
- Year Built :
- 2007
- Lot Area :
- 0.05 Acre
- Status :
- Active
- Property Sub Type :
- Condominium
- Roof:
- Shingle
