

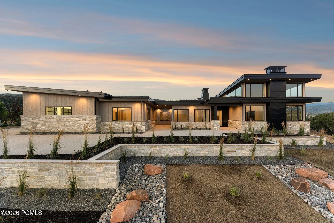
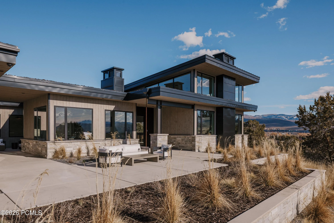
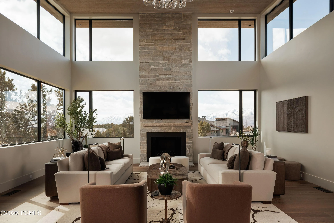
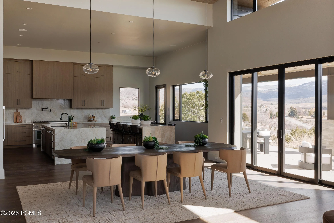
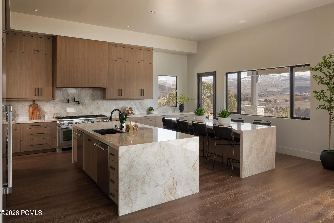
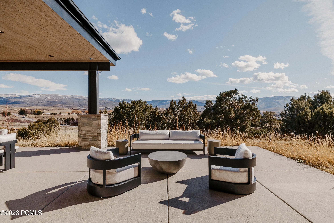
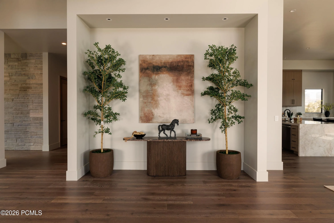
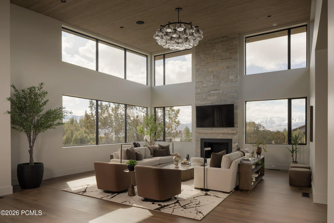
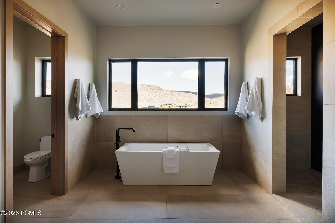
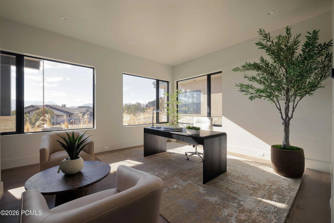
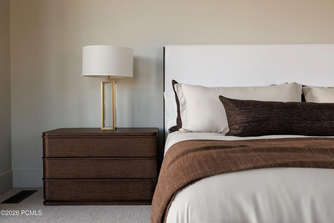
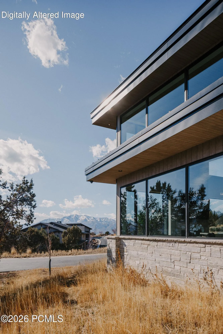
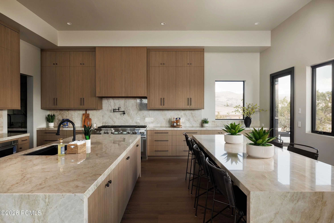
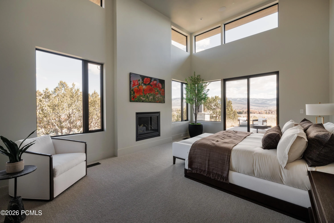
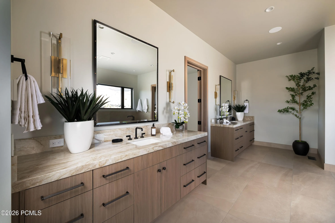
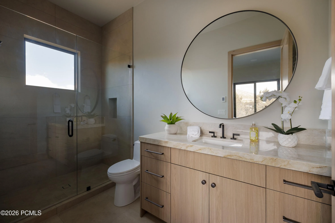
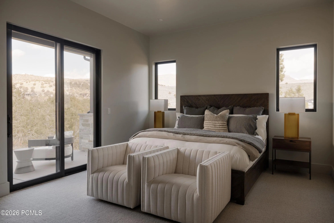
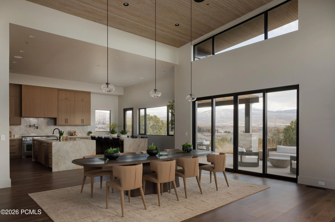
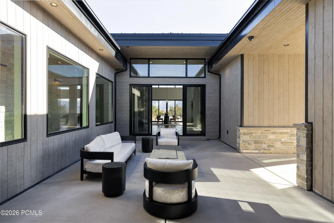
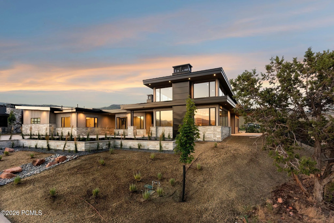
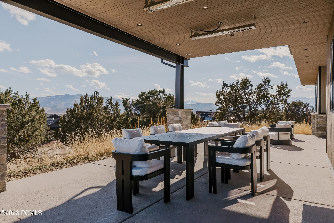
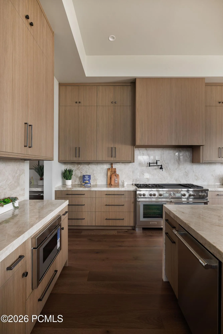
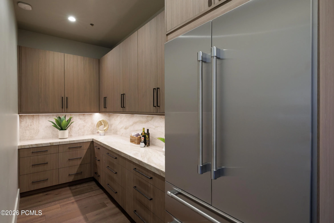
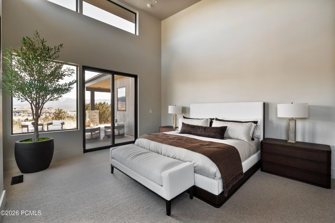
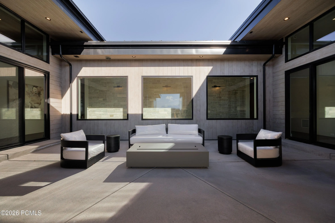
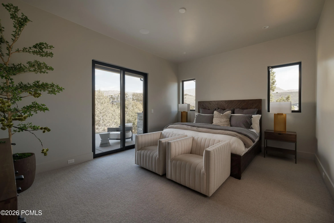
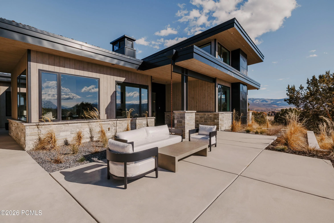
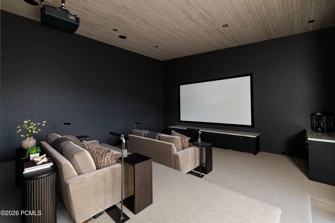
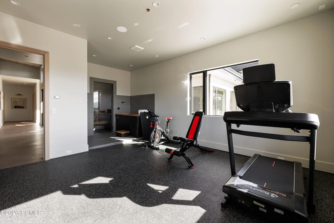
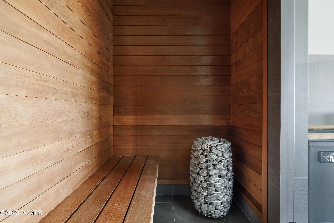
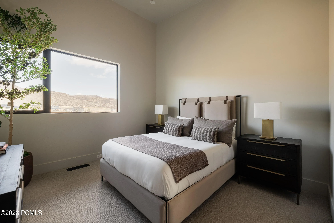
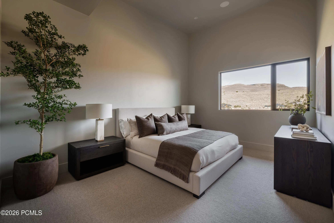
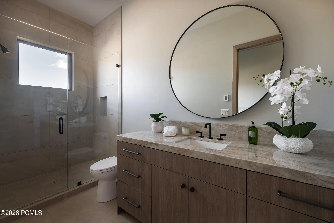
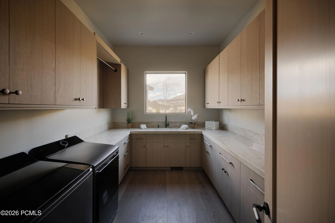
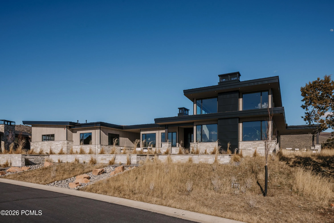
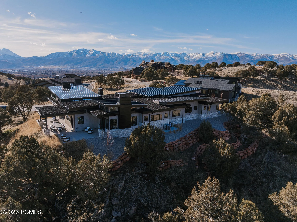
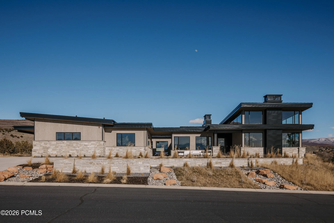
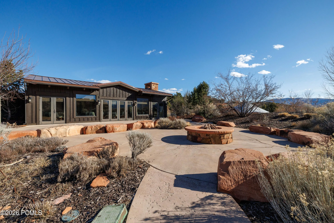
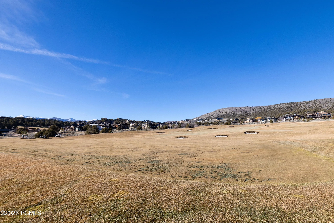
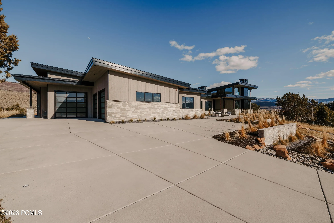
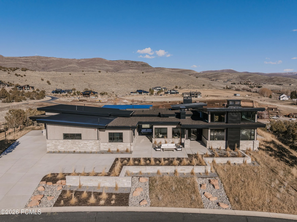
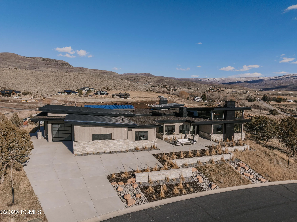
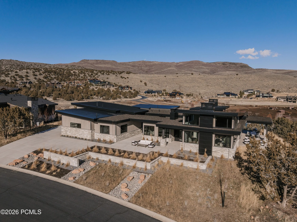
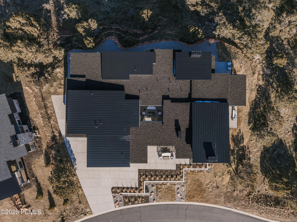
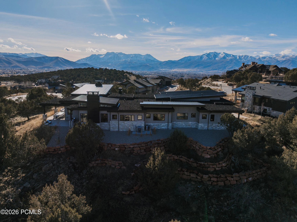
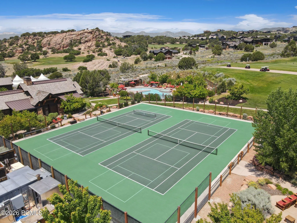
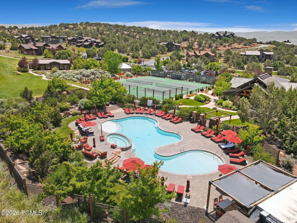
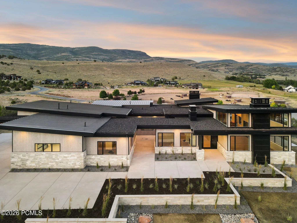
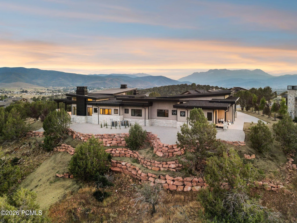
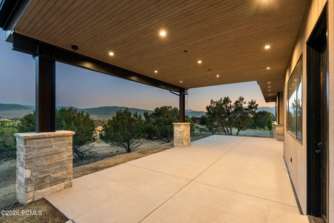
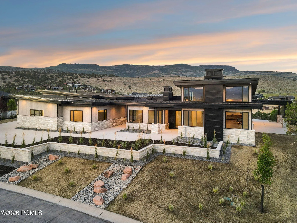
Positioned on a premier homesite in Red Ledges, this exceptional mountain modern residence stands apart for its superior construction, thoughtful engineering, and high-end mechanical systems–features rarely found in many newer homes within the community. Behind the striking architecture and expansive glass, the home is built for comfort and performance, featuring dual inline tankless water heaters with instant recirculation, multi-zone HVAC with individual climate control, automated lighting and motorized shades, and a full snowmelt system for the driveway, walkways, and courtyard. Spanning 6, 549 square feet, the home captures natural light and panoramic mountain views through walls of glass and soaring ceilings. The open-concept great room is anchored by a dramatic floor-to-ceiling stone fireplace and flows seamlessly to covered terraces with breathtaking views of Mt. Timpanogos and the surrounding Wasatch Mountains. The chef’s kitchen features a striking stone waterfall island, custom cabinetry, and premium Thermador appliances including a 60-inch dual-fuel range, dual dishwashers, and full refrigerator and freezer columns. A fully equipped butler’s pantry with additional refrigeration, sink, pellet ice maker, and beverage drawers makes entertaining effortless. The home offers four bedroom suites, each with private en-suite baths and heated tile floors. The primary suite includes a spa-inspired bathroom with steam shower, while the adjacent wellness space features a gym, dry sauna, and cold plunge. Additional highlights include a private theater with 4K projection, whole-home Sonos audio, three laundry stations, and a four-car garage with high-lift doors, heaters, custom cabinetry, floor drains, and an integrated pressure-wash system. Home comes fully furnished with Restoration Hardware furnishings.
- Heating System:
- Forced Air, Radiant Floor, Fireplace(s)
- Cooling System:
- Central Air
- Fireplace:
- Wood Burning, Gas
- Patio:
- Patio
- Parking:
- Oversized, Heated Garage, Floor Drain, Sink
- Exterior Features:
- Heated Driveway, Gas BBQ
- Fireplaces Total:
- 3
- Laundry Features:
- Electric Dryer Hookup
- Sewer:
- Public Sewer
- Utilities:
- Natural Gas Connected, Electricity Connected
- Architectural Style:
- Ranch
- Appliances:
- Dishwasher
- Country:
- US
- State:
- UT
- County:
- Wasatch
- City:
- Heber City
- Zipcode:
- 84032
- Street:
- Corral Peak
- Street Number:
- 3057
- Street Suffix:
- Circle
- Mls Area Major:
- Heber Valley
- High School District:
- Wasatch
- Office Name:
- Christie's Int. RE VUE
- Agent Name:
- Paul T Leonard
- Construction Materials:
- Stone, See Remarks
- Foundation Details:
- Concrete Perimeter
- Garage:
- 4.0
- Lot Features:
- Adjacent Common Area Land, Natural Vegetation, Gradual Slope
- On Market Date:
- 2026-03-06
- Virtual Tour:
- https://tours.vuere.com/mls/234161516
- Water Source:
- Public
- Association Amenities:
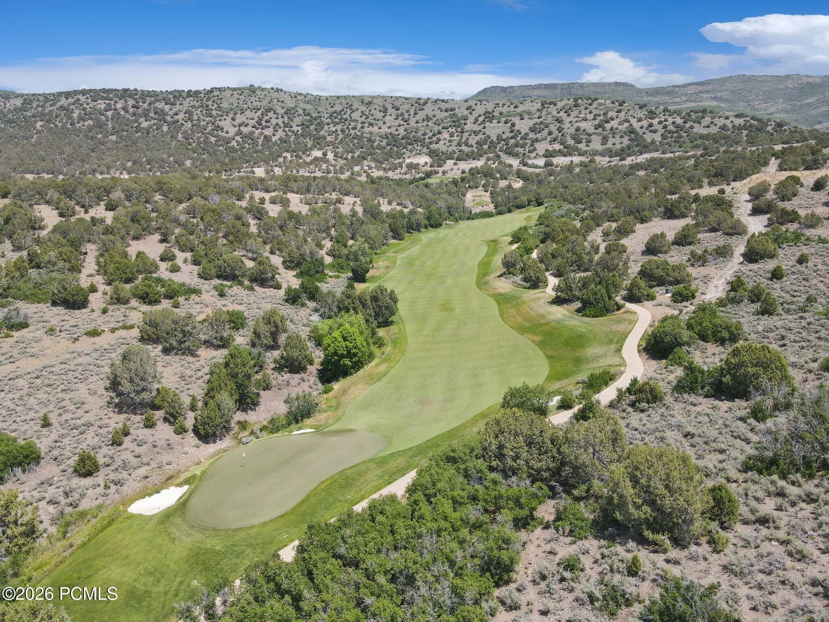
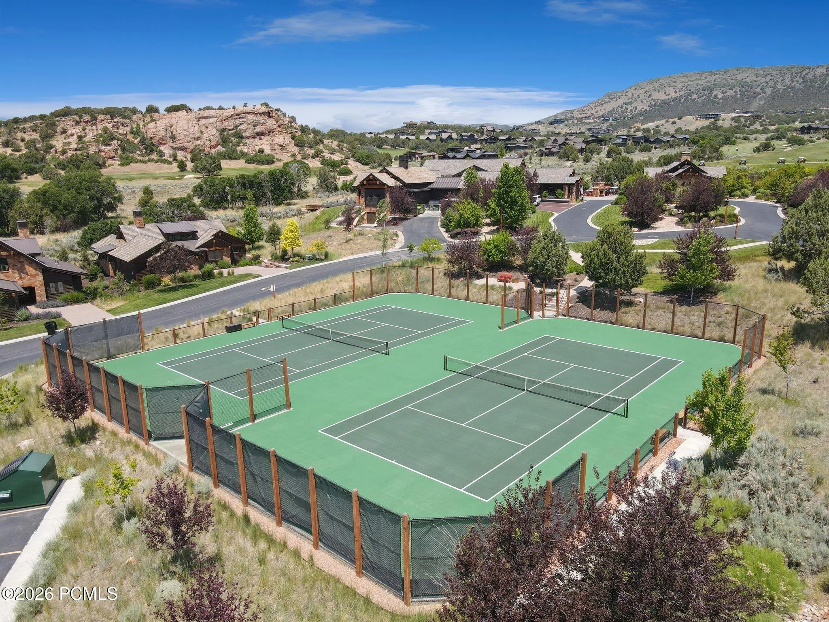
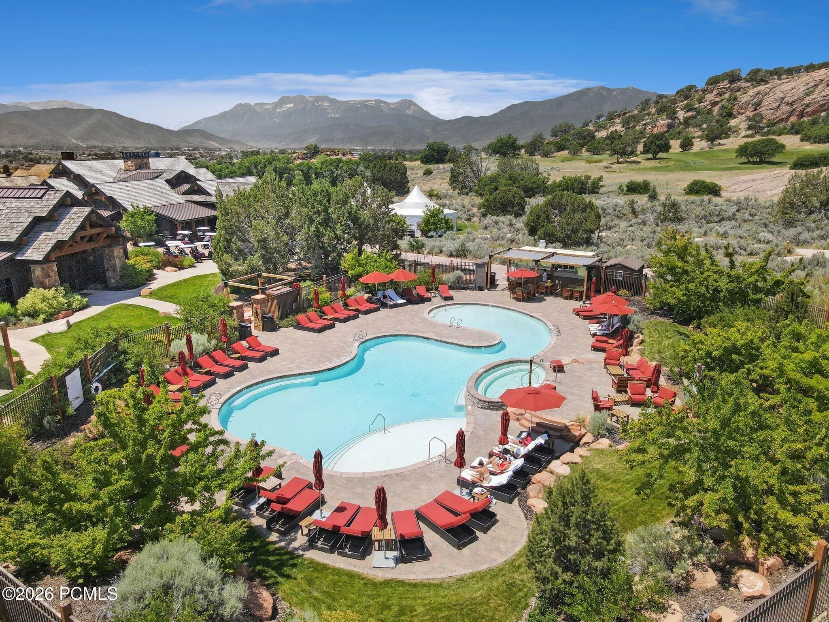
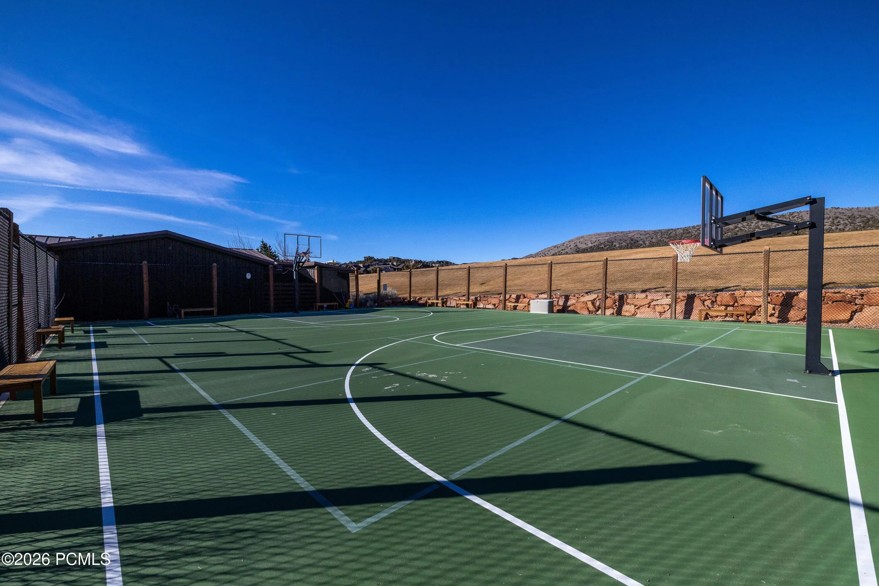
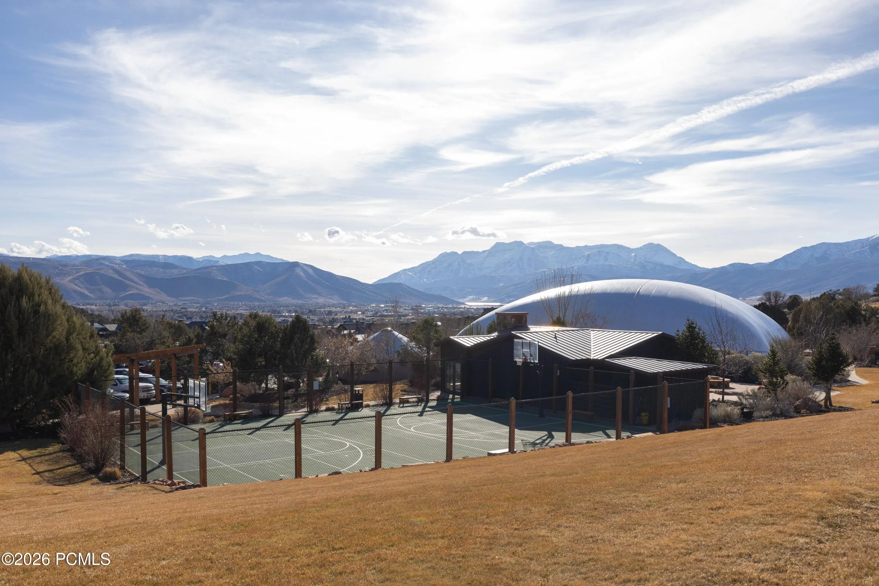
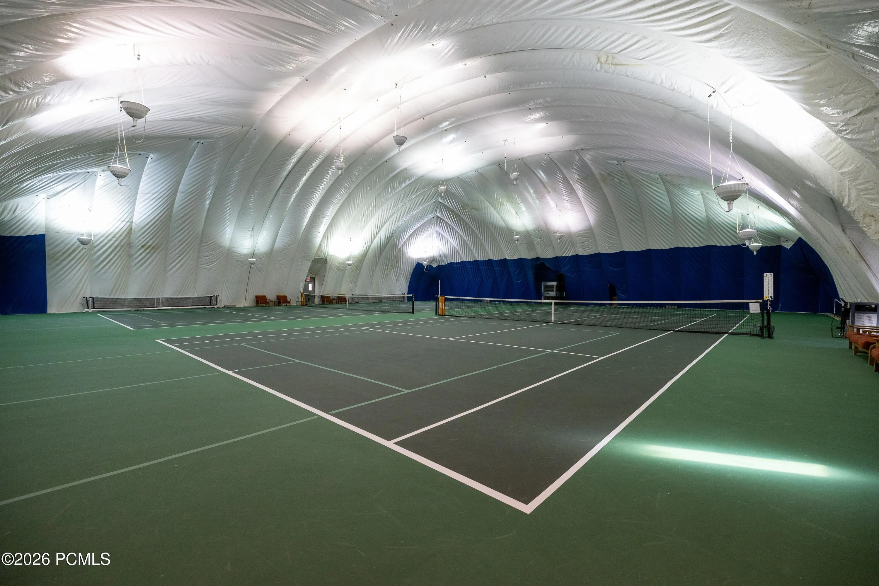
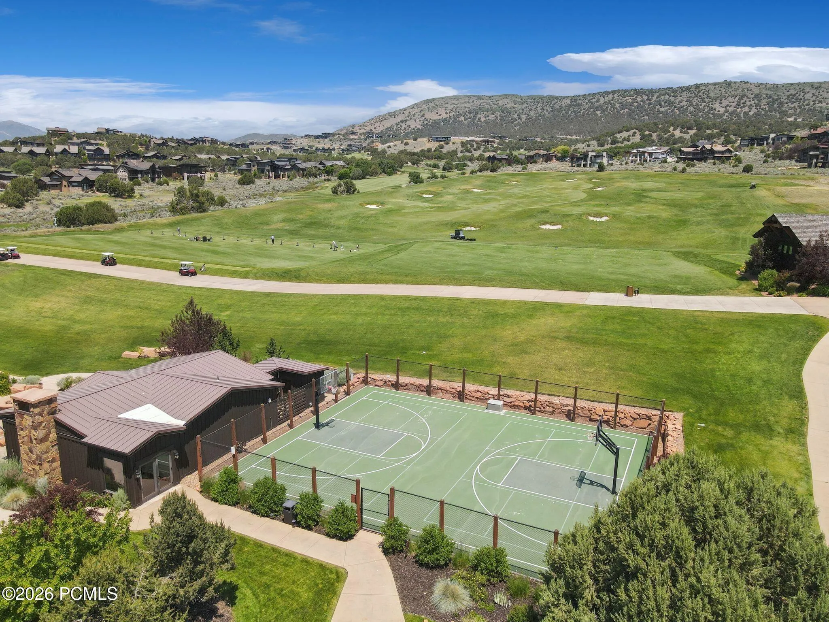
- Tennis Court(s), Clubhouse, Fitness Room, Pets Allowed, Pool, Security System - Entrance
- Building Size:
- 6549
- Tax Annual Amount:
- 26137.8
- Association Fee:
- 3400.0
- Association Fee Frequency:
- Annually
- Association Fee Includes:
- Amenities, Management Fees, Security, See Remarks, Snow Removal
- Association Yn:
- 1
- List Agent Mls Id:
- 12791
- List Office Mls Id:
- 4501
- Listing Term:
- 1031 Exchange, Cash, Conventional
- Mls Status:
- Active
- Modification Timestamp:
- 2026-08-01T00:20:35Z
- Originating System Name:
- pcmls
- Status Change Timestamp:
- 2026-03-06T20:07:53Z
Residential For Sale
3057 Corral Peak Circle, Heber City, UT 84032
- Property Type :
- Residential
- Listing Type :
- For Sale
- Listing ID :
- 12600847
- Price :
- $7,199,999
- View :
- Mountain(s), Valley
- Bedrooms :
- 4
- Bathrooms :
- 6
- Half Bathrooms :
- 2
- Square Footage :
- 6,549 Sqft
- Year Built :
- 2025
- Lot Area :
- 1.06 Acre
- Status :
- Active
- Full Bathrooms :
- 4
- New Construction Yn :
- 1
- Property Sub Type :
- Single Family Residence
- Roof:
- Metal, Flat
