

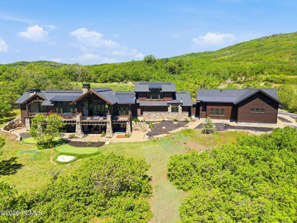
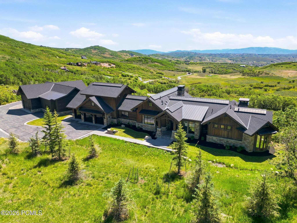
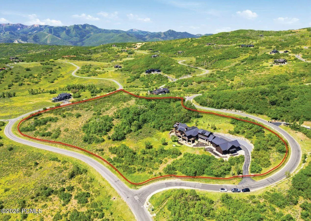
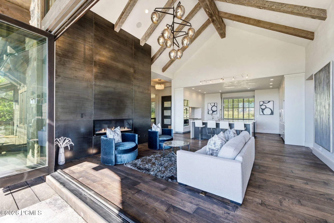
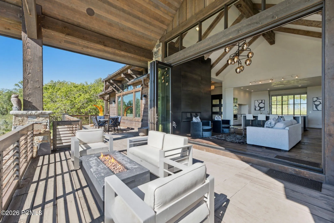
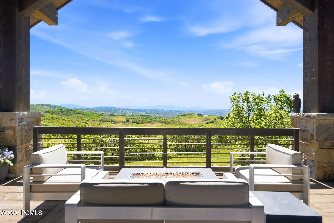
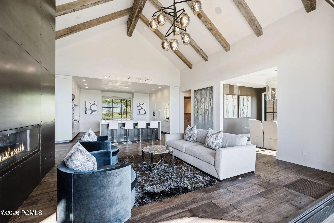
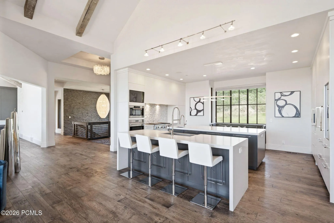
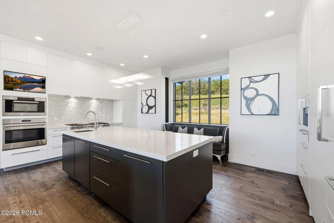
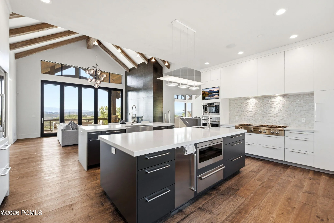
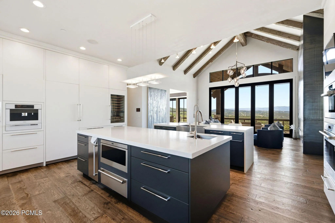
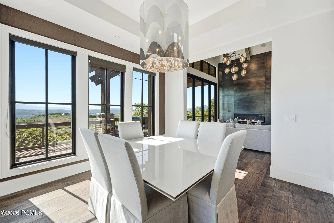
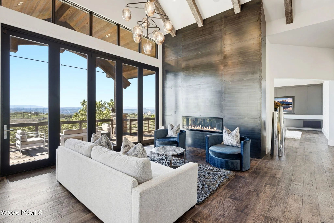
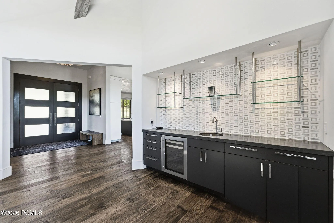
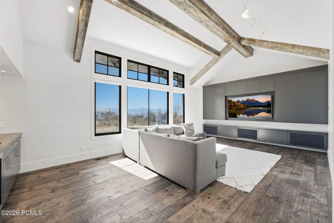
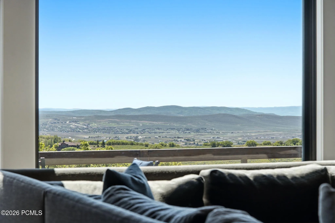
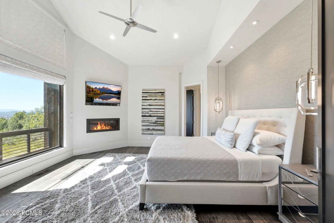
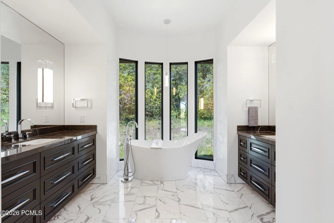
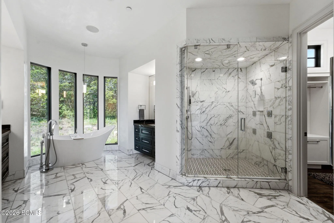
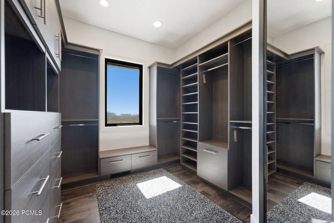
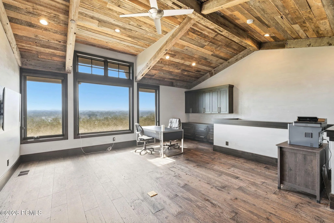
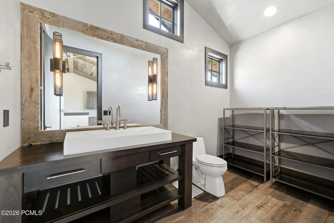
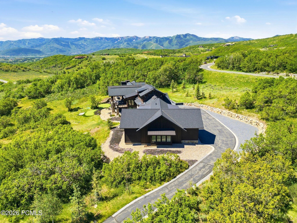
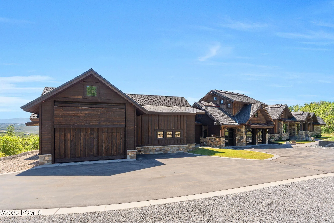
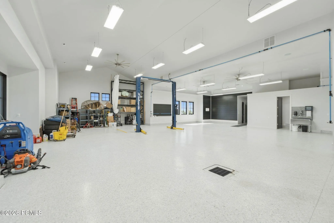
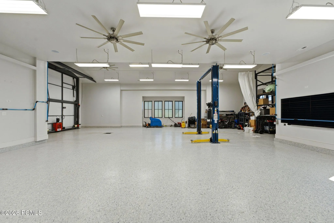
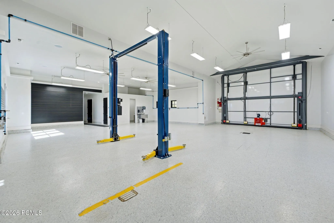
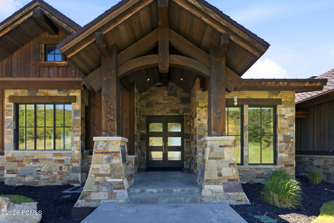
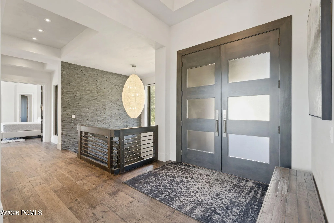
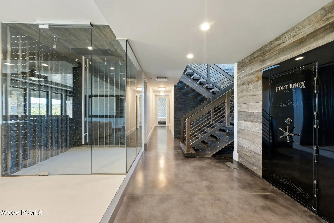
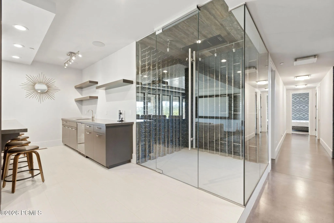
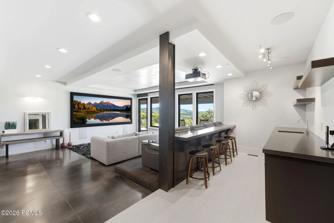
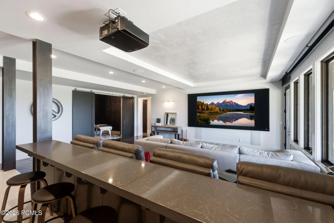
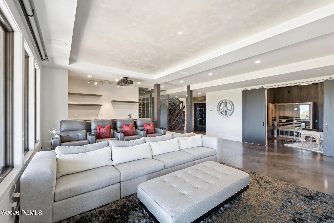
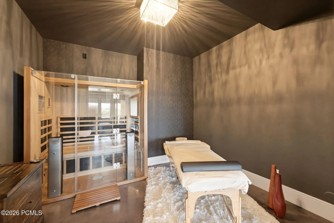
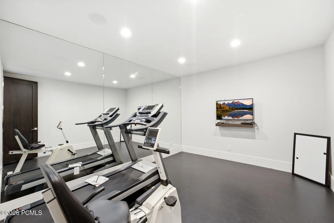
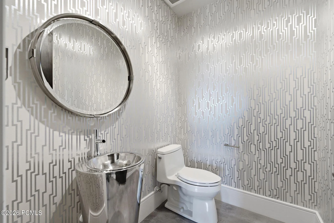
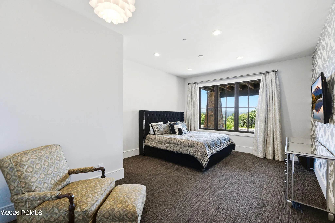
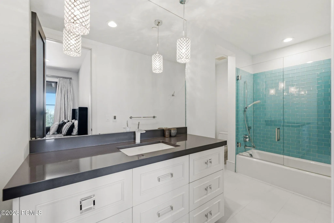
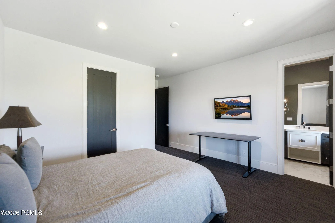
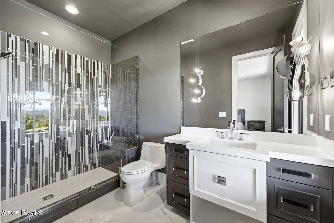
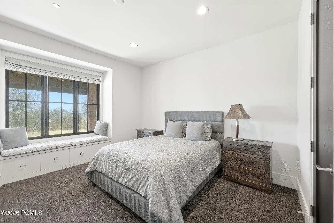
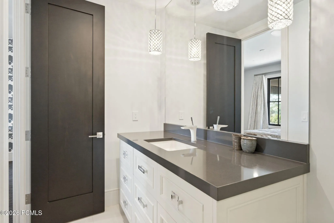
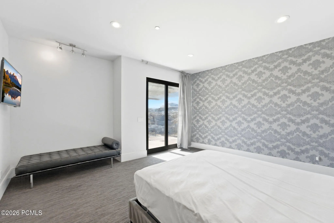
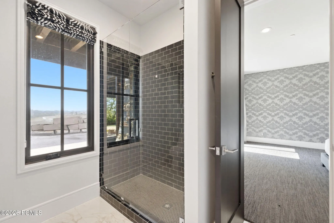
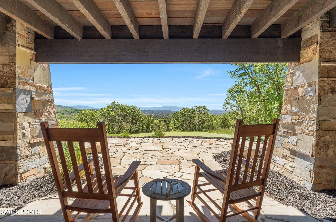
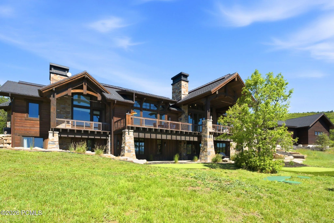
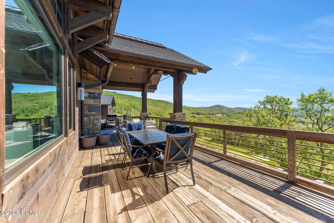
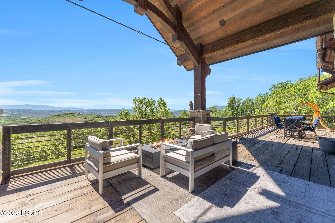
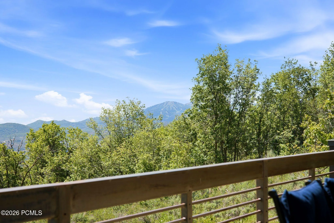
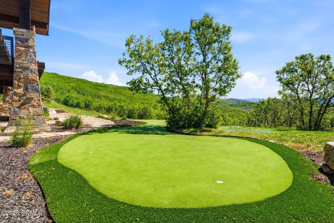
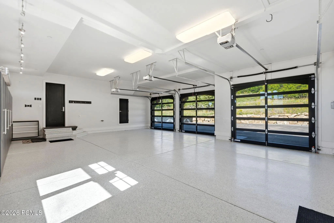
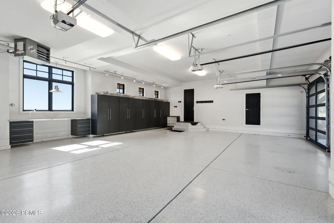
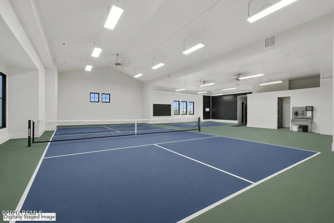
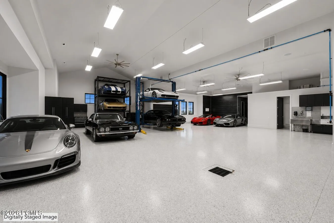
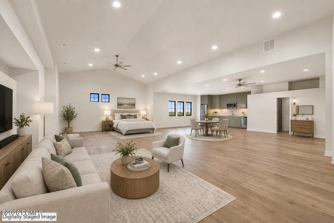
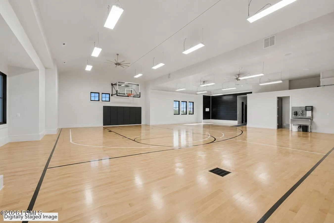
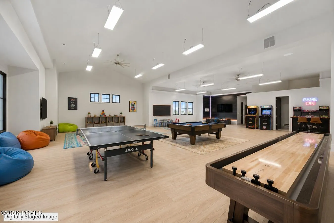
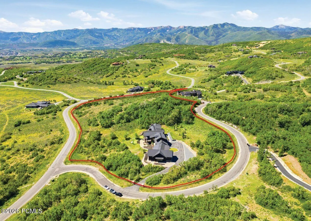
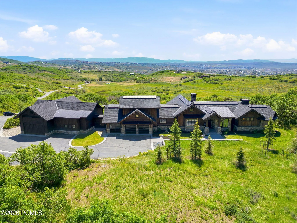
Located on over 10 acres in the gated community of The Preserve, this estate combines elegance, privacy, sophistication, and panoramic views with a new level of functionality for the ultimate mountain lifestyle. Since its purchase, the property has been significantly enhanced with a 2, 400-square-foot shop garage, designed to accommodate up to 8 additional cars or a large motorhome plus multiple vehicles, this one-of-a-kind space is complete with a car lift and premium features, making it a true dream garage for car collectors and outdoor enthusiasts alike. The main residence showcases an open layout with all the right spaces for both family living and grand entertaining, including a chef’s kitchen, bar/sports room, sleek wine cellar, and fitness room. A spacious safe room provides secure storage for collections, while the executive office occupies its own private level, offering a quiet retreat for productivity, or the flexibility to serve as an additional guest suite. The exterior grounds reflect a fresh, thoughtful approach to mountain landscaping. Highlights include a private putting green, in-ground hot tub, fire pit, and multiple patios designed for year-round outdoor entertaining. Wildlife is a daily presence, with elk, deer, and moose often roaming nearby. Direct access to Flying Dog and The Preserve’s extensive trail system allows for endless opportunities to hike, mountain bike, and snowshoe straight from your backyard. For road cyclists, the property’s location offers direct access to Park City’s scenic routes. Convenience remains unmatched: only 10 minutes to Kimball Junction, less than 20 minutes to Park City Historic Main Street, Park City Mountain Resort, and Deer Valley Resort for world-class skiing, dining, and shopping, and only 35 minutes to Salt Lake City International Airport. All located within the Park City School District. The property also allows for the future construction of a guest house.
- Heating System:
- Forced Air
- Cooling System:
- Air Conditioning
- Basement:
- Walk-Out Access
- Fireplace:
- Gas
- Patio:
- Patio, Deck
- Parking:
- Oversized, Hose Bibs, Heated Garage, RV Garage, Sink
- Exterior Features:
- Balcony
- Fireplaces Total:
- 2
- Flooring:
- Tile, Carpet, Wood, Marble
- Interior Features:
- Washer Hookup, Wet Bar, Sauna, Vaulted Ceiling(s), Ceiling Fan(s), Spa/Hot Tub, Breakfast Bar
- Laundry Features:
- Gas Dryer Hookup
- Sewer:
- Septic Tank
- Utilities:
- Phone Available, Natural Gas Connected, High Speed Internet Available, Electricity Connected
- Architectural Style:
- Mountain Contemporary
- Appliances:
- Disposal, Gas Range, Double Oven, Dishwasher, Refrigerator, Microwave, Humidifier, Washer, Freezer
- Country:
- US
- State:
- UT
- County:
- Summit
- City:
- Park City
- Zipcode:
- 84098
- Street:
- Moose Hill Rd
- Street Number:
- 717
- Mls Area Major:
- Snyderville Basin
- Street Dir Prefix:
- W
- High School District:
- Park City
- Office Name:
- Engel & Volkers Park City
- Agent Name:
- Marcus Wood
- Construction Materials:
- Wood Siding, Stone
- Foundation Details:
- Slab
- Garage:
- 3.0
- Levels:
- Multi-Level Unit
- Lot Features:
- Natural Vegetation, Gradual Slope, South Facing
- On Market Date:
- 2026-08-10
- Water Source:
- Public
- Association Amenities:
- Pets Allowed w/Restrictions
- Building Size:
- 5705
- Tax Annual Amount:
- 31335.0
- Association Fee:
- 7050.0
- Association Fee Frequency:
- Annually
- Association Fee Includes:
- Com Area Taxes, Maintenance Exterior, Maintenance Grounds, Management Fees, Snow Removal, Reserve/Contingency Fund, Insurance
- Association Yn:
- 1
- List Agent Mls Id:
- 04152
- List Office Mls Id:
- 3111
- Listing Term:
- Cash, Conventional
- Mls Status:
- Active
- Modification Timestamp:
- 2026-08-10T14:52:56Z
- Originating System Name:
- pcmls
- Status Change Timestamp:
- 2026-08-10T14:52:17Z
Residential For Sale
717 W Moose Hill Rd, Park City, UT 84098
- Property Type :
- Residential
- Listing Type :
- For Sale
- Listing ID :
- 12600855
- Price :
- $7,750,000
- View :
- Golf Course, Meadow, Ski Area, Valley
- Bedrooms :
- 5
- Bathrooms :
- 7
- Half Bathrooms :
- 3
- Square Footage :
- 5,705 Sqft
- Year Built :
- 2013
- Lot Area :
- 10.05 Acre
- Status :
- Active
- Full Bathrooms :
- 4
- Property Sub Type :
- Single Family Residence
- Roof:
- Asphalt, Metal, Shingle
