

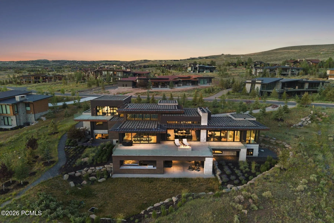
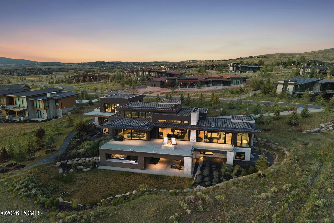
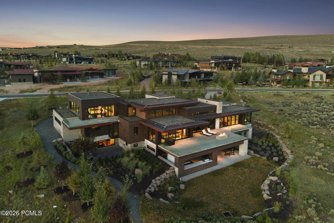
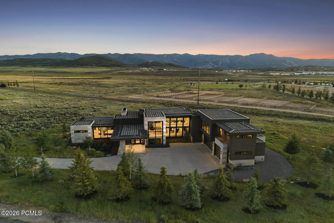
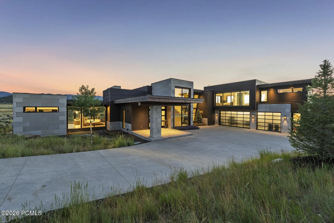
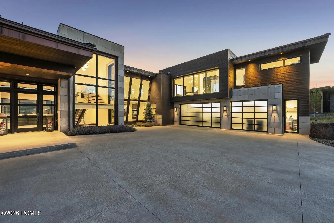
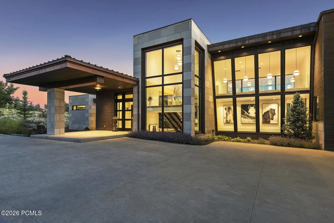
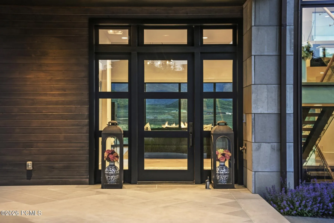
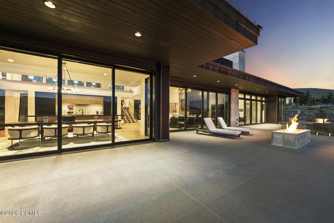
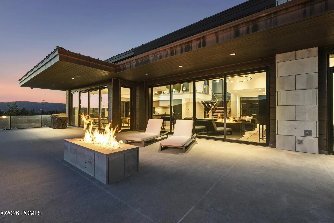
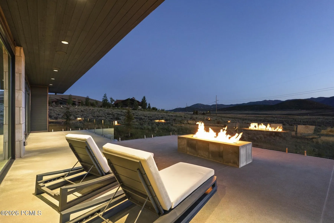
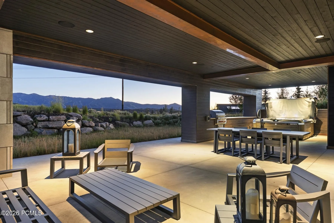
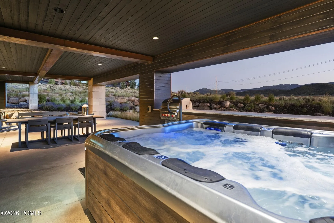
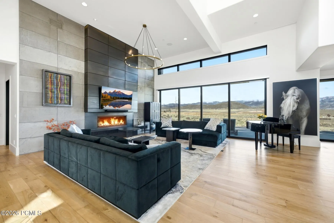
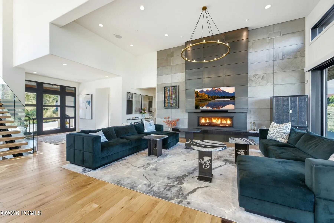
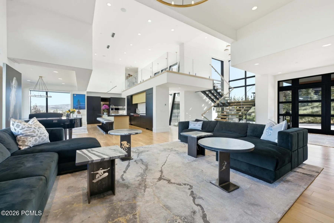
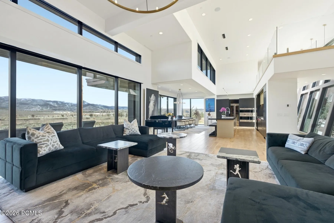
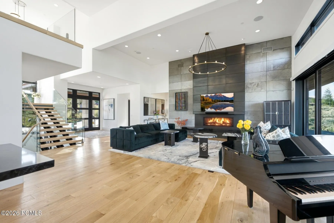
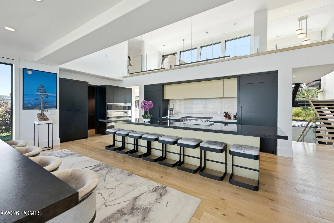
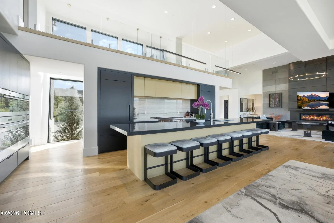
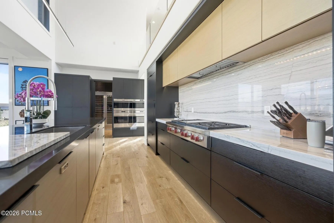
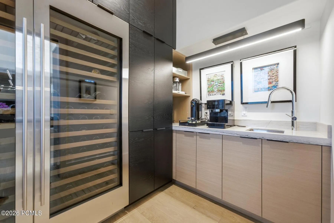
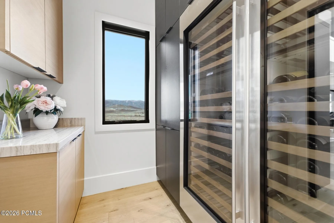
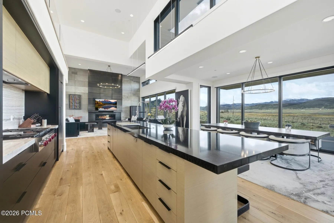
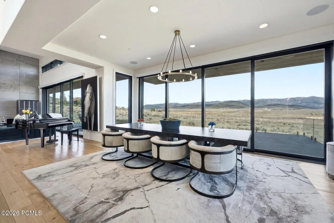
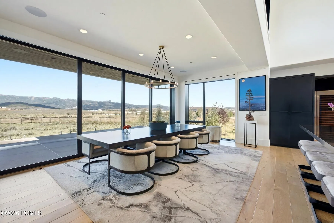
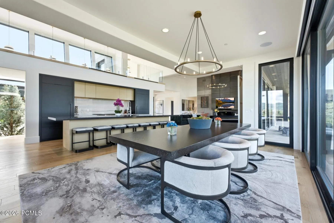
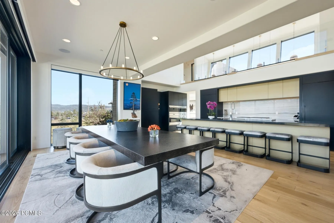
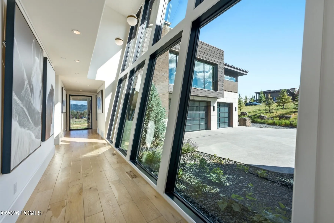
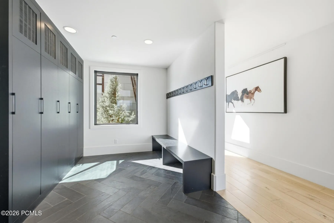
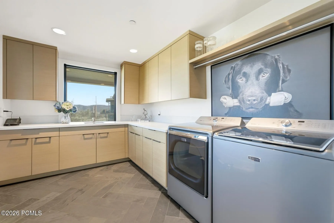
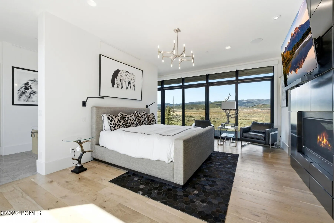
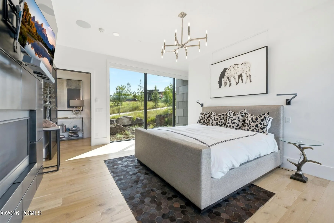
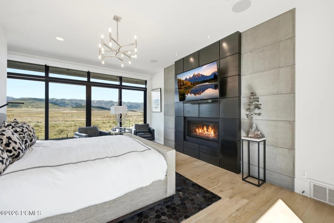
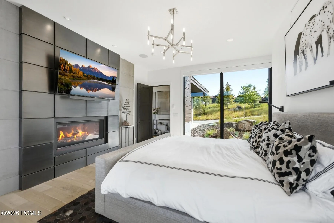
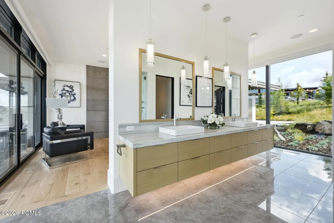
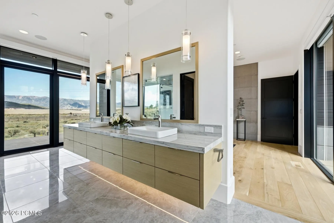
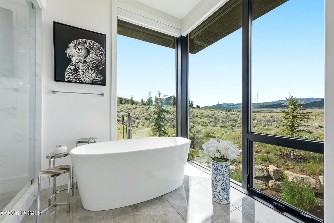
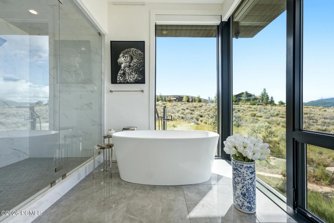
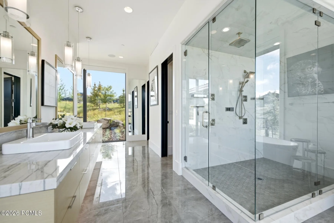
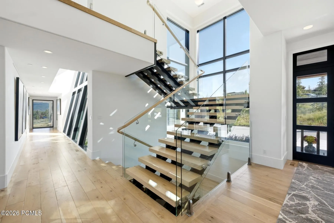
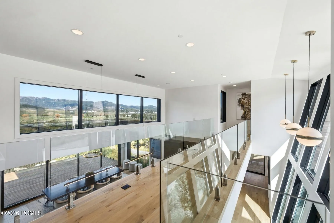
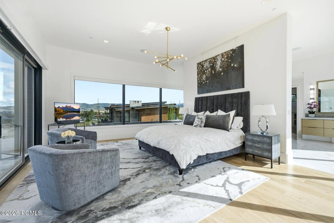
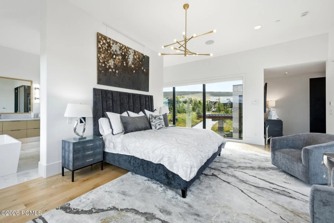
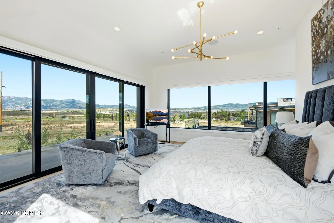
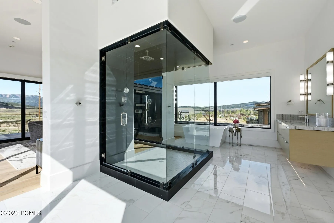
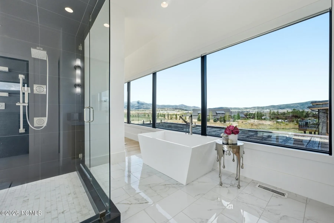
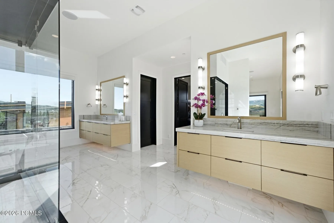
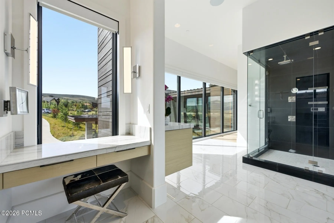
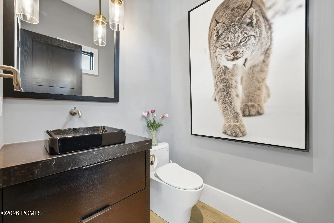
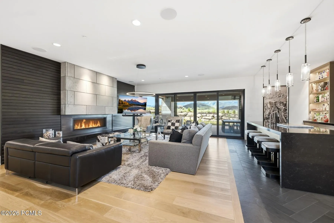
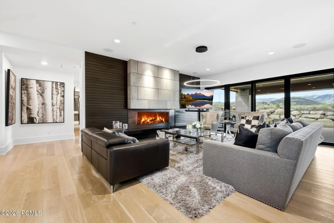
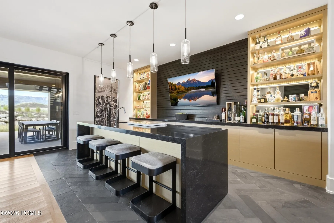
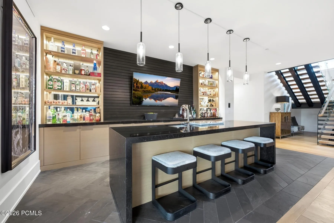
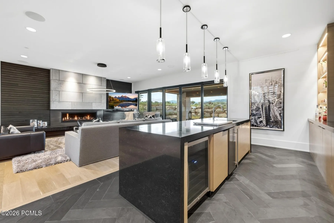
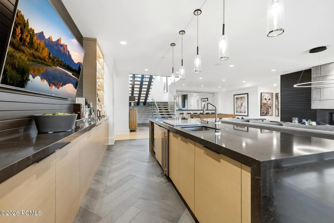
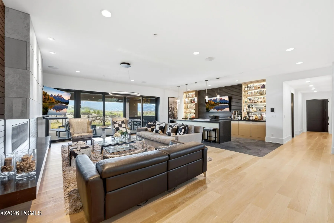
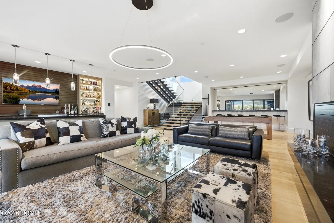
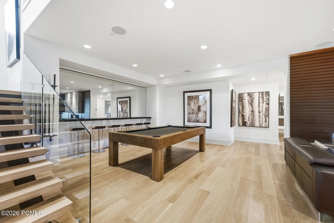
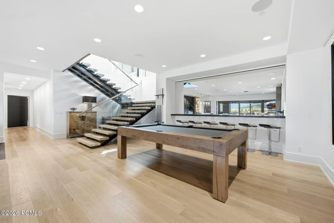
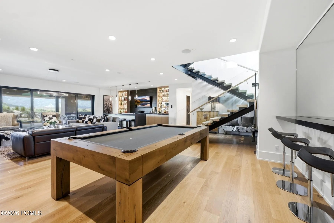
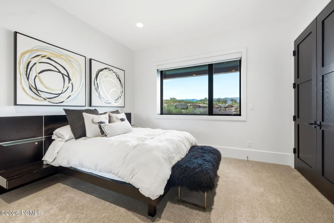
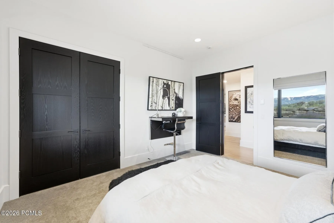
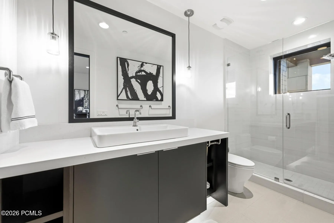
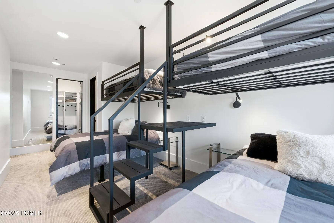
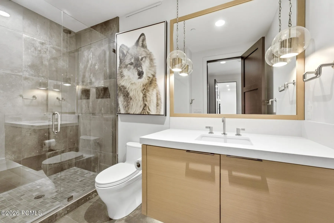
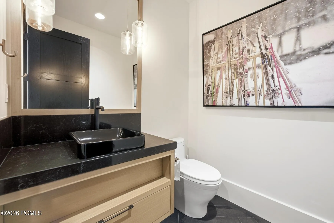
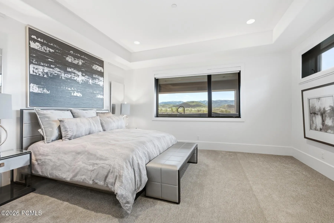
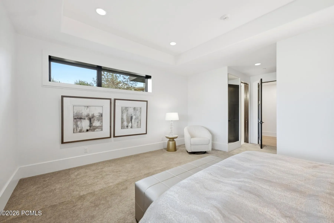
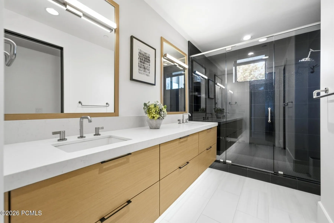
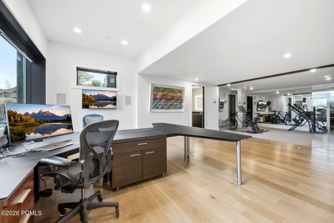
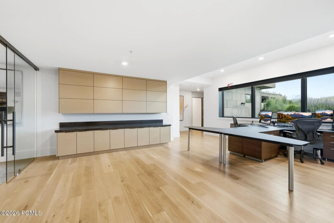
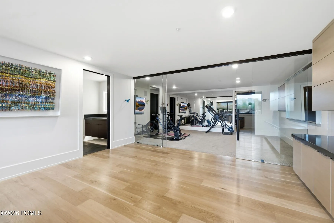
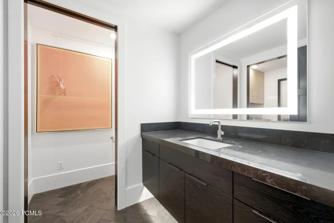
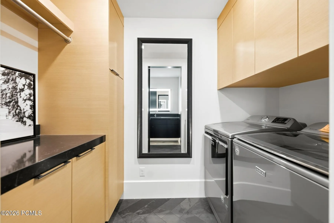
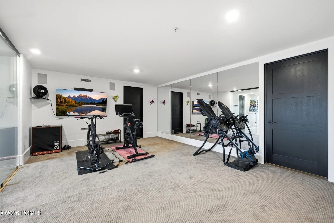
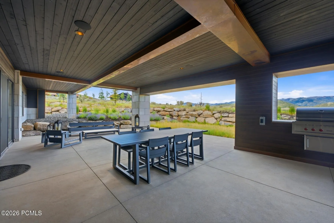
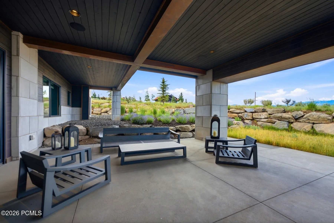
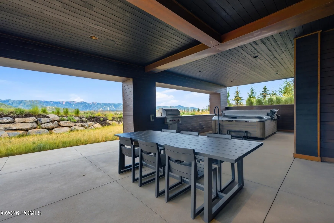
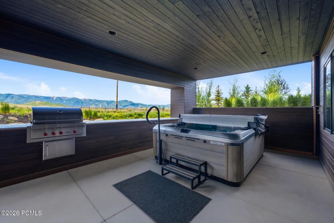
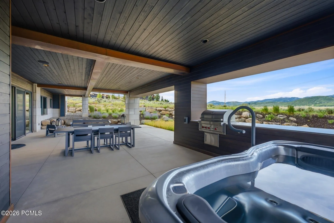
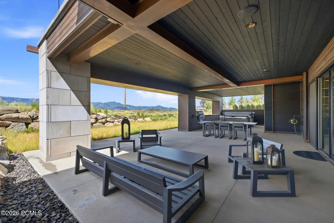
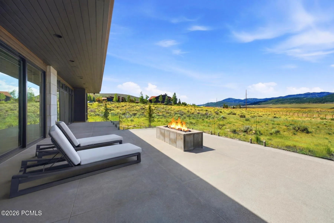
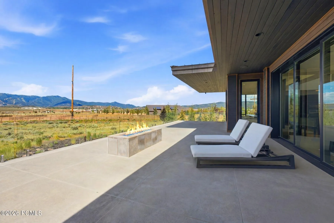
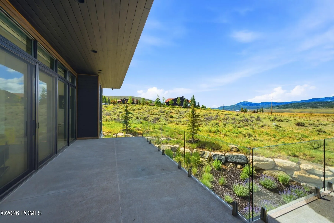
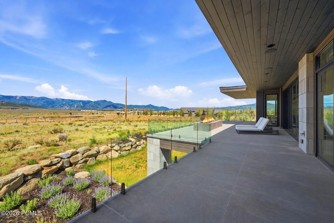
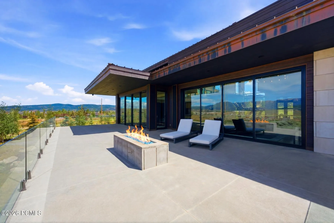
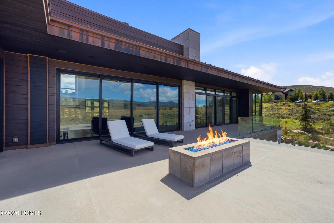
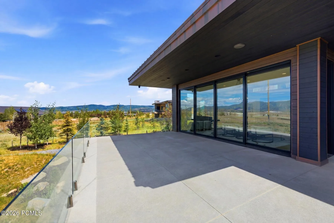
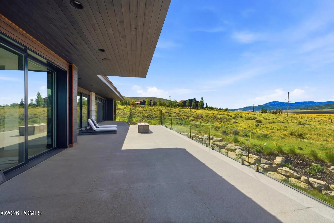
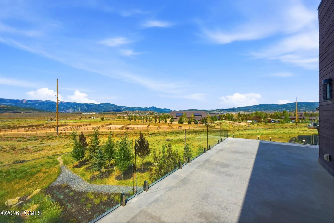
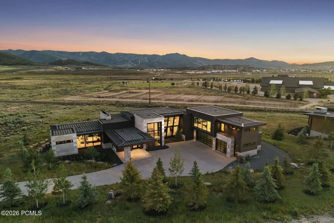
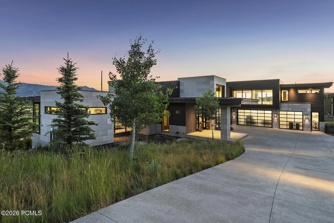
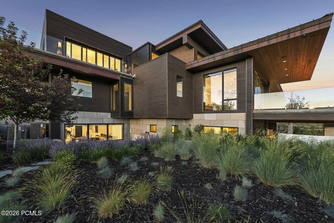
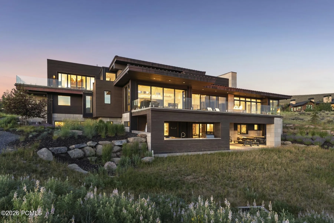
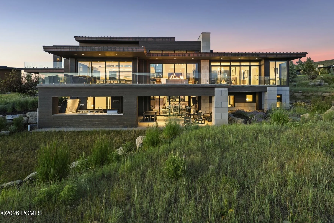
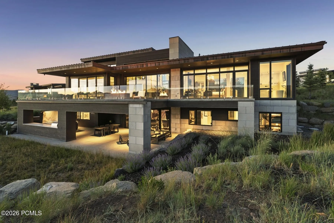
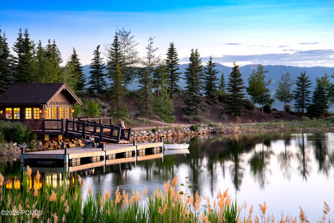
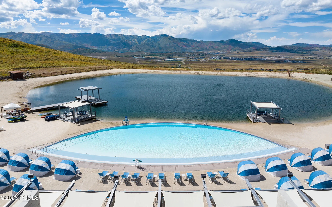
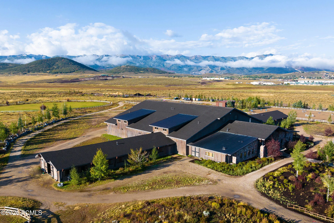

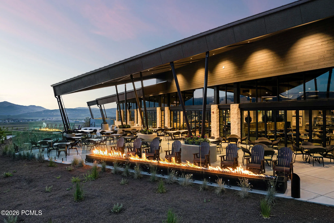
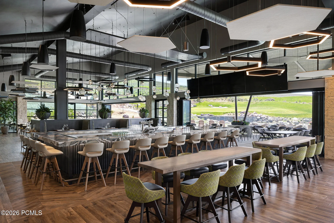
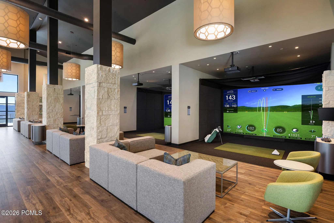
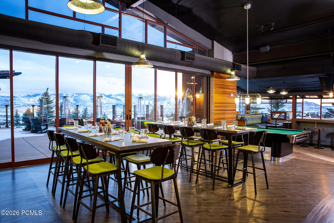
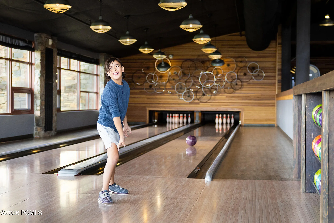

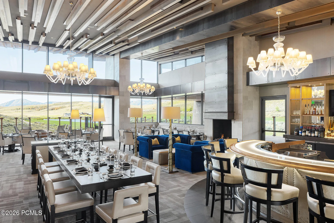
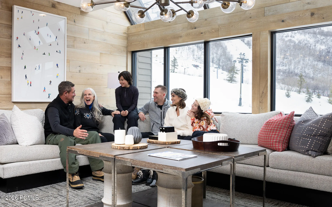

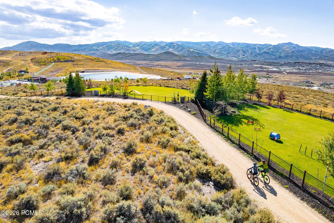
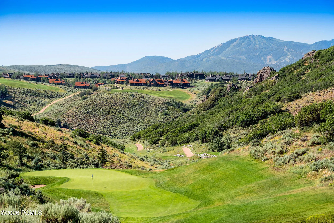
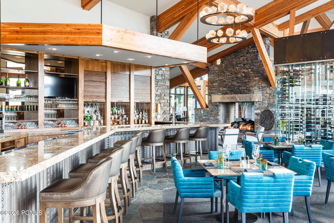
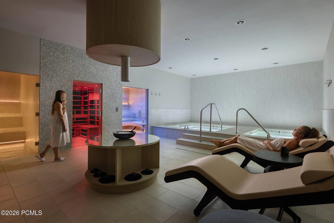
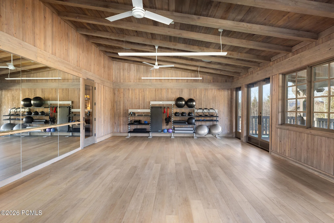
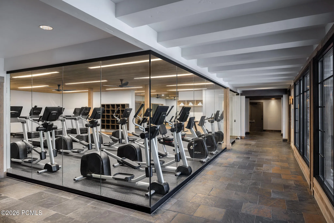
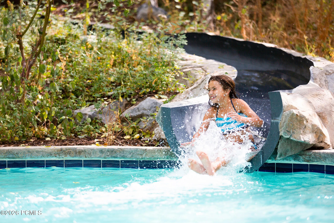
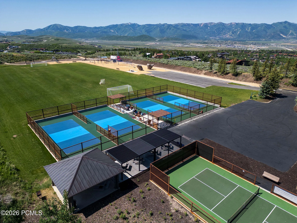
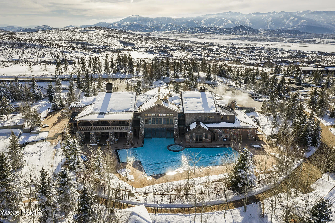
A highly coveted Full Promontory Club Membership is available with this property, offering immediate access to all club amenities. Panoramic views headline this contemporary architectural masterpiece designed by award-winning architect Michael Upwall and built by Yukon Construction. Floor-to-ceiling glass and a retractable wall system flood the home with natural light and open to approximately 1, 400 square feet of expansive decking—creating effortless indoor-outdoor living and exceptional entertaining space. Situated in the convenient Palisades neighborhood of Promontory, just inside the equestrian gate, this home delivers dramatic vistas without sacrificing proximity to world-class amenities. Offering five bedrooms, eight bathrooms, a spacious office, and private gym, the residence is thoughtfully designed with elevated finishes throughout. All bedrooms are ensuite, including three luxurious primary suites: a main-level suite with unobstructed views, a lower-level suite ideal for guests, and a grand primary retreat occupying its own private level with a spa-like sanctuary. Designed for entertaining, the garden level features an additional living area, well-appointed bar, 1, 200 square foot covered patio, and three ensuite guest suites. A large finished bonus space includes a dual office, generous home gym, and dedicated storage. Ownership is further enhanced by Centriq, a state-of-the-art home management system. In the Palisades neighborhood, owners are closest to the resorts, rewarding families with not only the easiest access to all of town’s dining and shopping convenience, but also the most vibrant and up close views of the Wasatch mountain range. Inside the gates, enjoy nearby access to golf courses, clubhouses, dining, spa, fitness centers, pools, tennis, pickleball, ice skating, the Shed, Kids Cabin, Equestrian Center, and Alpine Lodges at Deer Valley and Park City Mountain.
- Heating System:
- Natural Gas, Forced Air, Radiant Floor
- Cooling System:
- Central Air, Air Conditioning
- Basement:
- Walk-Out Access
- Fireplace:
- Gas
- Patio:
- Patio, Deck
- Parking:
- Oversized, Hose Bibs
- Exterior Features:
- Lawn Sprinkler - Timer, Drip Irrigation, Heated Driveway, See Remarks, Balcony, Gas BBQ
- Fireplaces Total:
- 3
- Flooring:
- Tile, Carpet, Wood
- Interior Features:
- Double Vanity, Kitchen Island, Open Floorplan, Walk-In Closet(s), Storage, Pantry, Ceiling(s) - 9 Ft Plus, Main Level Master Bedroom, Wet Bar, Ski Storage, See Remarks, Spa/Hot Tub, Breakfast Bar
- Sewer:
- Public Sewer
- Utilities:
- Cable Available, Phone Available, Natural Gas Connected, High Speed Internet Available, Electricity Connected
- Architectural Style:
- Mountain Contemporary
- Appliances:
- Disposal, Gas Range, Double Oven, Dishwasher, Refrigerator, Microwave, Washer, Freezer, See Remarks, Oven
- Country:
- US
- State:
- UT
- County:
- Summit
- City:
- Park City
- Zipcode:
- 84098
- Street:
- Dakota
- Street Number:
- 5794
- Street Suffix:
- Trail
- Mls Area Major:
- Snyderville Basin
- High School District:
- South Summit
- Office Name:
- BHHS Utah Promontory
- Agent Name:
- Kelly Horn
- Construction Materials:
- Wood Siding, Stone
- Foundation Details:
- Concrete Perimeter
- Garage:
- 3.0
- Levels:
- Multi-Level Unit
- Lot Features:
- Adjacent Common Area Land, Gradual Slope, See Remarks, Sprinklers In Rear, Sprinklers In Front
- On Market Date:
- 2026-01-29
- Virtual Tour:
- https://www.spotlighthometours.com/tours/tour.php?mls=12600331&state=UT
- Water Source:
- Public
- Association Amenities:
- Tennis Court(s), Clubhouse, Fitness Room, Pets Allowed w/Restrictions, Pool, Sauna, Shuttle Service, Steam Room, Other, Hot Tub
- Building Size:
- 8982
- Tax Annual Amount:
- 19499.0
- Association Fee:
- 1500.0
- Association Fee Frequency:
- Quarterly
- Association Fee Includes:
- Com Area Taxes, Maintenance Grounds, Security, Shuttle Service, See Remarks
- Association Yn:
- 1
- List Agent Mls Id:
- 13058
- List Office Mls Id:
- 4264
- Listing Term:
- Cash, Conventional
- Mls Status:
- Active
- Modification Timestamp:
- 2026-07-26T06:32:15Z
- Originating System Name:
- pcmls
- Status Change Timestamp:
- 2026-01-29T20:35:13Z
Residential For Sale
5794 Dakota Trail, Park City, UT 84098
- Property Type :
- Residential
- Listing Type :
- For Sale
- Listing ID :
- 12600331
- Price :
- $8,395,000
- View :
- Meadow, Mountain(s), Ski Area, See Remarks
- Bedrooms :
- 5
- Bathrooms :
- 8
- Half Bathrooms :
- 3
- Square Footage :
- 8,982 Sqft
- Year Built :
- 2020
- Lot Area :
- 1.11 Acre
- Status :
- Active
- Full Bathrooms :
- 5
- Property Sub Type :
- Single Family Residence
- Roof:
- Metal, Flat, Copper
