

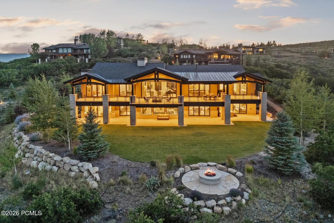
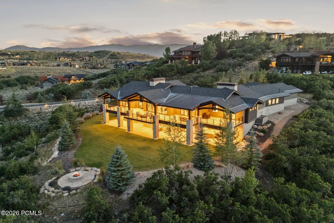
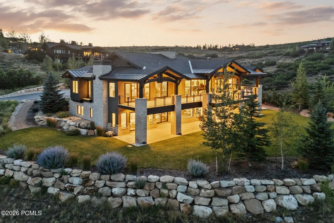
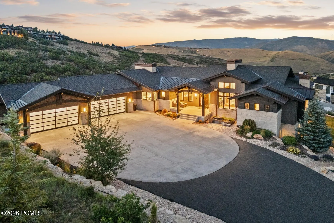
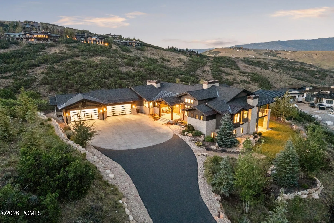
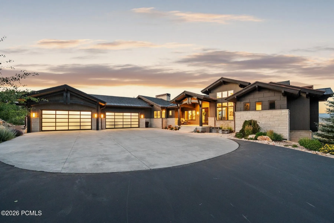
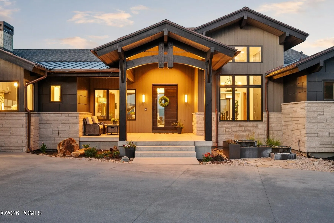
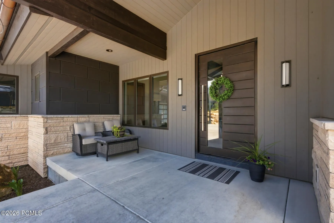
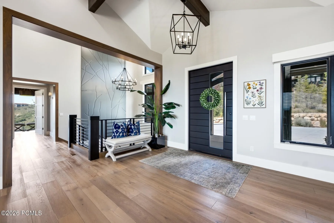
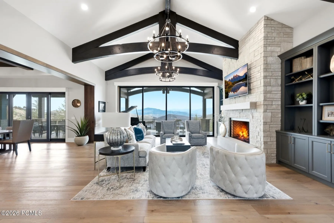
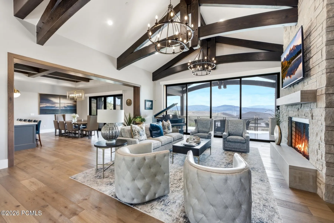
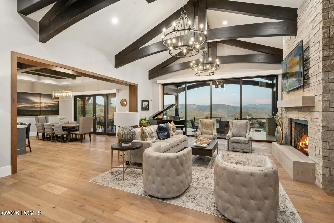
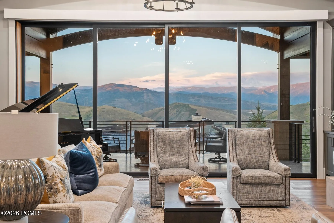
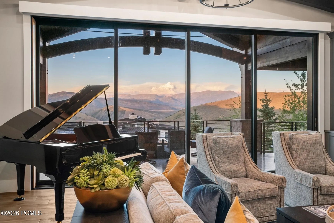
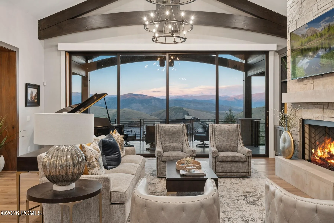
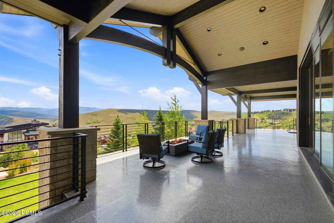
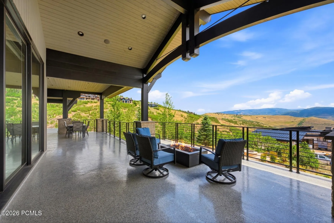
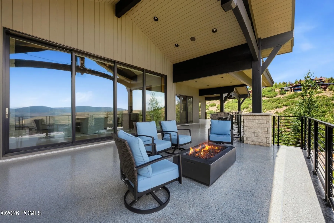
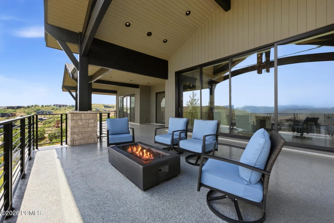
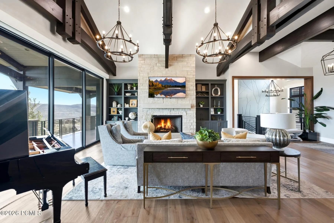
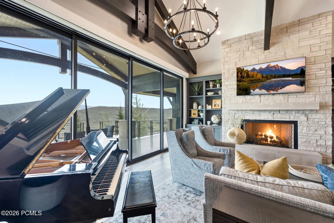
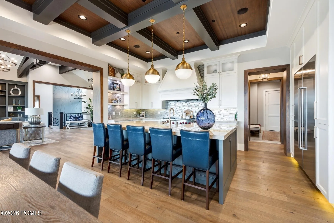
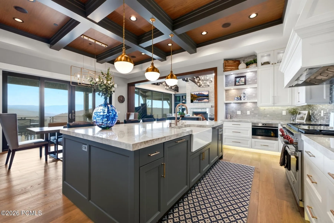
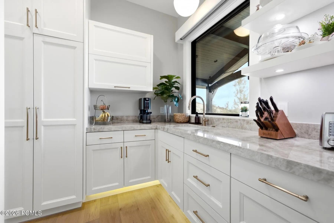
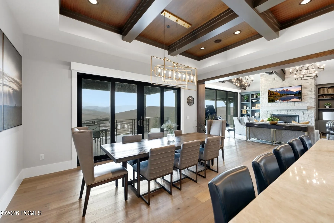
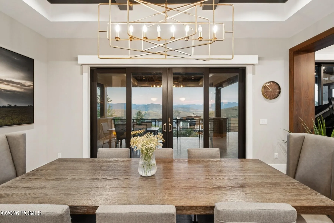
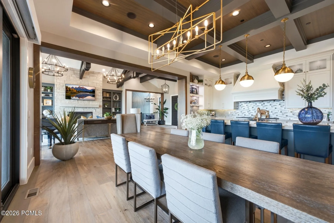
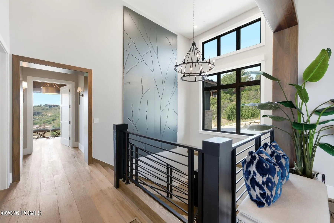
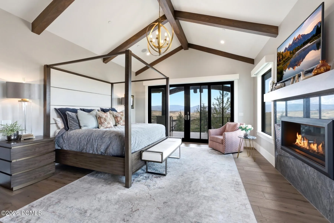
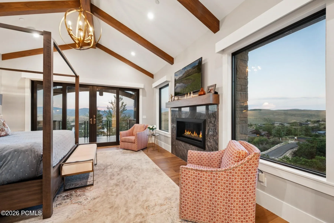
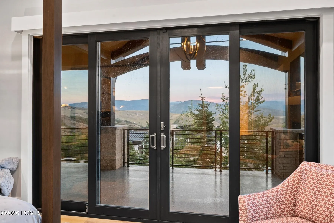
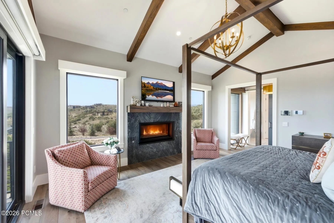
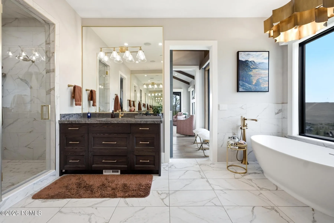
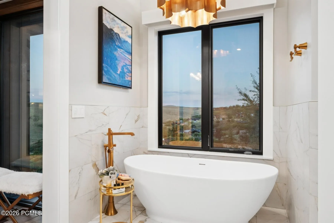
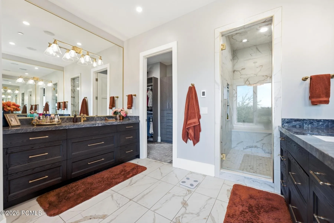
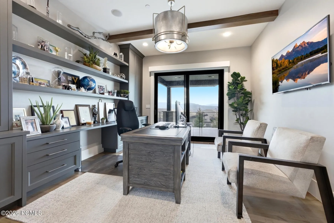
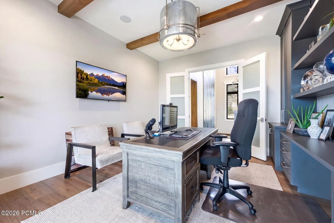
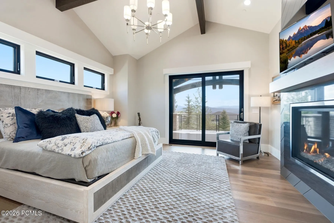
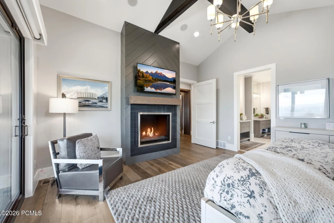
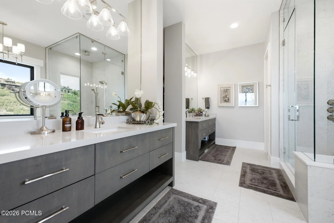
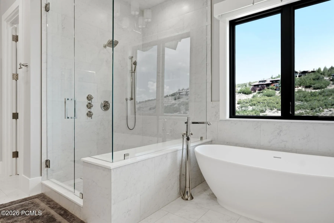
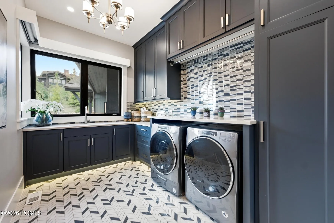
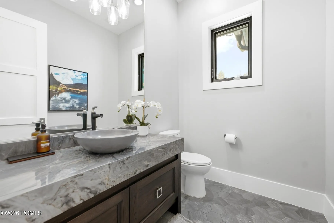
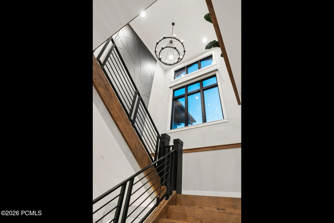
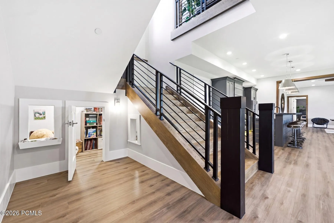
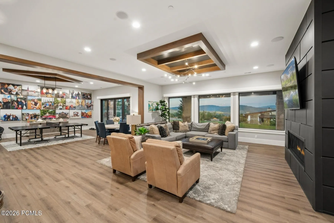
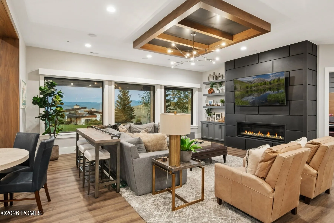
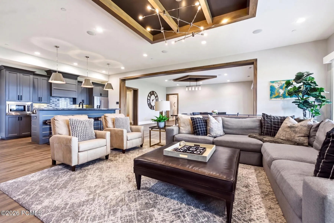
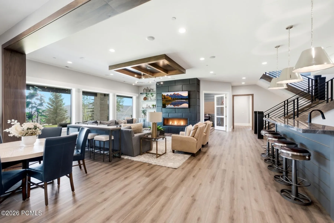
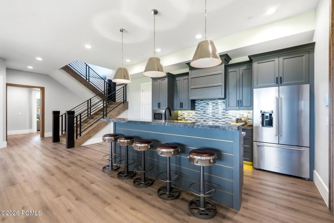
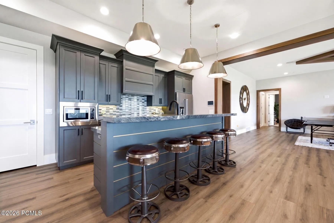
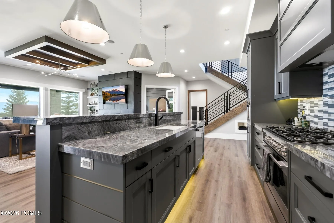
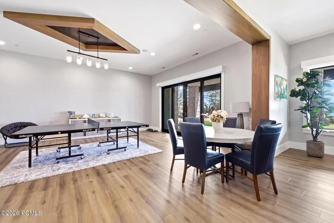
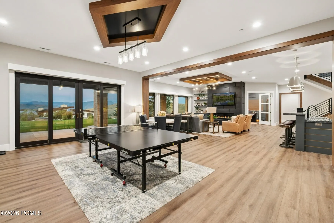
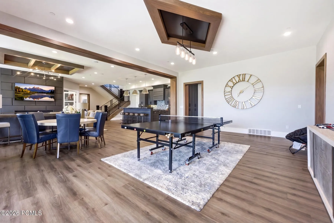
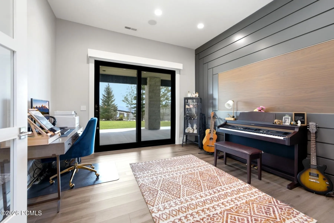
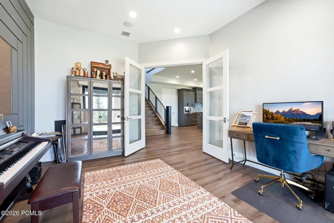
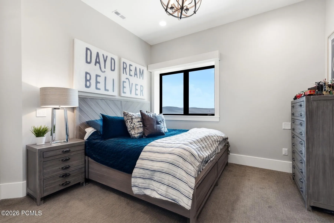
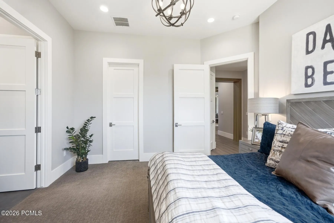
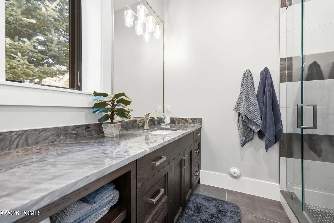
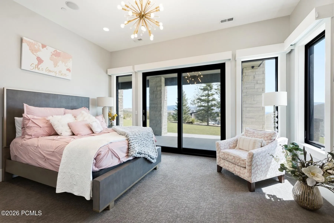
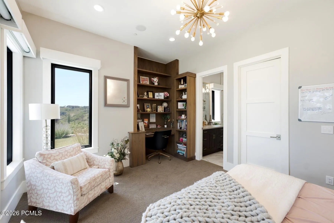
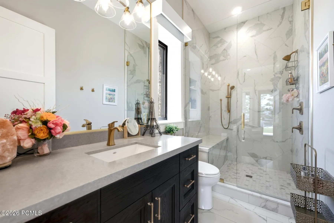
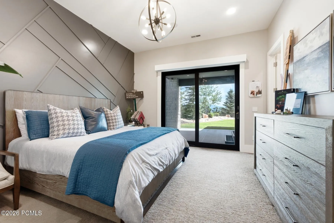
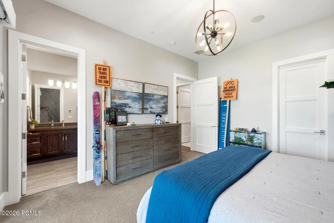
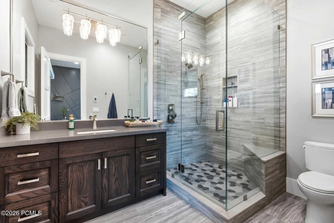
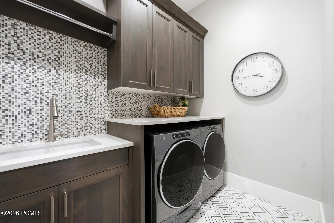
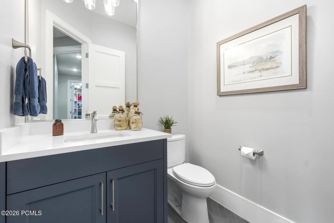
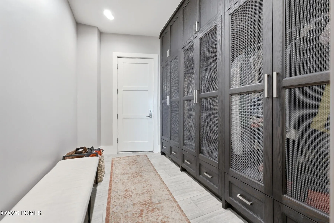
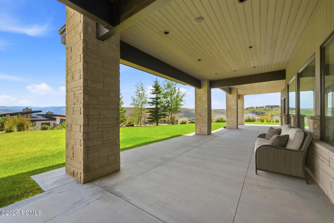
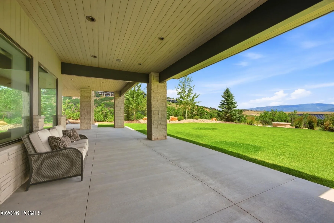
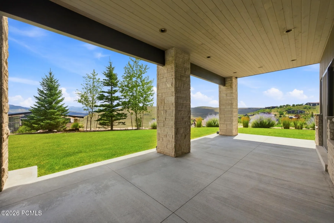
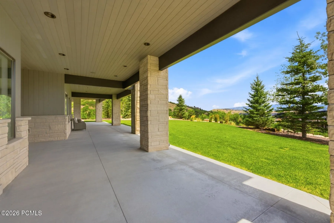
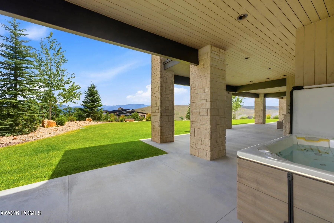
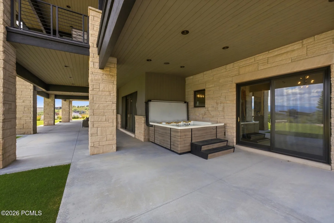
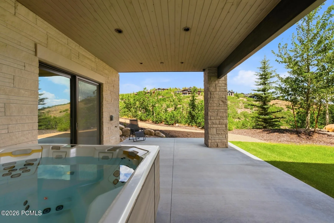
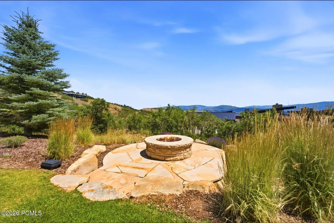
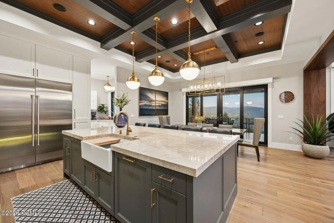
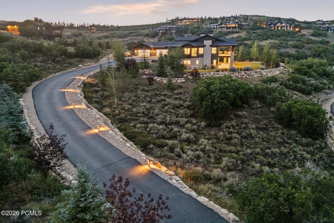
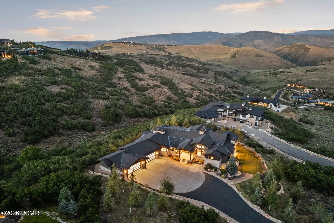
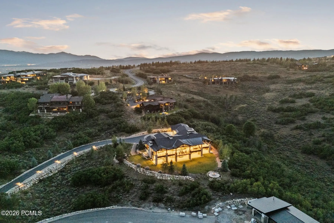
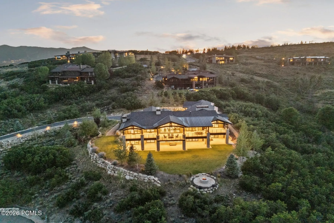
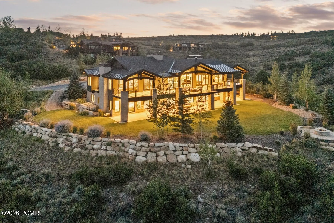
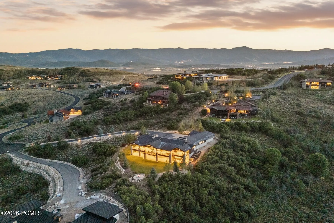
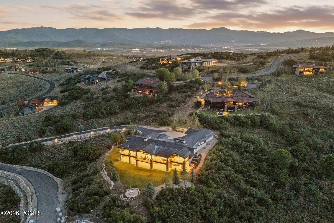
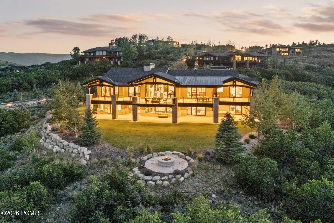
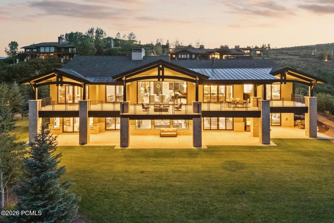
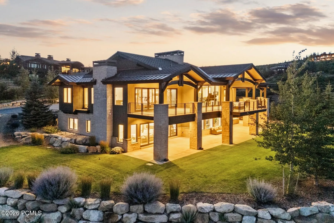
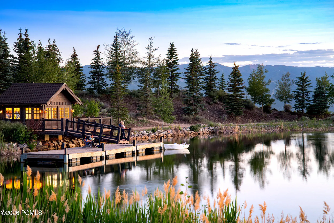
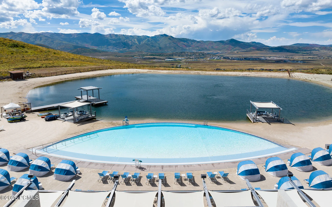
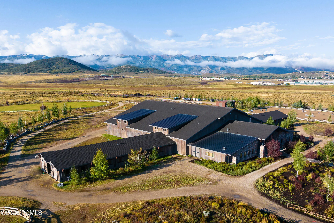
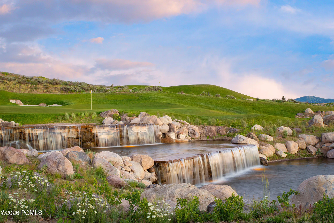
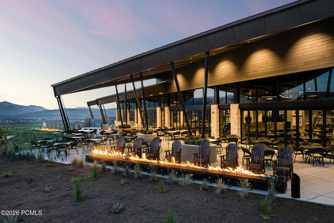
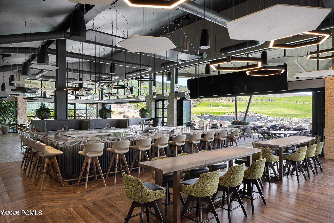
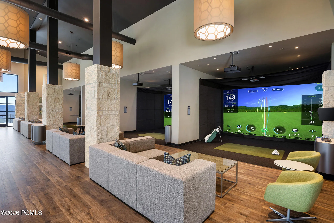
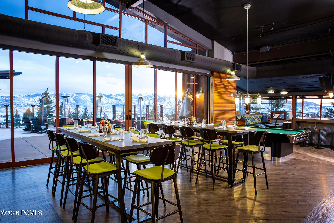
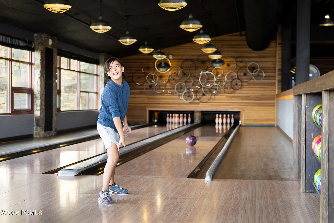

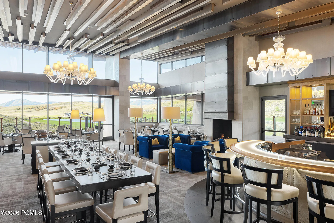
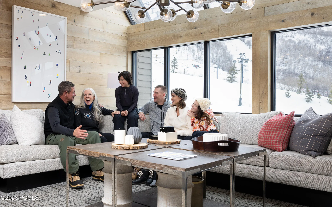

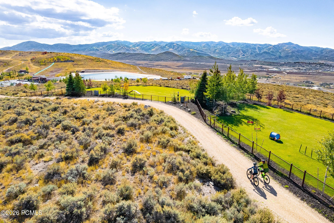
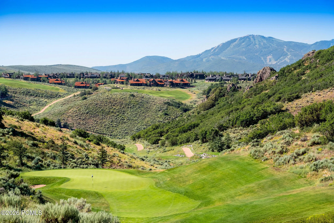
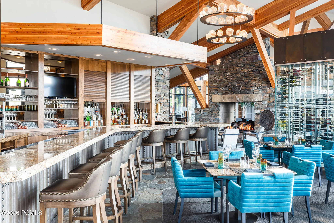
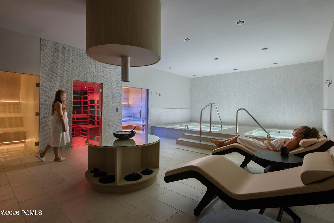
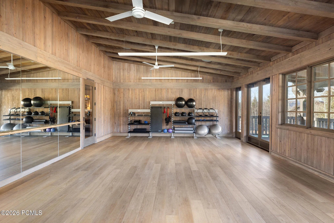
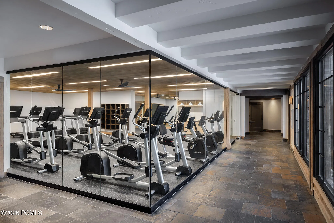
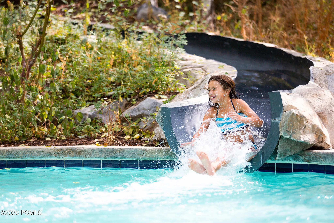
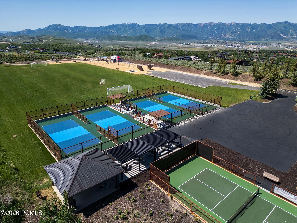
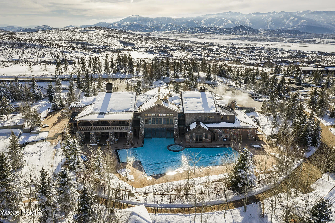
Featured in Build Magazine shortly after its completion, this exceptional Modern Craftsman residence blends timeless architecture with contemporary design, all set on 1.81 acres bordering protected open space in one of Promontory’s most peaceful settings. Completed in 2020, the home offers five spacious bedroom suites, each with its own en-suite bath, along with two dedicated offices and two additional powder baths, creating a thoughtful floorplan equally suited for full-time living or mountain retreats. Walls of glass frame expansive eastern views toward the Uinta Mountains and National Forest, while soaring ceilings, exposed timber beams, custom millwork, and warm natural finishes create an inviting atmosphere throughout the home. Outdoor living is every bit as impressive. A massive, covered deck spans the entire main level, complemented by an equally expansive covered patio below, providing multiple spaces for dining, entertaining, or simply enjoying the mountain setting. The beautifully maintained lawn and outdoor firepit create a rare combination of usable outdoor space and privacy, enhanced by the adjacent open space beyond the property. Additional highlights include a heated motor court, oversized garage, and a location that balances privacy with convenient access to Promontory’s award-winning amenities. A Promontory Social Membership is available through separate purchase, offering access to an extraordinary collection of club amenities, dining, fitness, family activities, and more.
- Heating System:
- Natural Gas, Forced Air
- Cooling System:
- Central Air, Air Conditioning
- Basement:
- Walk-Out Access
- Fireplace:
- Gas
- Patio:
- Patio, Deck
- Parking:
- Oversized, Guest
- Exterior Features:
- Drip Irrigation, Heated Driveway
- Fireplaces Total:
- 4
- Flooring:
- Tile, Carpet, Wood, Vinyl
- Interior Features:
- Kitchen Island, Walk-In Closet(s), Storage, Ceiling(s) - 9 Ft Plus, Main Level Master Bedroom, See Remarks
- Sewer:
- Public Sewer
- Utilities:
- Phone Available, Natural Gas Connected, High Speed Internet Available, Electricity Connected
- Architectural Style:
- Mountain Contemporary
- Appliances:
- Disposal, Gas Range, Double Oven, Dishwasher, Refrigerator, Microwave, Washer
- Country:
- US
- State:
- UT
- County:
- Summit
- City:
- Park City
- Zipcode:
- 84098
- Street:
- Moon Dog
- Street Number:
- 7881
- Street Suffix:
- Court
- Mls Area Major:
- Snyderville Basin
- Street Dir Prefix:
- N
- High School District:
- South Summit
- Office Name:
- BHHS Utah Promontory
- Agent Name:
- BJ Christianson
- Construction Materials:
- Wood Siding, Stone
- Foundation Details:
- Concrete Perimeter
- Garage:
- 4.0
- Levels:
- Multi-Level Unit
- Lot Features:
- Adjacent Common Area Land, Natural Vegetation, Gradual Slope, Additional Land Available, Many Trees, See Remarks
- On Market Date:
- 2026-07-29
- Virtual Tour:
- https://www.spotlighthometours.com/tours/tour.php?mls=12603451&state=UT
- Water Source:
- Public
- Association Amenities:
- Tennis Court(s), Clubhouse, Fitness Room, Pets Allowed w/Restrictions, Pool, Hot Tub
- Building Size:
- 7788
- Tax Annual Amount:
- 17341.0
- Association Fee:
- 500.0
- Association Fee Frequency:
- Monthly
- Association Fee Includes:
- Com Area Taxes, Maintenance Grounds, Security, Shuttle Service, See Remarks, Snow Removal
- Association Yn:
- 1
- List Agent Mls Id:
- 11266
- List Office Mls Id:
- 4264
- Listing Term:
- Cash, Conventional
- Mls Status:
- Active
- Modification Timestamp:
- 2026-07-29T17:17:04Z
- Originating System Name:
- pcmls
- Status Change Timestamp:
- 2026-07-29T17:06:37Z
Residential For Sale
7881 N Moon Dog Court, Park City, Utah 84098
- Property Type :
- Residential
- Listing Type :
- For Sale
- Listing ID :
- 12603451
- Price :
- $8,490,000
- View :
- Meadow, Mountain(s), Valley, See Remarks
- Bedrooms :
- 5
- Bathrooms :
- 7
- Half Bathrooms :
- 2
- Year Built :
- 2020
- Lot Area :
- 1.81 Acre
- Status :
- Active
- Full Bathrooms :
- 2
- Property Sub Type :
- Single Family Residence
- Roof:
- Asphalt, Metal
