

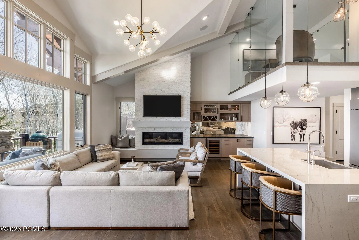
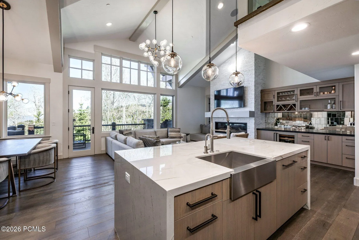
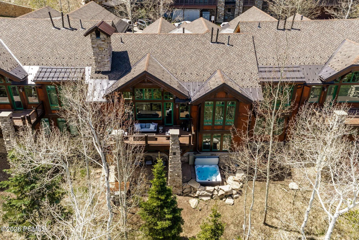
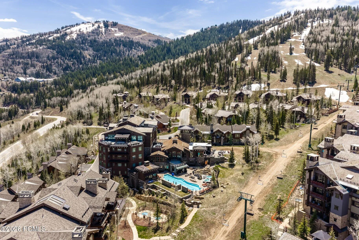
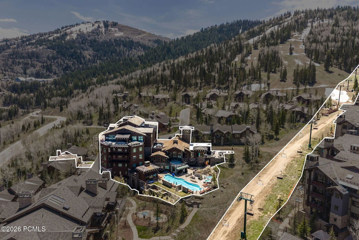
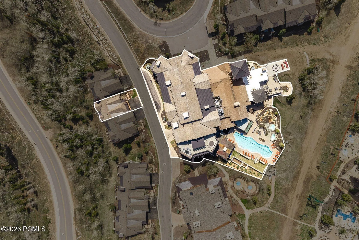
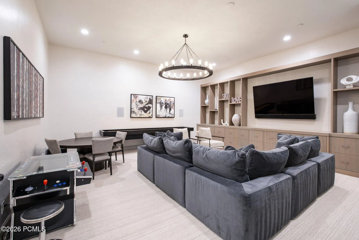
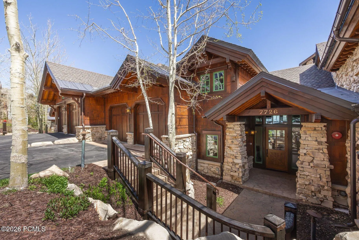
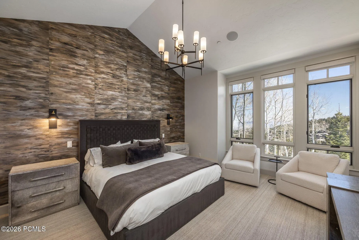
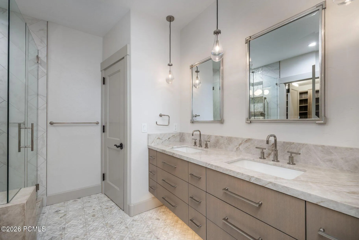
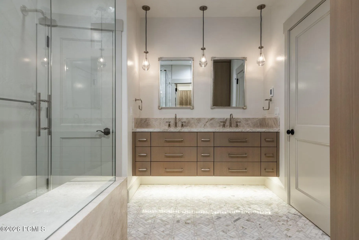
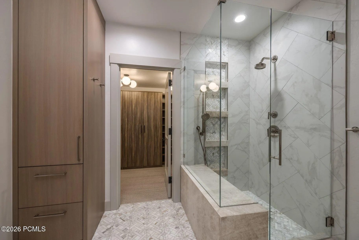
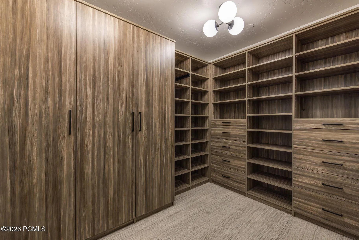
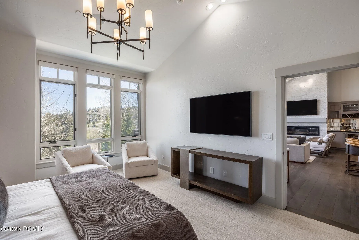
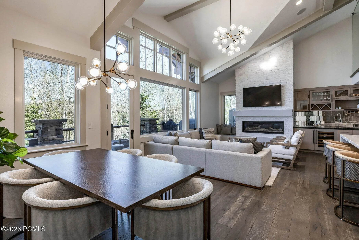
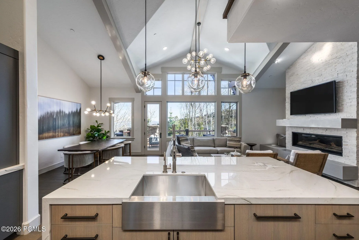
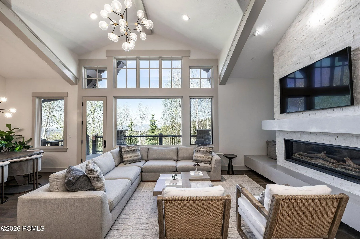
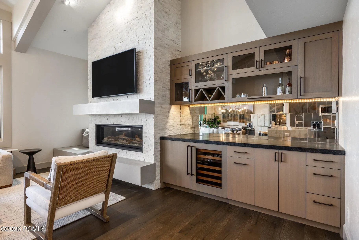
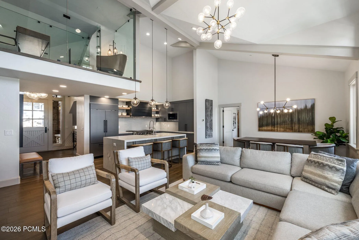
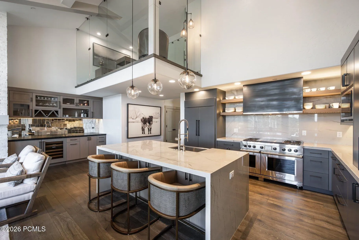
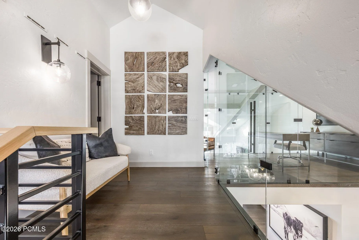
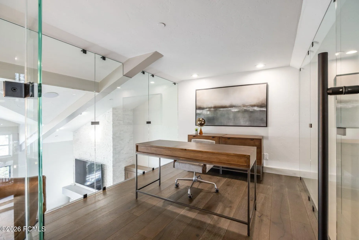
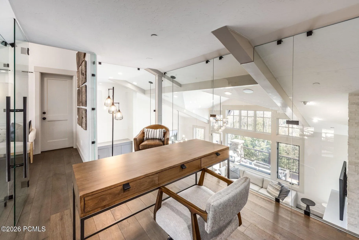
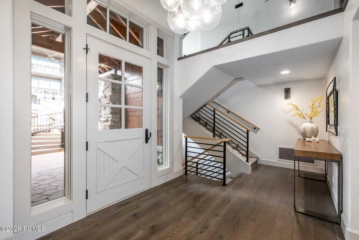
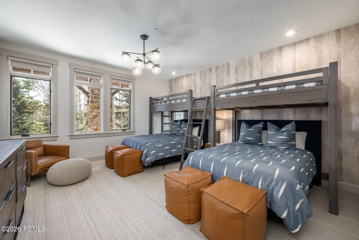
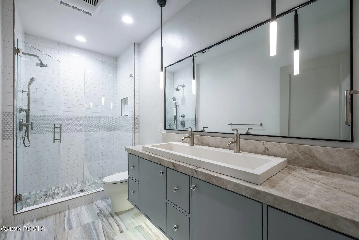
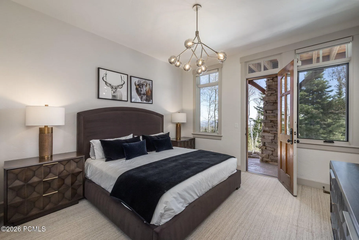
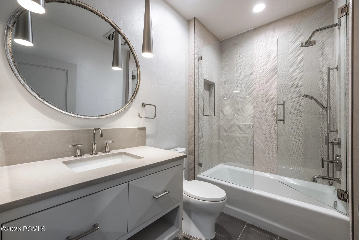
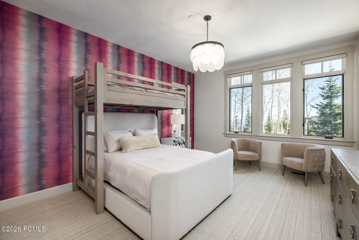
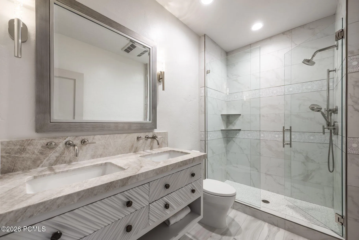
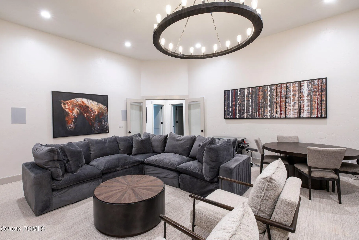
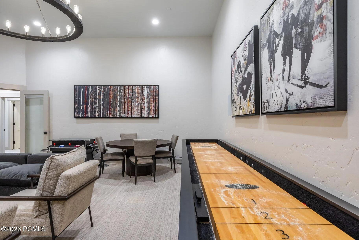
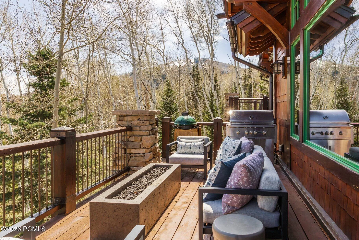
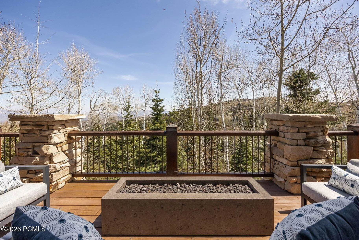
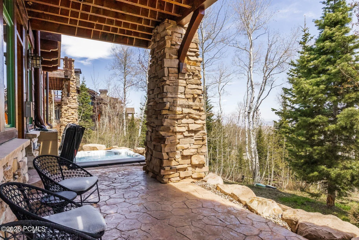
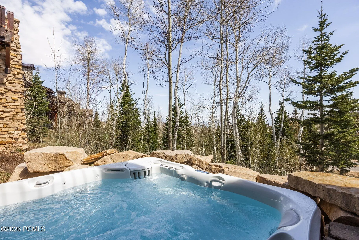
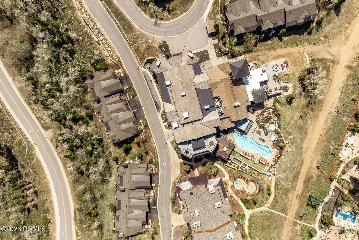
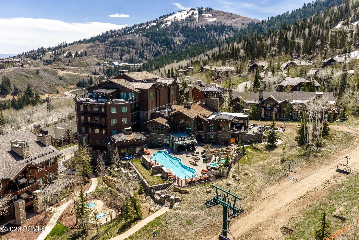
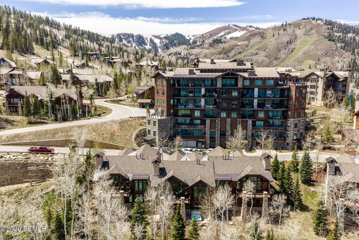
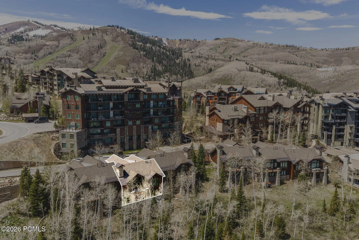
Ski-in/ski-out access at Deer Valley Ski Resort — and this is the only unit in the community that has been fully remodeled, top to bottom, with no detail overlooked. Four ensuite bedrooms, five bathrooms, and a primary suite on the main level make this as livable as it is luxurious. Thoughtfully redesigned from top to bottom, the home is offered fully furnished with high-end finishes throughout, including Ann Sacks tile, Sub-Zero appliances, and a curated collection of original artwork. A floating garage floor creates bonus living space, giving every member of the family room to spread out, while down-mountain views of Park City remind you exactly where you are. A glassed-in office adds a fifth private space — open enough to feel connected to the home, enclosed enough to actually get work done. The attached heated, two-car garage keeps your vehicles protected all season with easy parking for guests at the height of ski season. The hot tub is grandfathered in — a rare amenity no longer permitted in most Larkspur units. With the option to purchase a Talisker Mountain Membership — currently available at $200, 000, well below the incoming $250, 000 buy-in — you gain access to two distinct lifestyle experiences. The Tower Club, less than a two-minute walk from your door, is an on-mountain retreat featuring a spa, pool, gym, and restaurant with curated events throughout the ski season. Year-round, Tuhaye extends the lifestyle with golf, pools, restaurants, a tubing hill, and more. Utilize Empire Pass’s private shuttle service for convenient transportation to Historic Main Street year-round without the stress of winter driving — snow tires, experienced drivers, no worries. A rare opportunity to own a fully remodeled Empire Pass residence that can comfortably accommodate 13 guests with premier ski access, exceptional amenities, and one of Deer Valley’s most desirable locations.
- Heating System:
- Natural Gas, Forced Air, Zoned
- Cooling System:
- Central Air, Air Conditioning
- Fireplace:
- Gas
- Patio:
- Patio, Deck
- Parking:
- Oversized, Heated Garage
- Exterior Features:
- Storage
- Fireplaces Total:
- 1
- Flooring:
- Tile, Carpet
- Interior Features:
- Double Vanity, Kitchen Island, Open Floorplan, Walk-In Closet(s), Storage, Ceiling(s) - 9 Ft Plus, Main Level Master Bedroom, Vaulted Ceiling(s), Ceiling Fan(s), Spa/Hot Tub, Breakfast Bar
- Sewer:
- Public Sewer
- Utilities:
- Cable Available, Phone Available, Natural Gas Connected, High Speed Internet Available, Electricity Connected
- Architectural Style:
- Mountain Contemporary
- Appliances:
- Disposal, Gas Range, Dishwasher, Refrigerator, Microwave, Washer, ENERGY STAR Qualified Dishwasher, ENERGY STAR Qualified Washer, ENERGY STAR Qualified Refrigerator
- Country:
- US
- State:
- UT
- County:
- Summit
- City:
- Park City
- Zipcode:
- 84060
- Street:
- Village
- Street Number:
- 7726
- Street Suffix:
- Way
- Mls Area Major:
- Park City Limits
- High School District:
- Park City
- Office Name:
- Summit Sotheby's International Realty
- Agent Name:
- Micaela Carriel
- Community Features:
- Ski Into Project, Ski Out of Project
- Construction Materials:
- Stone
- Foundation Details:
- Concrete Perimeter
- Garage:
- 2.0
- Levels:
- Multi-Level Unit
- Lot Features:
- Level, Adjacent Common Area Land, Natural Vegetation, Gradual Slope, Few Trees, Sprinklers In Rear, Sprinklers In Front
- On Market Date:
- 2026-06-10
- Virtual Tour:
- https://u.listvt.com/mls/245808766
- Water Source:
- Public
- Association Amenities:
- Clubhouse, Fitness Room, Pets Allowed w/Restrictions, Pool, Sauna, Shuttle Service, Ski Storage, Steam Room, Hot Tub
- Building Size:
- 3601
- Tax Annual Amount:
- 44032.0
- Association Fee:
- 28259.0
- Association Fee Frequency:
- Annually
- Association Fee Includes:
- Amenities, Com Area Taxes, Maintenance Exterior, Maintenance Grounds, Shuttle Service, Snow Removal, Insurance, Water
- Association Yn:
- 1
- List Agent Mls Id:
- 14264
- List Office Mls Id:
- SSIR1
- Listing Term:
- Cash, Conventional
- Mls Status:
- Active
- Modification Timestamp:
- 2026-07-24T00:29:40Z
- Originating System Name:
- pcmls
- Status Change Timestamp:
- 2026-06-10T16:54:55Z
Residential For Sale
7726 Village Way, Park City, Utah 84060
- Property Type :
- Residential
- Listing Type :
- For Sale
- Listing ID :
- 12602546
- Price :
- $8,500,000
- View :
- Mountain(s), Trees/Woods
- Bedrooms :
- 4
- Bathrooms :
- 5
- Half Bathrooms :
- 1
- Year Built :
- 2006
- Lot Area :
- 0.08 Acre
- Status :
- Active
- Full Bathrooms :
- 4
- Property Sub Type :
- Condominium
- Roof:
- Shake, Wood, Shingle
