

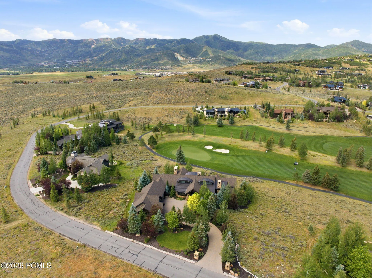
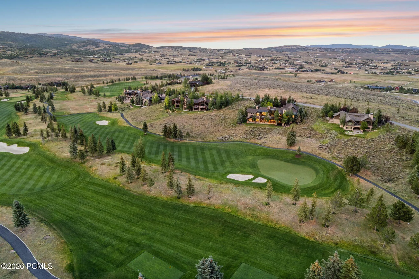
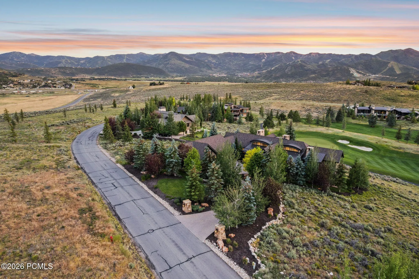

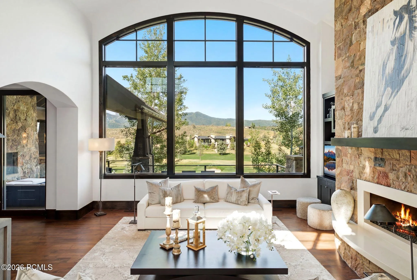
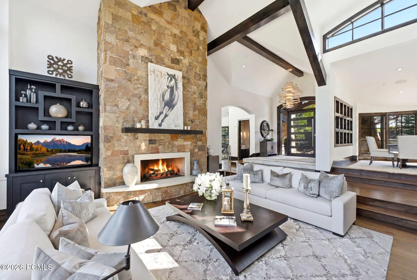
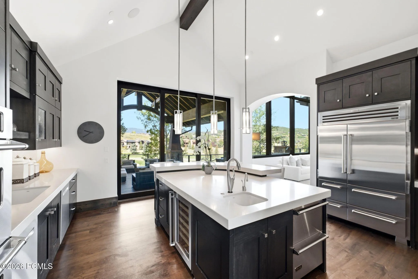
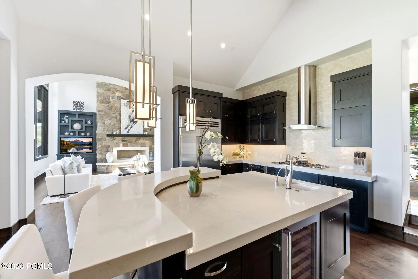
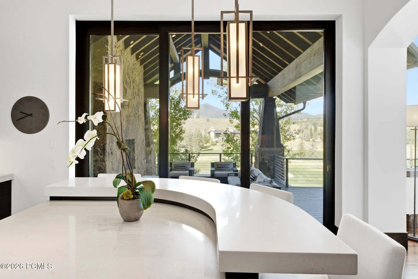
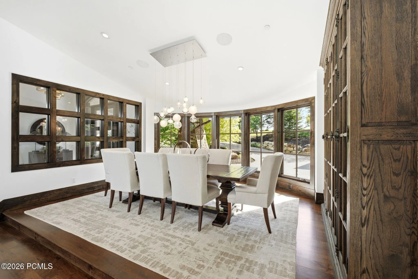
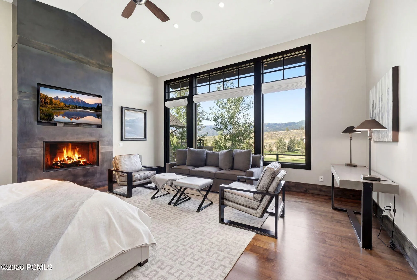
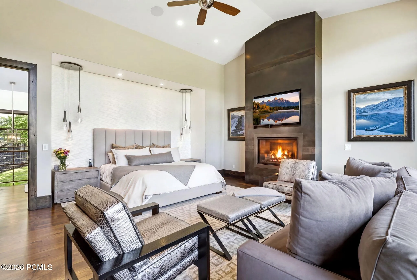
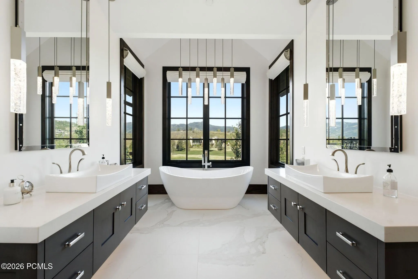
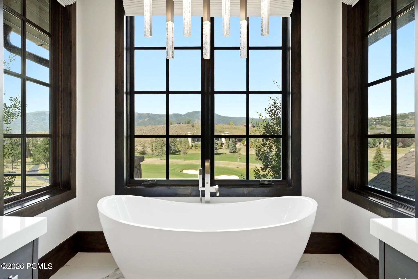
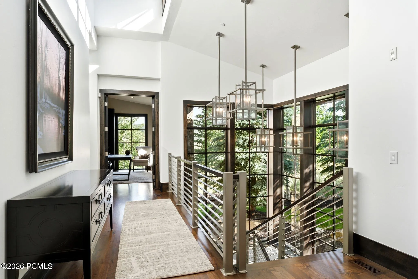
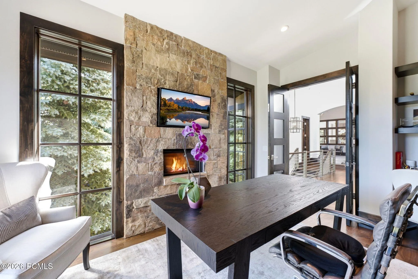
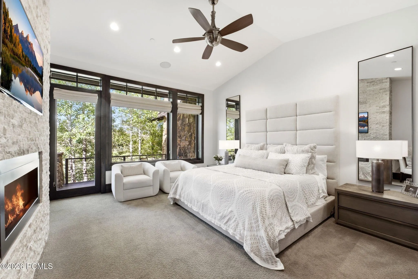
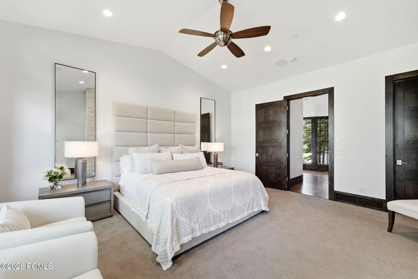
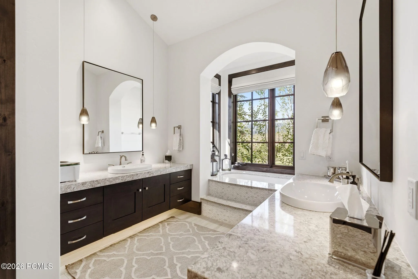
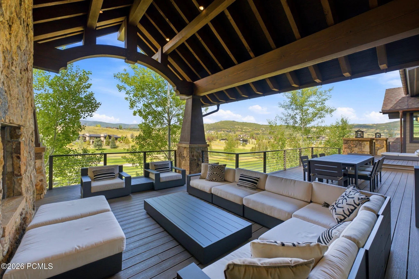
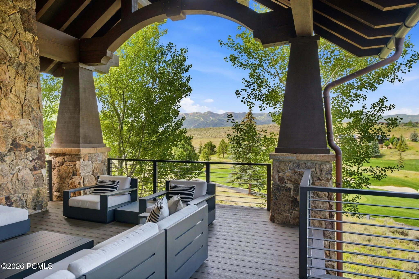
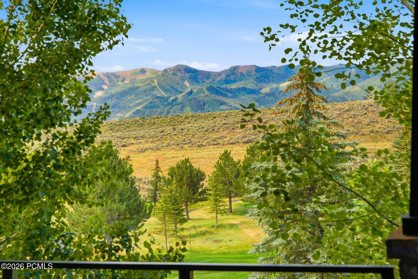
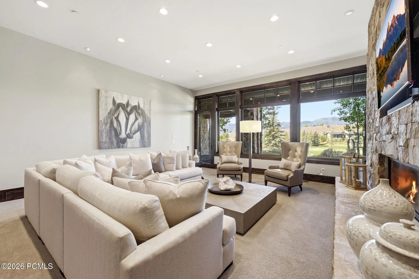
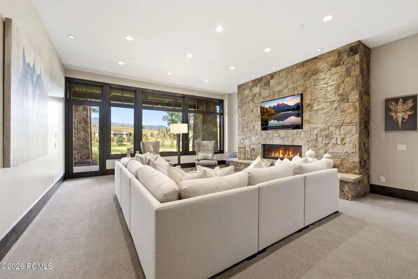
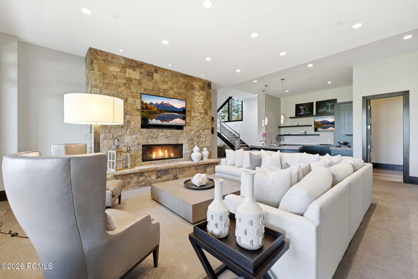
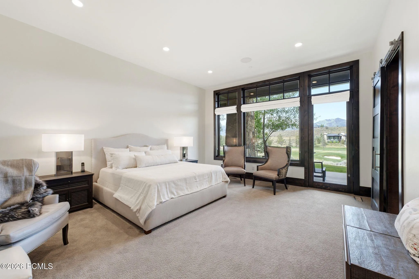
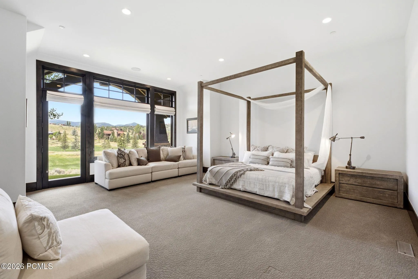
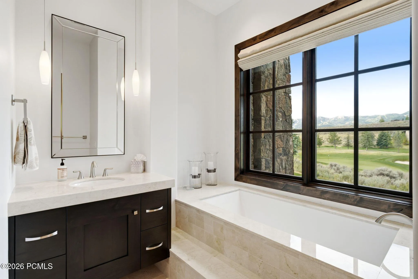
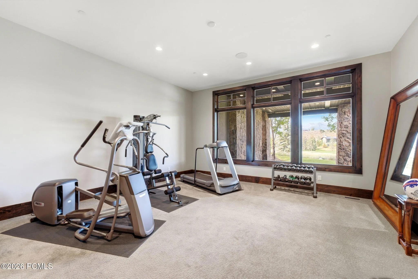
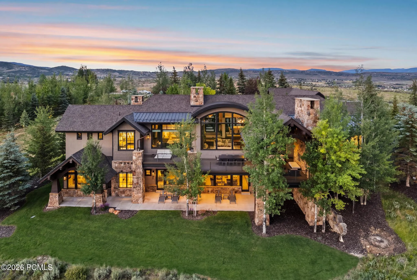
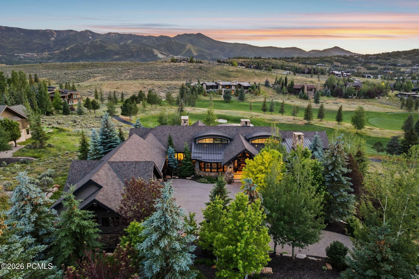
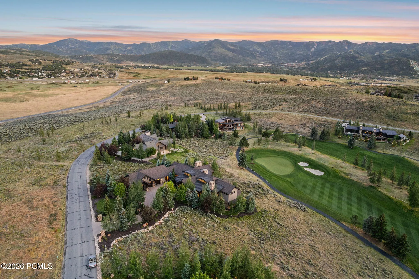
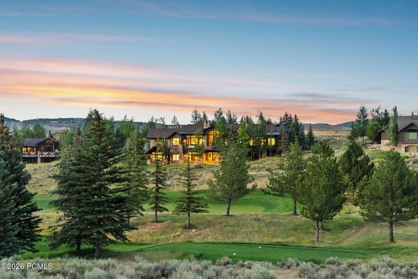
Perched on a private hillside overlooking the sixth green of the prestigious Glenwild Golf Club, this exceptional mountain estate captures breathtaking panoramic views of the championship golf course and the iconic Wasatch Back, including the ski slopes of Park City and Deer Valley. Located within Glenwild–home to Utah’s top-ranked golf course by Golf Digest–this residence offers an unparalleled combination of luxury, privacy, and year-round mountain beauty.Designed by renowned architect Michael Upwall, the home showcases timeless mountain architecture, exceptional craftsmanship, and thoughtfully designed living spaces. Impeccably maintained, the residence features five spacious bedrooms, a dedicated executive office, and an ideal floor plan for both everyday living and effortless entertaining. Expansive windows frame the spectacular views while filling the home with natural light, seamlessly blending the indoors with the surrounding landscape.A spectacular covered deck extends the home’s living space outdoors, functioning as a true outdoor great room where family and friends can gather in every season. Whether enjoying morning coffee overlooking the fairways, hosting dinner against a backdrop of mountain sunsets, or simply relaxing after a day on the golf course or ski slopes, this inviting space perfectly complements the home’s exceptional indoor living areas.This extraordinary Glenwild residence represents mountain living at its finest, combining award-winning architecture, breathtaking views, and one of Park City’s most coveted golf course settings.
- Heating System:
- Natural Gas, Forced Air, Radiant Floor
- Cooling System:
- Air Conditioning
- Basement:
- Walk-Out Access
- Fireplace:
- Gas
- Patio:
- Patio, Deck
- Parking:
- Heated Garage, Floor Drain
- Exterior Features:
- Gas BBQ Stubbed, Drip Irrigation, Heated Driveway, Balcony, Ski Storage
- Fireplaces Total:
- 6
- Flooring:
- Tile, Carpet, Wood
- Interior Features:
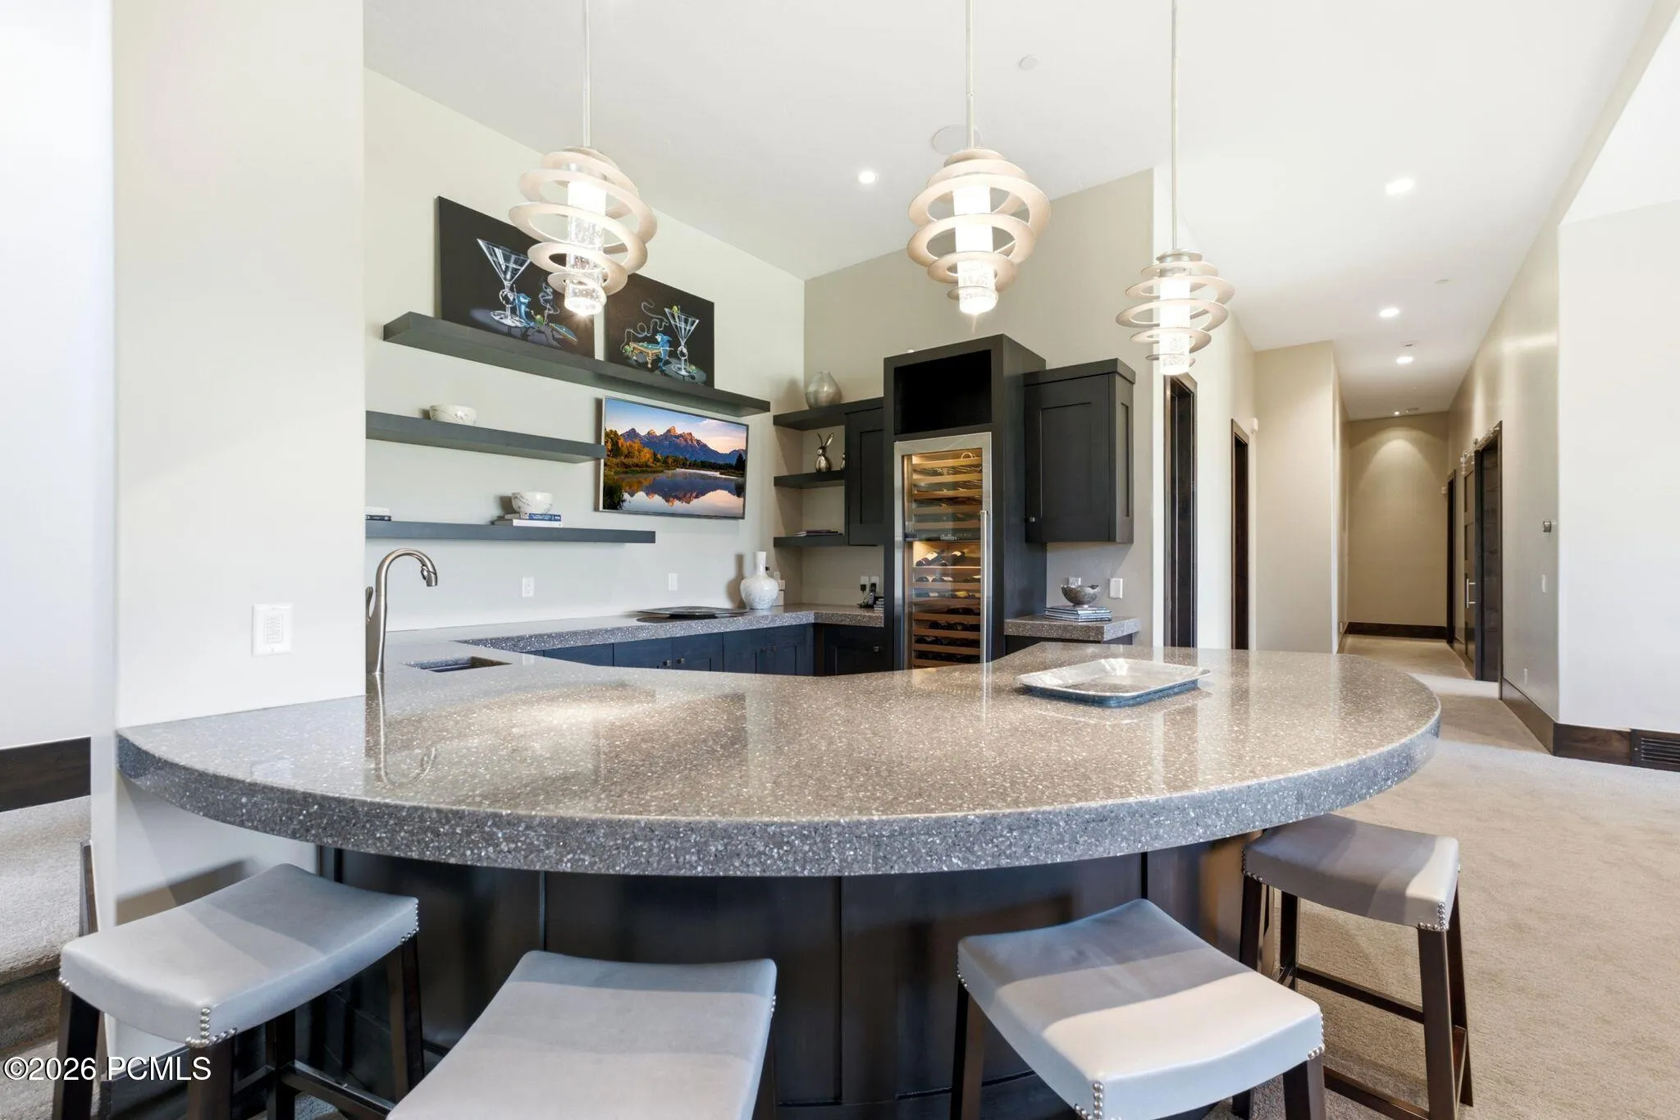
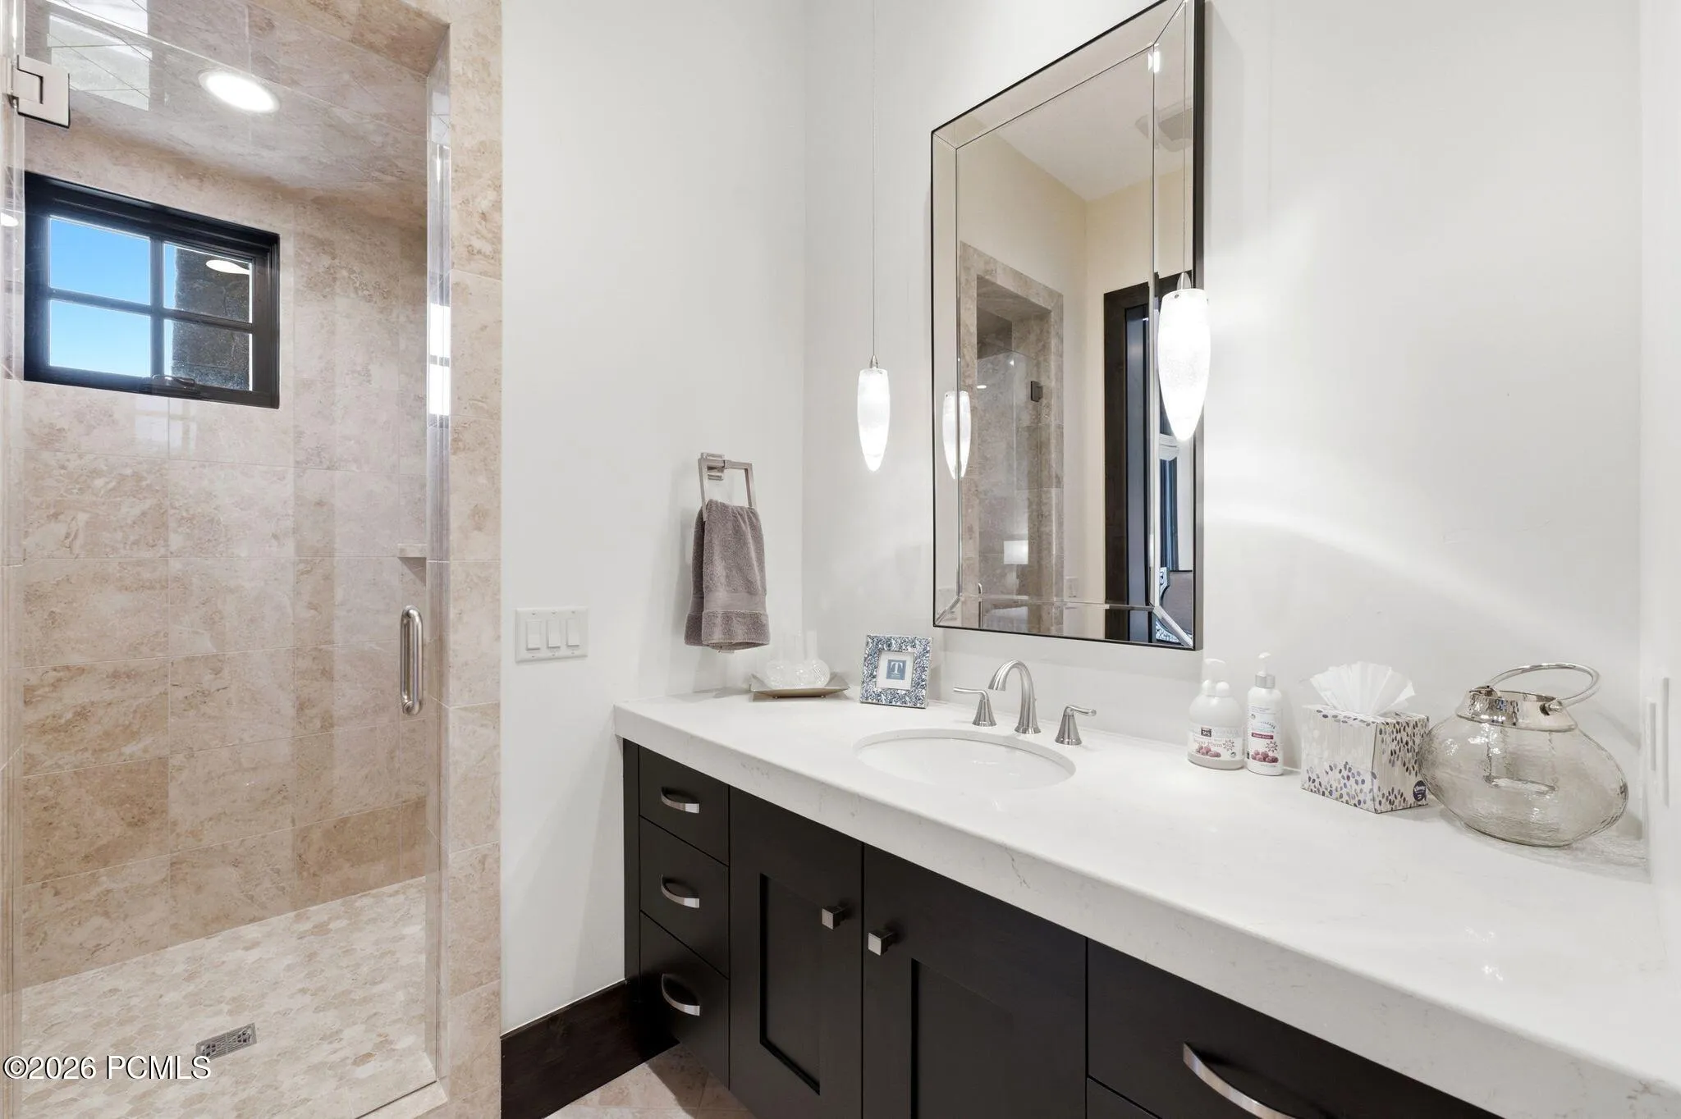
- Double Vanity, Kitchen Island, Open Floorplan, Walk-In Closet(s), Pantry, Ceiling(s) - 9 Ft Plus, Main Level Master Bedroom, Washer Hookup, Wet Bar, Ski Storage, Vaulted Ceiling(s), Ceiling Fan(s), Electric Dryer Hookup, Granite Counters
- Sewer:
- Public Sewer
- Utilities:
- Cable Available, Electricity Connected
- Architectural Style:
- Mountain Contemporary
- Appliances:
- Disposal, Dishwasher, Refrigerator, Microwave, Oven
- Country:
- US
- State:
- UT
- County:
- Summit
- City:
- Park City
- Zipcode:
- 84098
- Street:
- Hollyhock
- Street Number:
- 430
- Street Suffix:
- Street
- Mls Area Major:
- Snyderville Basin
- High School District:
- Park City
- Office Name:
- The Agency
- Agent Name:
- Charlie Taylor
- Construction Materials:
- Stone
- Foundation Details:
- Slab
- Garage:
- 5.0
- Lot Features:
- Gradual Slope
- On Market Date:
- 2026-07-12
- Water Source:
- Public
- Association Amenities:
- Pets Allowed
- Building Size:
- 8559
- Tax Annual Amount:
- 20497.0
- Association Fee:
- 7700.0
- Association Fee Frequency:
- Annually
- Association Yn:
- 1
- List Agent Mls Id:
- 04030
- List Office Mls Id:
- 3681
- Listing Term:
- Cash, Conventional
- Mls Status:
- Active
- Modification Timestamp:
- 2026-07-24T19:25:55Z
- Originating System Name:
- pcmls
- Status Change Timestamp:
- 2026-07-12T15:16:23Z
Residential For Sale
430 Hollyhock Street, Park City, Utah 84098
- Property Type :
- Residential
- Listing Type :
- For Sale
- Listing ID :
- 12603198
- Price :
- $8,900,000
- View :
- Golf Course, Mountain(s), Ski Area
- Bedrooms :
- 5
- Bathrooms :
- 6
- Half Bathrooms :
- 2
- Year Built :
- 2014
- Lot Area :
- 1.23 Acre
- Status :
- Active
- Full Bathrooms :
- 3
- Property Sub Type :
- Single Family Residence
- Roof:
- Metal, Shingle
