

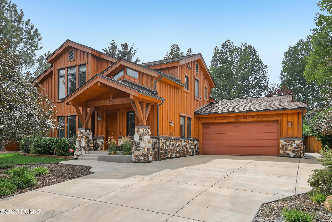
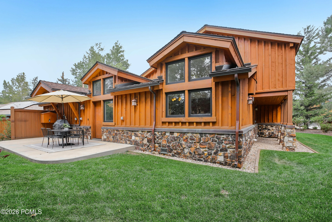
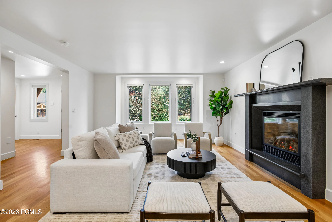
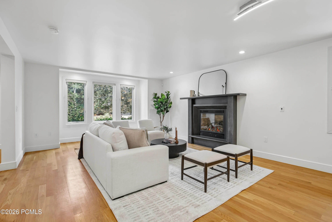
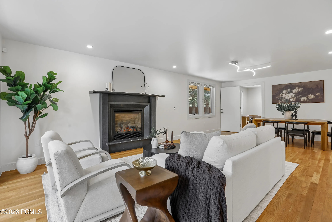
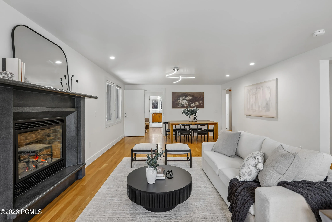
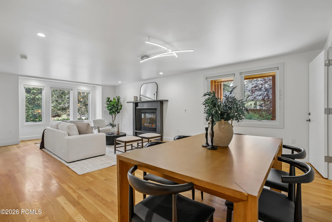
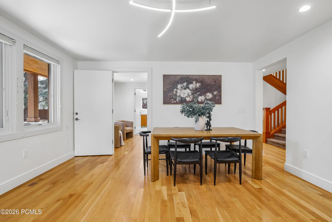
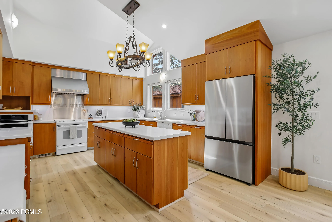
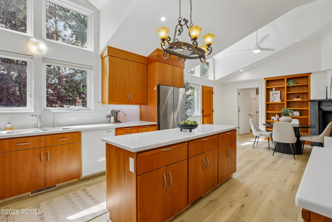
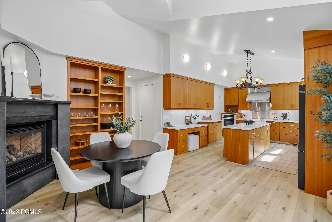
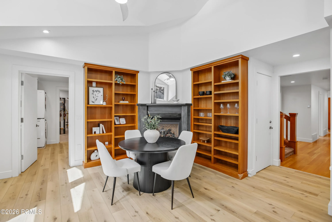
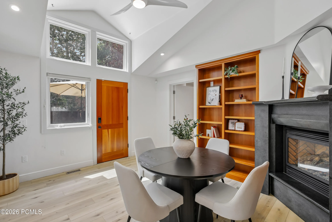
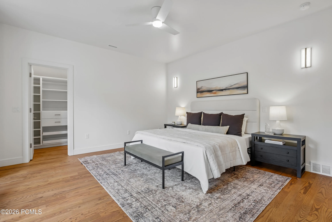
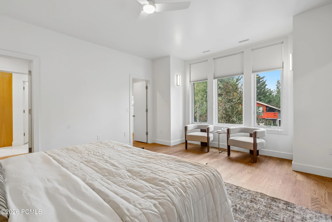
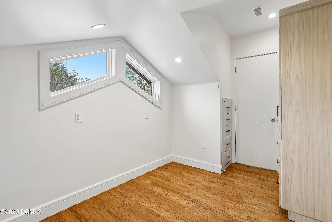
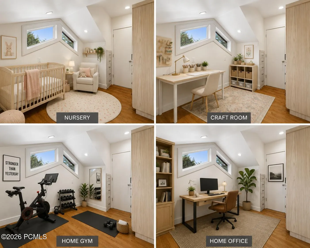
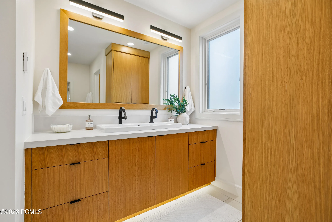
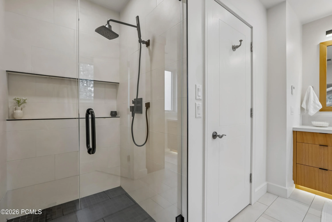
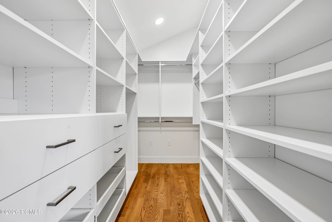
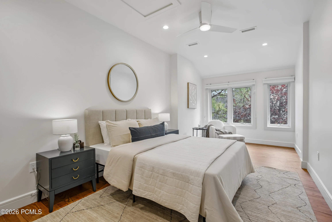
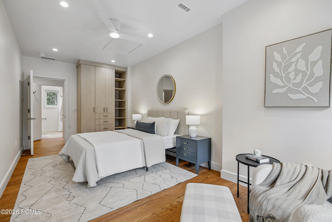

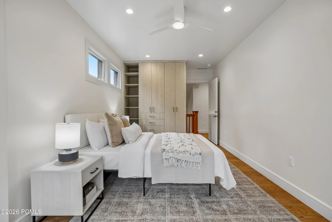
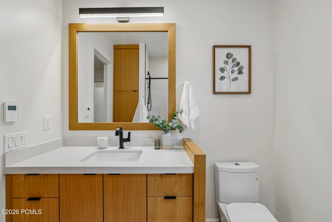
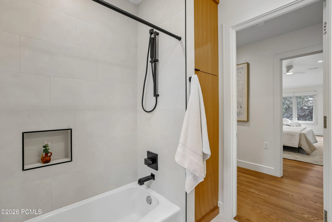
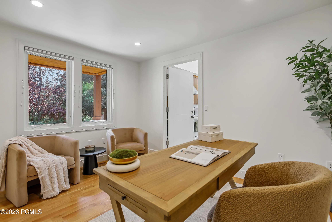
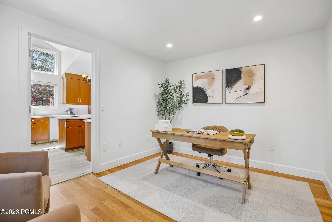
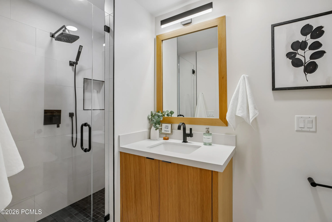
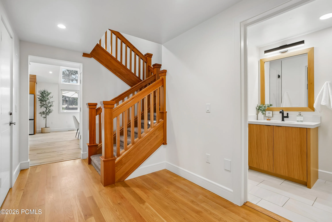
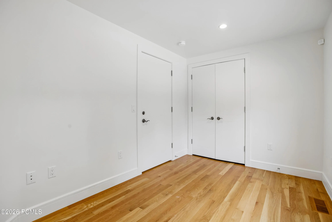
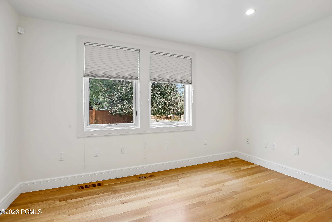
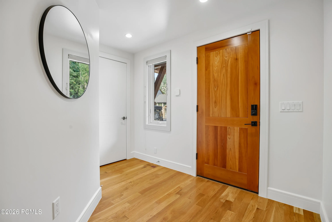
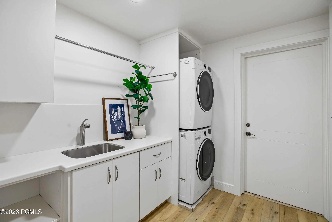
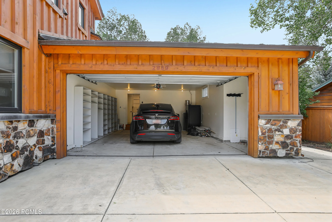
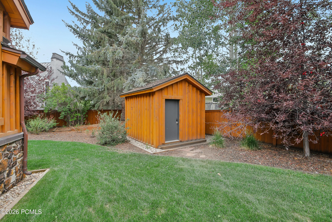
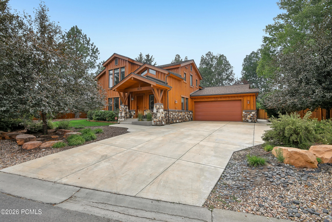
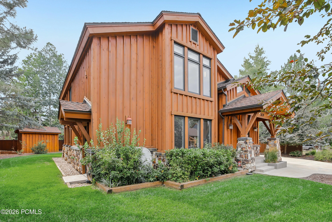
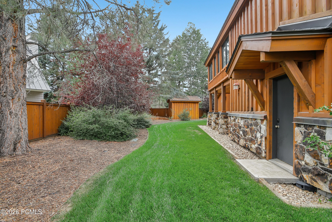
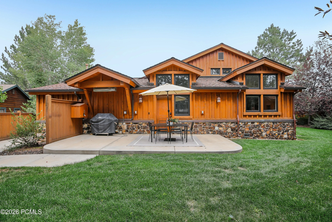
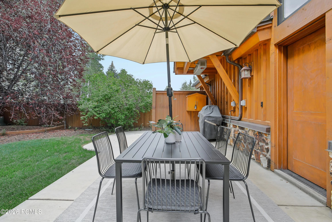
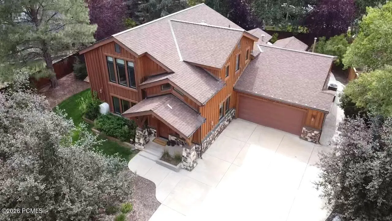
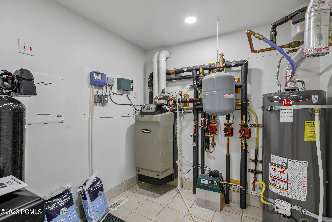
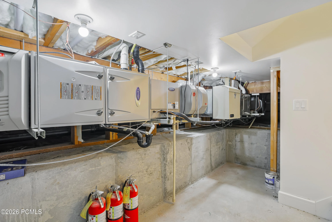
Located on a quiet street in the highly desirable Park Meadows neighborhood, this beautifully maintained 4-bedroom, 3-bathroom home offers exceptional quality, thoughtful updates, and an unbeatable in-town location. The exterior is clad in premium Alaska Yellow Cedar, prized for its durability and natural resistance to rot, insects, and harsh mountain weather. The main level features hardwood floors, a spacious family room with fireplace, a flexible bonus room, guest bedroom, full bath, laundry room, and a well-appointed kitchen with cherry cabinetry that opens to the beautifully landscaped backyard. Designed for entertaining, the fully fenced outdoor space includes a large patio with natural gas hookups, an overhead heater, and a matching detached shed–perfect to use as an art studio or yoga room. Upstairs, you’ll find three additional bedrooms, including a spacious primary suite with an adjoining flex room ideal for a nursery, office, or craft room. All three bathrooms have been tastefully remodeled with contemporary finishes. Additional features include zoned HVAC, ceiling fans, and a heated driveway for year-round comfort and convenience. Ideally located just minutes from Historic Main Street, world-class skiing, the MARC recreation center, Park Meadows Country Club, extensive walking and biking trails, and Park City’s free transit system, this home offers the perfect combination of quality construction, flexible living spaces, and easy access to everything Park City has to offer.
- Heating System:
- Natural Gas, Forced Air, Radiant Floor, Fireplace(s), ENERGY STAR Qualified Furnace
- Cooling System:
- Central Air, Air Conditioning, AC - Room
- Fence:
- Partial
- Fireplace:
- Gas
- Patio:
- Patio
- Parking:
- Other
- Exterior Features:
- Gas BBQ Stubbed, Heated Driveway
- Fireplaces Total:
- 2
- Flooring:
- Wood, Vinyl
- Interior Features:
- Kitchen Island, Walk-In Closet(s), Storage, Pantry, Ceiling(s) - 9 Ft Plus, Ceiling Fan(s)
- Sewer:
- Public Sewer
- Utilities:
- Cable Available, Natural Gas Connected, High Speed Internet Available, Electricity Connected
- Architectural Style:
- Traditional
- Appliances:
- Disposal, Double Oven, Dishwasher, Refrigerator, Washer
- Country:
- US
- State:
- UT
- County:
- Summit
- City:
- Park City
- Zipcode:
- 84060
- Street:
- Holiday Ranch Loop
- Street Number:
- 2839
- Street Suffix:
- Road
- Mls Area Major:
- Park City Limits
- High School District:
- Park City
- Office Name:
- KW Park City Keller Williams Real Estate
- Agent Name:
- Daniel Mondschein
- Construction Materials:
- Wood Siding, Stone
- Foundation Details:
- Concrete Perimeter
- Garage:
- 2.0
- Levels:
- Multi-Level Unit
- Lot Features:
- Level, Many Trees, On Bus Route, Sprinklers In Rear, Sprinklers In Front
- On Market Date:
- 2026-08-11
- Virtual Tour:
- https://www.zillow.com/view-imx/2d25707b-dcea-4b5a-9a6e-181eaa90b273?setAttribution=mls&wl=true&initialViewType=pano&utm_source=dashboard
- Water Source:
- Public
- Building Size:
- 3109
- Tax Annual Amount:
- 7575.0
- List Agent Mls Id:
- 11777
- List Office Mls Id:
- KWSP
- Mls Status:
- Active
- Modification Timestamp:
- 2026-08-11T21:05:29Z
- Originating System Name:
- pcmls
- Status Change Timestamp:
- 2026-08-11T20:19:58Z
Residential For Sale
2839 Holiday Ranch Loop Road, Park City, Utah 84060
- Property Type :
- Residential
- Listing Type :
- For Sale
- Listing ID :
- 12603681
- Price :
- $2,985,000
- View :
- Mountain(s)
- Bedrooms :
- 4
- Bathrooms :
- 3
- Year Built :
- 1978
- Lot Area :
- 0.26 Acre
- Status :
- Active
- Full Bathrooms :
- 3
- Property Sub Type :
- Single Family Residence
- Roof:
- Asphalt, Shingle
