

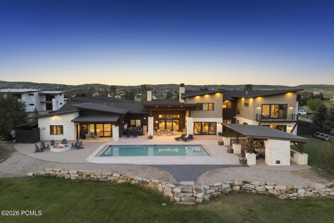
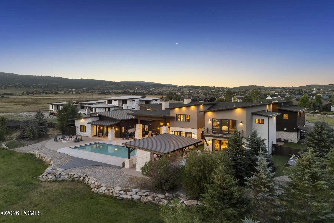
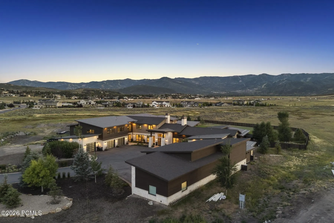
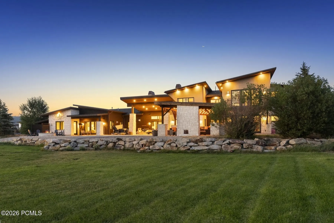
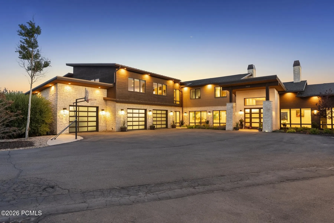
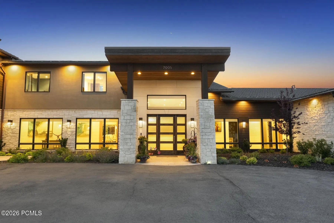
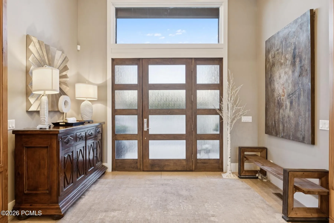
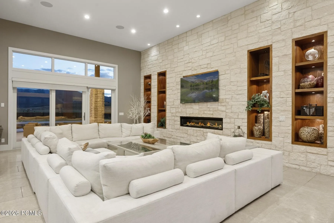
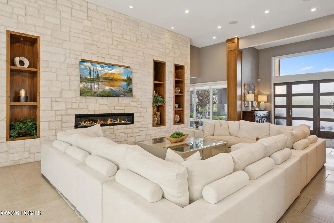
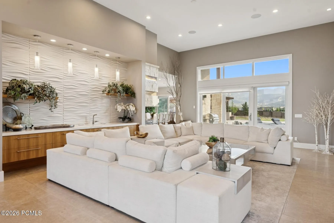
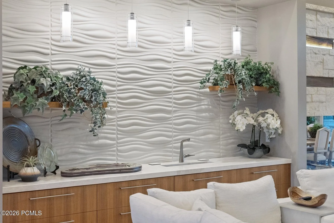
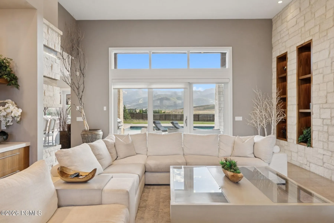
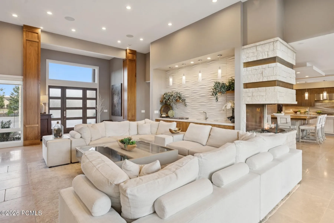
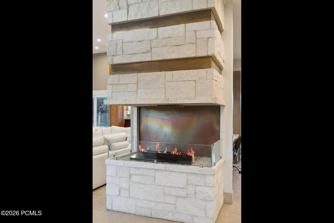
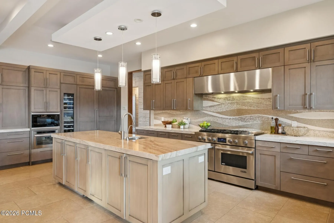
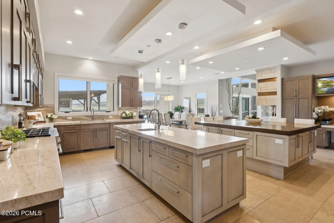
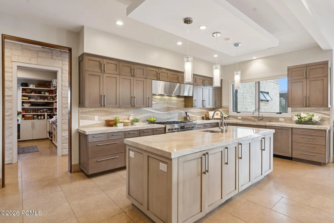
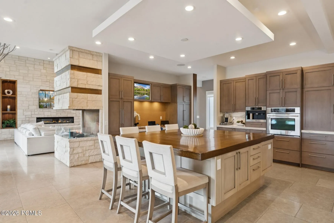
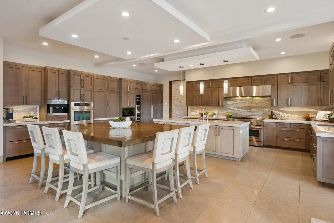
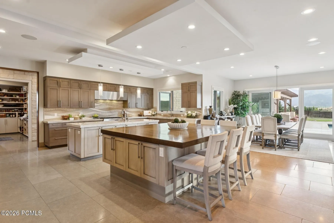
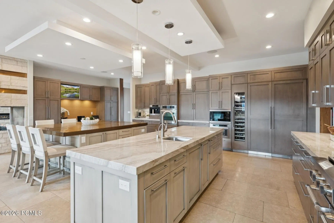
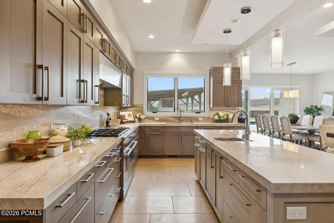
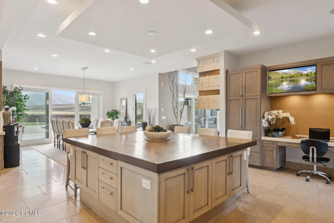
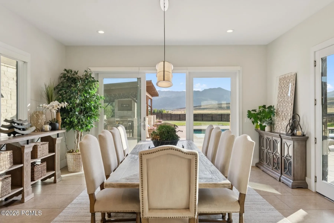
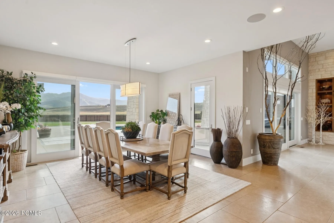
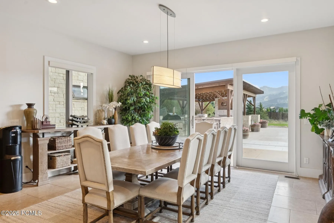
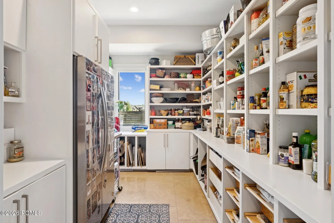
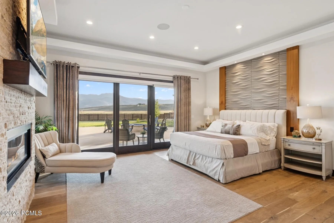
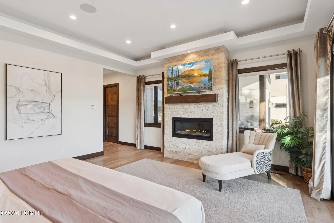
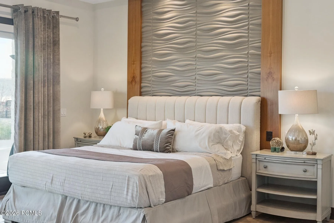
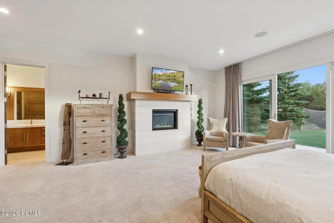
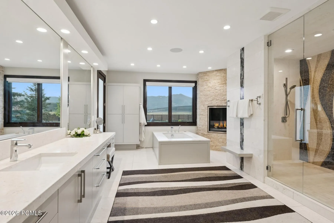
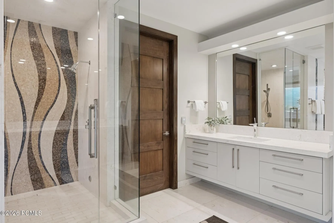
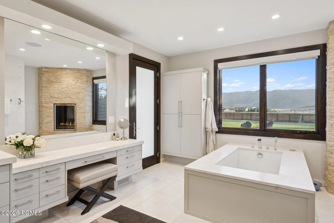
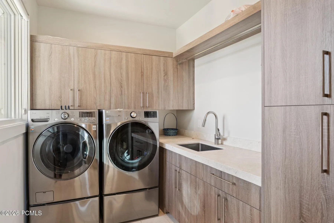
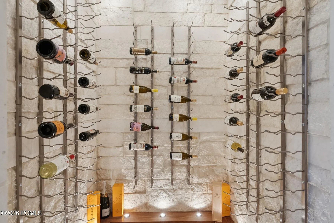
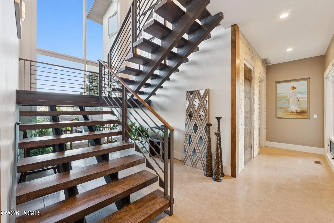
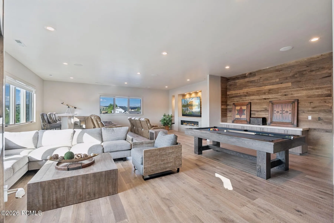
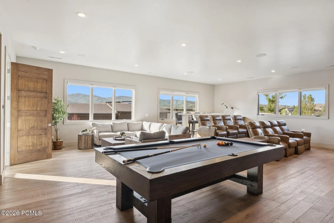
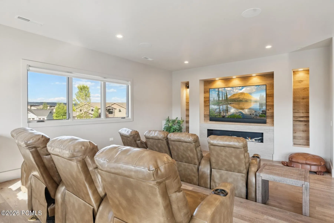
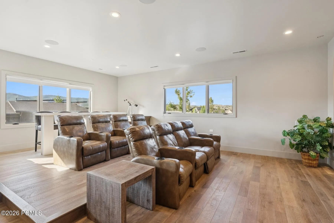
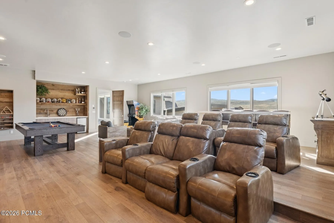
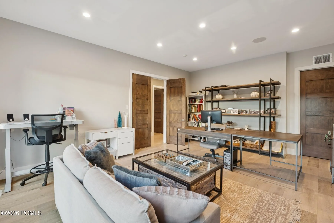
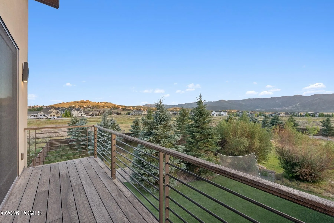
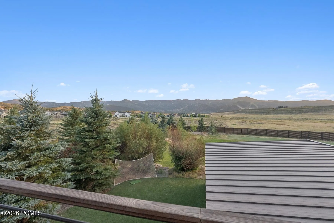
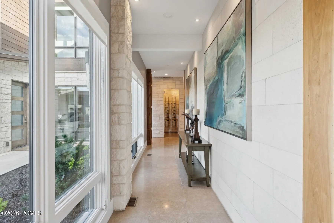
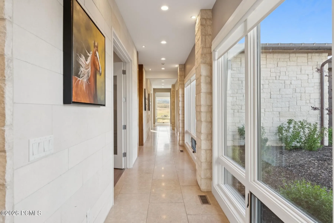
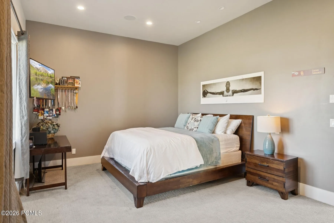
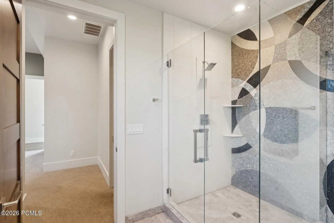
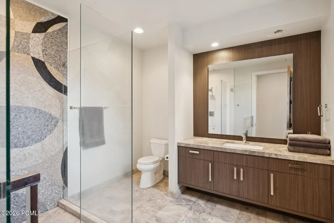
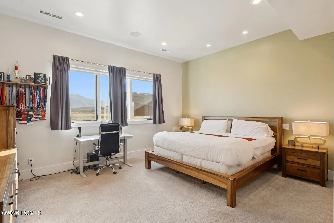
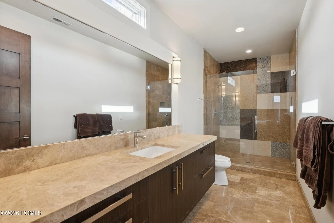
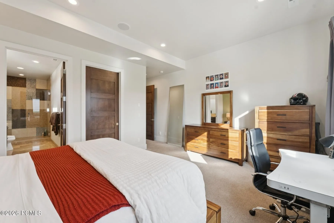
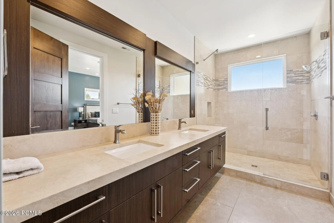
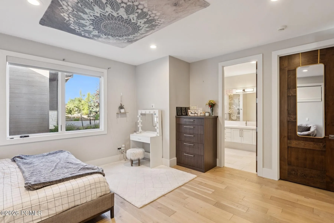
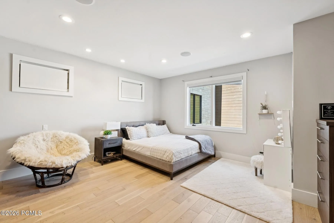
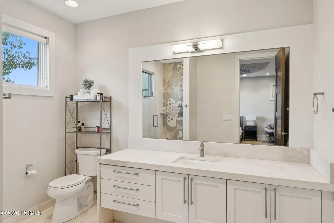
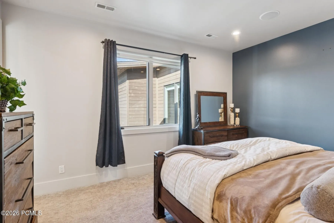
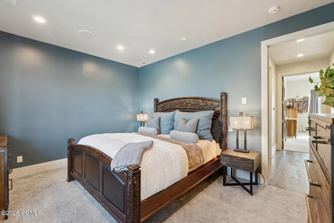
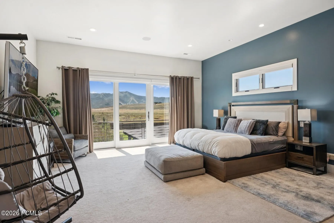
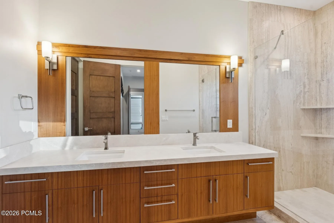
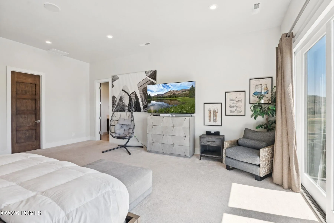
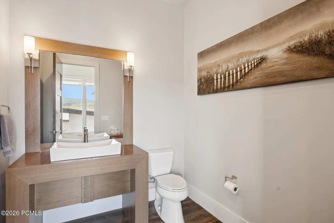
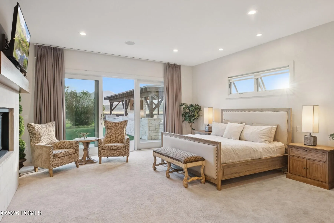
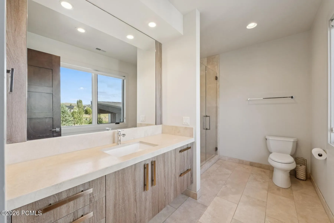
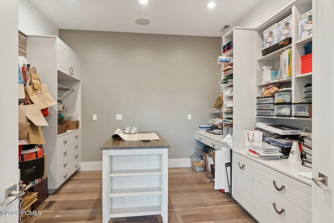
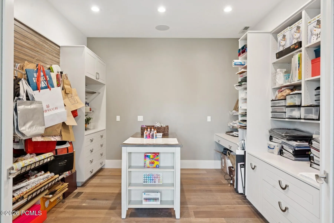
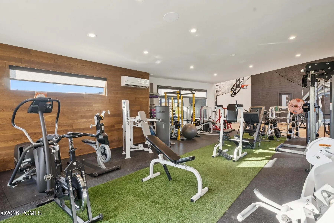
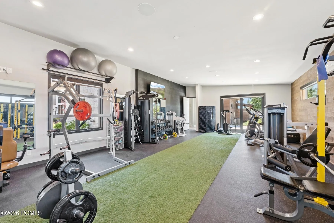
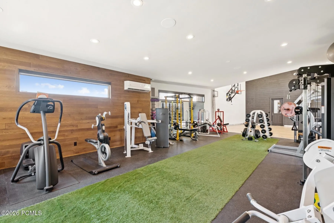
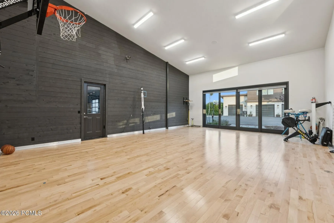
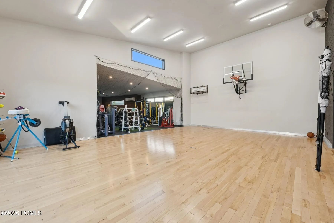
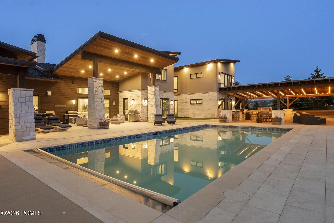
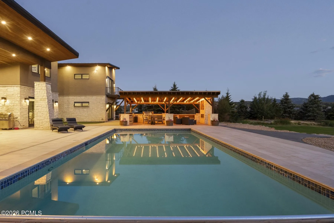
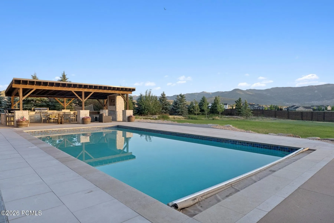
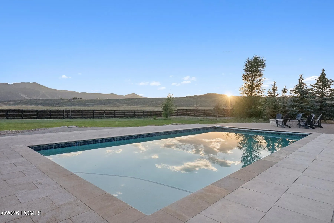
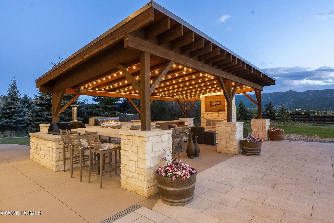
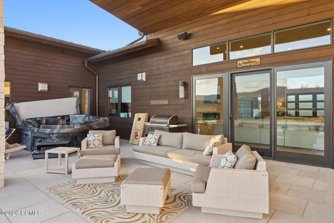
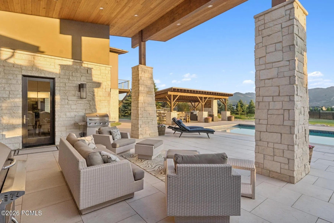
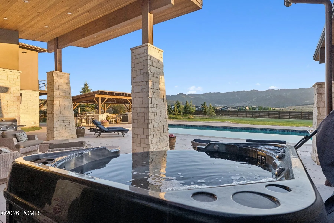
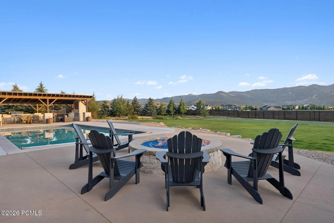
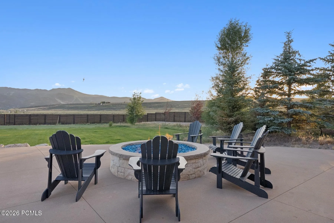
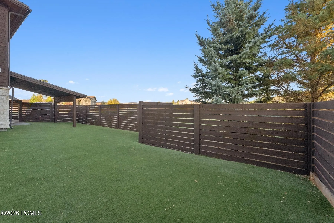
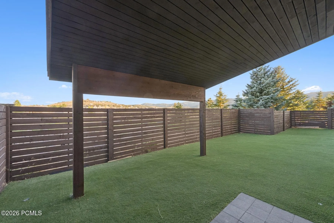
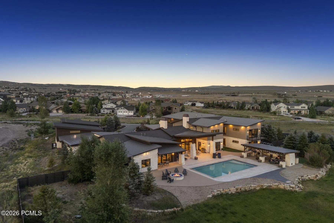
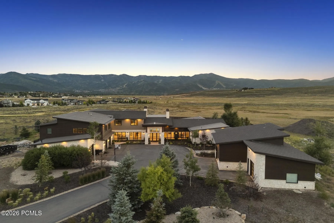
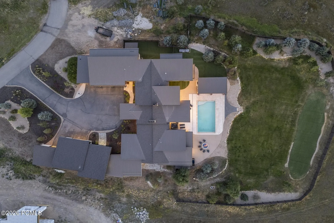
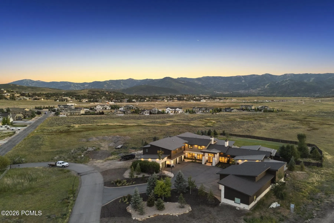
Set on 10 private acres in the coveted Silvercreek neighborhood, this expansive Park City estate offers commanding, unobstructed mountain views and an impressive 12, 100 square feet of refined living space. Built in 2015, the home is thoughtfully designed for both elevated everyday living and large-scale entertaining, with a layout and setting that offer space, privacy, and connection–just minutes from everything Park City has to offer. The home features 7 large bedrooms and 9 bathrooms, providing ample room to host, relax, and recharge. Nearly 2 acres are fully fenced and landscaped, with a pool, hot tub, gazebo, and firepit–all positioned to capture the stunning mountain views. Inside, limestone and hardwood floors, 7 fireplaces, and light interior stone walls add warmth and natural elegance throughout the main living areas. Additional highlights include a 1, 500-square-foot gym with a partial basketball court, a game room, central heating and air, and a dedicated wine room. Garage space accommodates up to 8 vehicles, including two oversized, double-deep bays. The property is being offered fully furnished, making it move-in ready from day one. Ideally located just 10 minutes from Kimball Junction and Whole Foods, 15 minutes from the East Village at Deer Valley®, and with quick access to both Heber City and Salt Lake City International Airport, this is a rare opportunity to own a home that balances beauty, comfort, and convenience–set against one of Park City’s most dramatic and expansive view corridors.
- Swimming Pool:
- Outdoor Pool
- Heating System:
- Forced Air, Fireplace(s), ENERGY STAR Qualified Furnace
- Cooling System:
- Air Conditioning
- Fence:
- Full
- Fireplace:
- Gas
- Patio:
- Patio, Deck
- Parking:
- Oversized, Hose Bibs, Heated Garage, Floor Drain, Guest
- Exterior Features:
- Other, Lawn Sprinkler - Timer, Gas BBQ Stubbed, Drip Irrigation, See Remarks, Balcony, Ski Storage, Gas BBQ
- Fireplaces Total:
- 8
- Flooring:
- Tile, Carpet, Wood, Stone, Marble
- Interior Features:
- Double Vanity, Kitchen Island, Open Floorplan, Pantry, Ceiling(s) - 9 Ft Plus, Main Level Master Bedroom, Ski Storage, Gas Dryer Hookup, Electric Dryer Hookup, Granite Counters, Spa/Hot Tub
- Laundry Features:
- Electric Dryer Hookup, Gas Dryer Hookup
- Sewer:
- Public Sewer
- Utilities:
- Phone Available, Natural Gas Connected, High Speed Internet Available, Electricity Connected
- Architectural Style:
- Mountain Contemporary
- Appliances:
- Gas Range, Double Oven, Dishwasher, Refrigerator, Microwave, Humidifier, Washer, Freezer, Oven
- Country:
- US
- State:
- UT
- County:
- Summit
- City:
- Park City
- Zipcode:
- 84098
- Street:
- Greenfield
- Street Number:
- 7005
- Street Suffix:
- Drive
- Mls Area Major:
- Snyderville Basin
- Street Dir Prefix:
- N
- High School District:
- Park City
- Office Name:
- BHHS Utah Properties - SV
- Agent Name:
- Ryan McLaughlin
- Construction Materials:
- Wood Siding, Stone, Stucco
- Foundation Details:
- Concrete Perimeter
- Garage:
- 8.0
- Lot Features:
- Level, Many Trees, Horse Property, Sprinklers In Rear, Sprinklers In Front
- On Market Date:
- 2026-05-08
- Virtual Tour:
- https://www.spotlighthometours.com/tours/tour.php?mls=12601880&state=UT
- Water Source:
- Public
- Building Size:
- 12110
- Tax Annual Amount:
- 18892.0
- Co List Agent Full Name:
- Nancy Erni
- Co List Agent Mls Id:
- 01242
- Co List Office Mls Id:
- BHU1
- Co List Office Name:
- BHHS Utah Properties - MST
- List Agent Mls Id:
- 03707
- List Office Mls Id:
- BHU2
- Listing Term:
- Cash, Conventional
- Mls Status:
- Active
- Modification Timestamp:
- 2026-07-10T16:16:56Z
- Originating System Name:
- pcmls
- Status Change Timestamp:
- 2026-05-08T18:27:43Z
Residential For Sale
7005 N Greenfield Drive, Park City, UT 84098
- Property Type :
- Residential
- Listing Type :
- For Sale
- Listing ID :
- 12601880
- Price :
- $9,750,000
- View :
- Mountain(s), Ski Area
- Bedrooms :
- 7
- Bathrooms :
- 9
- Half Bathrooms :
- 2
- Square Footage :
- 12,110 Sqft
- Year Built :
- 2015
- Lot Area :
- 9.43 Acre
- Status :
- Active
- Full Bathrooms :
- 7
- Property Sub Type :
- Single Family Residence
- Roof:
- Metal, Shingle
