

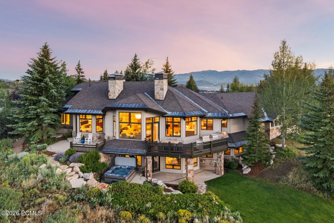
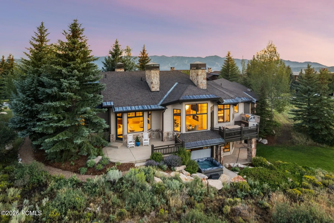
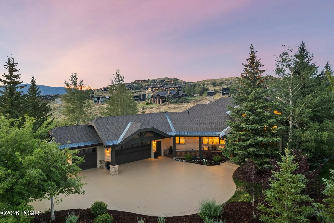
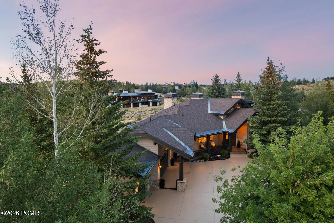
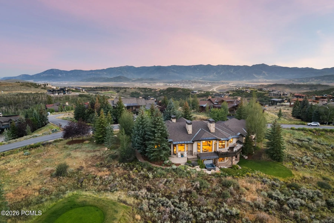
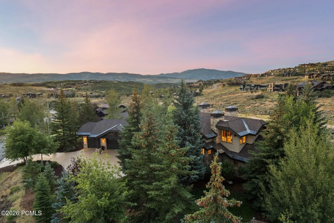
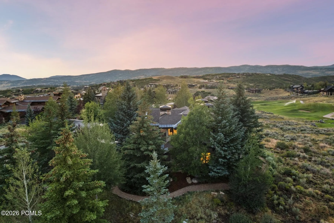
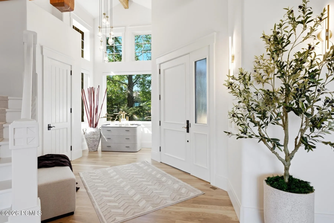
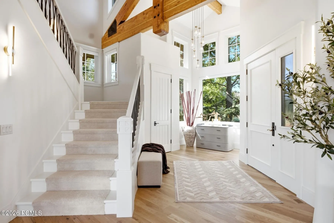
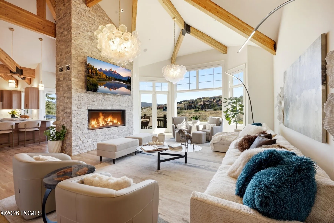
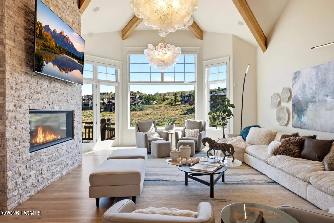
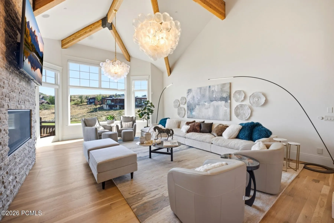
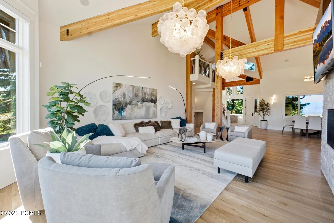
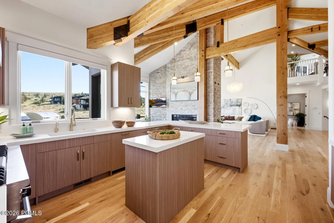
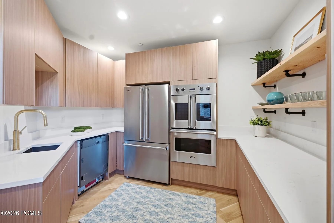
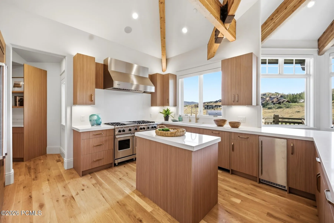
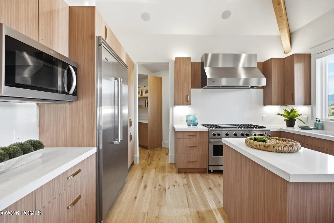
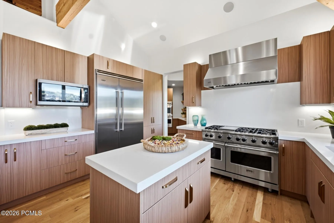
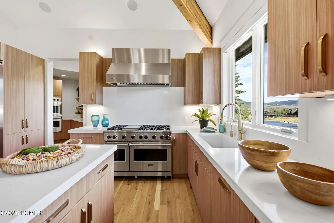
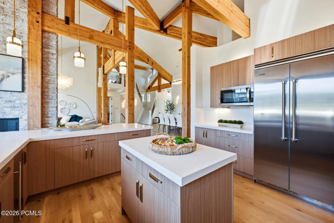
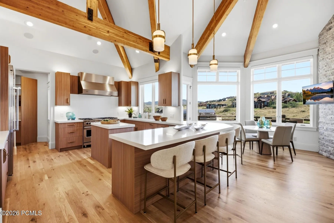
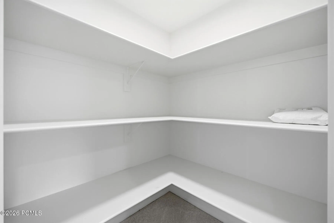
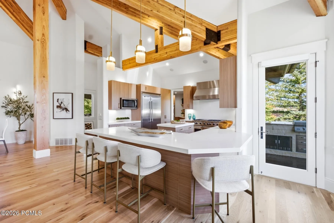
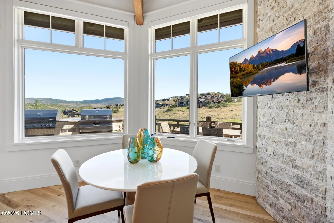
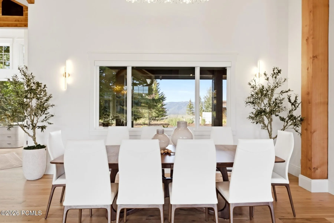
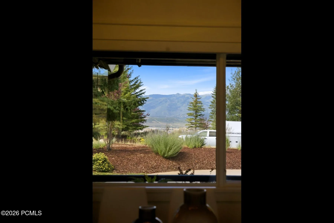
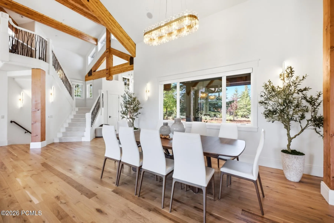
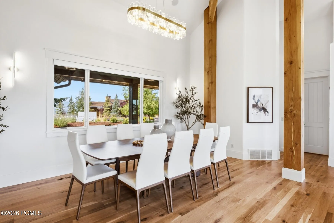
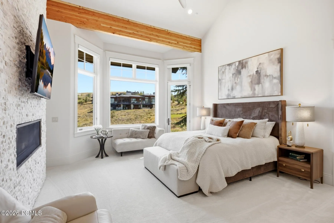
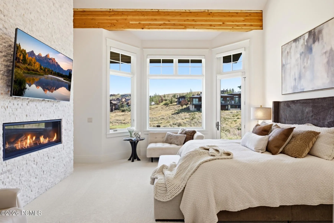
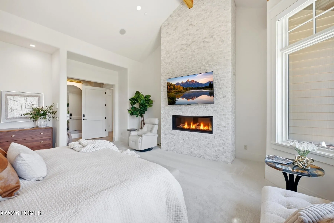
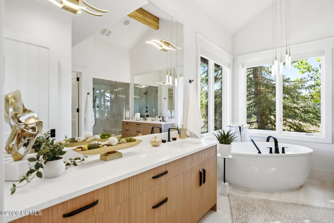
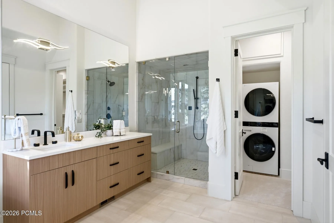
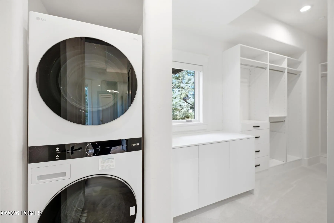
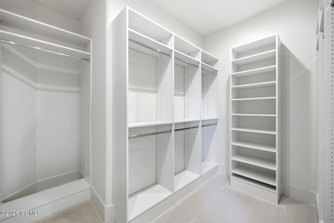
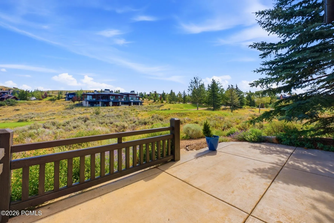
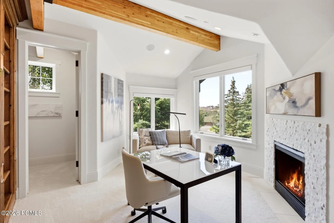
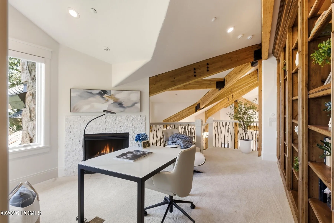
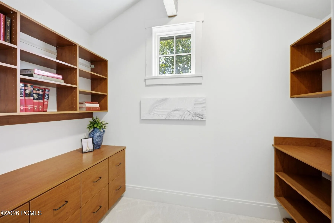
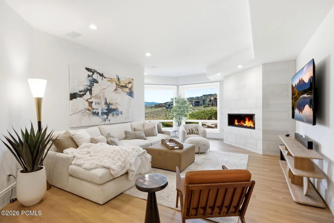
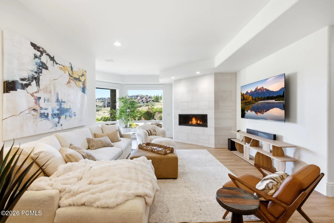
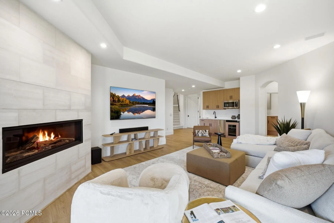
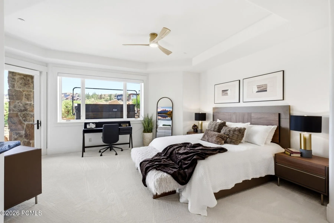
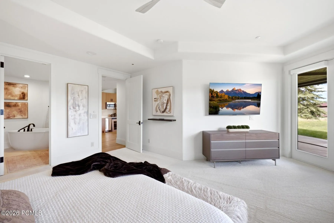
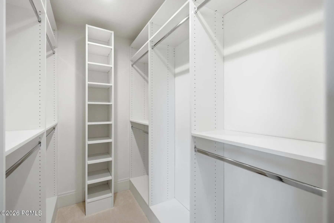
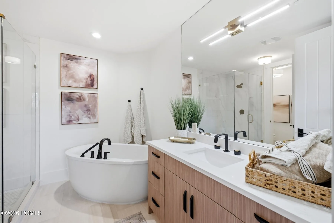
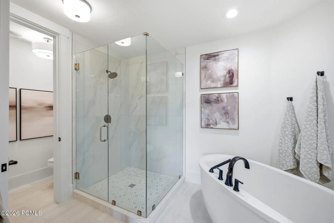
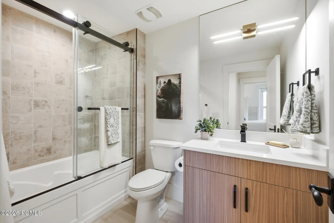
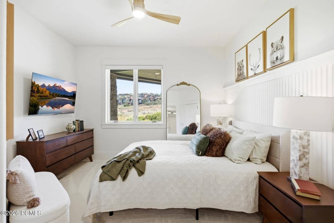
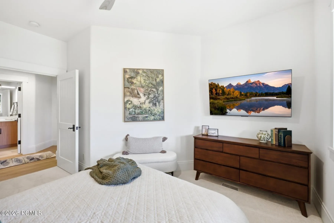

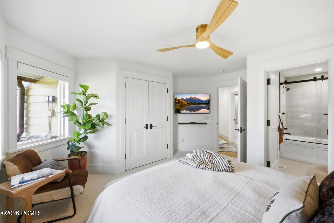
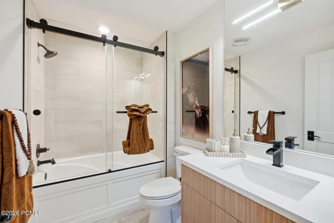
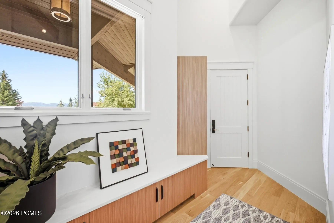
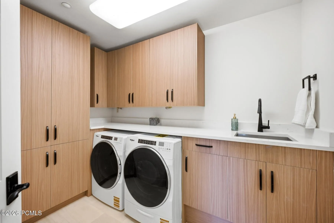
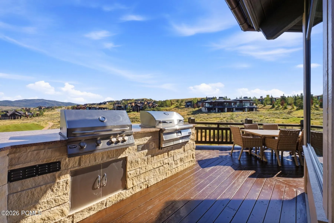
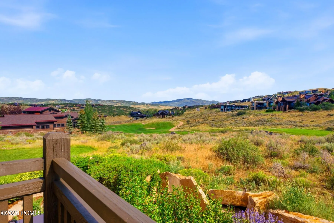
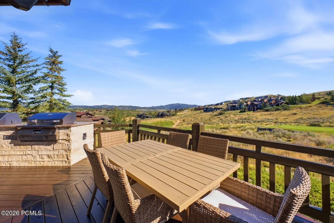
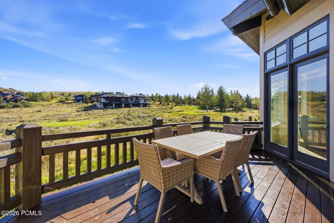
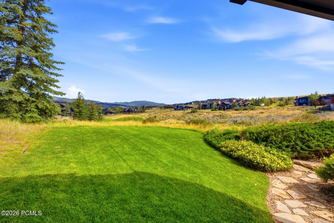
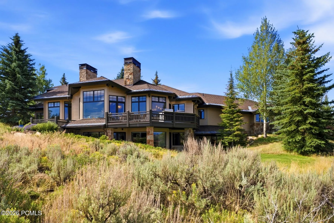
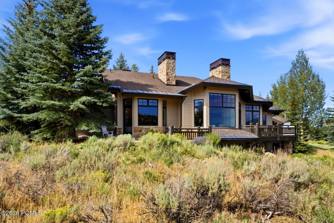
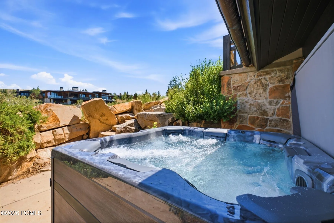
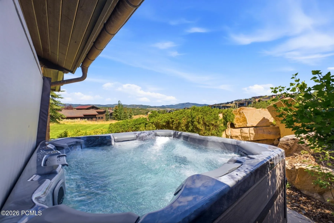
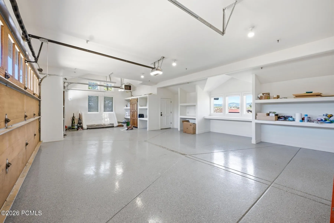
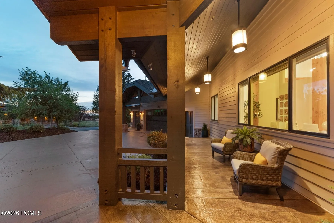
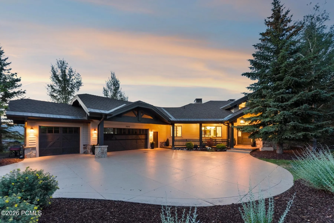
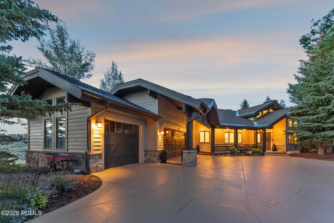
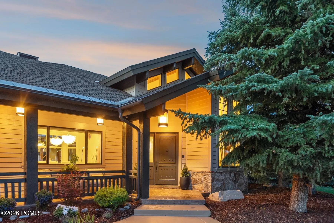
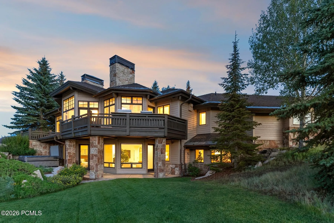
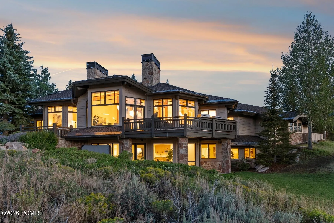
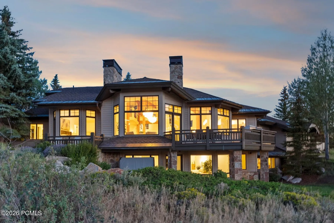
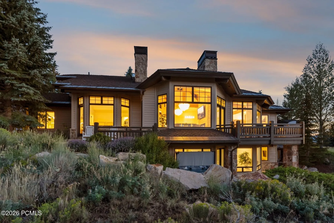
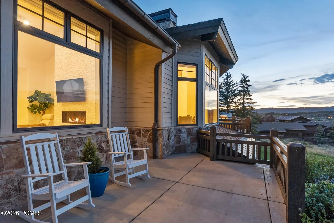
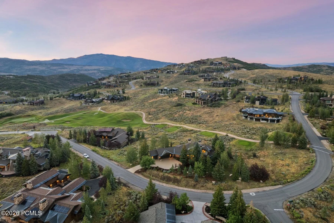
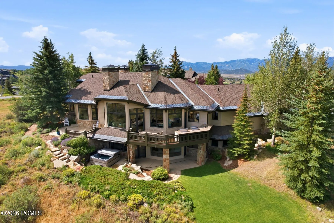
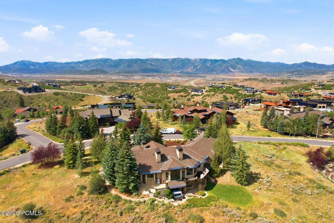
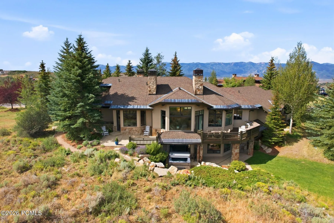
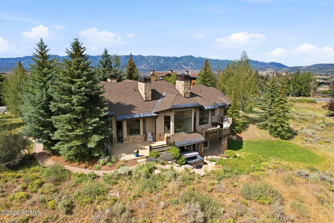
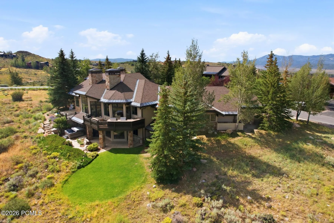
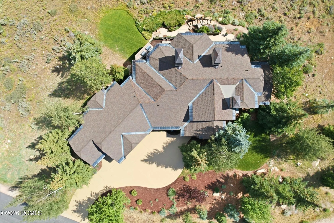
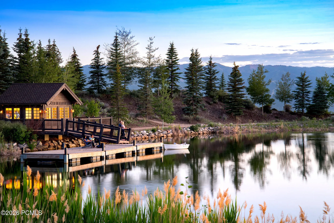
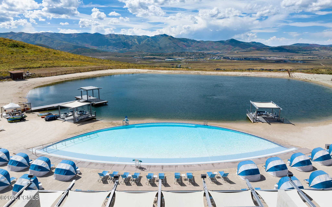







Full Golf Membership Available with this extensively remodeled 5, 400± SF mountain modern residence, ideally positioned on the 14th fairway of the Pete Dye Course with sweeping ski mountain and golf course views. Offered fully furnished, this exceptional Promontory home blends timeless craftsmanship with sophisticated design and modern luxury. Thoughtfully renovated throughout, the home features genuine White Oak hardwood floors, professionally refinished exposed timber beams, custom cabinetry, designer lighting, quartz countertops, and premium finishes at every turn. The chef’s kitchen is equipped with a new professional-grade Viking appliance package, a redesigned custom butler’s pantry, and a stunning wet bar with beverage refrigerator and built-in ice maker. Designed for both everyday living and entertaining, the home offers4 spacious bedroom suites, 5 full baths, a powder bath, and a private upper-level office with fireplace and breathtaking mountain views. Expansive gathering spaces flow seamlessly to outdoor living areas featuring a custom outdoor kitchen, all surrounded by mature pine trees and beautifully landscaped grassy areas. Additional highlights include a heated oversized 3-car garage with epoxy flooring, custom storage, and a 48-inch Viking refrigerator; whole-home integrated audio, smart TVs, professionally installed security system with surveillance cameras, whole-home humidification, air conditioning, custom closet systems, and a 24 kW automatic backup generator. Every detail has been thoughtfully curated to create an elegant mountain retreat offering exceptional comfort, privacy, and effortless luxury. A rare opportunity to own a truly turnkey Promontory home with outstanding views, impeccable renovations, and the coveted Full Golf Membership.
- Heating System:
- Natural Gas, Forced Air, Fireplace(s)
- Cooling System:
- Central Air
- Basement:
- Walk-Out Access
- Fireplace:
- Wood Burning, Gas
- Patio:
- Patio, Deck, Porch
- Parking:
- Floor Drain, Guest
- Exterior Features:
- Lawn Sprinkler - Timer, Gas BBQ Stubbed, Balcony, Gas BBQ
- Fireplaces Total:
- 5
- Flooring:
- Carpet, Wood, Stone, Marble
- Interior Features:
- Jetted Bath Tub(s), Kitchen Island, Open Floorplan, Walk-In Closet(s), Storage, Pantry, Ceiling(s) - 9 Ft Plus, Main Level Master Bedroom, Washer Hookup, Wet Bar, Ski Storage, Steam Room/Shower, Gas Dryer Hookup, Vaulted Ceiling(s), Ceiling Fan(s), Electric Dryer Hookup, Granite Counters, Spa/Hot Tub, Breakfast Bar
- Laundry Features:
- Electric Dryer Hookup, Gas Dryer Hookup
- Sewer:
- Public Sewer, Sewer Pump Required
- Utilities:
- Cable Available, Phone Available, Natural Gas Connected, High Speed Internet Available, Electricity Connected
- Architectural Style:
- Mountain Contemporary
- Appliances:
- Disposal, Gas Range, Double Oven, Dishwasher, Refrigerator, Microwave, Humidifier, Washer, Washer/Dryer Stacked
- Country:
- US
- State:
- UT
- County:
- Summit
- City:
- Park City
- Zipcode:
- 84098
- Street:
- Wapiti Canyon
- Street Number:
- 3050
- Street Suffix:
- Road
- Mls Area Major:
- Snyderville Basin
- Street Dir Prefix:
- E
- High School District:
- South Summit
- Office Name:
- BHHS Utah Promontory
- Agent Name:
- Cindy Lee Corbin
- Construction Materials:
- Wood Siding, Stone
- Electric:
- Generator
- Foundation Details:
- Concrete Perimeter
- Garage:
- 3.0
- Levels:
- Multi-Level Unit
- Lot Features:
- Level, Natural Vegetation, Many Trees, South Facing, Golf Course Hole # (See Remarks), Sprinklers In Rear, Sprinklers In Front
- On Market Date:
- 2026-07-23
- Virtual Tour:
- https://www.spotlighthometours.com/tours/tour.php?mls=12603383&state=UT
- Water Source:
- Public
- Association Amenities:
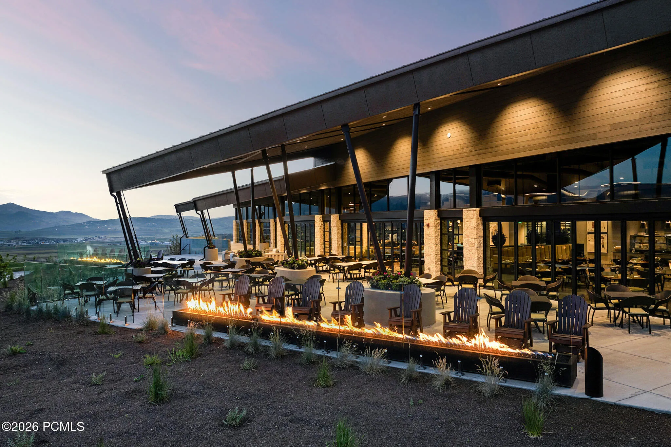
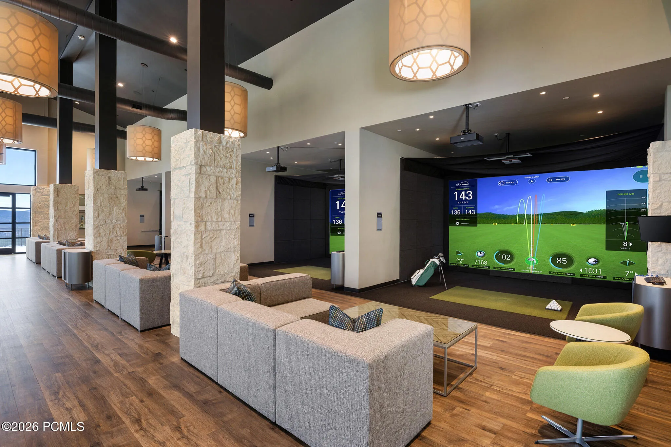
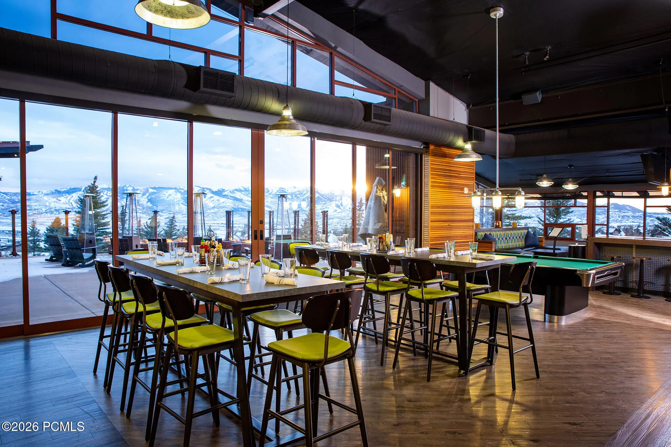
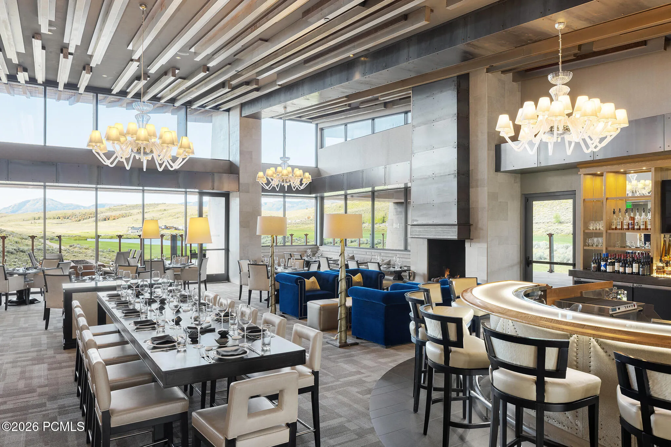
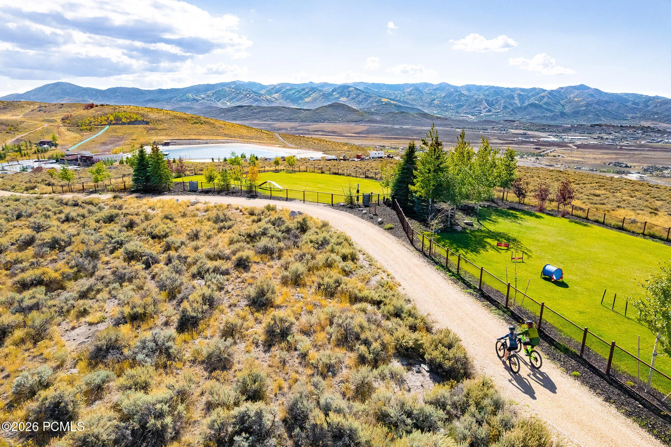
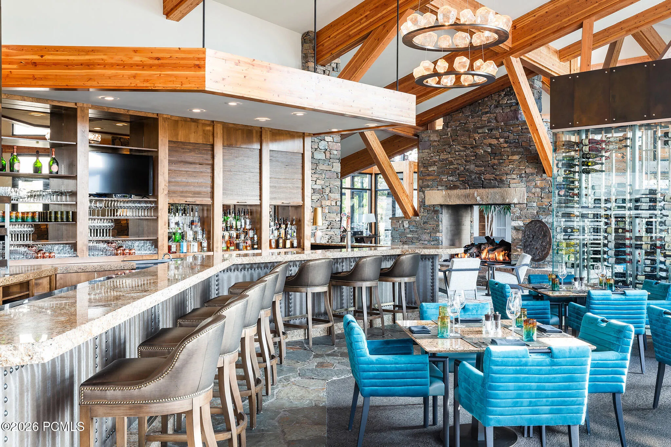
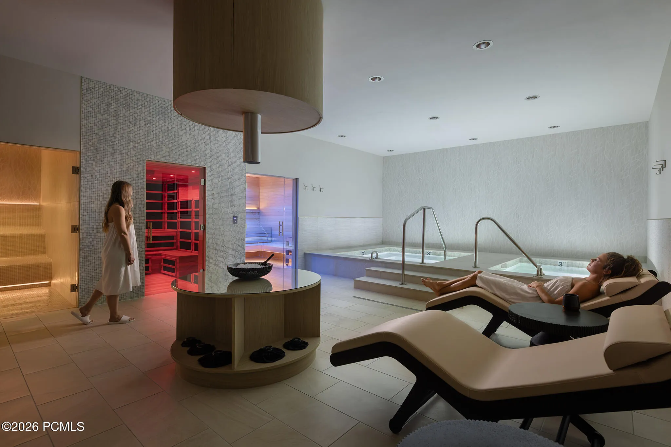
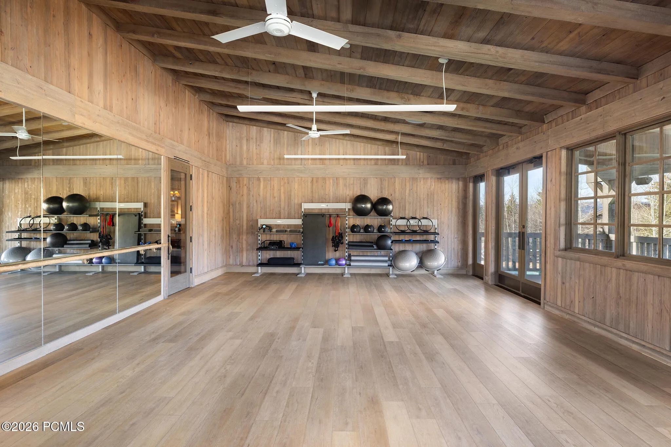
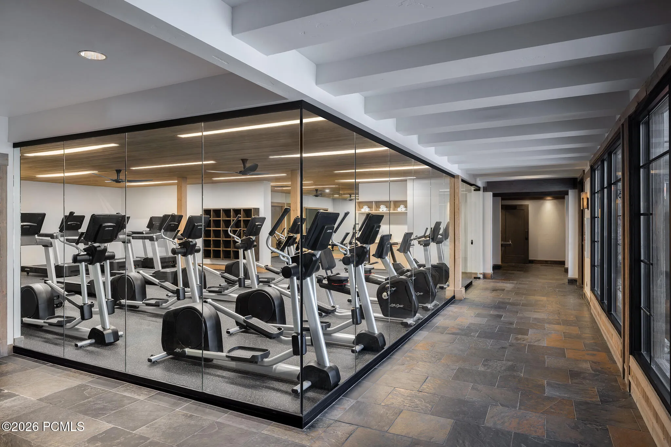
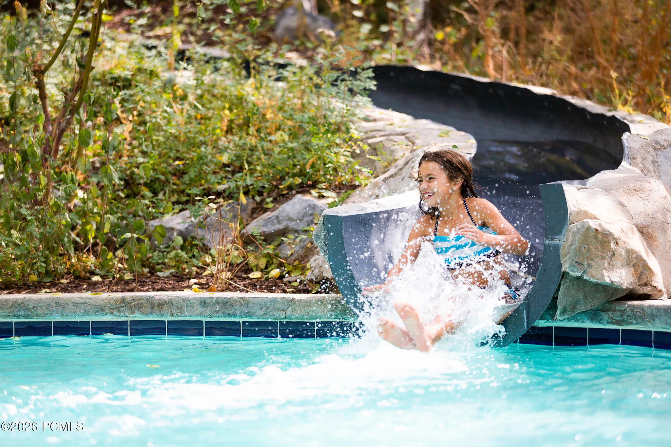
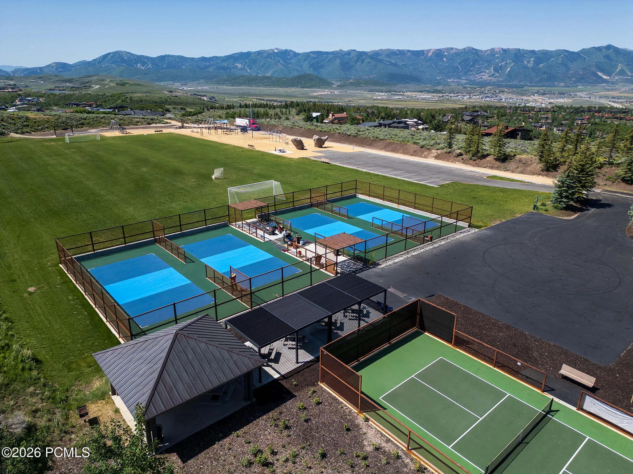
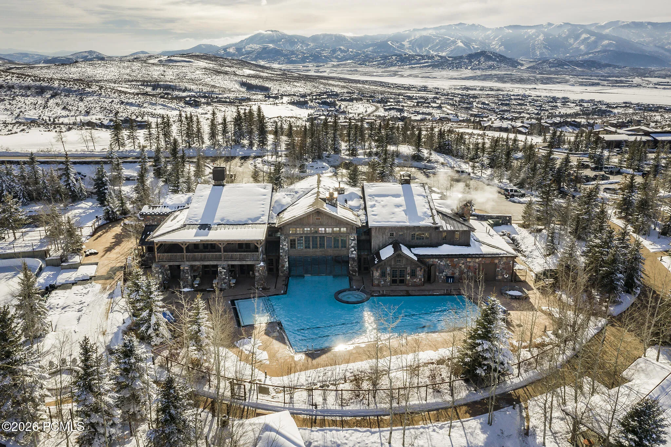
- Tennis Court(s), Clubhouse, Fire Sprinklers, Fitness Room, Pets Allowed, Pool, Sauna, Security System - Entrance, Shuttle Service, Steam Room, Hot Tub
- Building Size:
- 5454
- Tax Annual Amount:
- 13307.94
- Association Fee:
- 1500.0
- Association Fee Frequency:
- Quarterly
- Association Fee Includes:
- Amenities, Com Area Taxes, Maintenance Exterior, Maintenance Grounds, Security, Shuttle Service, Snow Removal, Insurance
- Association Yn:
- 1
- List Agent Mls Id:
- 12564
- List Office Mls Id:
- 4264
- Listing Term:
- Cash, Conventional
- Mls Status:
- Active
- Modification Timestamp:
- 2026-08-10T21:42:39Z
- Originating System Name:
- pcmls
- Status Change Timestamp:
- 2026-07-23T23:16:06Z
Residential For Sale
3050 E Wapiti Canyon Road, Park City, Utah 84098
- Property Type :
- Residential
- Listing Type :
- For Sale
- Listing ID :
- 12603383
- Price :
- $6,650,000
- View :
- Golf Course, Mountain(s), Ski Area, Trees/Woods
- Bedrooms :
- 4
- Bathrooms :
- 5
- Half Bathrooms :
- 1
- Year Built :
- 2005
- Lot Area :
- 1 Acre
- Status :
- Active
- Full Bathrooms :
- 4
- Property Sub Type :
- Single Family Residence
- Roof:
- Asphalt, Shingle, Copper
