

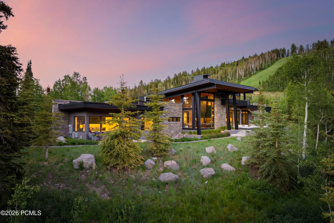
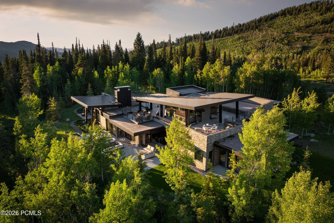
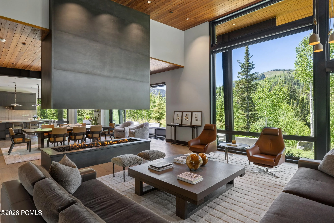
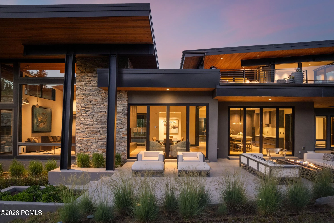
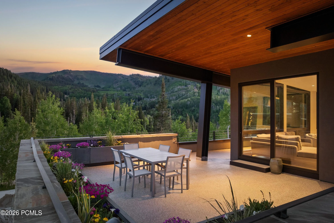
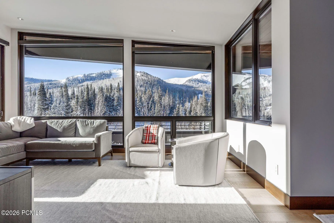
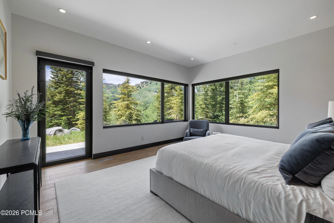
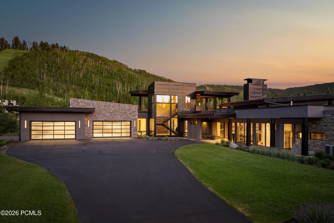
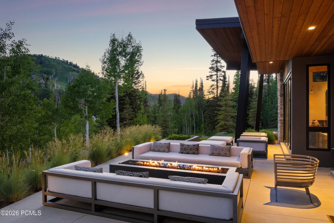
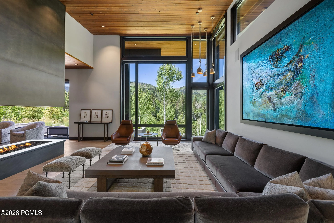
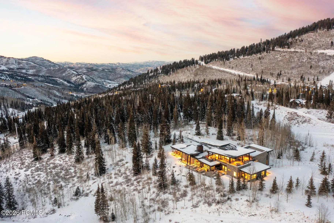
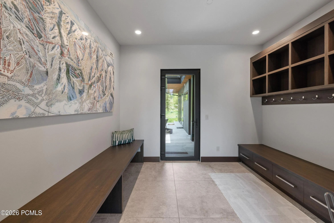
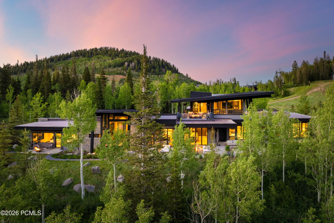
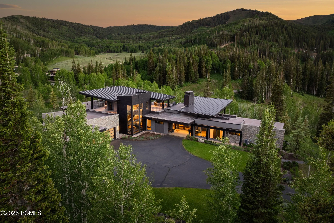
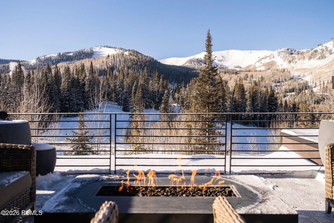
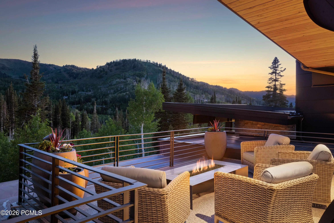
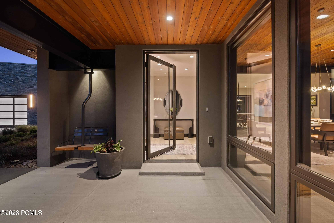
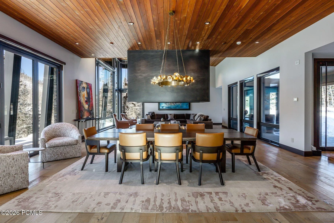
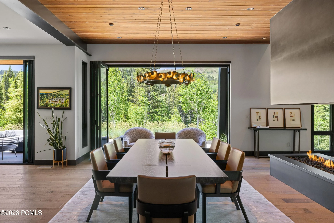
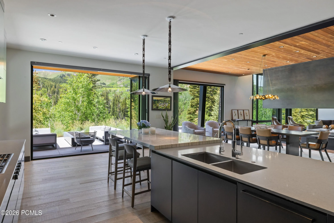
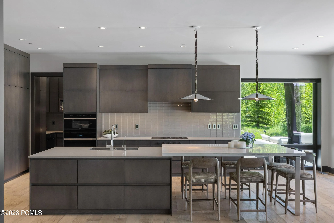
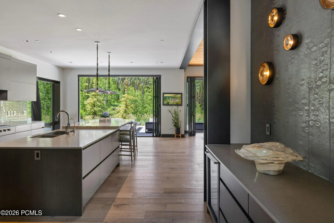
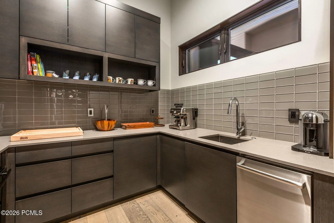
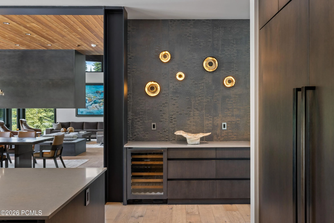
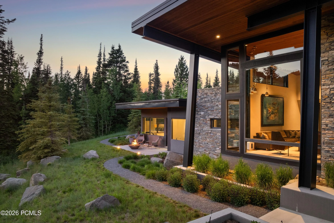
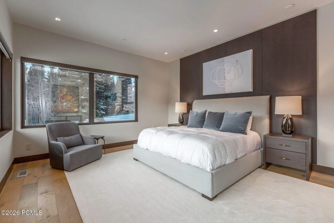
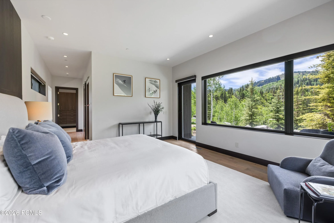
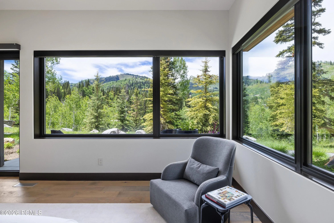
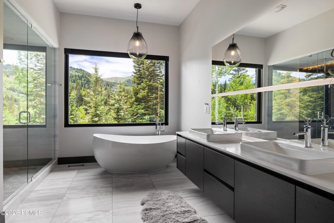
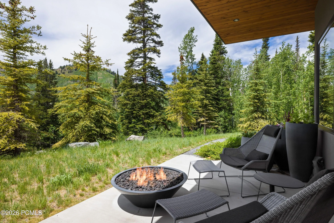

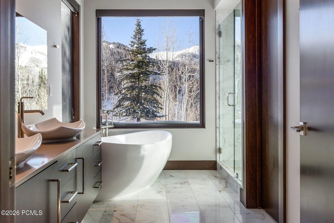
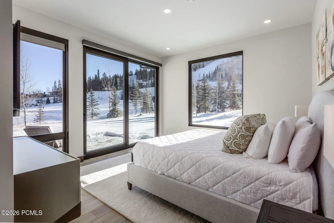
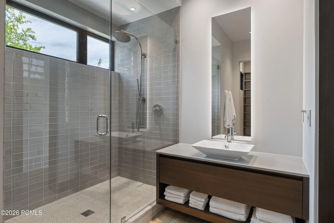
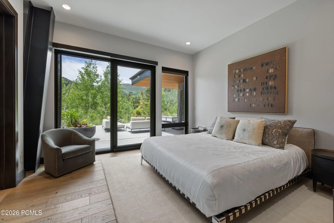
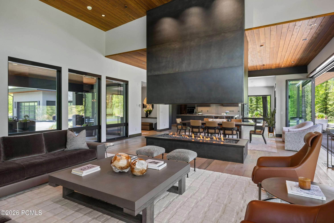
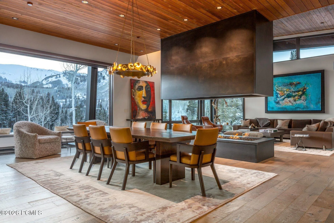
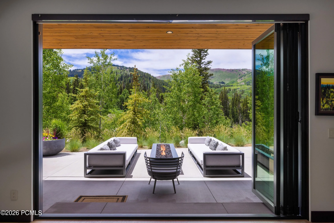
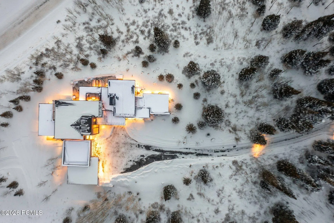
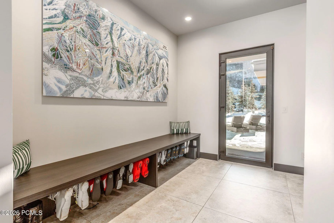
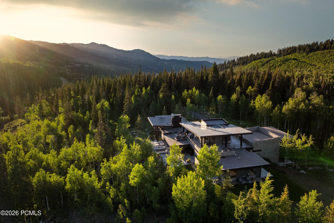
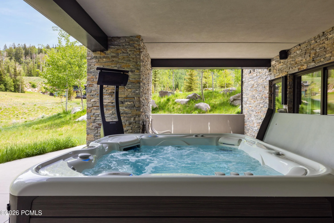
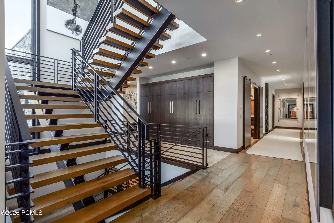
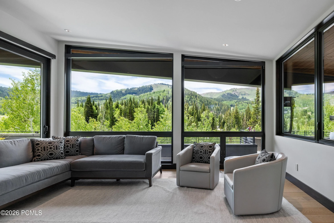
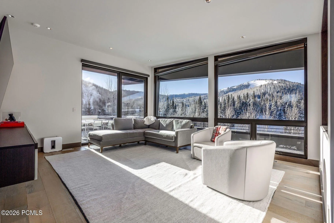
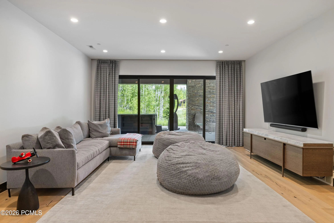
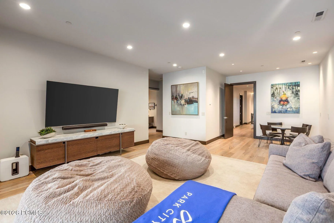
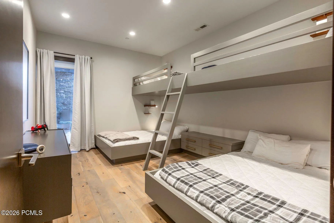
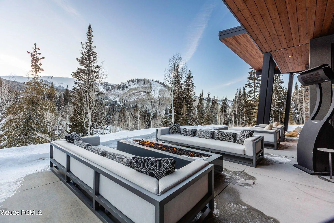
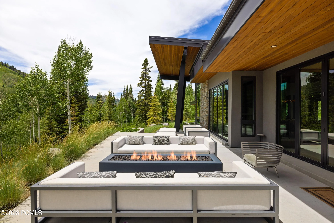
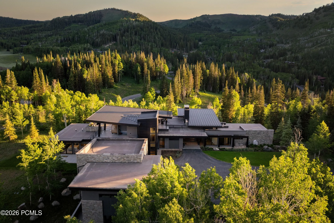
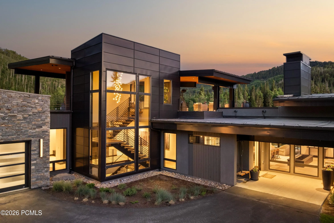
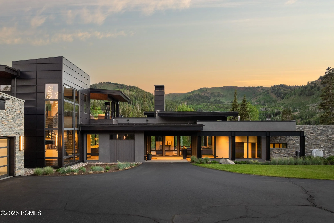
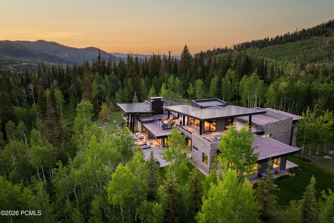
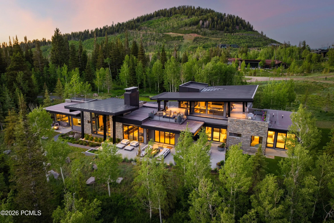
Perched on one of the finest homesites in The Colony, this exceptional residence enjoys a rare, flat homesite in one of Park City’s most coveted ski-in/ski-out communities. Artisan-modern architecture blends seamlessly with the surrounding landscape, offering remarkable privacy, tranquility, and panoramic mountain views. Designed with both sophistication and adventure in mind, the home features soaring ceilings, walls of glass, and a refined palette of natural wood, stone, steel, and custom millwork. Expansive living spaces flow effortlessly to outdoor terraces with fire pits and hot tubs, creating an ideal setting for entertaining or relaxing beneath the stars. The gourmet kitchen, complemented by a fully equipped butler’s kitchen, is outfitted with premium appliances and custom cabinetry. The main-level primary suite is a private retreat with spa-inspired baths, generous walk-in closets, and inspiring mountain views. Above it all, the spectacular 1, 800-square-foot rooftop deck captures breathtaking vistas in every direction. For those seeking premier ski access, exceptional views, abundant natural light, and a more manageable luxury estate, this home offers an unparalleled opportunity. Enjoy world-class skiing in winter, hiking and mountain biking from your doorstep in summer, and Historic Main Street just minutes away. Owners will also enjoy The Colony’s highly anticipated community clubhouse, opening later this year, with exclusive dining and gathering spaces that further elevate this extraordinary mountain lifestyle.
- Heating System:
- Natural Gas, Forced Air, Zoned, Radiant, Fireplace(s)
- Cooling System:
- Central Air, Air Conditioning
- Basement:
- Crawl Space, Partial, Walk-Out Access
- Fireplace:
- Gas
- Patio:
- Patio, Deck, Porch
- Parking:
- Oversized, Hose Bibs, Heated Garage, Sink, Guest
- Exterior Features:
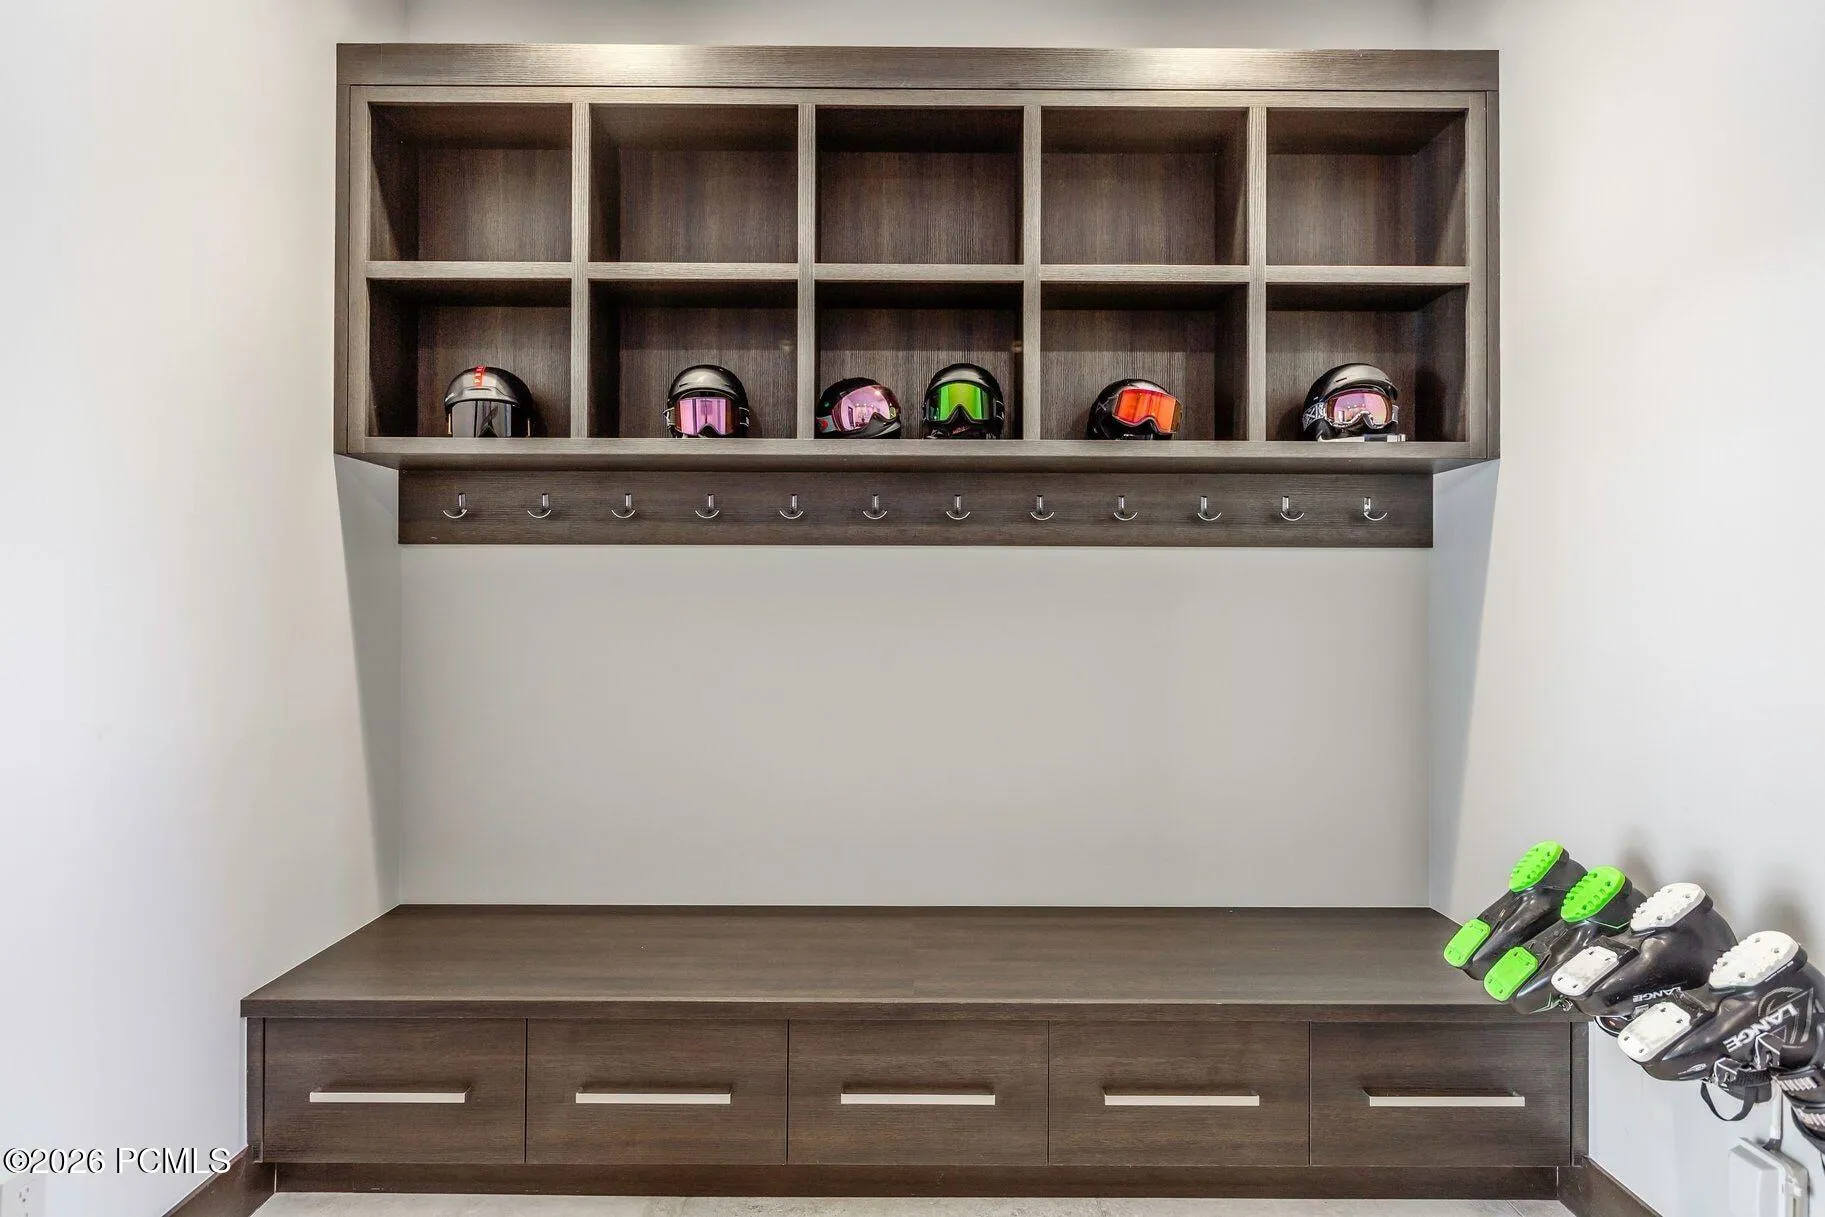
- Lawn Sprinkler - Timer, Drip Irrigation, Storage, Balcony, Ski Storage, Gas BBQ
- Fireplaces Total:
- 4
- Flooring:
- Tile, Wood, Stone
- Interior Features:
- Double Vanity, Kitchen Island, Open Floorplan, Walk-In Closet(s), Storage, Pantry, Main Level Master Bedroom, Washer Hookup, Ski Storage, Gas Dryer Hookup, Vaulted Ceiling(s), Spa/Hot Tub, Dual Flush Toilet(s), Breakfast Bar
- Sewer:
- Public Sewer
- Utilities:
- Cable Available, Phone Available, Natural Gas Connected, High Speed Internet Available, Electricity Connected
- Architectural Style:
- Mountain Contemporary, Contemporary
- Appliances:
- Disposal, Gas Range, Double Oven, Dishwasher, Microwave, Humidifier, Washer, Freezer, ENERGY STAR Qualified Washer, ENERGY STAR Qualified Refrigerator, Tankless Water Heater
- Country:
- US
- State:
- UT
- County:
- Summit
- City:
- Park City
- Zipcode:
- 84060
- Street:
- White Pine Canyon
- Street Number:
- 210
- Street Suffix:
- Road
- Mls Area Major:
- Snyderville Basin
- High School District:
- Park City
- Office Name:
- Christie's Int. RE VUE
- Agent Name:
- Onie Bolduc
- Community Features:
- Ski to Door, Ski Out of Door
- Construction Materials:
- Wood Siding, Stone, Stucco, Concrete
- Foundation Details:
- Slab
- Garage:
- 4.0
- Levels:
- Multi-Level Unit
- Lot Features:
- Level, Natural Vegetation, Gradual Slope, Secluded, Cul-De-Sac, Few Trees, Sprinklers In Rear, Sprinklers In Front
- On Market Date:
- 2026-07-01
- Virtual Tour:
- https://tours.vuere.com/mls/238986761
- Water Source:
- Public
- Association Amenities:
- Clubhouse, Fire Sprinklers, Pets Allowed, Pets Allowed w/Restrictions, Security System - Entrance
- Building Size:
- 7245
- Tax Annual Amount:
- 57536.0
- Association Fee:
- 29135.0
- Association Fee Frequency:
- Annually
- Association Fee Includes:
- Com Area Taxes, Maintenance Exterior, Maintenance Grounds, Snow Removal, Reserve/Contingency Fund, Insurance, Internet
- Association Yn:
- 1
- List Agent Mls Id:
- 13095
- List Office Mls Id:
- 4501
- Listing Term:
- Cash, Conventional
- Mls Status:
- Active
- Modification Timestamp:
- 2026-07-01T20:14:32Z
- Originating System Name:
- pcmls
- Status Change Timestamp:
- 2026-07-01T20:05:41Z
Residential For Sale
210 White Pine Canyon Road, Park City, Utah 84060
- Property Type :
- Residential
- Listing Type :
- For Sale
- Listing ID :
- 12602999
- Price :
- $15,750,000
- View :
- Lake, Meadow, Mountain(s), Ski Area, Trees/Woods, Valley
- Bedrooms :
- 6
- Bathrooms :
- 7
- Half Bathrooms :
- 2
- Year Built :
- 2018
- Lot Area :
- 4.07 Acre
- Status :
- Active
- Full Bathrooms :
- 2
- Property Sub Type :
- Single Family Residence
- Roof:
- Other, Metal, Flat
