

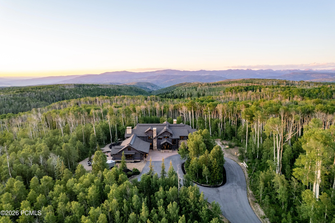
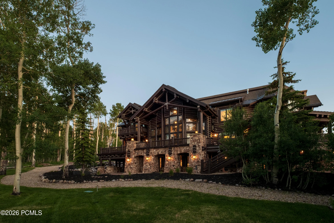
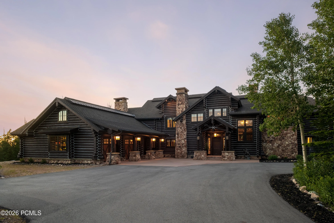
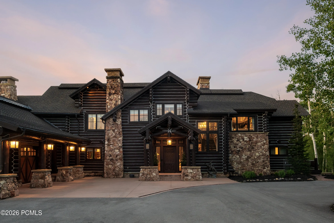
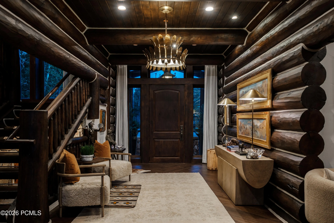
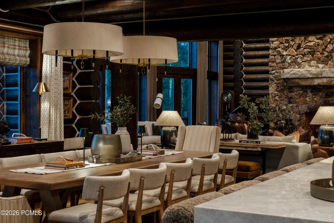
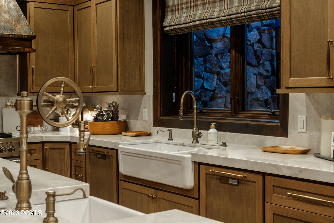
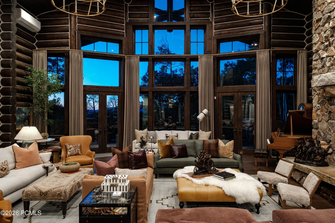
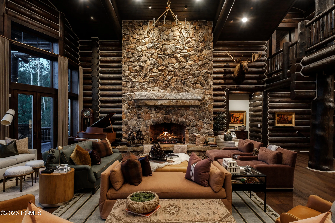
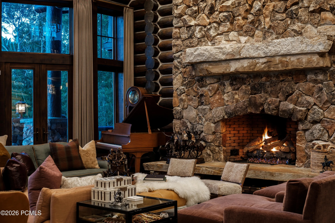
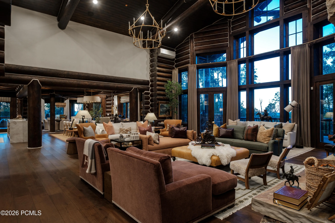
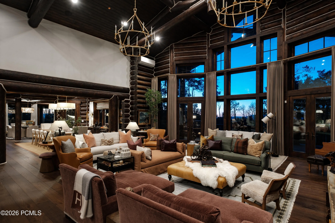
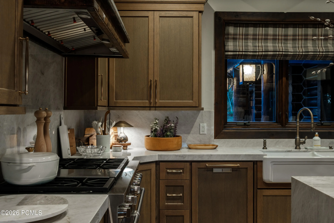
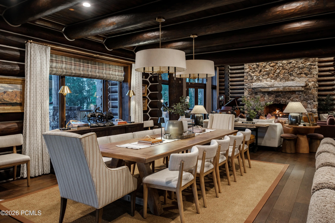
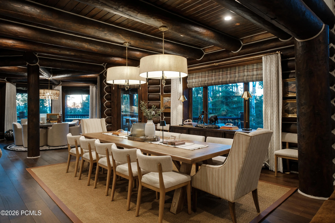
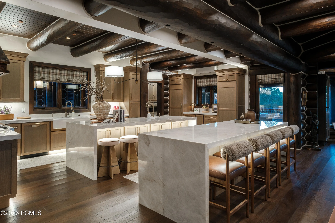
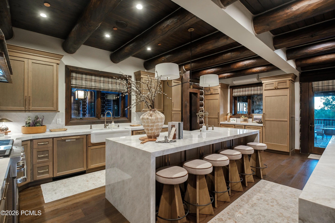
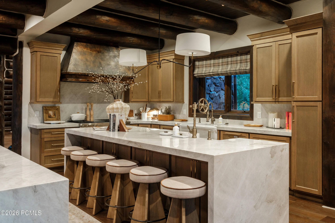
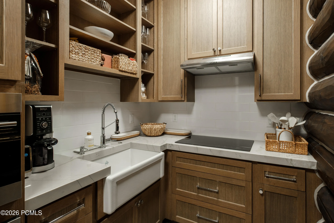
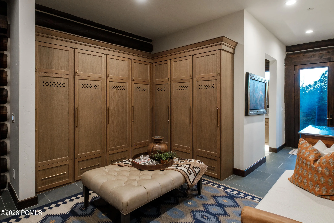
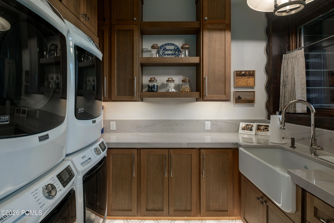
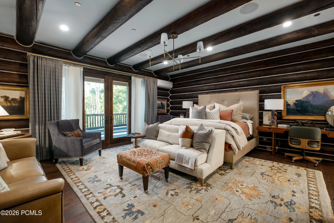
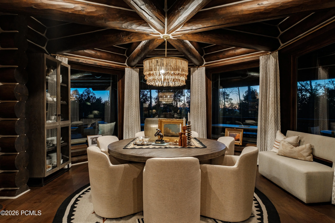
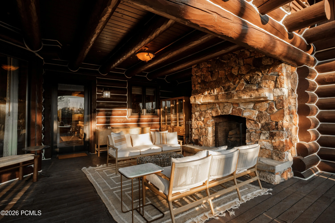
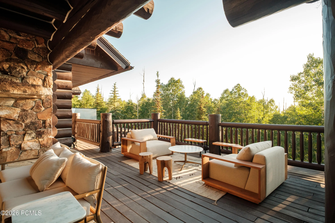
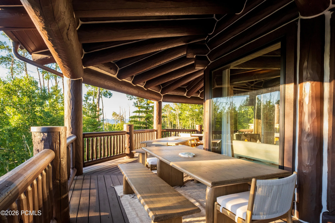
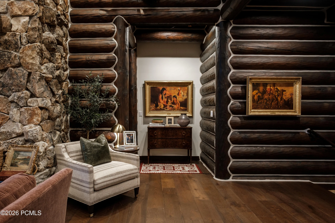
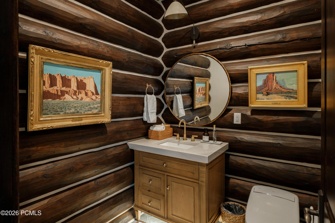
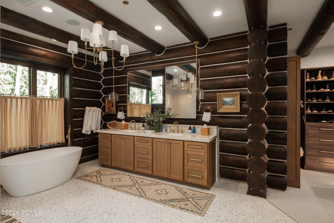
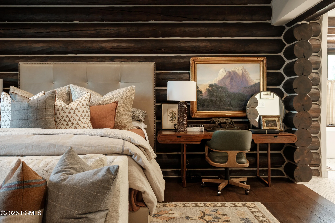
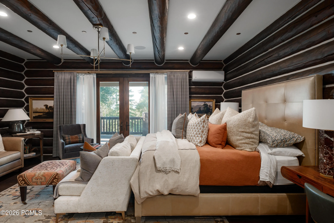
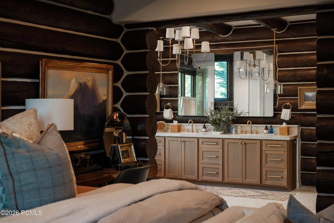
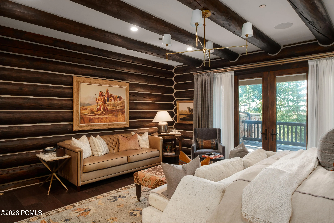
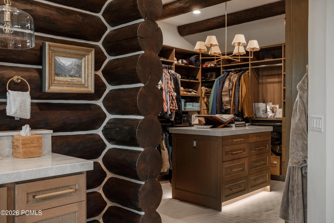
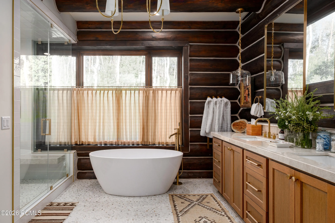
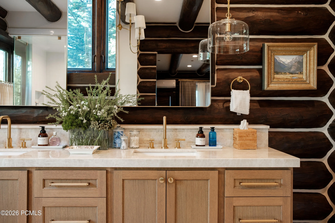
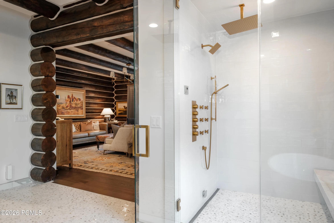
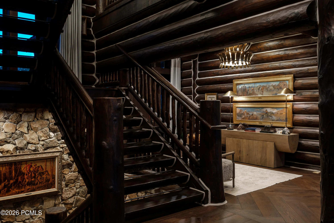
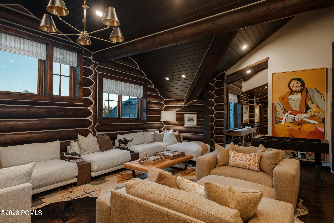
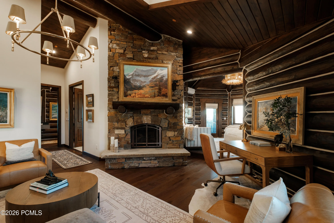
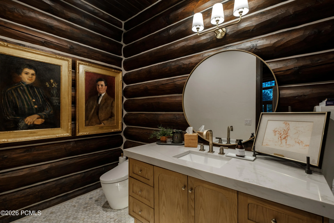
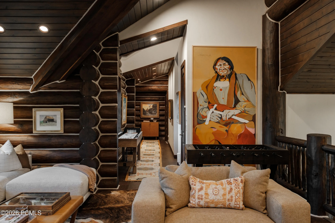
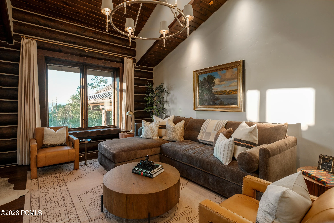
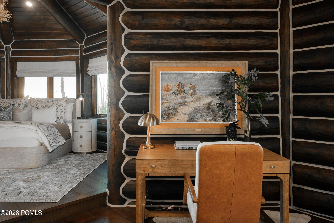
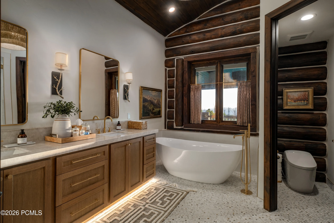
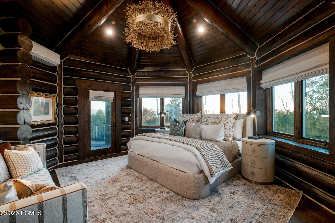
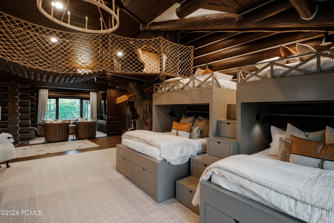
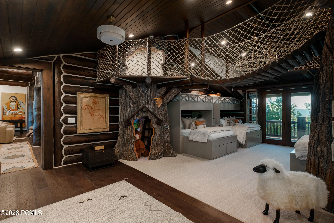
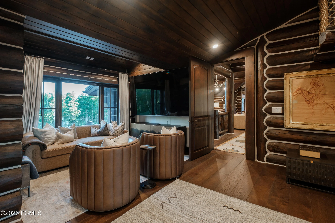
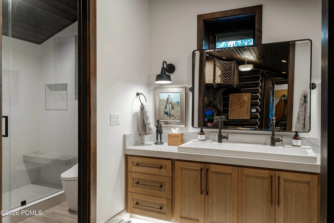
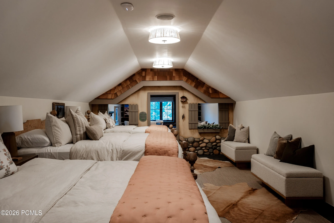
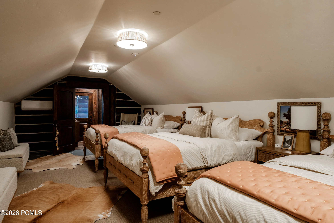
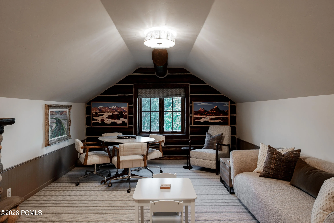
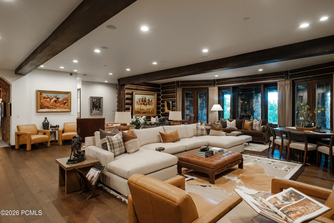
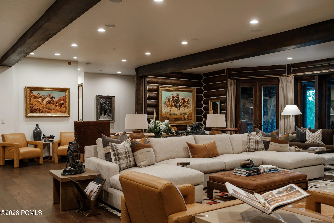
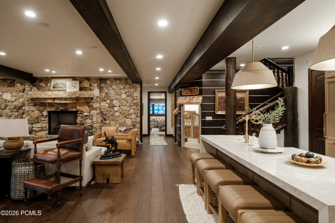
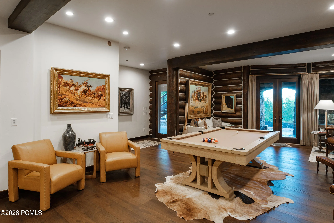
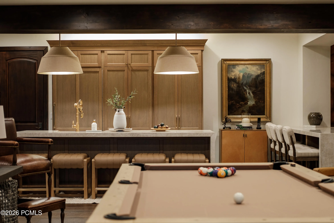
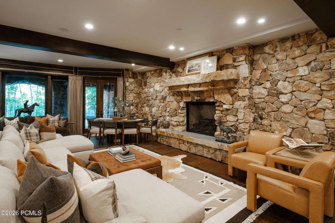
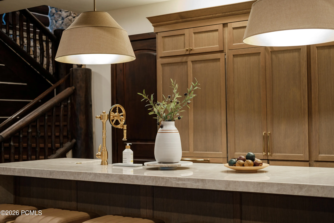
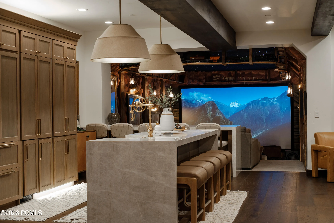
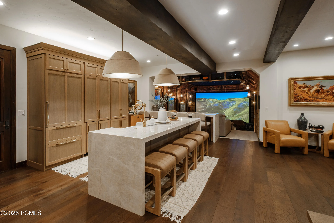
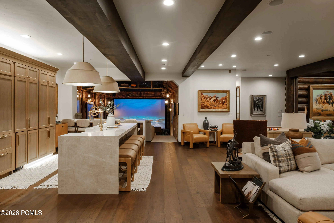
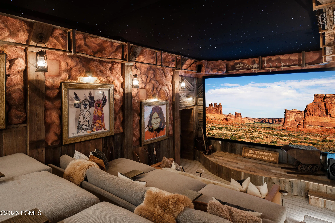
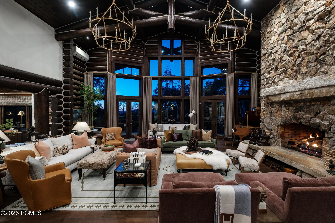
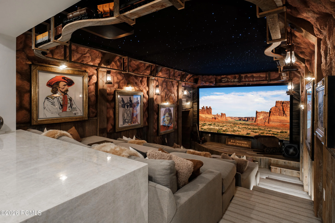

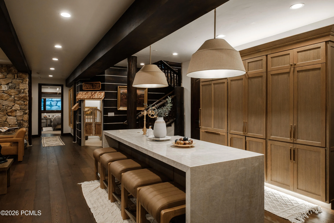
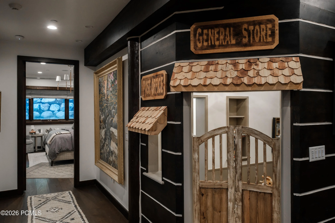
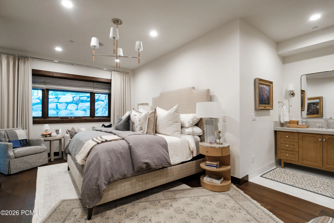
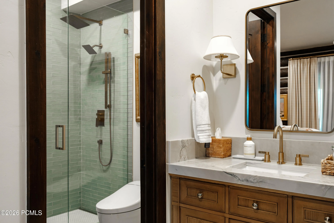
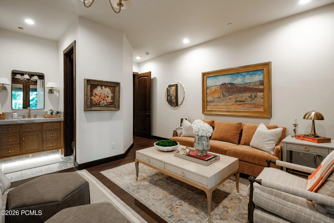
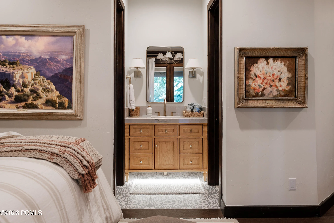
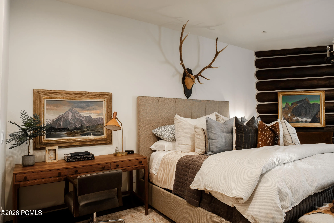
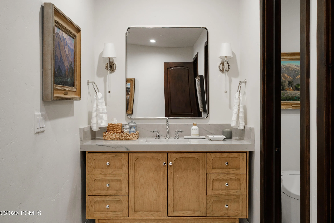
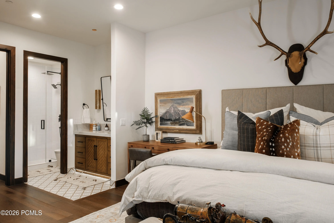
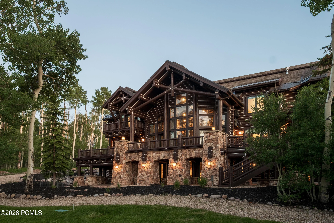
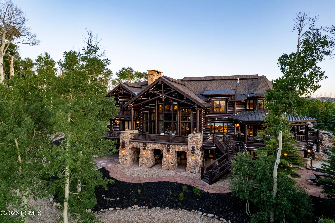
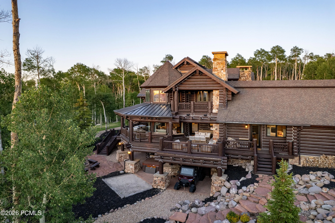
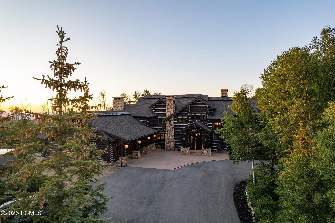
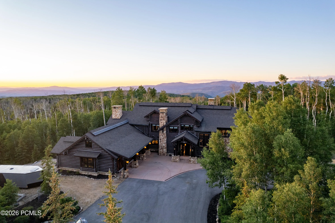
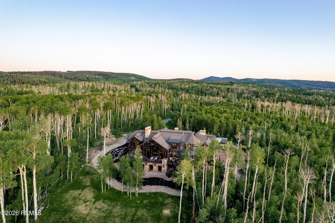
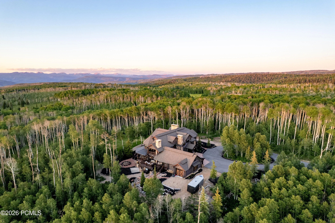
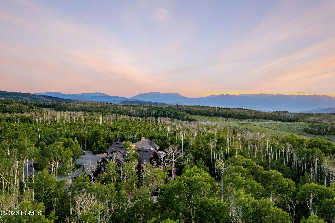
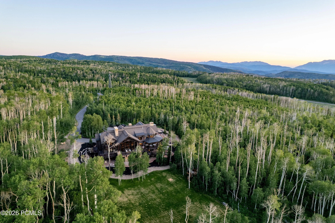
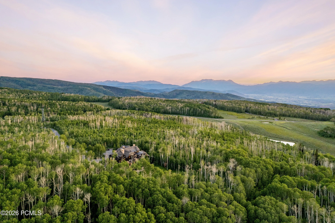
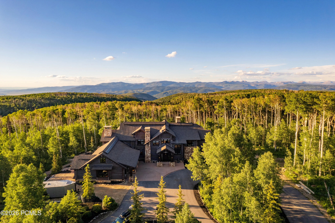
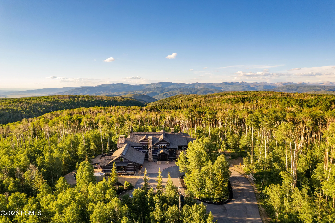
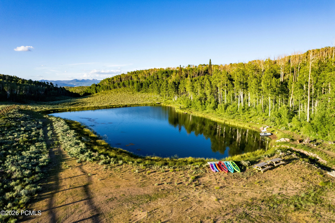
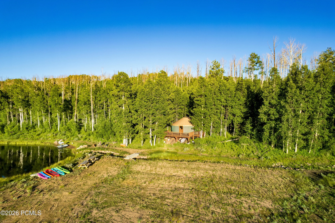
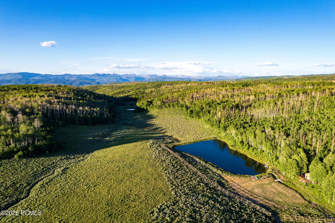
The Highlands is one of Wolf Creek Ranch’s most extraordinary legacy estates, set on 160 private acres backing directly to the Uinta National Forest. Following a full, no-expense-spared remodel completed in 2025, this iconic mountain retreat offers the rare opportunity to own a truly move-in-ready luxury estate where timeless architecture, exceptional craftsmanship, and modern sophistication exist in perfect harmony. Inspired by the grand lodges of America’s National Parks and designed by JSA Architecture, the nearly 12, 000-square-foot residence features soaring timber-framed ceilings, monumental stone fireplaces, hand-selected natural materials, and expansive walls of glass framing breathtaking mountain, meadow, and forest views. Every detail has been thoughtfully curated, creating a home that feels as refined as it is welcoming. Designed for generations of family and friends to gather, the estate features seven private bedroom suites, a chef’s kitchen with Wolf and Sub-Zero appliances, expansive entertaining spaces, custom theater with Kaleidescape system, game room, second full kitchen, sauna, hot tub, and oversized four-car garage. Wraparound decks invite seamless indoor-outdoor living, while a private lake and waterfront yurt offer unforgettable moments spent fishing, kayaking, or simply enjoying the surrounding beauty. With 60+ miles of private trails, direct access to the Uinta National Forest, abundant wildlife, and endless opportunities for horseback riding, hiking, snowmobiling, and ATV adventures, The Highlands delivers an unparalleled four-season mountain lifestyle just minutes from Park City, Deer Valley Resort, and Heber Valley Airport. A home of this caliber is not simply owned, it is stewarded, shared, and passed from one generation to the next.
- Heating System:
- Radiant Floor, Propane, See Remarks
- Cooling System:
- Mini-Split
- Basement:
- Walk-Out Access
- Fireplace:
- Gas
- Patio:
- Patio, Deck, Porch
- Parking:
- Oversized, See Remarks, Guest
- Exterior Features:
- Lawn Sprinkler - Timer, See Remarks, Storage, Gas BBQ
- Flooring:
- Tile, Carpet, Wood
- Interior Features:
- Jetted Bath Tub(s), Double Vanity, Kitchen Island, Walk-In Closet(s), Storage, Pantry, Ceiling(s) - 9 Ft Plus, Main Level Master Bedroom, Ski Storage, Sauna, Vaulted Ceiling(s), Ceiling Fan(s), Granite Counters, See Remarks, Spa/Hot Tub, Breakfast Bar
- Sewer:
- Septic Tank
- Utilities:
- Cable Available, Natural Gas Connected, High Speed Internet Available, Electricity Connected, Propane
- Architectural Style:
- Cabin
- Appliances:
- Disposal, Gas Range, Dishwasher, Refrigerator, Microwave, Washer, See Remarks, Oven
- Country:
- US
- State:
- UT
- County:
- Wasatch
- City:
- Heber City
- Zipcode:
- 84032
- Street:
- Forest Creek
- Street Number:
- 12945
- Street Suffix:
- Road
- Mls Area Major:
- Kamas Valley
- Street Dir Prefix:
- E
- High School District:
- Wasatch
- Office Name:
- BHHS Utah Properties - SV
- Agent Name:
- Matthew Mullin
- Construction Materials:
- Log Siding, Log
- Foundation Details:
- Concrete Perimeter
- Lot Features:
- Natural Vegetation, Secluded, Many Trees, South Facing, Horse Property, Cul-De-Sac
- On Market Date:
- 2026-07-02
- Water Source:
- Private, Well
- Association Amenities:
- Clubhouse, Pets Allowed, Security System - Entrance
- Building Size:
- 11410
- Tax Annual Amount:
- 59727.0
- Association Fee:
- 1450.0
- Association Fee Frequency:
- Monthly
- Association Fee Includes:
- Amenities, Management Fees, Security, See Remarks
- Association Yn:
- 1
- Co List Agent Full Name:
- Katy Mullin Patterson
- Co List Agent Mls Id:
- 10457
- Co List Office Mls Id:
- BHU2
- Co List Office Name:
- BHHS Utah Properties - SV
- List Agent Mls Id:
- 10992
- List Office Mls Id:
- BHU2
- Listing Term:
- Cash, Conventional
- Mls Status:
- Active
- Modification Timestamp:
- 2026-07-02T20:24:29Z
- Originating System Name:
- pcmls
- Status Change Timestamp:
- 2026-07-02T18:52:48Z
Residential For Sale
12945 E Forest Creek Road, Heber City, Utah 84032
- Property Type :
- Residential
- Listing Type :
- For Sale
- Listing ID :
- 12603036
- Price :
- $16,500,000
- View :
- Meadow, Mountain(s), Trees/Woods, See Remarks
- Bedrooms :
- 7
- Bathrooms :
- 8
- Half Bathrooms :
- 2
- Year Built :
- 2007
- Lot Area :
- 160 Acre
- Status :
- Active
- Full Bathrooms :
- 6
- Property Sub Type :
- Single Family Residence
- Roof:
- Metal, Composition
