

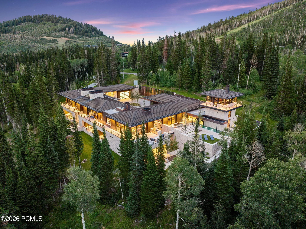
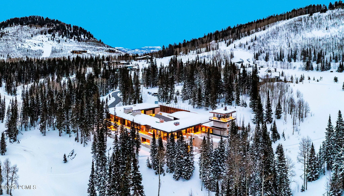
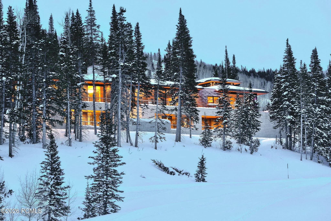
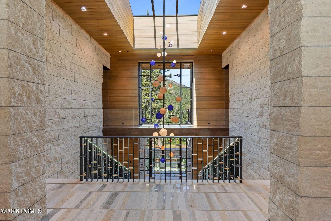
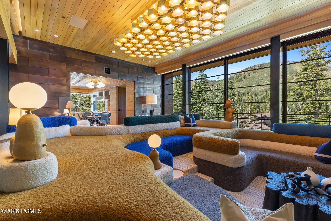
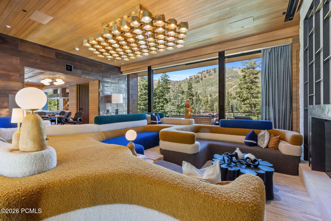
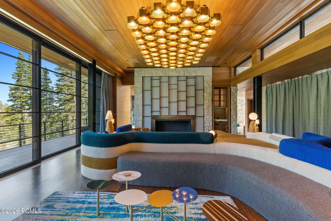
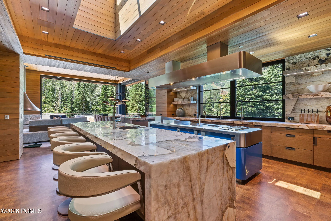
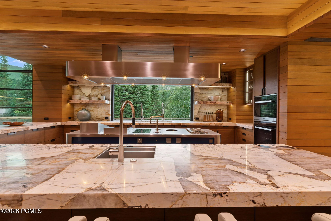
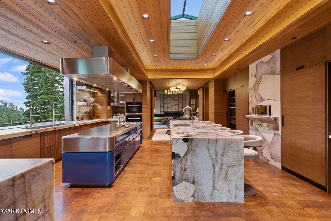
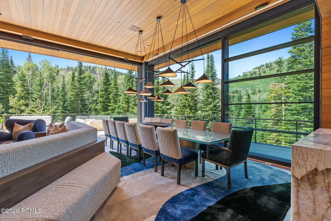
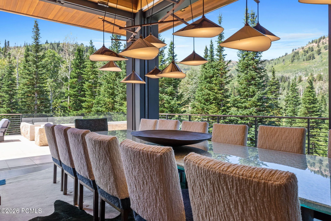
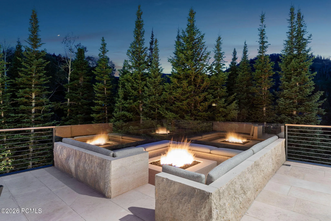
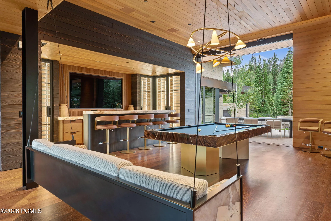
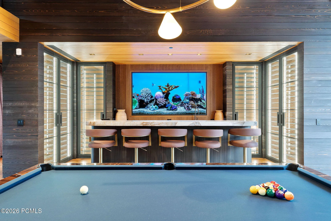
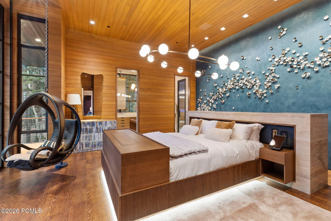

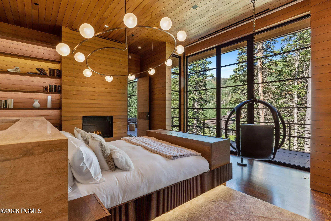
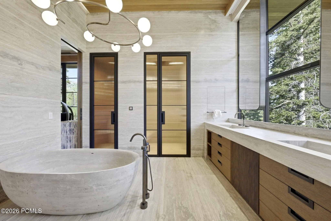
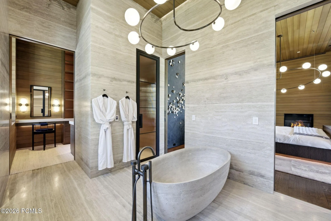
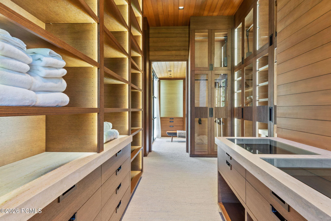
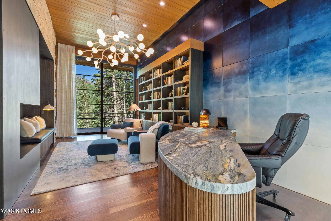
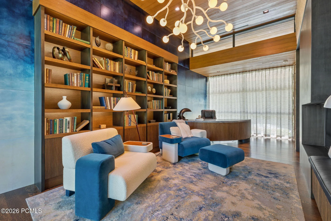
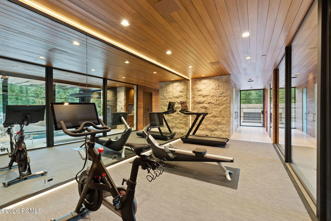
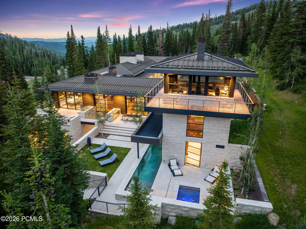
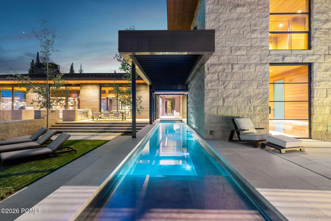
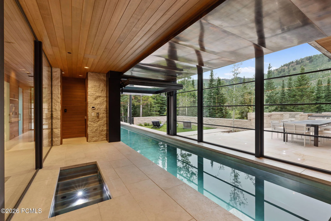
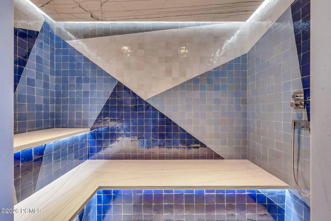
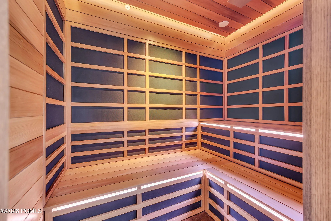
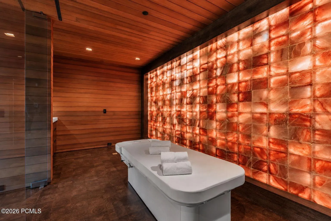
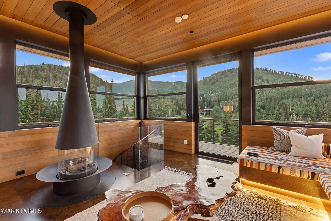
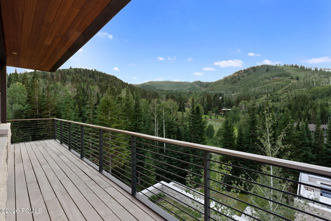
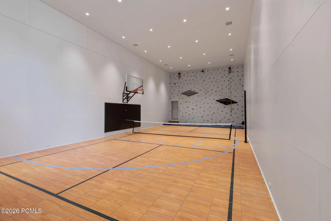
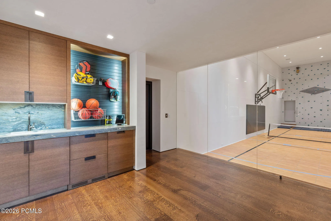
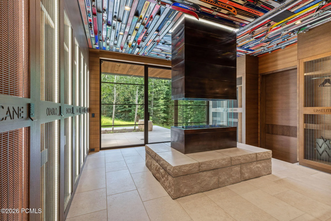
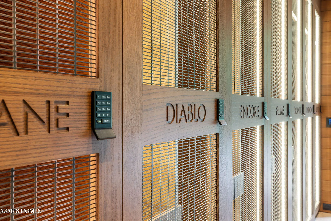
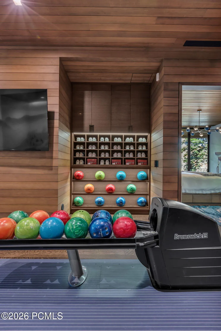
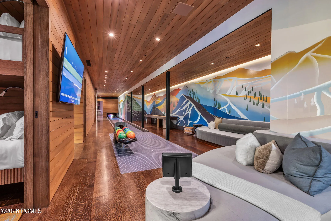
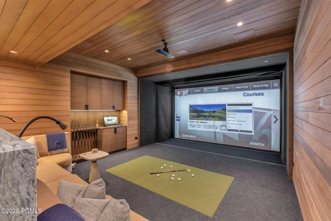
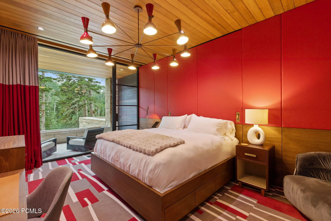
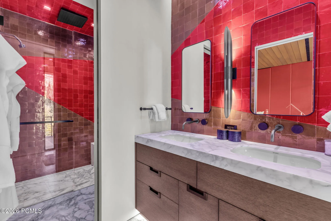
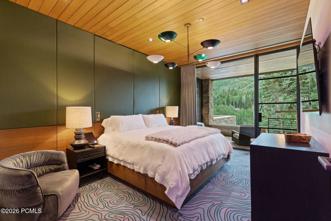
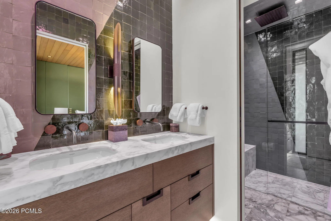
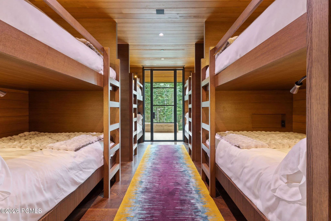
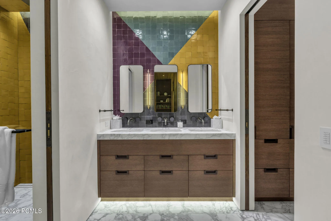
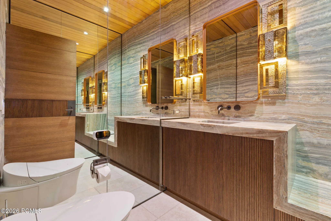
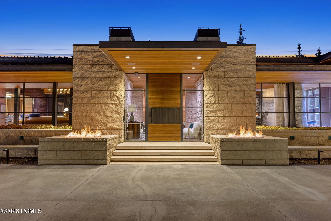
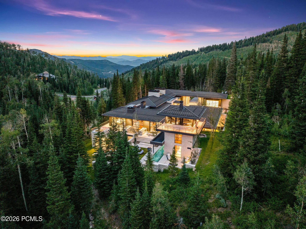
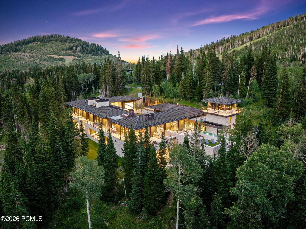
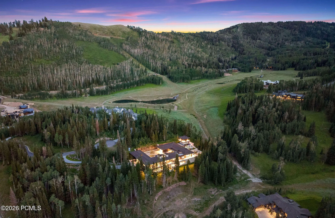
Monitor’s Rest, winner of Robb Report’s Best of the Best award for Best Amenities, stands on five ski-in, ski-out acres in The Colony at White Pine Canyon, framed by the dramatic rise of Monitor Bowl. The setting cannot be engineered or repeated. The residence itself is the work of Iluminus Group, CLB Architects, Design Workshop, Delos, Orsman Design, and Magleby Estate Homes, the product of years of design and construction. Nearly 18, 000 square feet are built from materials chosen to outlive their owners: a full copper roof already taking its patina, Croatian limestone, shou sugi ban charred cypress, and Italian steel windows and doors. Winter is a private matter. From the ski lounge and activities garage, your own ski beach puts you directly onto Park City Mountain, the Quicksilver Gondola close at hand, on snow while the public is still scraping windshields. When the snow leaves, the property gets better: a Design Workshop landscape of lawns, water and fire features, granite boulders, and wraparound terraces that increase the living area when the glass walls retract, with 75-degree afternoons and trail access from the same door that releases skiers in January. The 60-foot stainless steel pool begins indoors and finishes in open air. The rarest amenities here are sleep, recovery, and time. Delos’ DARWIN Home Wellness System calibrates circadian lighting, air, and water around the clock. The owner’s suite is oxygen-regulated, with an executive office, library, and a bath that operates as a private spa. The wellness wing holds a gym, Himalayan salt massage room with oxygen system, hammam, cold plunge, infrared sauna, and hot tub. It hosts at the scale of a private resort without feeling like one: a Marrone of Italy kitchen with WoodStone pizza oven, club room with full bar and floating fireplace, cinema with Steinway Lyngdorf audio and 200-inch Barco 4K laser projection, bowling alley, golf simulator, indoor sports court with climbing wall, an eight-queen bunk room for grandchildren by the roomful, and an attached lockout guesthouse with its own front door for staff or long-stay guests. Above it all, a panoramic tower rises over the treetops with views no neighbor shares. Historic Main Street is 15 minutes away, Salt Lake City International 35 minutes, Heber Valley’s G650-capable runway 30 minutes. Land in the morning, be on the mountain by noon.
- Swimming Pool:
- Outdoor Pool, Pool - Indoor
- Heating System:
- Forced Air, Zoned, Radiant, ENERGY STAR Qualified Furnace, ENERGY STAR Qualified Boiler
- Cooling System:
- Central Air, Air Conditioning, ENERGY STAR Qualified Equipment
- Basement:
- Walk-Out Access
- Fireplace:
- Gas, Insert
- Patio:
- Patio, Deck, Porch
- Parking:
- Oversized, Hose Bibs, Heated Garage, Floor Drain, RV Garage, Other
- Exterior Features:
- Drip Irrigation, Heated Driveway, See Remarks, Balcony, Heated Walkway, Gas BBQ
- Fireplaces Total:
- 8
- Flooring:
- Carpet, Wood, Stone, Marble
- Interior Features:
- Storage, Pantry, Elevator, Ceiling(s) - 9 Ft Plus, Main Level Master Bedroom, Wet Bar, Ski Storage, Steam Room/Shower, Sauna, See Remarks, Spa/Hot Tub, Dual Flush Toilet(s), Breakfast Bar
- Sewer:
- Public Sewer
- Utilities:
- Cable Available, Natural Gas Connected, High Speed Internet Available, Electricity Connected, See Remarks
- Window Features:
- Skylight(s)
- Architectural Style:
- See Remarks
- Appliances:
- Disposal, Gas Range, Double Oven, Refrigerator, Humidifier, Washer/Dryer Stacked, Oven, ENERGY STAR Qualified Dishwasher, ENERGY STAR Qualified Washer, ENERGY STAR Qualified Refrigerator, Electric Range, Indoor Grill
- Country:
- US
- State:
- UT
- County:
- Summit
- City:
- Park City
- Zipcode:
- 84060
- Street:
- White Pine Canyon Rd
- Street Number:
- 253
- Mls Area Major:
- Snyderville Basin
- High School District:
- Park City
- Office Name:
- Engel & Volkers Park City
- Agent Name:
- Paul Benson
- Community Features:
- Ski to Door, Ski Out of Door, Ski Slope - Named Trails
- Construction Materials:
- See Remarks, Concrete
- Electric:
- Generator
- Foundation Details:
- Slab
- Garage:
- 4.0
- Lot Features:
- Gradual Slope, Secluded, Cul-De-Sac, See Remarks
- On Market Date:
- 2026-06-05
- Water Source:
- Public
- Accessibility Features:
- Accessible Approach with Ramp, Other
- Association Amenities:
- Security System - Entrance
- Building Size:
- 17567
- Tax Annual Amount:
- 152965.0
- Association Fee:
- 29135.0
- Association Fee Frequency:
- Annually
- Association Fee Includes:
- Com Area Taxes, Security, Reserve/Contingency Fund, Insurance
- Association Yn:
- 1
- List Agent Mls Id:
- 03786
- List Office Mls Id:
- 3111
- Listing Term:
- Cash, Conventional
- Mls Status:
- Active
- Modification Timestamp:
- 2026-07-20T15:14:09Z
- Originating System Name:
- pcmls
- Status Change Timestamp:
- 2026-06-05T15:45:09Z
Residential For Sale
253 White Pine Canyon Rd, Park City, Utah 84060
- Property Type :
- Residential
- Listing Type :
- For Sale
- Listing ID :
- 12602432
- Price :
- $55,000,000
- View :
- Mountain(s), Ski Area, Trees/Woods, See Remarks
- Bedrooms :
- 6
- Bathrooms :
- 10
- Half Bathrooms :
- 2
- Year Built :
- 2022
- Lot Area :
- 4.97 Acre
- Status :
- Active
- Full Bathrooms :
- 3
- Property Sub Type :
- Single Family Residence
- Roof:
- Copper
